100 Burk Street, Oshawa, Ontario L1J 4B9

Listed for:
$699,900
4 beds
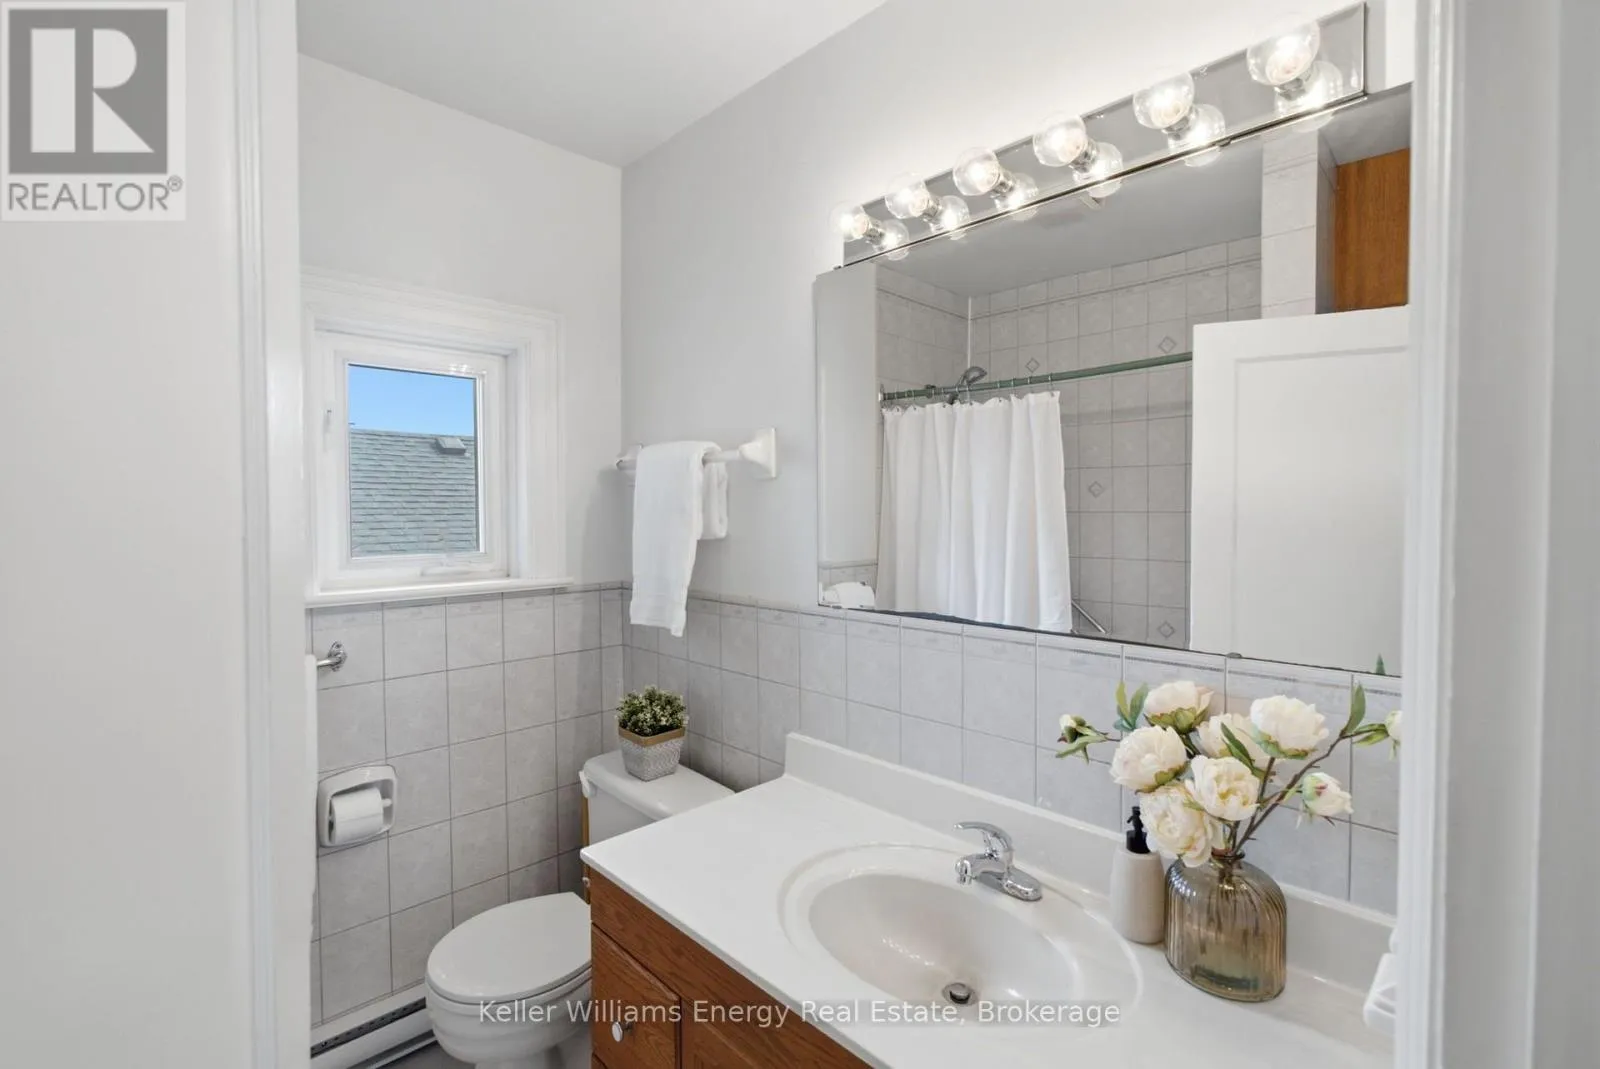
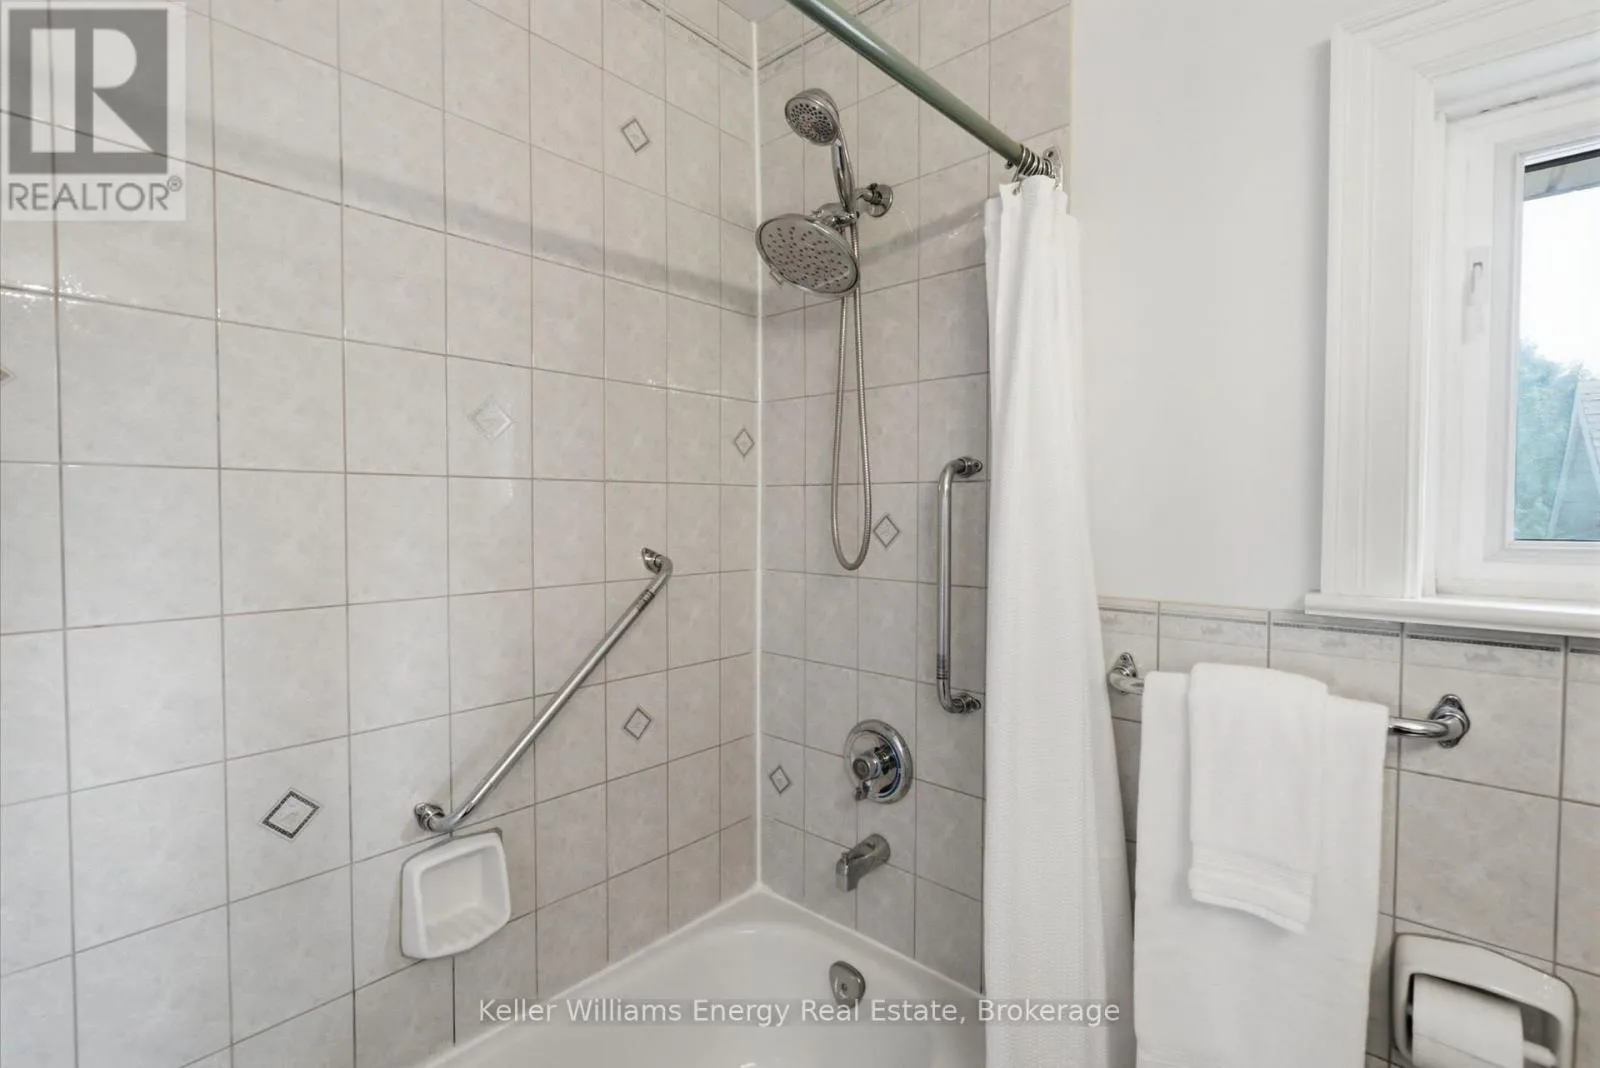
2 baths
Listed 9 days ago
House for rent: 100 Burk Street, Oshawa, Ontario L1J 4B9

View all 34 photos

About

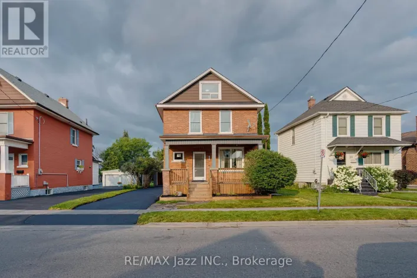
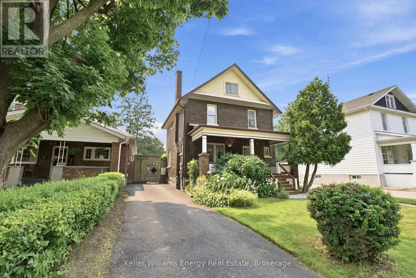
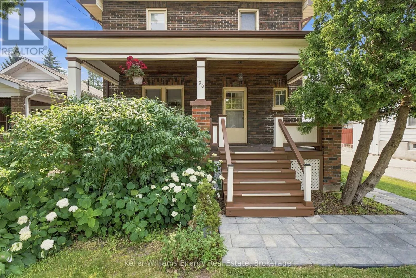
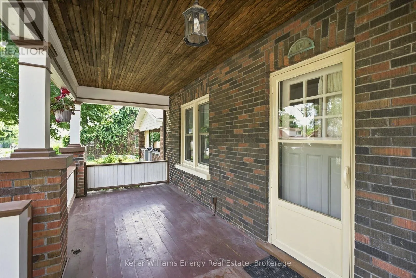
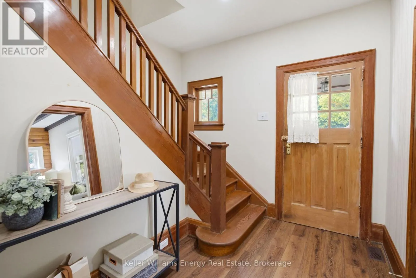
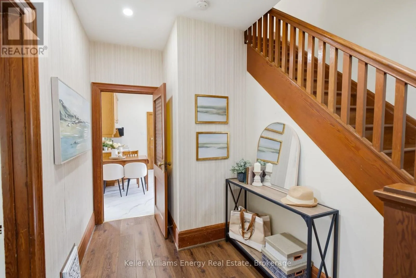
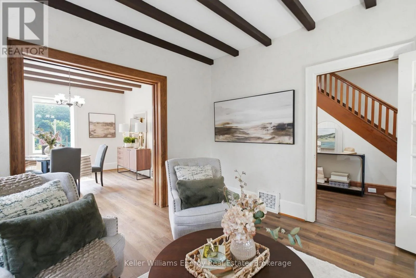
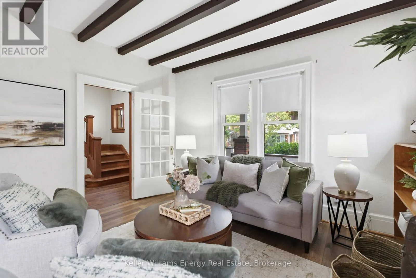
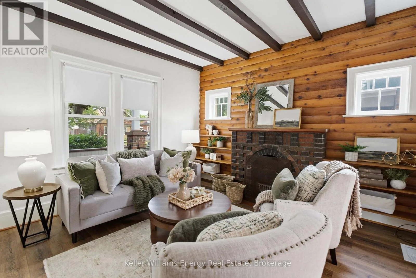
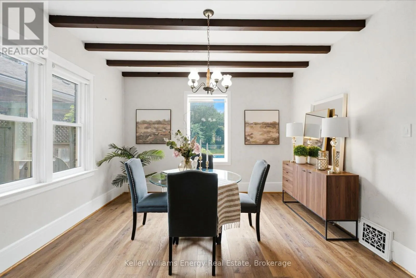
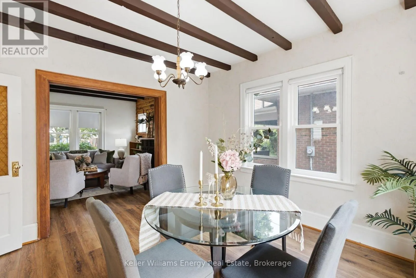
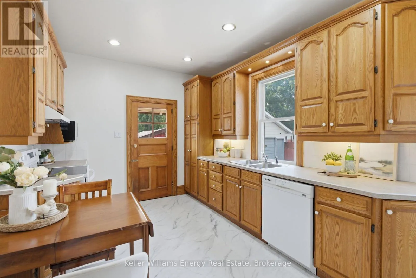
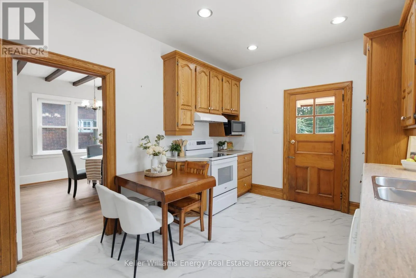
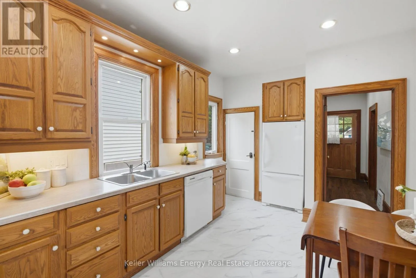
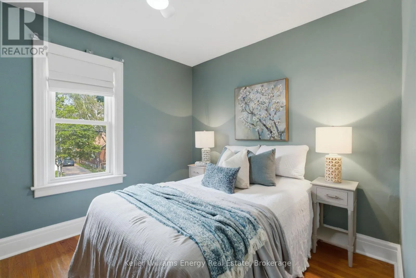
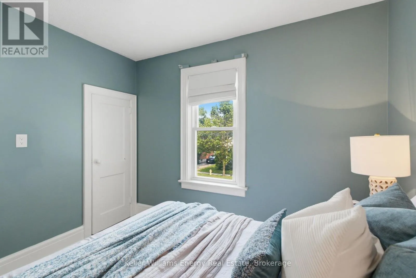
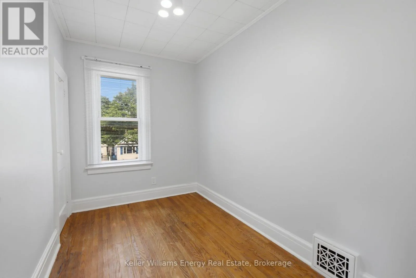
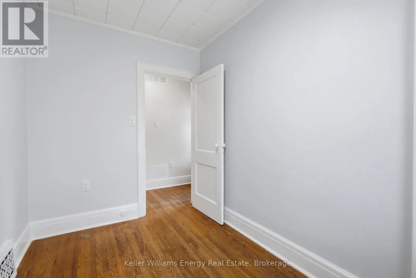
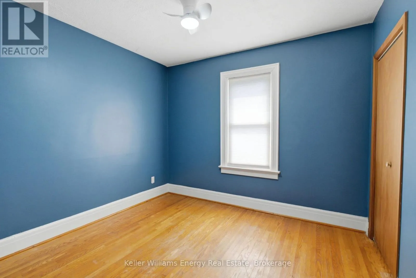
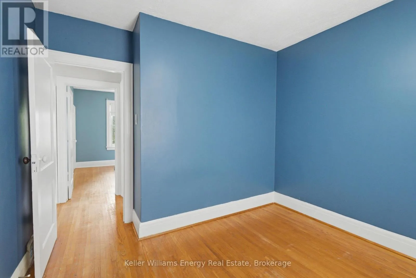
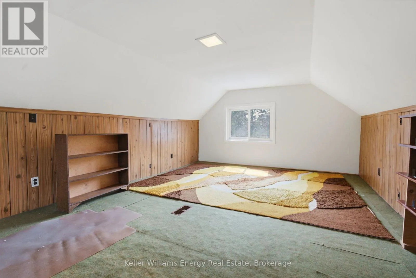
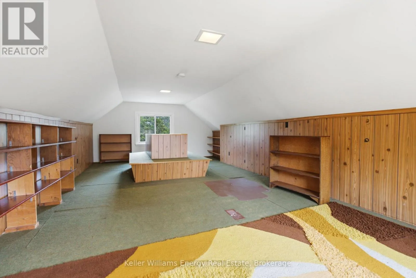
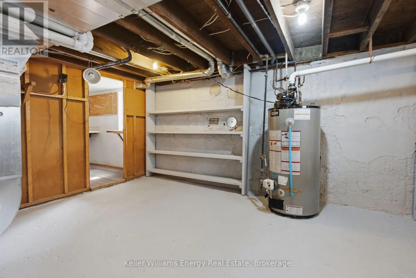
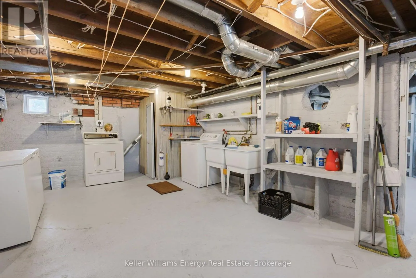
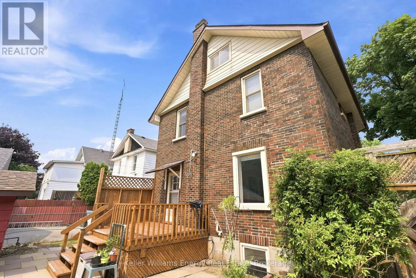
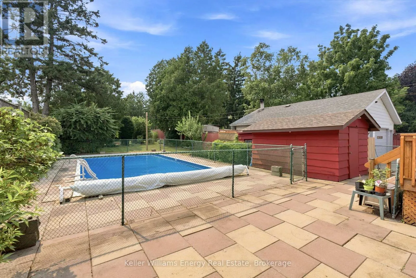
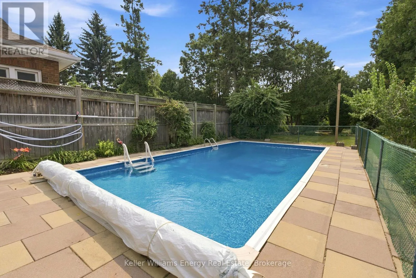
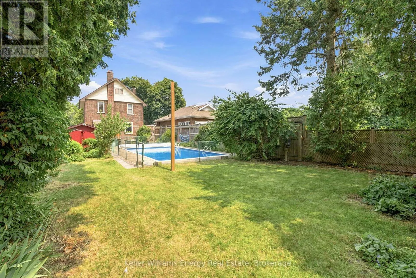
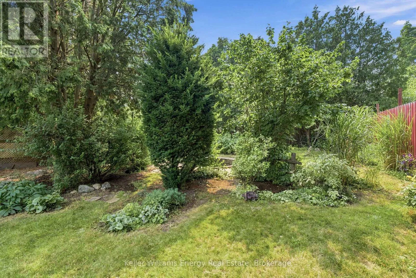
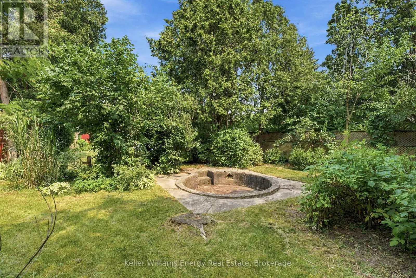
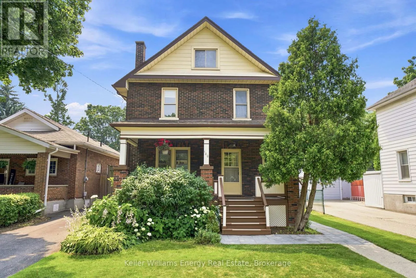
Park Rd S / John St W Welcome to this charming four-bedroom home, ideally situated on a picturesque tree-lined street in a convenient location close to shopping, transit, and beautiful parkland. Set on an oversized lot, this property offers exceptional outdoor living with a large in-ground pool, perfect for relaxing or entertaining all summer long. Inside, you'll find a spacious and inviting layout featuring a formal living room with a cozy fireplace, a formal dining room for family gatherings, and a bright kitchen with a walkout to the backyard deck. A large covered front porch provides the perfect place to unwind, while the impressive third-story loft offers abundant space, ideal as a family room, home office, studio, or private retreat. This well-maintained home has seen numerous major improvements, providing peace of mind for years to come, including a new furnace (2019), central air conditioner (2019), roof (2021), electrical panel (2024), pool pump (2026), and a new sewer connection to the street (2019). Offering, timeless charm, generous living space, and significant recent updates, this is a wonderful opportunity to own a move-in ready home in a desirable, established neighbourhood. (id:27476)

Property Highlights

MLS® Number
E13650204
Type
Single Family
Community Name
Vanier
Ownership Type
Freehold
Land Size
45 x 207 FT
Parking Space Total
2

Building

Building Type
House
Storeys
2.50
Square Footage
1500 - 2000 sqft
Bathrooms Total
2
Bedrooms Above Ground
4
Bedrooms Total
4
Amenities
Schools
Exterior Finish
Brick
Fireplace Present
Yes
Basement Type
N/A (Unfinished)
Basement Features
Building Heating Type
Forced air
Heating Fuel
Natural gas
Building Cooling Type
Central air conditioning

Utilities

Water
Municipal water
Utility Sewer
Sanitary sewer

Room Layout

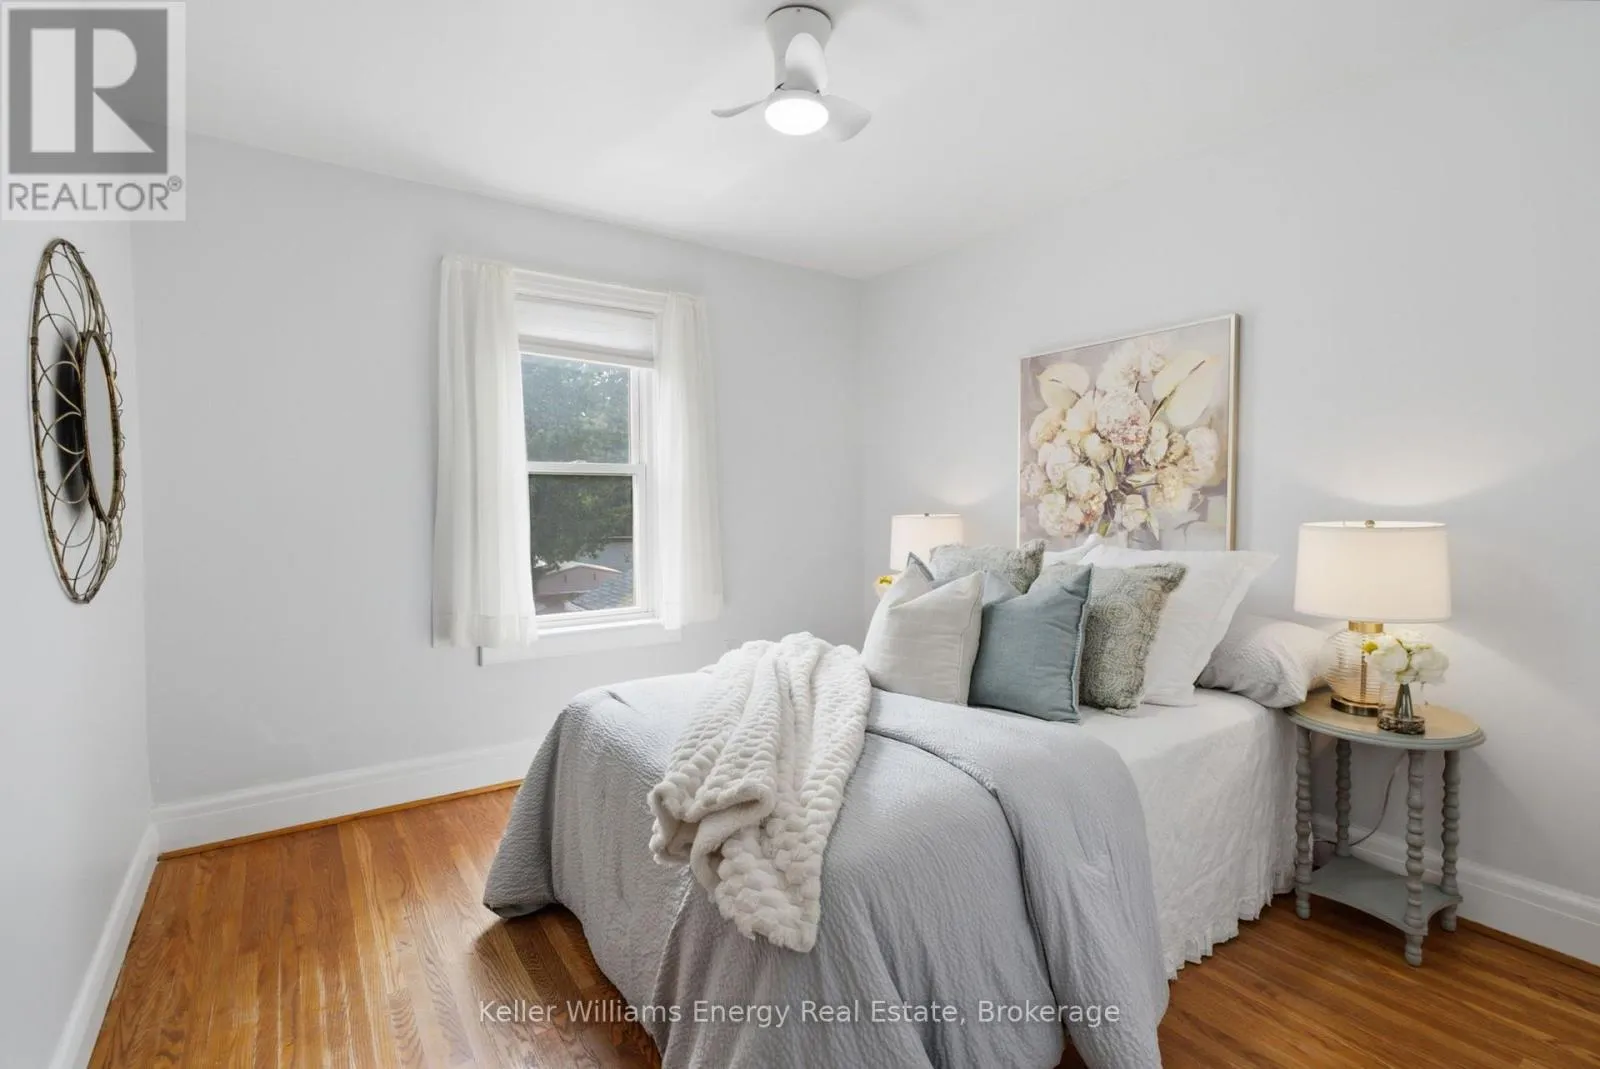
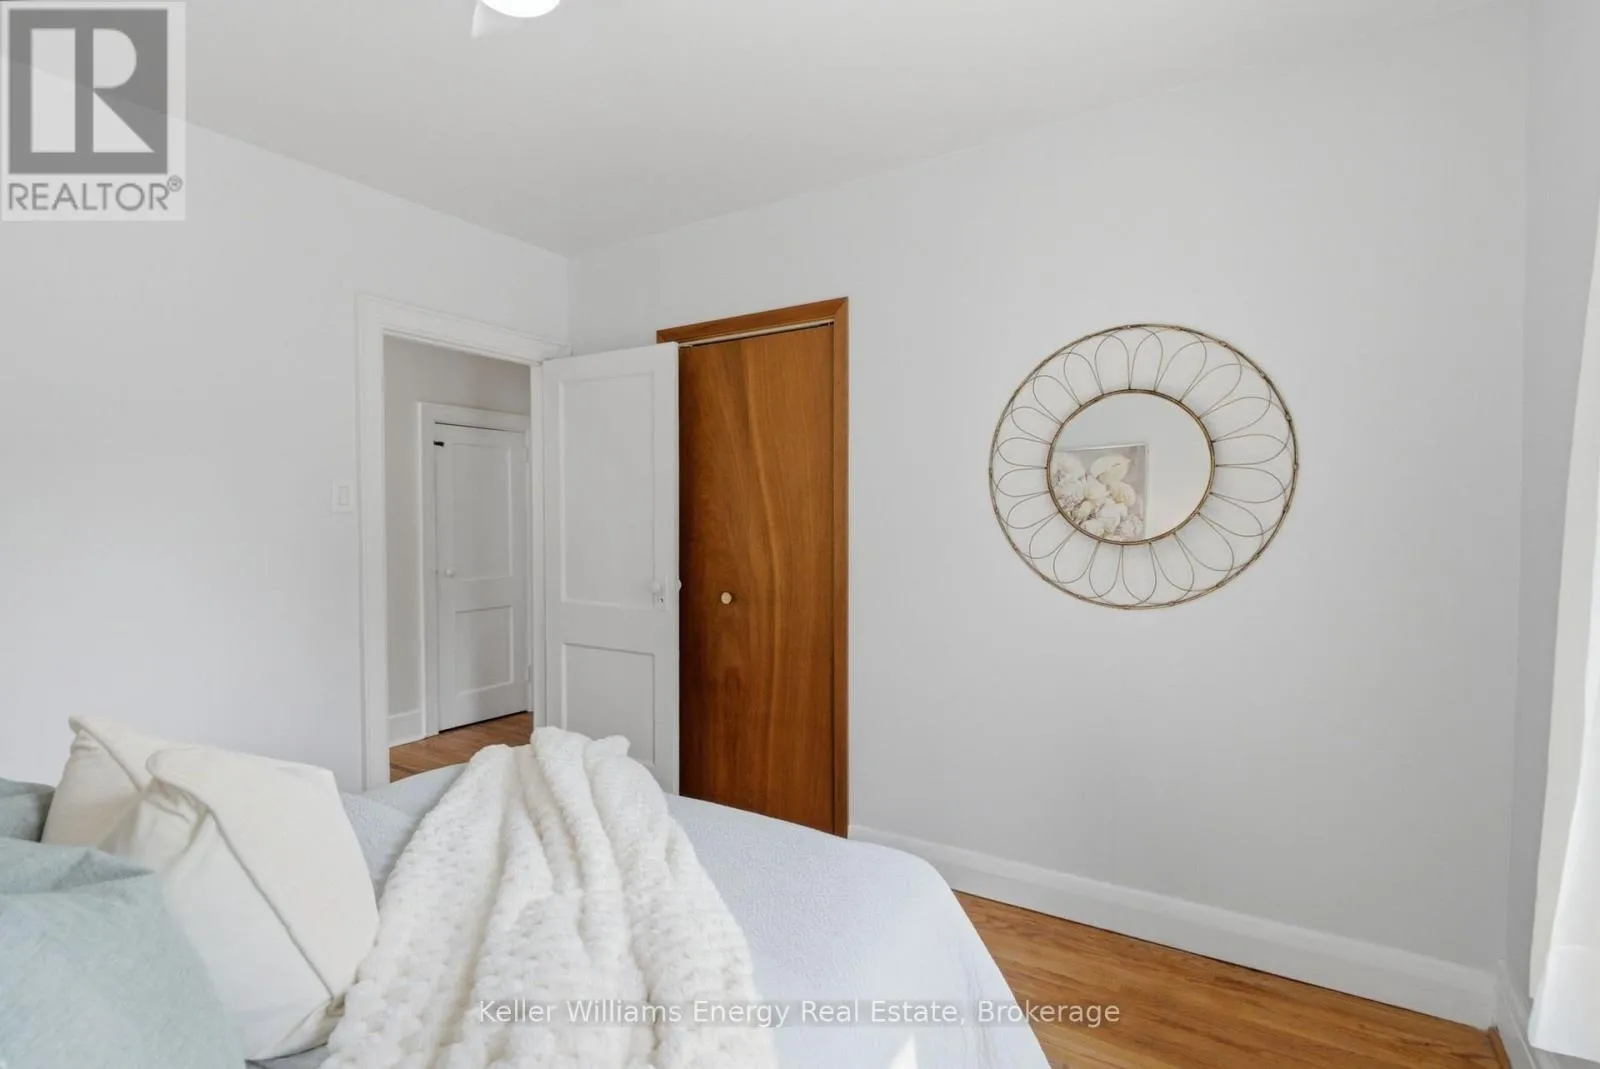
Bedroom
Second level
3.3 m x 3.1 m
Bedroom 2
Second level
3.1 m x 2.7 m
Bedroom 3
Second level
3.1 m x 2.8 m
Bedroom 4
Second level
3.2 m x 2 m
Loft
Third level
5 m x 3.9 m
Living room
Main level
3.8 m x 3.8 m
Dining room
Main level
3.8 m x 3.8 m
Kitchen
Main level
4 m x 3.1 m

Location

Learn more about this property
Listing provided by:
Keller Williams Energy Real Estate
MLS® number:
E13650204
Agent:
Tracy Mullin
*Indicates required field
Name is required
Email is required
Please enter a valid phone number (e.g., 416-111-1111).