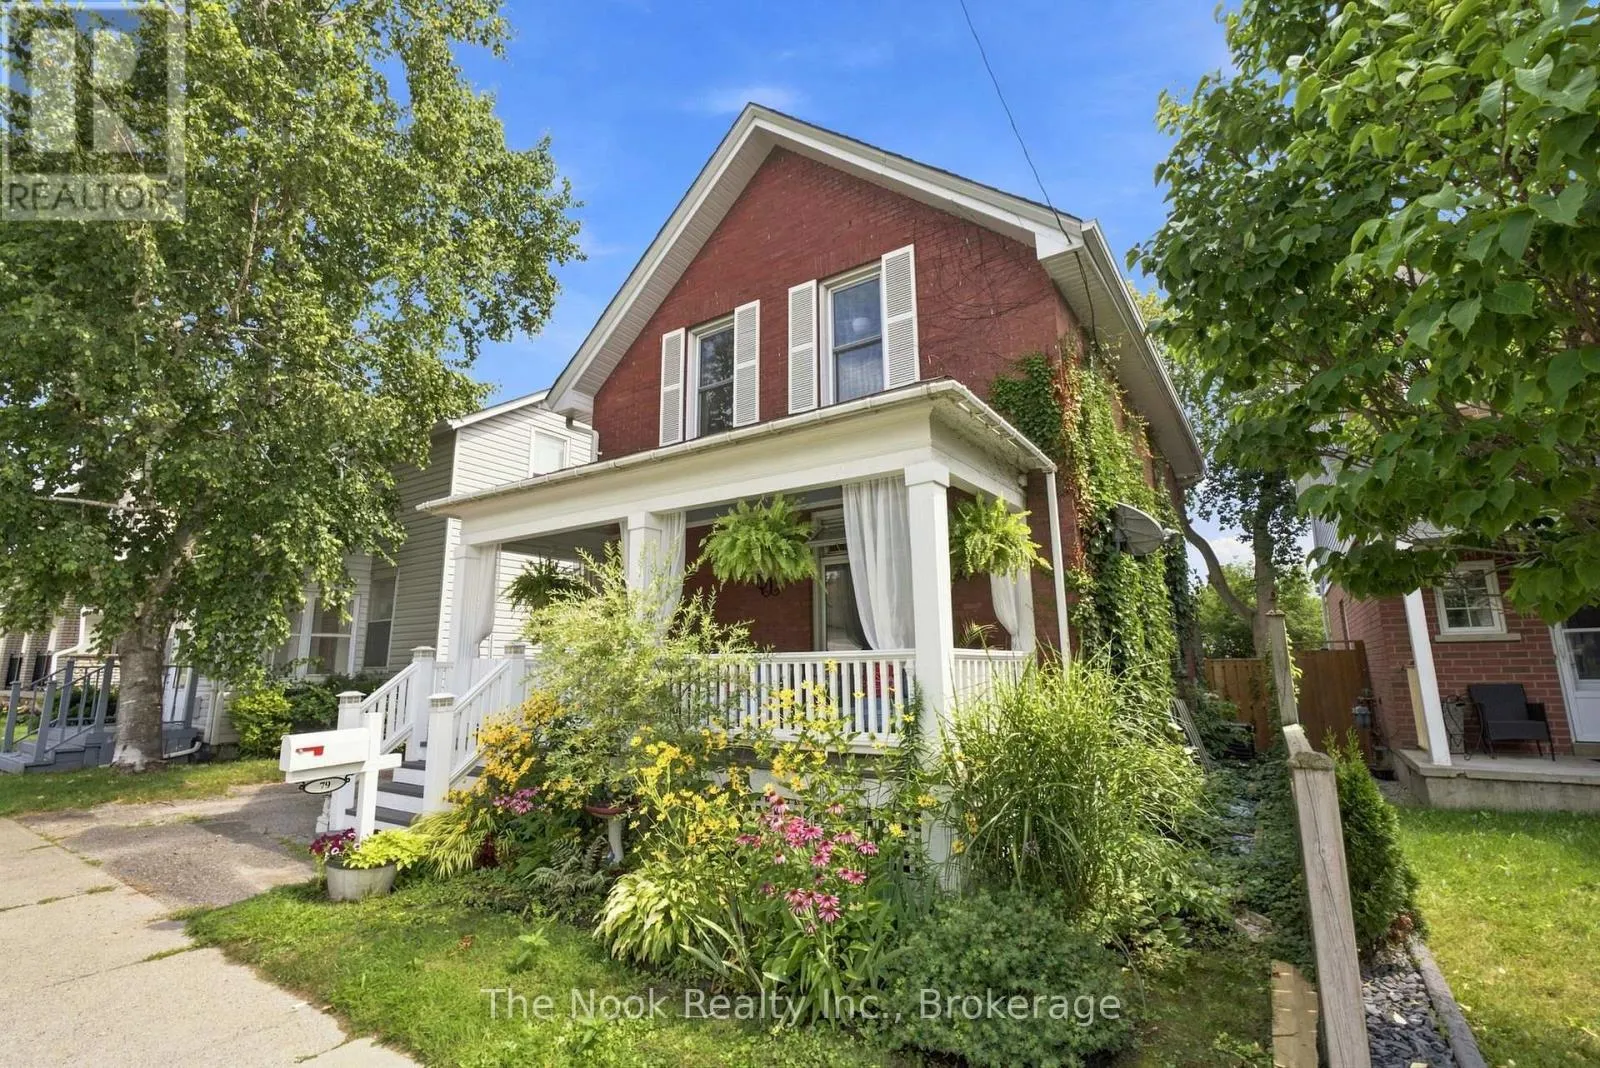
79 Elgin Street W, Oshawa, Ontario L1G 1S5

Listed for:
$559,900
3 beds
2 baths
Listed 9 days ago
House for rent: 79 Elgin Street W, Oshawa, Ontario L1G 1S5

View all 28 photos

About

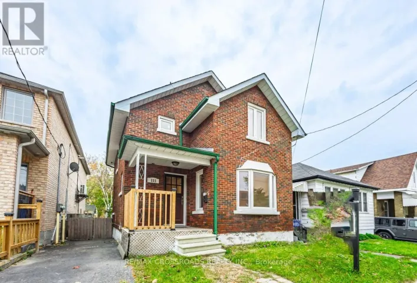
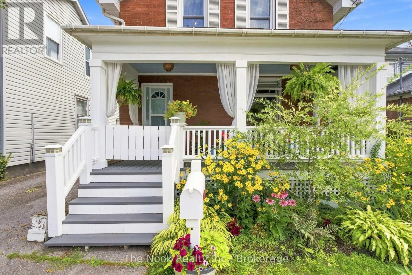
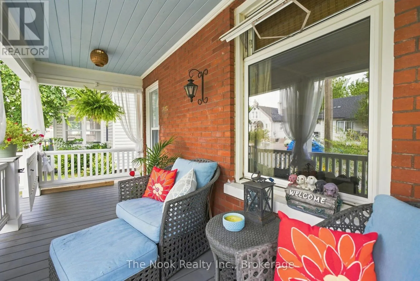
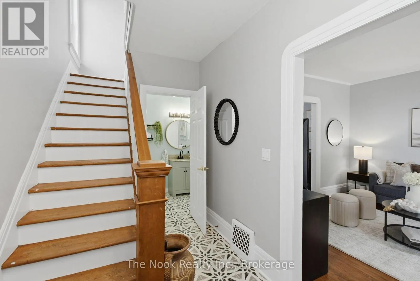
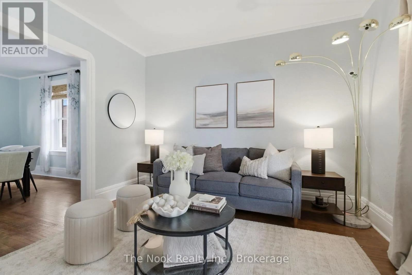
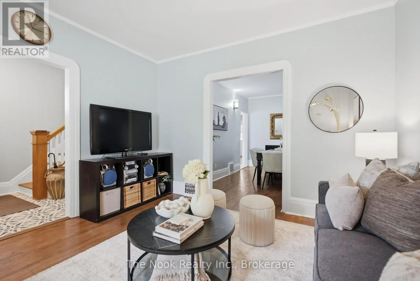
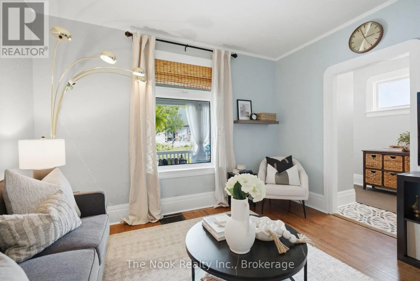
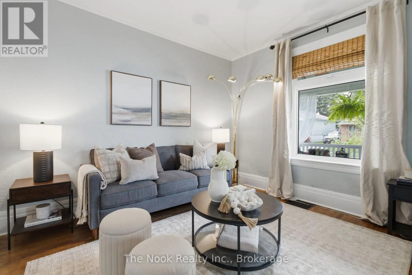
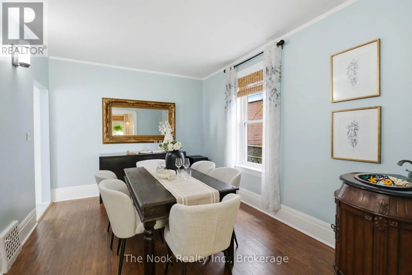
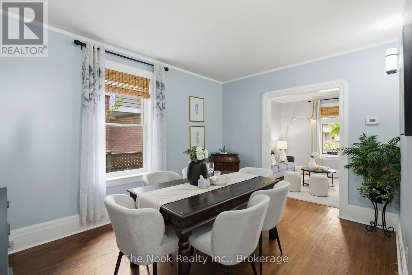
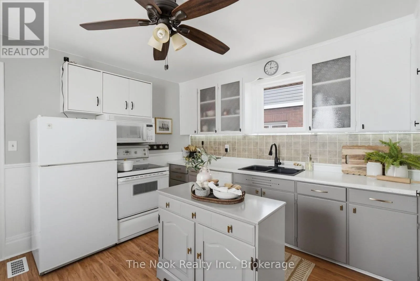
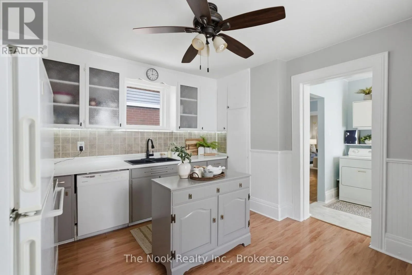
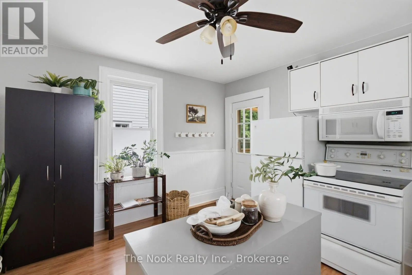
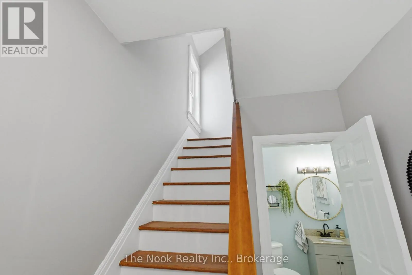
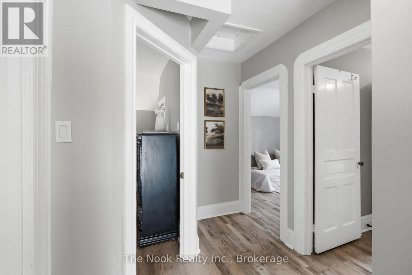
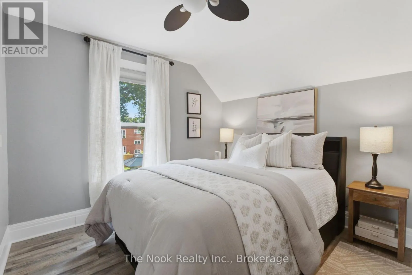
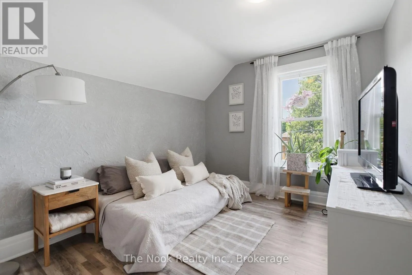
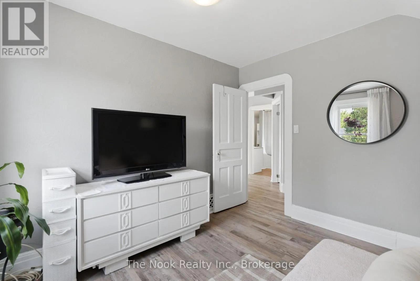
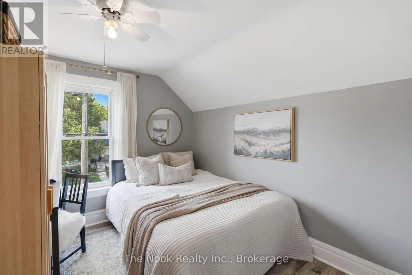
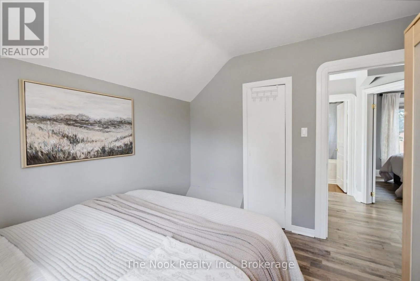
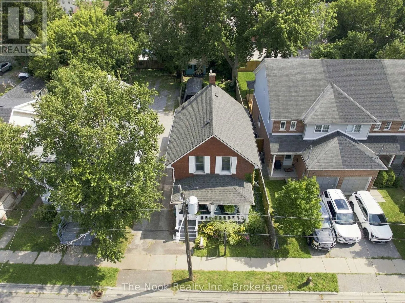
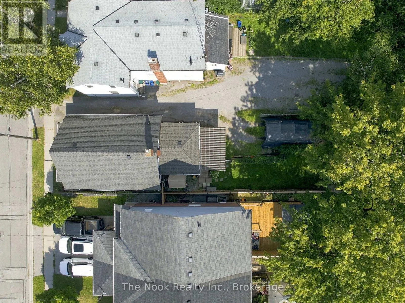
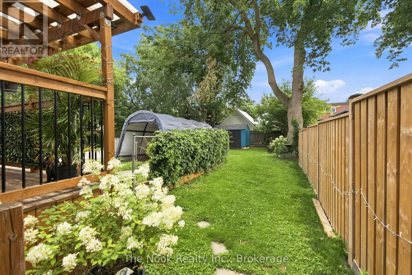
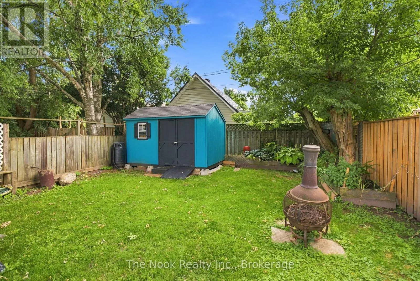
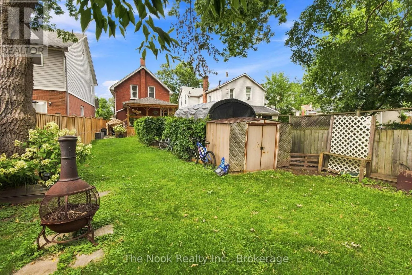
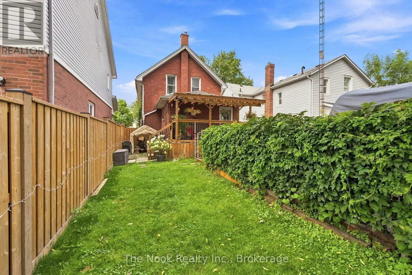
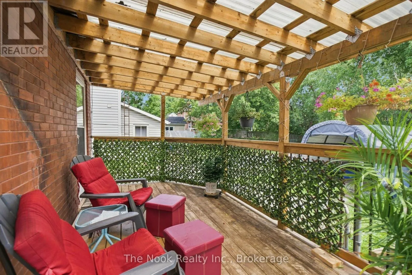
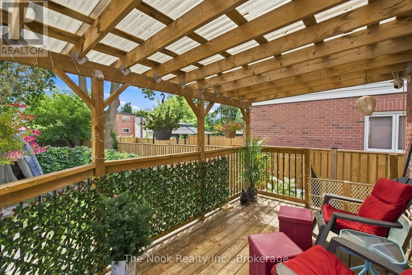
Cross Streets: Centre/Adelaide. ** Directions: Centre St N to Elgin Street W. Welcome to this charming three-bedroom, one-and-a-half-bathroom two-storey home, perfectly situated close to schools, parks, the hospital, public transit, and Oshawa Golf Club. Offering a spacious and inviting open-concept layout, this lovingly maintained home showcases pride of ownership throughout. The main floor features a cozy living room, separate dining area, and an adorable country-style kitchen with a walkout to the fully fenced backyard-perfect for entertaining, relaxing, and enjoying outdoor living. Upstairs, you'll find three generously sized bedrooms and a spacious four-piece bathroom. Ideally located in a family-friendly neighbourhood with everyday amenities and recreation just moments away, this delightful home is the perfect blend of comfort, character, and convenience. Updates Include: Back deck and roof over back deck - 2019/2020 , Roof - 2021, Furnace and A/C - 2021/2022, Laminate flooring on 2nd level - 2026 (id:27476)

Property Highlights

MLS® Number
E13653252
Type
Single Family
Community Name
O'Neill
Ownership Type
Freehold
Land Size
29.5 x 132.7 FT|under 1/2 acre
Parking Space Total
2

Building

Building Type
House
Storeys
2.00
Square Footage
1100 - 1500 sqft
Bathrooms Total
2
Bedrooms Above Ground
3
Bedrooms Total
3
Amenities
Hospital, Park, Public Transit, Schools, Golf Nearby
Exterior Finish
Brick
Fireplace Present
No
Basement Type
Full
Basement Features
Building Heating Type
Forced air
Heating Fuel
Natural gas
Building Cooling Type
Central air conditioning

Utilities

Water
Municipal water
Utility Sewer
Sanitary sewer

Room Layout

Primary Bedroom
Second level
3.45 m x 3.27 m
Bedroom 2
Second level
2.96 m x 3.41 m
Bedroom 3
Second level
3.42 m x 2.93 m
Kitchen
Main level
3.91 m x 4.12 m
Dining room
Main level
4.44 m x 3.25 m
Living room
Main level
3.83 m x 3.68 m

Location

Learn more about this property
Listing provided by:
The Nook Realty Inc.
MLS® number:
E13653252
Agent:
Amanda Mugford
*Indicates required field
Name is required
Email is required
Please enter a valid phone number (e.g., 416-111-1111).

Street Spotlight - For sale