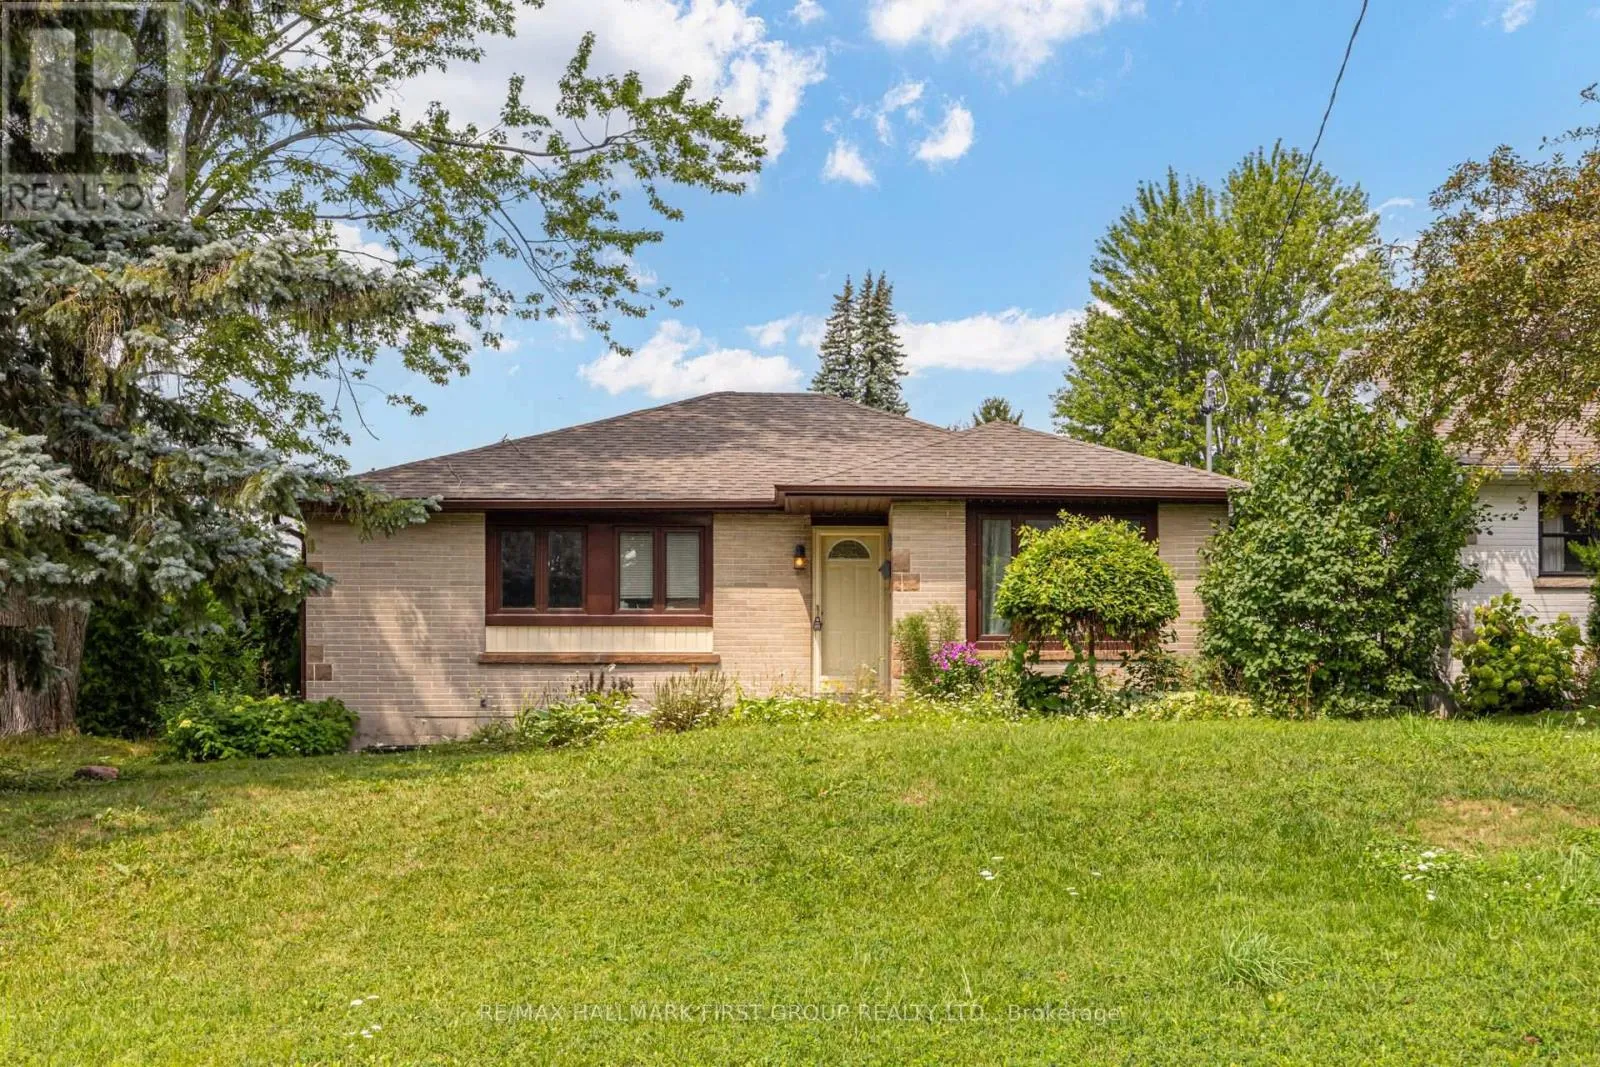
180 Sherwood Avenue, Oshawa, Ontario L1G 3L8

Listed for:
$700,000
6 beds
2 baths
Listed 4 days ago
House for rent: 180 Sherwood Avenue, Oshawa, Ontario L1G 3L8

View all 28 photos

About

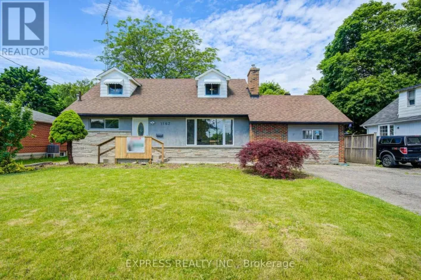
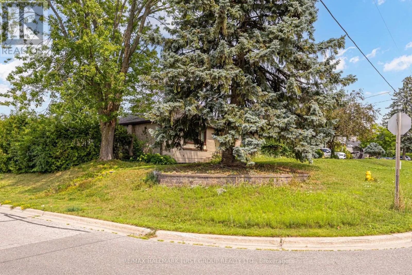
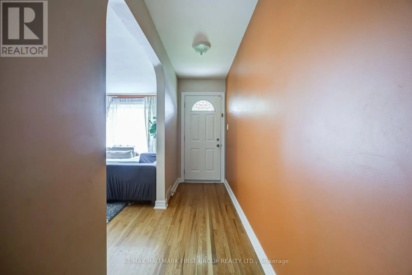
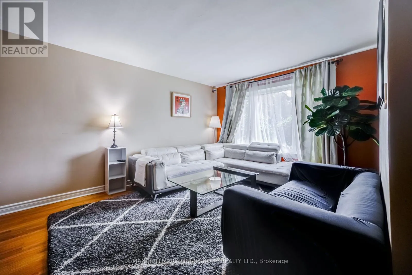
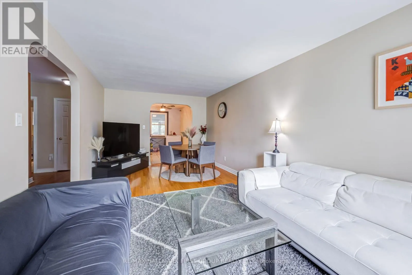
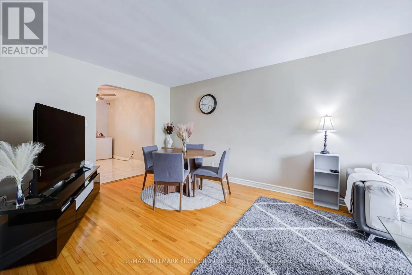
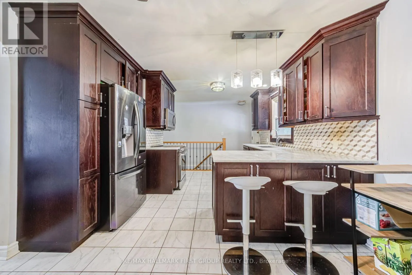
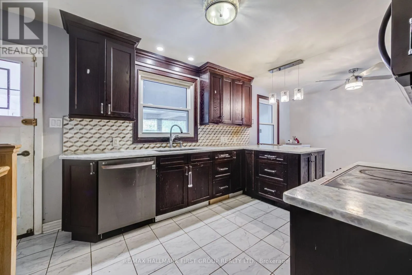
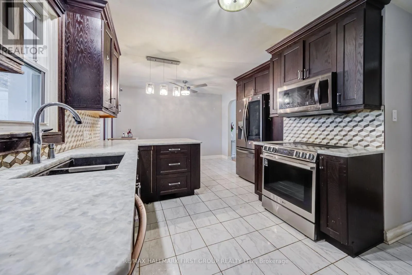
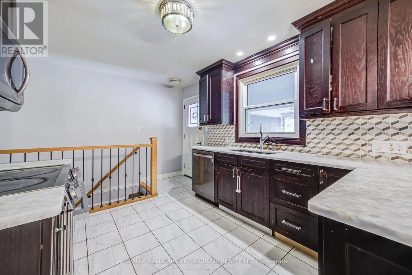
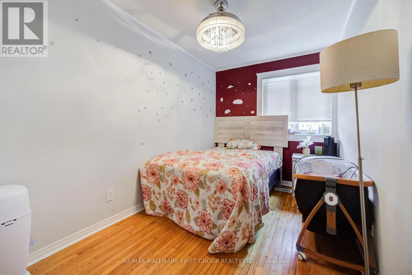
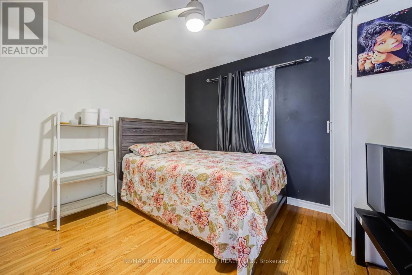
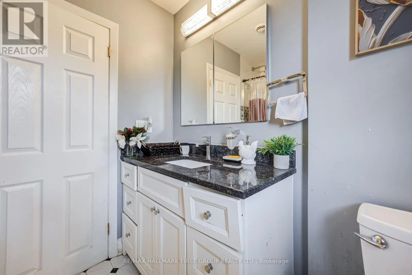
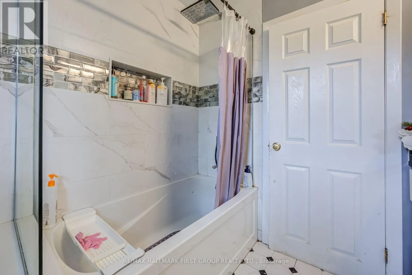
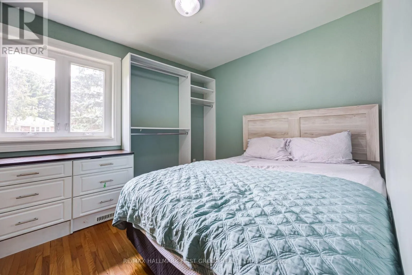
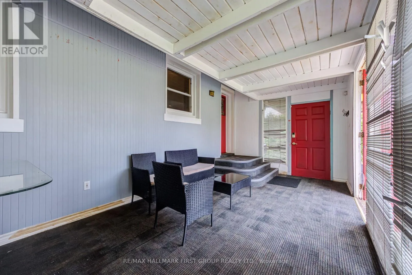
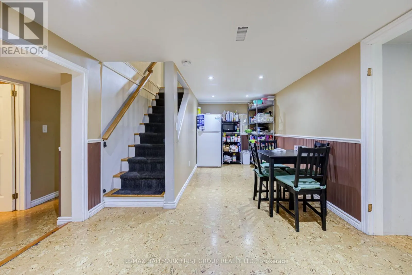
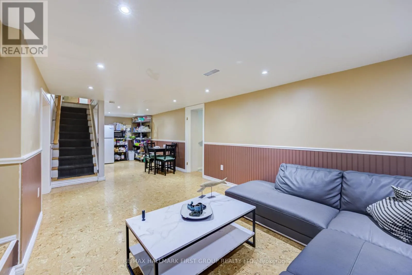
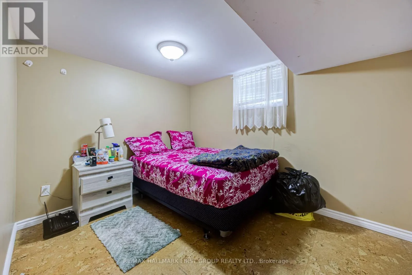
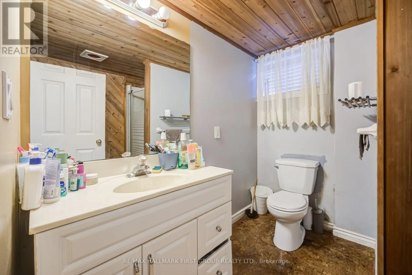
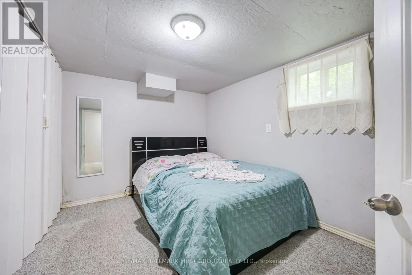
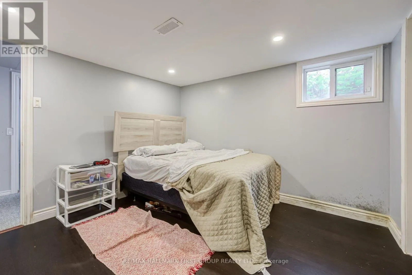
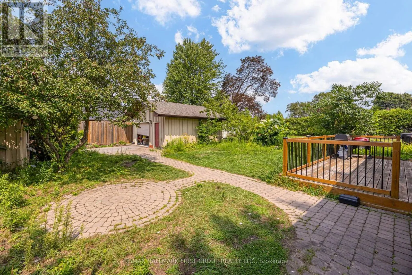
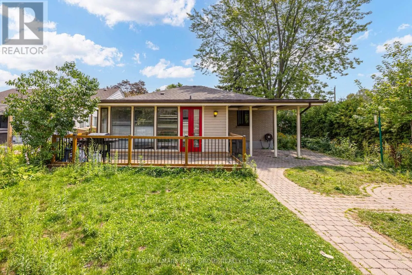
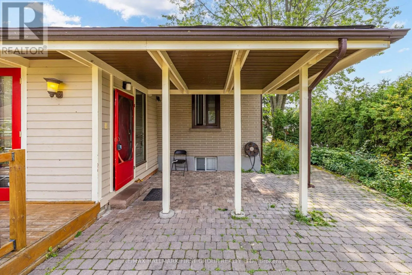
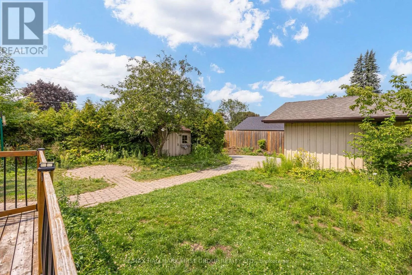
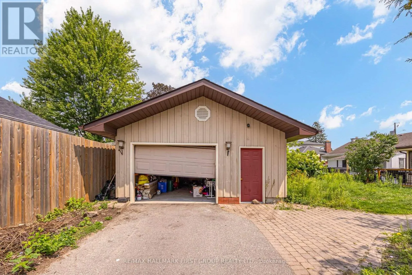
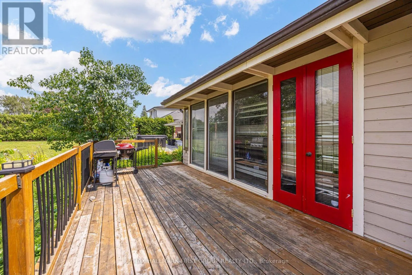
Cross Streets: Pontiac/Somerville. ** Directions: .. Welcome To This Charming 3+3 Bedroom Bungalow Situated On A Generous 55-Ft Corner Lot In Oshawa's Established Centennial Community! Set On A Quiet, Tree-Lined Street In A Mature, Family-Friendly Neighbourhood. This Home Offers Fantastic Potential And The Convenience Of One-Level Living. The Main Floor Features 3 Bedrooms, Hardwood Flooring And A Bright Living Room With A Large Front Window Bringing In Plenty Of Natural Light. The Eat-In Kitchen Features Granite Countertops And A Walk-Out To The 3-Season Sunroom - A Great Extension Of The Living Space And The Perfect Place To Relax And Enjoy The Backyard. The Lower Level Offers Excellent In-Law Suite Potential With 3 Additional Bedrooms, A Living Area And Bathroom, Providing Plenty Of Flexibility For Extended Family Or Additional Living Space. Outside, Enjoy A Private Yard With Deck, Detached Garage And Shed, Both With Electricity. Walking Distance To Schools And Conveniently Located Close To Parks, Shopping, Transit And Everyday Amenities. A Wonderful Opportunity To Own A Bungalow On A Large Corner Lot In One Of Oshawa's Established Communities! (id:27476)

Property Highlights

MLS® Number
E13661038
Type
Single Family
Community Name
Centennial
Ownership Type
Freehold
Land Size
55.5 x 135.2 FT
Parking Space Total
4

Building

Building Type
House
Storeys
1.00
Square Footage
1100 - 1500 sqft
Bathrooms Total
2
Bedrooms Above Ground
3
Bedrooms Total
6
Exterior Finish
Brick
Fireplace Present
No
Basement Type
N/A (Finished)
Basement Features
Building Heating Type
Forced air
Heating Fuel
Natural gas
Building Cooling Type
Central air conditioning

Utilities

Water
Municipal water
Utility Sewer
Sanitary sewer

Room Layout

Bedroom
Lower level
3.6 m x 2.6 m
Bedroom
Lower level
3.32 m x 2.56 m
Recreational, Games room
Lower level
8.64 m x 3.74 m
Bedroom
Lower level
5.02 m x 3.34 m
Living room
Main level
6.65 m x 3.44 m
Kitchen
Main level
6.93 m x 2.95 m
Sunroom
Main level
6.53 m x 2.92 m
Primary Bedroom
Main level
3.51 m x 3.19 m
Bedroom 2
Main level
3.36 m x 2.34 m
Bedroom 3
Main level
3.11 m x 2.73 m

Location

Learn more about this property
Listing provided by:
RE/MAX HALLMARK FIRST GROUP REALTY LTD.
MLS® number:
E13661038
Agent:
Dorothy Harrison
*Indicates required field
Name is required
Email is required
Please enter a valid phone number (e.g., 416-111-1111).

Community Spotlight: Homes For sale in Your Neighborhood