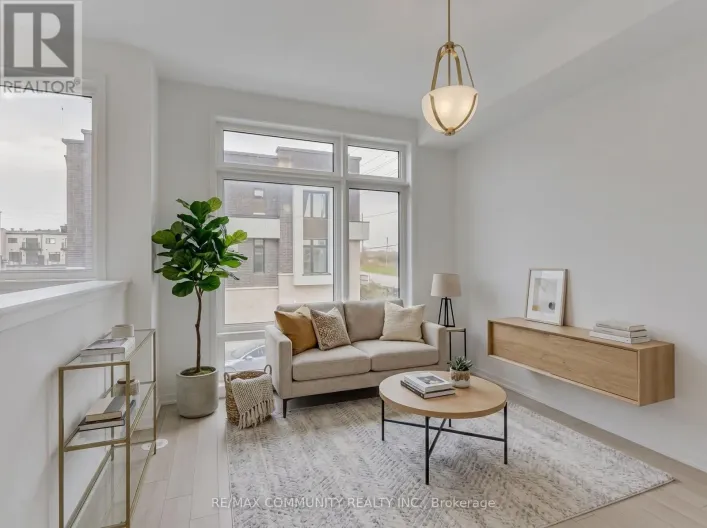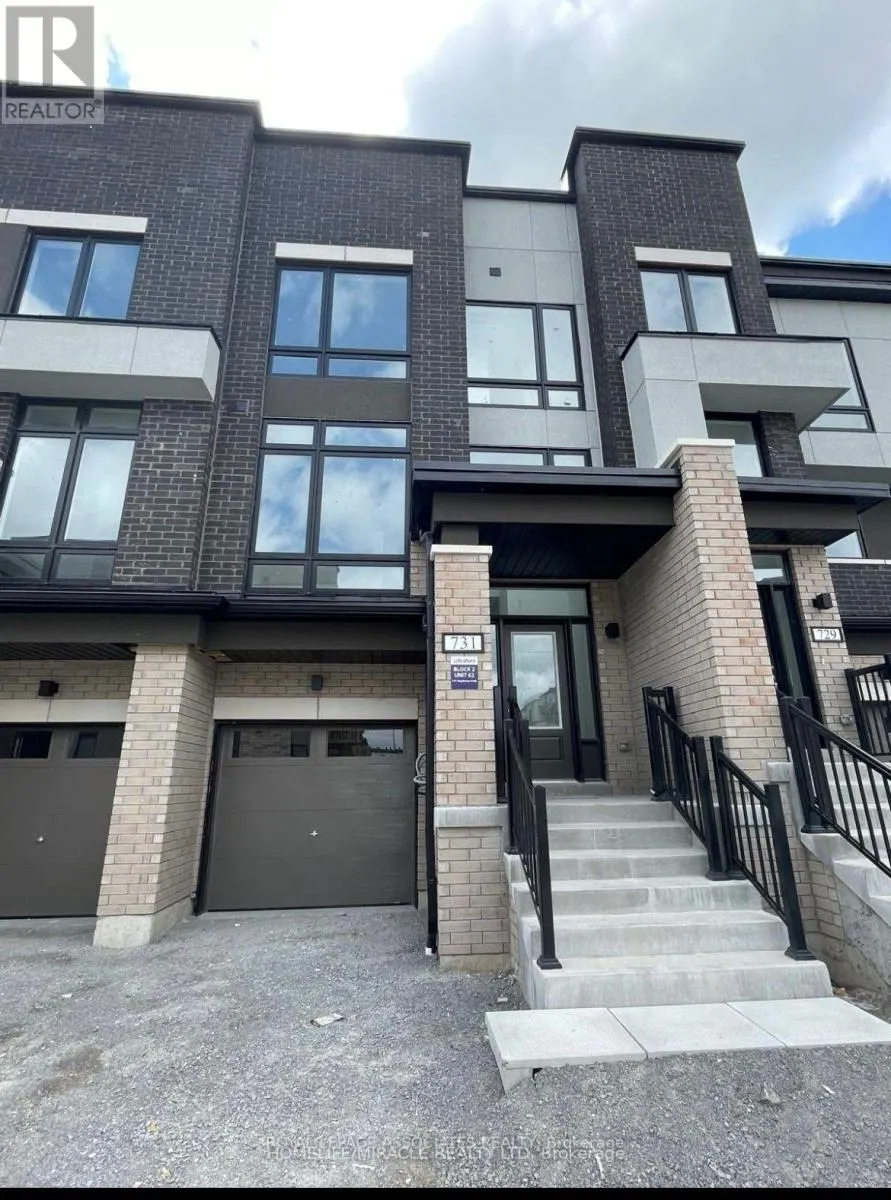
CONLIN RD E/WILSON RD N Welcome to this beautiful less-than-4-year-old home in sought-after North Oshawa, offering over 1,730 sq. ft. of thoughtfully designed living space. Featuring 3 spacious bedrooms plus a versatile media room that can easily be used as a 4th bedroom, this home offers an exceptional layout with plenty of room for families, professionals, or those working from home.Ideally located in an AAA+ location, you're just minutes from Durham College, Ontario Tech University, grocery stores, restaurants, banks, and public schools, with a bus stop conveniently nearby.Step inside to discover a bright and inviting main floor featuring beautiful luxury flooring, an upgraded kitchen, stainless steel appliances, and oversized windows that fill the home with an abundance of natural light. The open and functional layout creates a warm, spacious atmosphere that is perfect for both everyday living and entertaining.The living room provides direct access to a beautiful walk-out deck, offering the perfect spot to enjoy your morning coffee or relax on summer evenings. Upstairs, the spacious primary bedroom retreat features a large walk-in closet and a bright, modern ensuite bathroom. The additional bedrooms are generously sized, with cozy carpeting that adds warmth and comfort while keeping the rooms bright and airy. Convenient second-floor laundry adds to the home's functionality. With spacious room sizes throughout, a versatile floor plan, modern finishes, abundant natural light, and an unbeatable North Oshawa location, this home is a fantastic opportunity you won't want to miss! (id:27476)