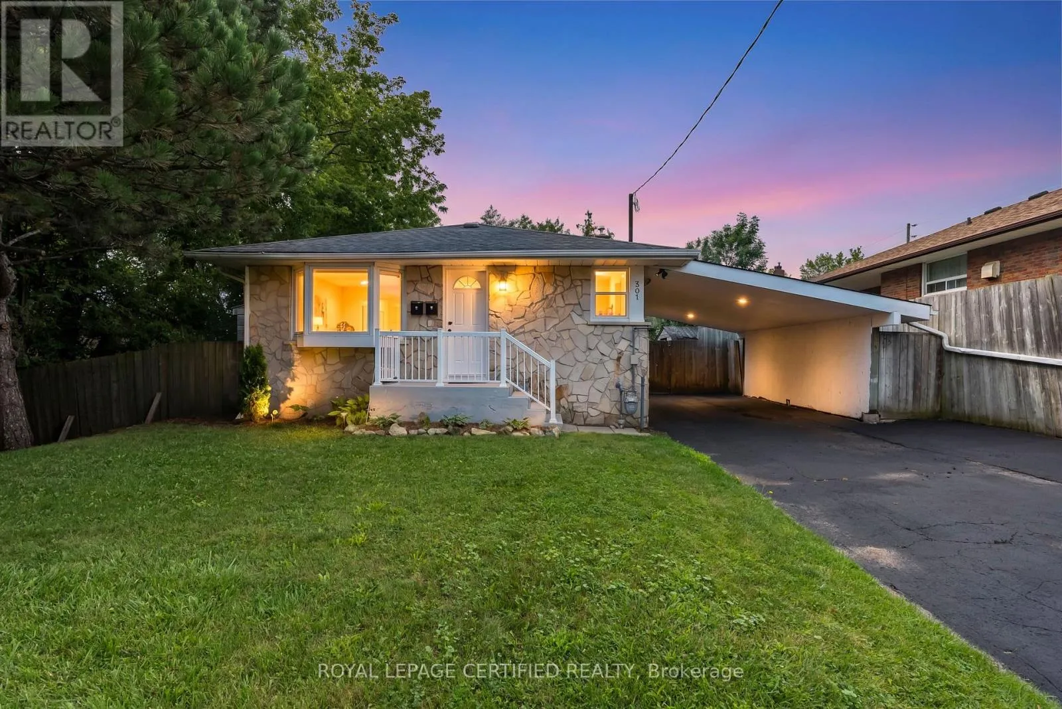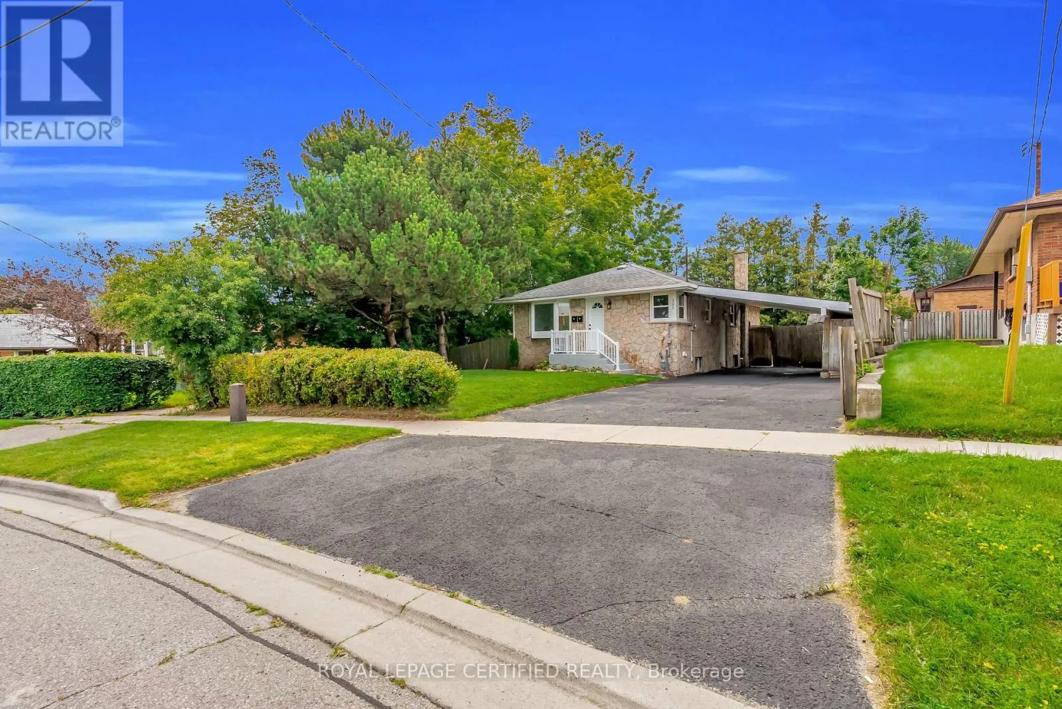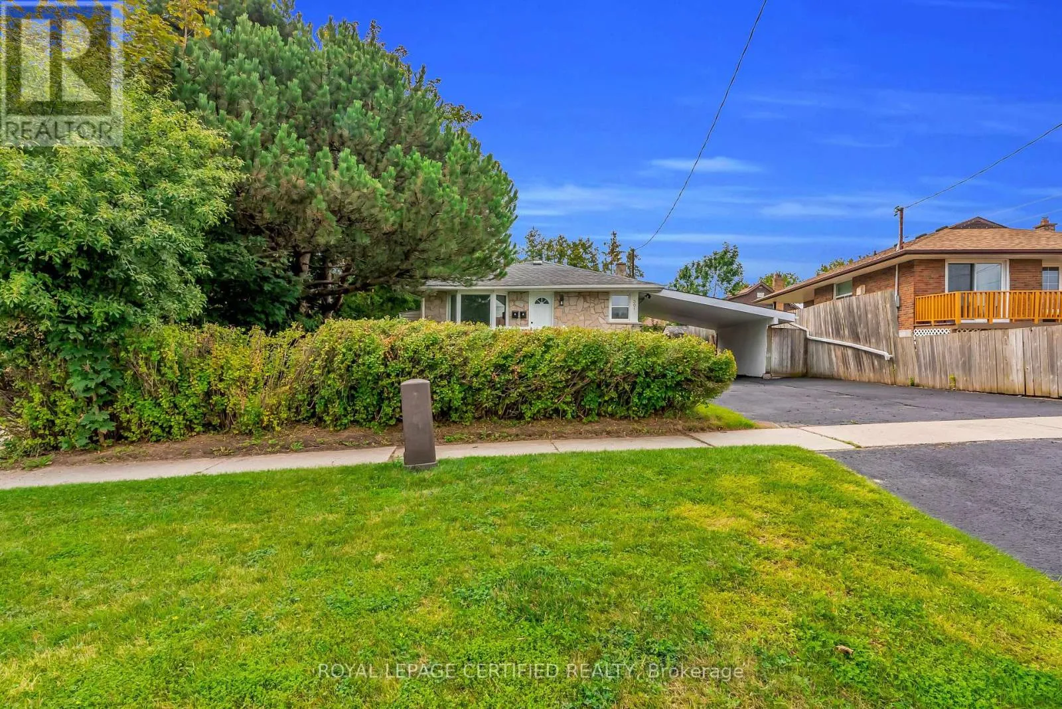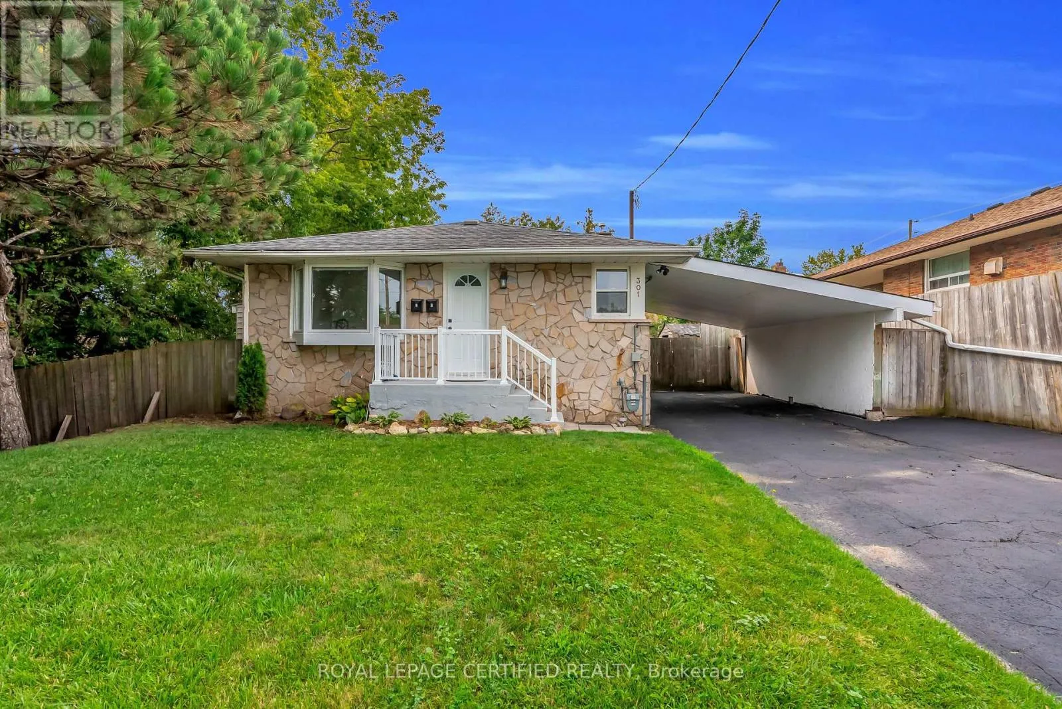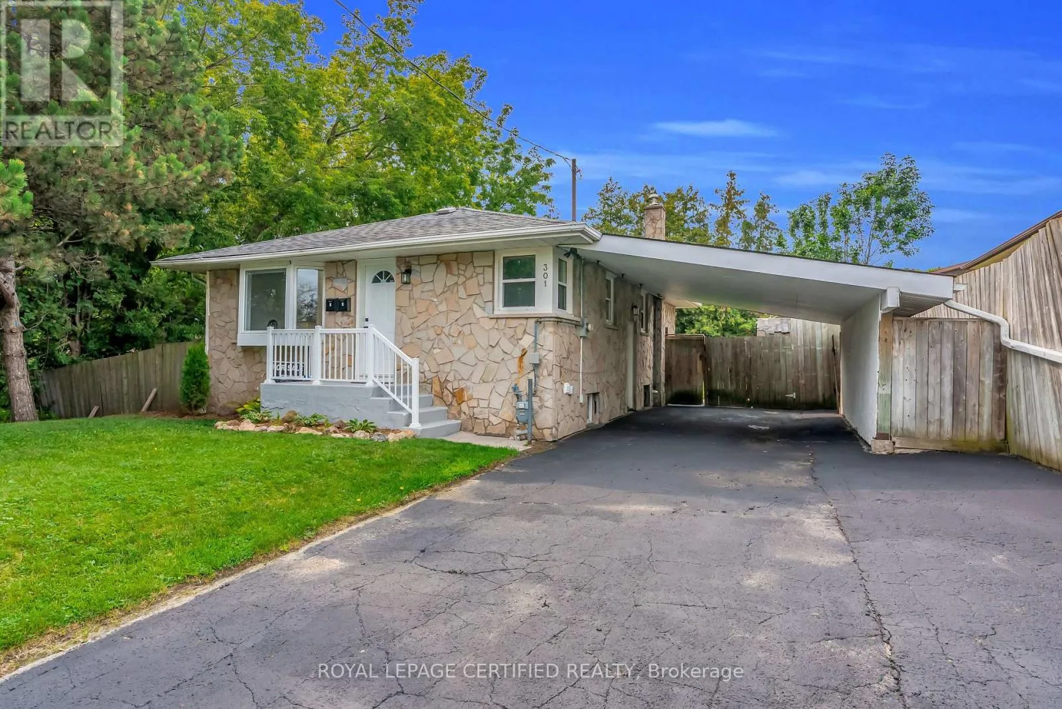
301 Geneva Avenue, Oshawa, Ontario L1J 1L9

Listed for:
$638,500
5 beds
2 baths
Listed 4 days ago
Duplex for rent: 301 Geneva Avenue, Oshawa, Ontario L1J 1L9

View all 45 photos

About

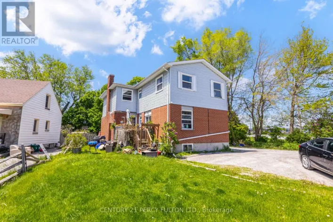
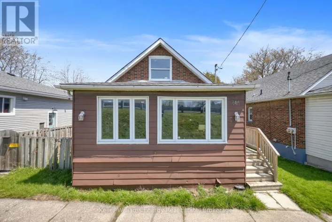
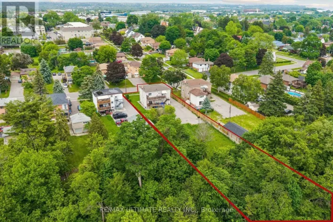
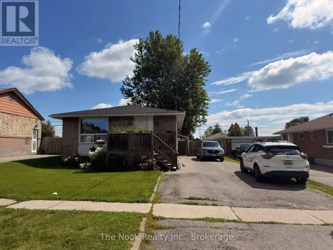
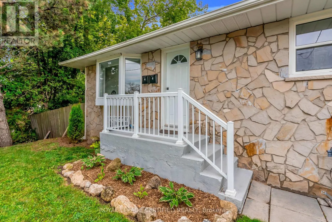
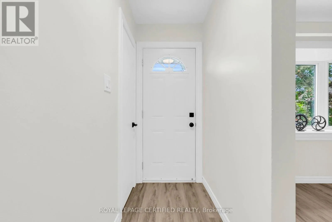
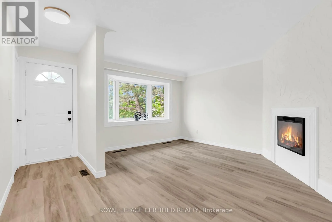
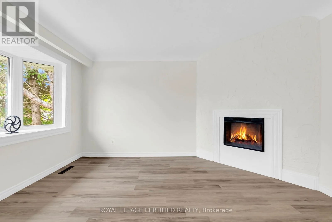
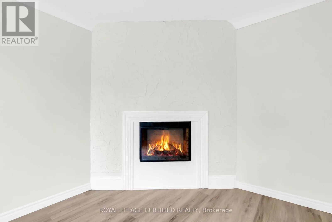
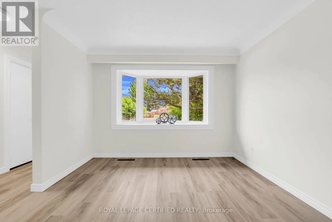
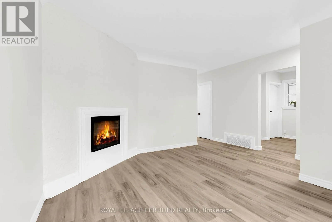
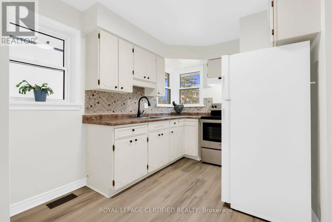
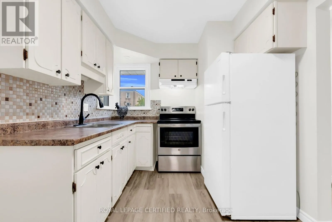
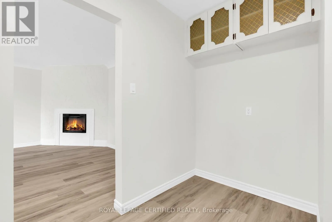
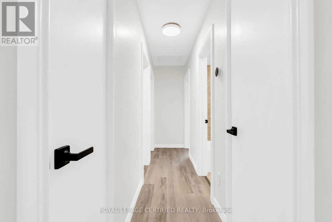
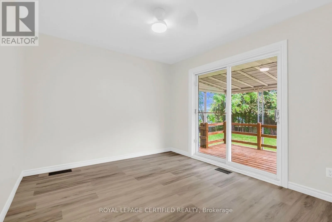
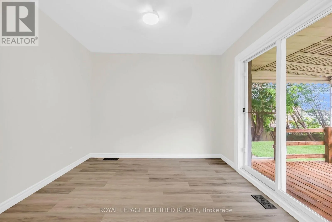
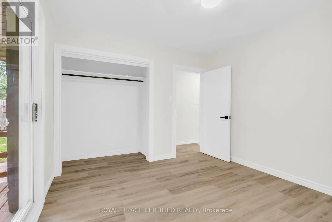
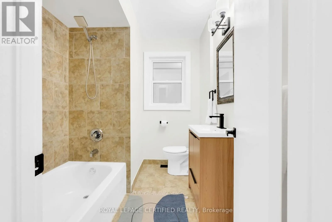
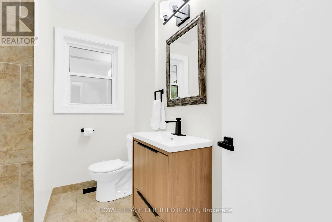
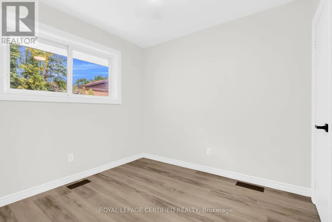
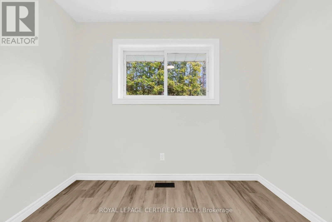
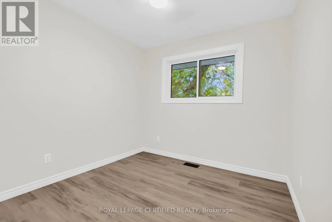
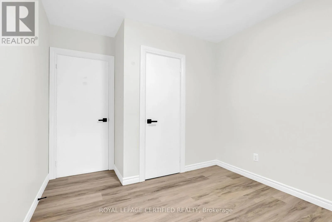
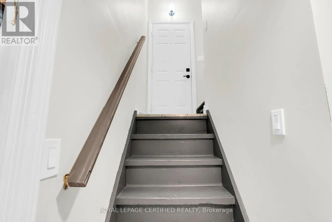
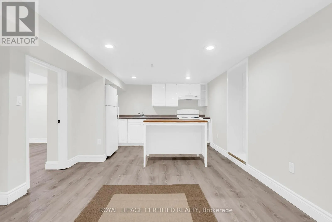
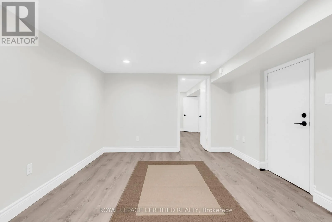
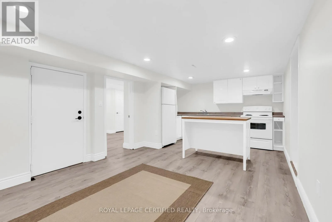
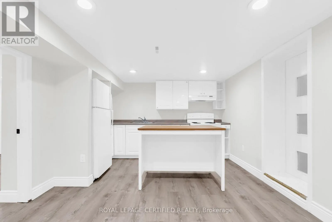
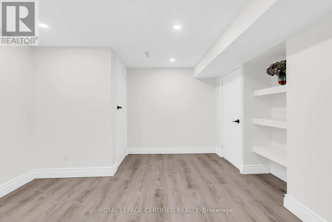
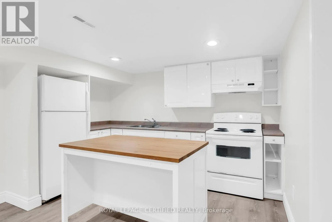
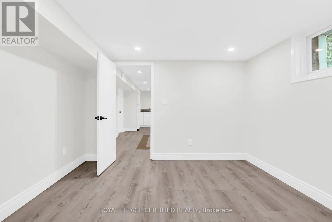
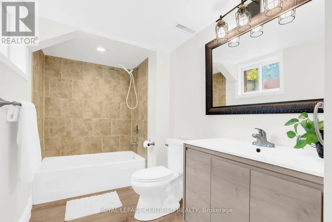
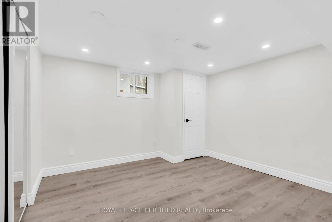
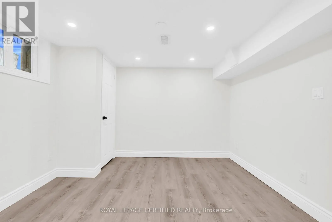
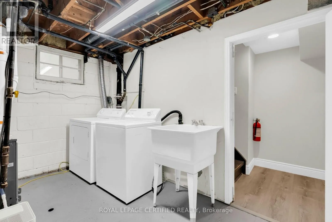
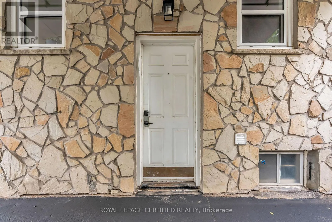
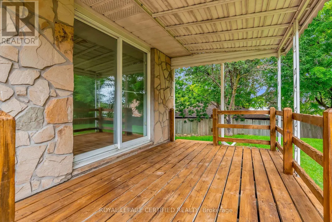
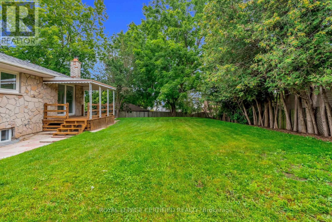
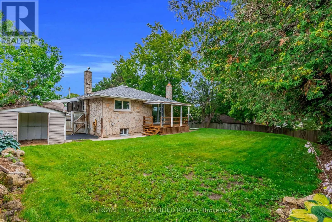
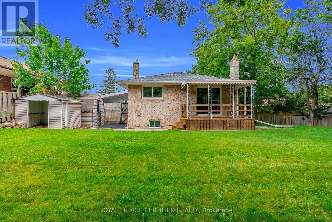
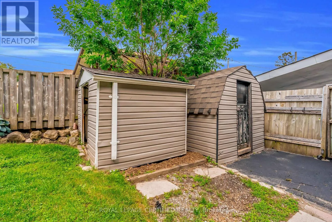
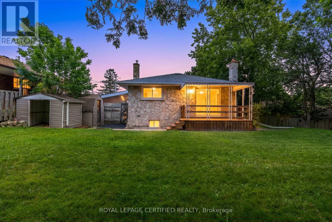
Cedar/Wentworth Welcome to 301 Geneva Ave, Oshawa! Open and bright Legal 2 Unit Home registered with the City of Oshawa, offering a functional layout ideal for families or extended family living. Separate entrance to the basement apartment provides added privacy and flexibility. The home has been nicely updated with a new furnace in 2025, fully repainted in 2026, new flooring and trim upstairs in 2026, new flooring and trim in the basement in 2023, and new interior and exterior lighting throughout. The long driveway was freshly sealed in 2026 and provides excellent parking space. Enjoy a private backyard, perfect for entertaining family and friends, summer gatherings, or simply relaxing outdoors. Super functional location close to all amenities, schools, parks, plazas, shopping, transit and major highways. A clean, bright and well-maintained home with a practical layout in a convenient Oshawa location. (id:27476)

Property Highlights

MLS® Number
E13666002
Type
Multi-family
Community Name
Lakeview
Land Size
51.8 FT
Parking Space Total
3

Building

Building Type
Duplex
Storeys
1.00
Square Footage
700 - 1100 sqft
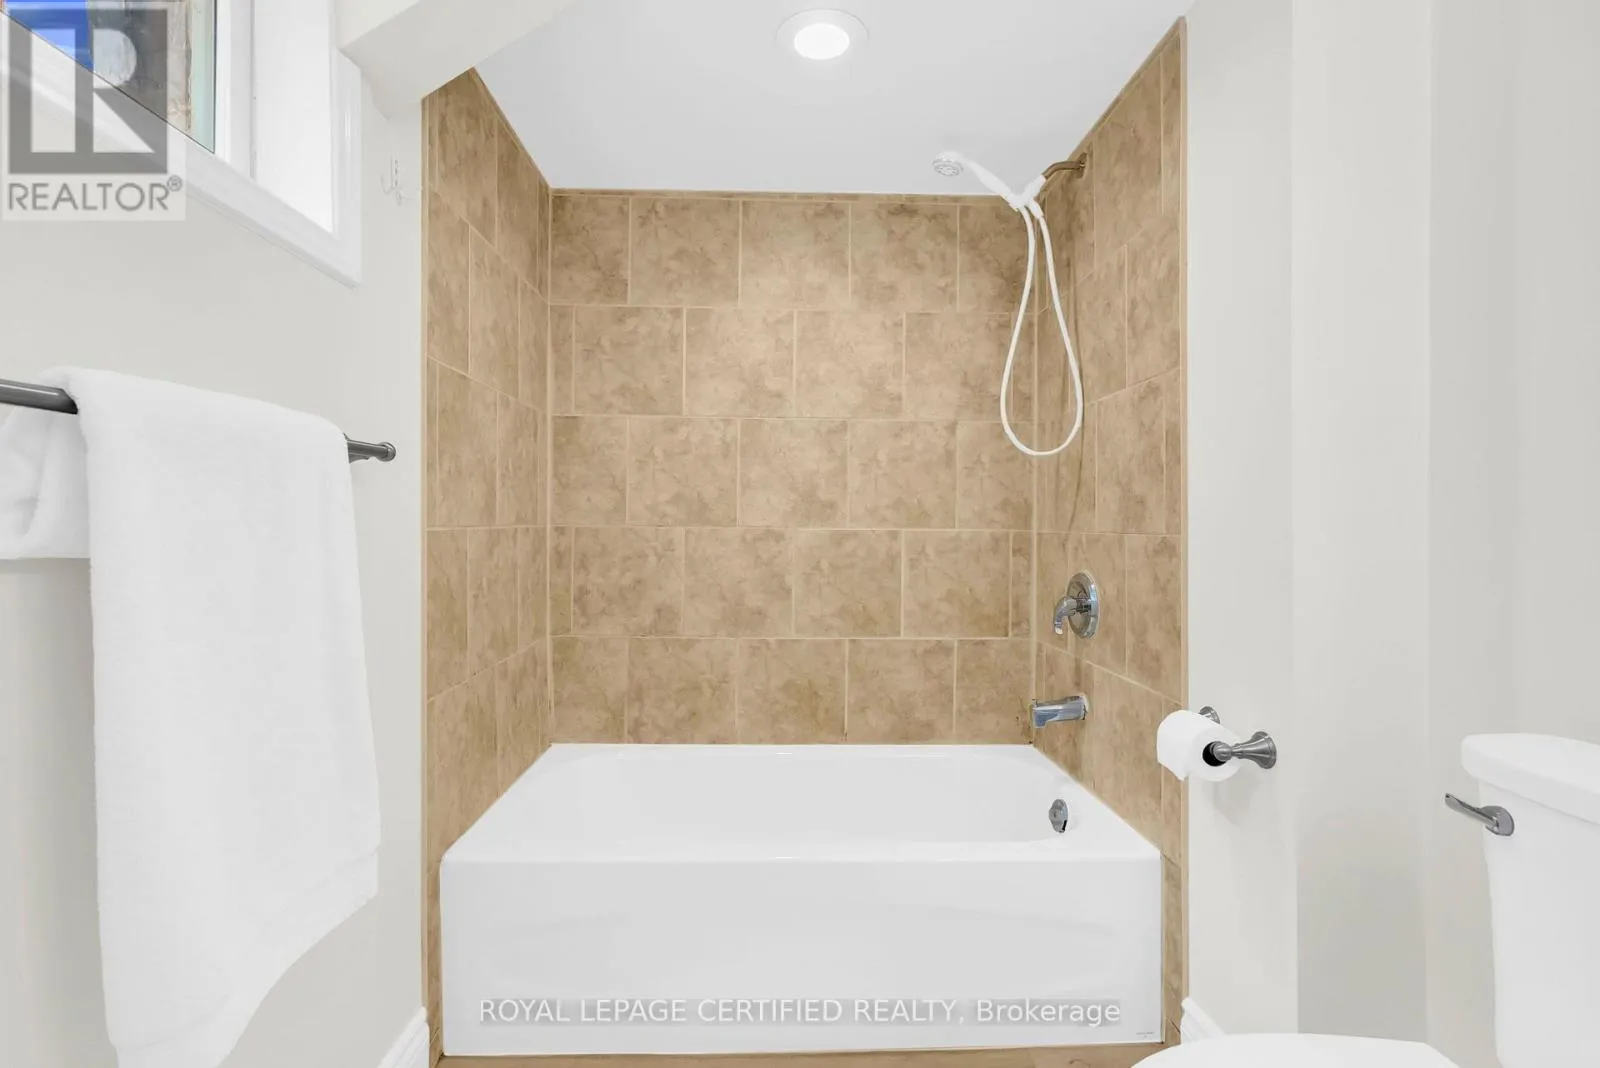
Bathrooms Total
2
Bedrooms Above Ground
3
Bedrooms Total
5
Exterior Finish
Stone, Vinyl siding
Fireplace Present
No
Basement Type
N/A, N/A
Basement Features
Apartment in basement, Separate entrance
Building Heating Type
Forced air
Heating Fuel
Natural gas
Building Cooling Type
None

Utilities

Water
Municipal water
Utility Sewer
Sanitary sewer

Room Layout

Living room
Basement
6.02 m x 3.04 m
Bedroom 4
Basement
3.99 m x 2.85 m
Kitchen
Basement
2.08 m x 2.05 m
Bedroom 5
Basement
2.08 m x 2.05 m
Kitchen
Main level
3.39 m x 2.51 m
Living room
Main level
4.07 m x 3.28 m
Primary Bedroom
Main level
3.41 m x 3.06 m
Bedroom 2
Main level
2.75 m x 2.73 m
Bedroom 3
Main level
2.76 m x 2.32 m

Location

Learn more about this property
Listing provided by:
ROYAL LEPAGE CERTIFIED REALTY
MLS® number:
E13666002
Agent:
Bill Saini
*Indicates required field
Name is required
Email is required
Please enter a valid phone number (e.g., 416-111-1111).

Community Spotlight: Homes For sale in Your Neighborhood