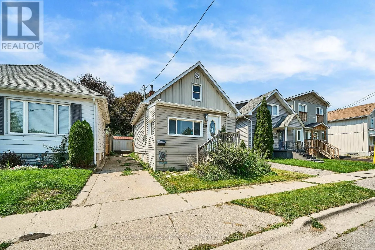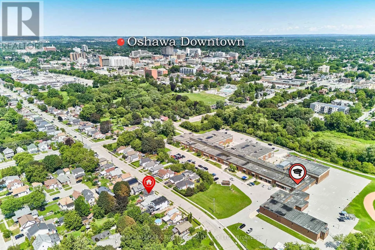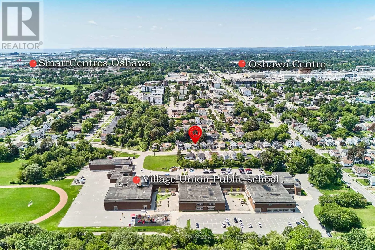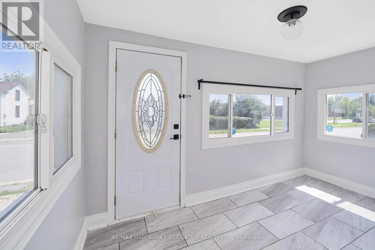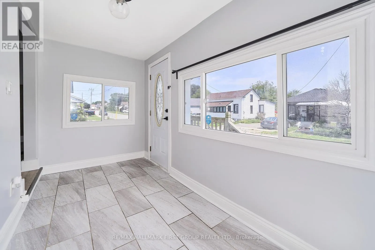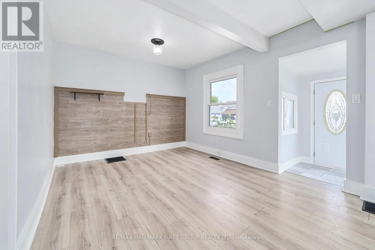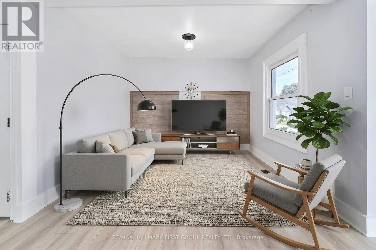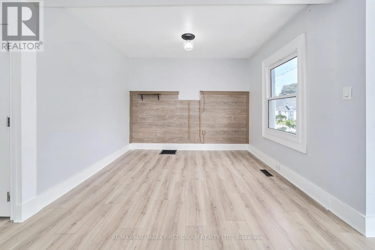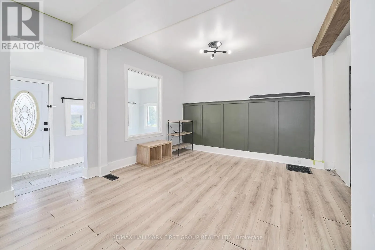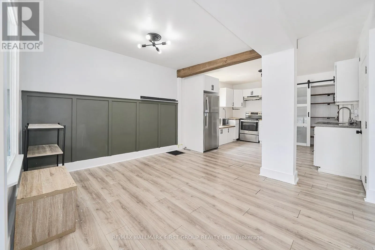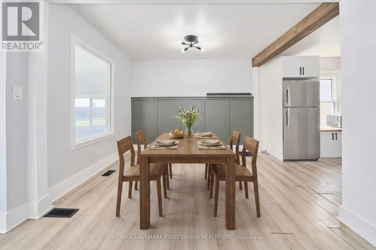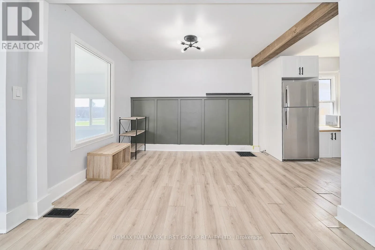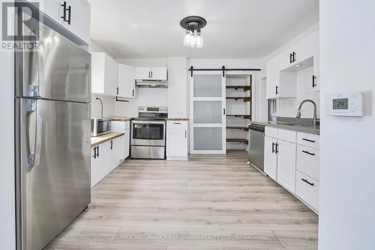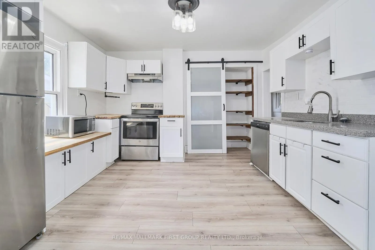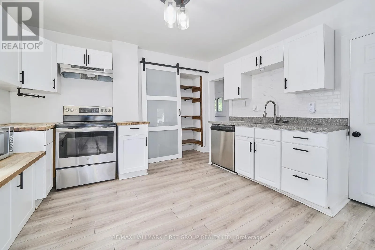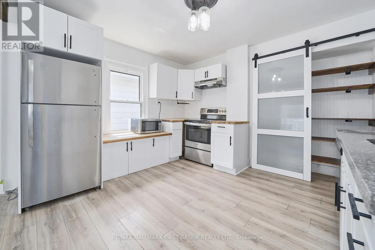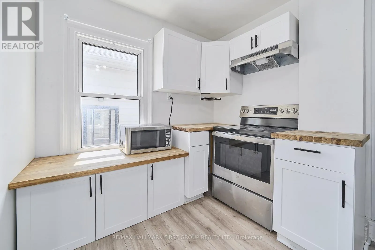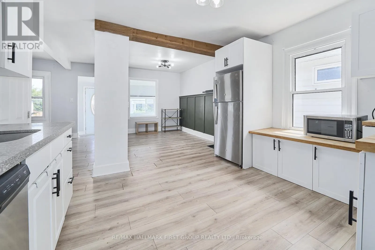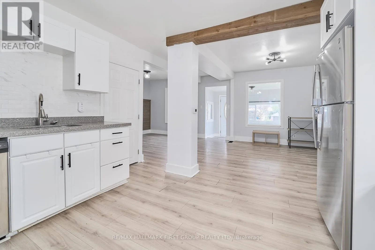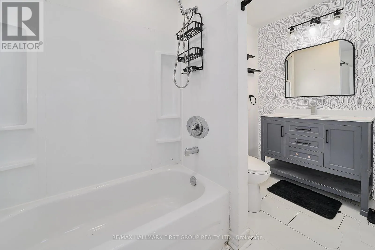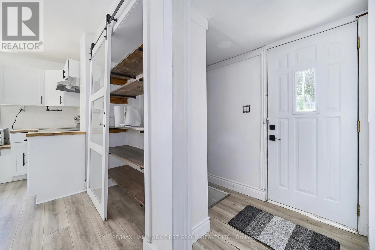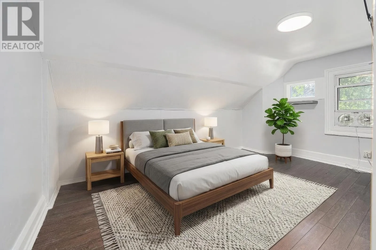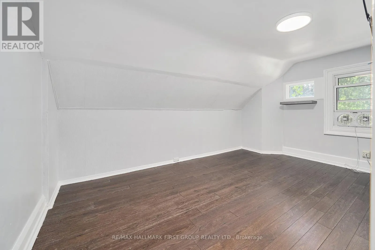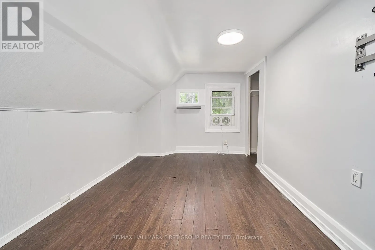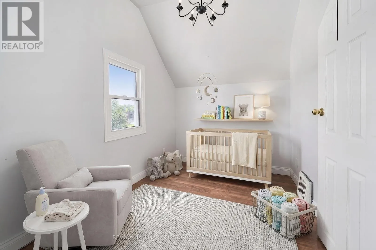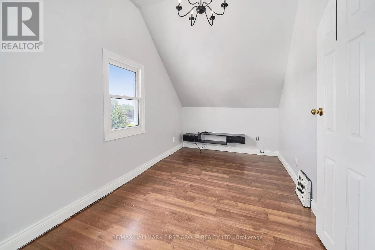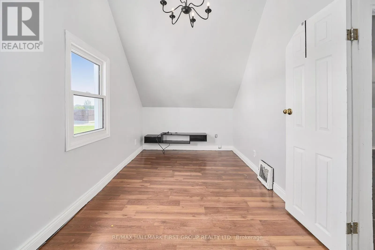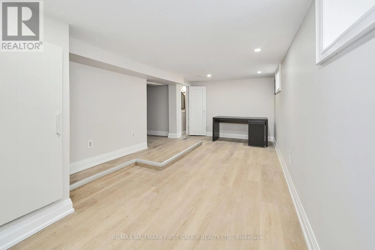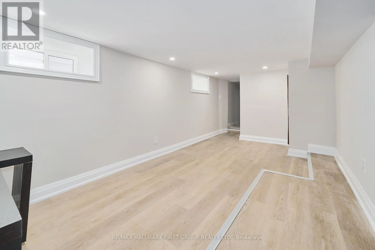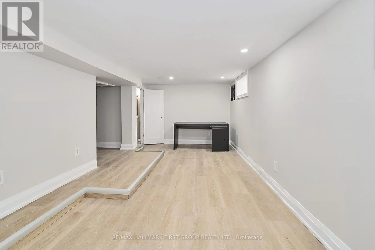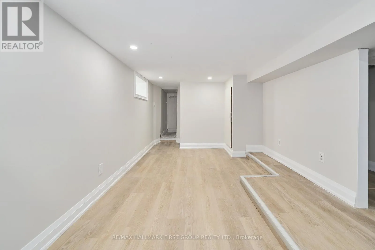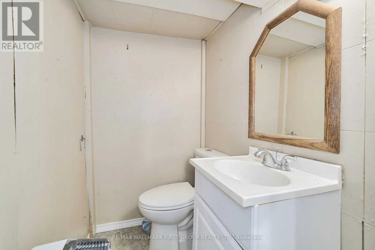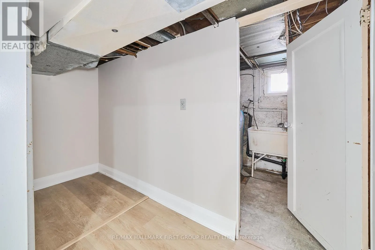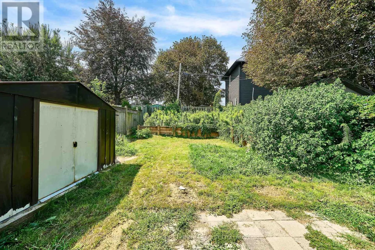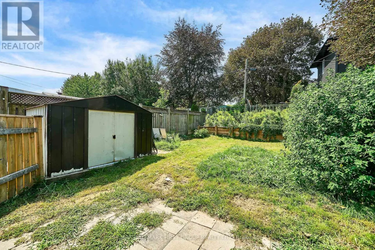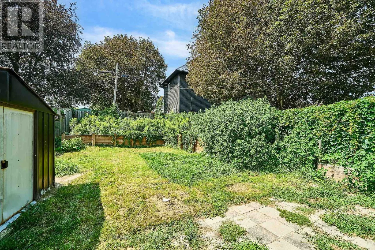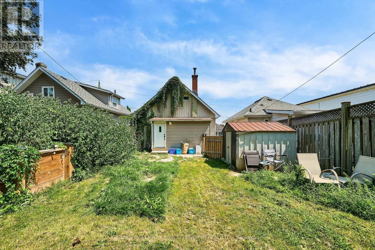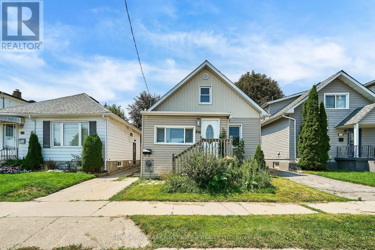
Cross Streets: Park Rd. S / Gibb St. ** Directions: south on Nassau st when heading east on Gibb St. Entire Home For Lease! Welcome to 314 Nassau St., a bright and inviting 2-bedroom, 2-bathroom home offering a comfortable layout with plenty of natural light throughout. The main floor features a spacious living room, bright sunroom, dedicated dining area, and an updated kitchen with a fresh, modern feel. Freshly painted throughout, this home is move-in ready and offers plenty of windows and natural light.Upstairs you'll find two well-appointed bedrooms and a full bathroom. The finished basement provides additional living space with a generous recreation room and convenient 2-piece bathroom - ideal for a home office, entertainment area, gym, or extra living space.The entire property is available for lease, no basement neighbours - including 2 parking spaces. Located in a convenient Oshawa neighbourhood close to shopping, schools, parks, transit, and everyday amenities. Oshawa Centre is approximately 1 km away, while Village Union Public School is just a short walk from the property. The area also offers easy access to local parks, trails, library services, and public transportation. A great opportunity to lease a bright, updated home with flexible living space in a convenient location. Don't miss this one! (id:27476)