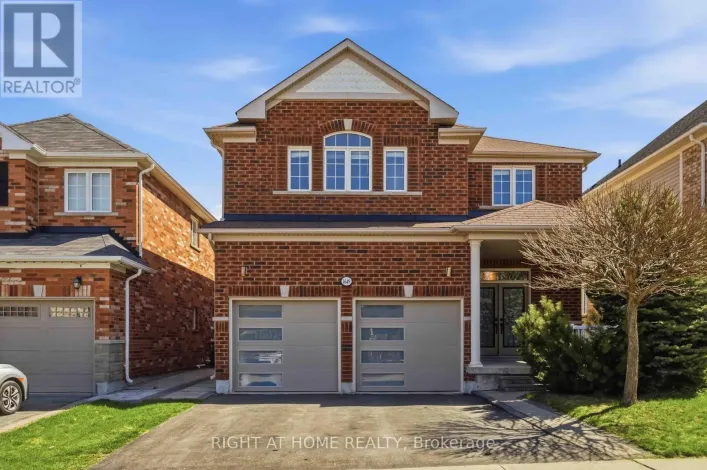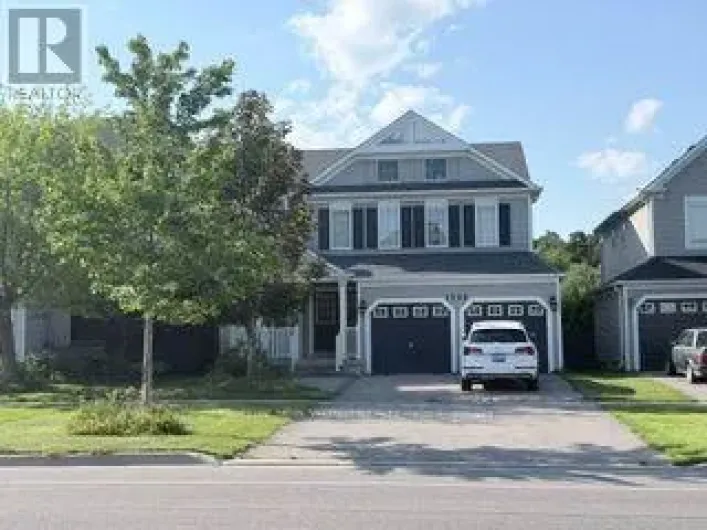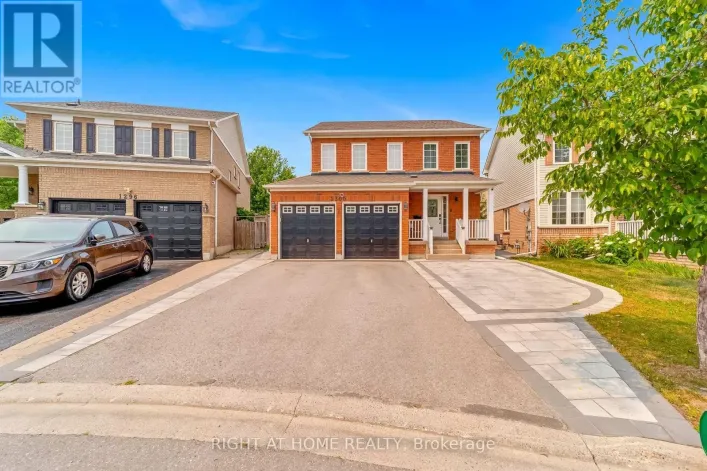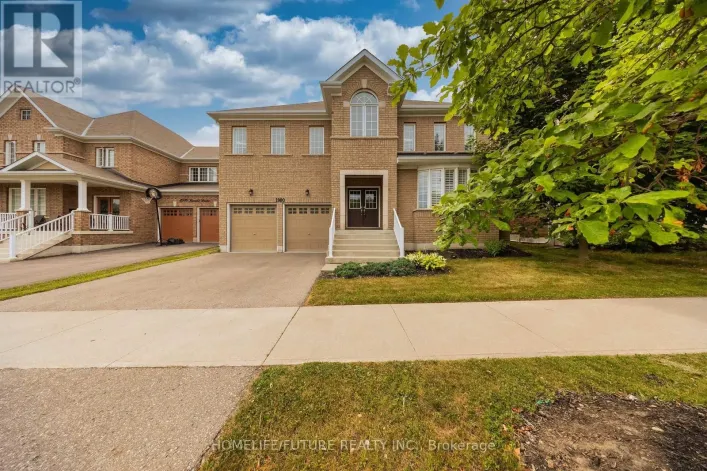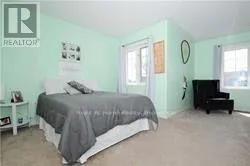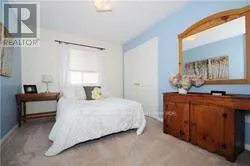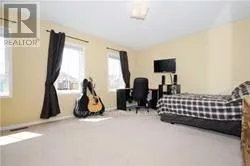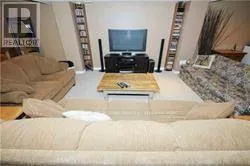
1318 Aldergrove Drive, Oshawa, Ontario L1K 2Y6

Listed for:
$3,500
6 beds
4 baths
Listed 3 days ago
House for rent: 1318 Aldergrove Drive, Oshawa, Ontario L1K 2Y6

View all 20 photos

About

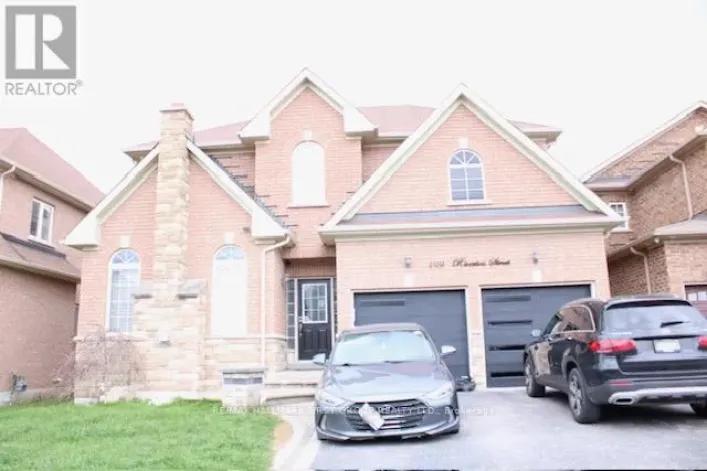
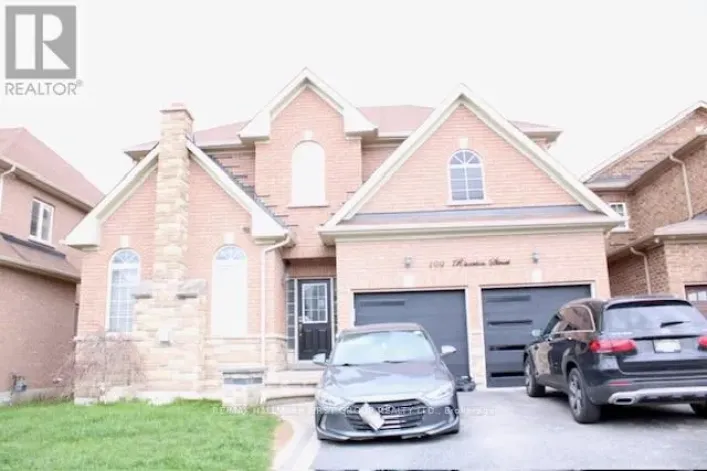
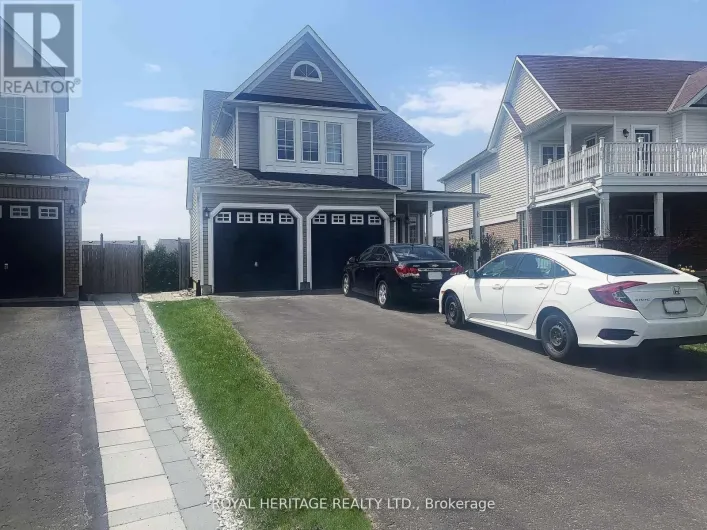
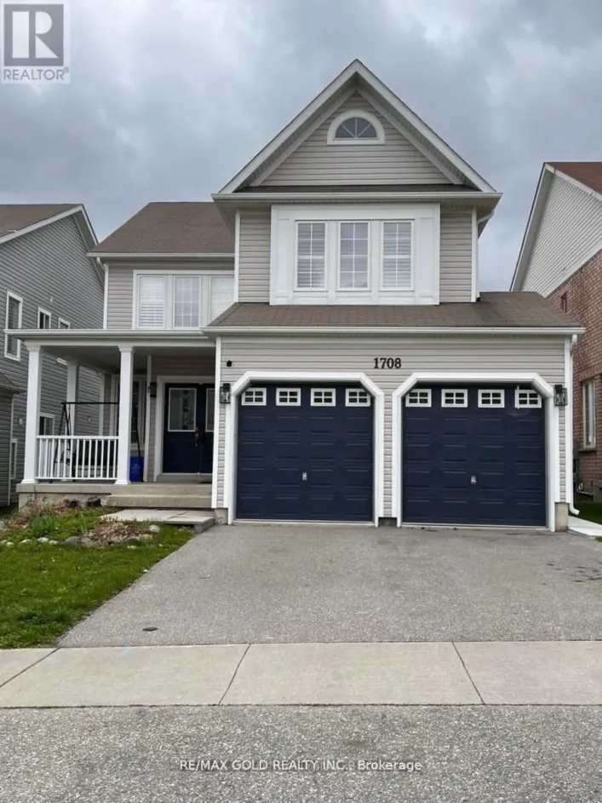
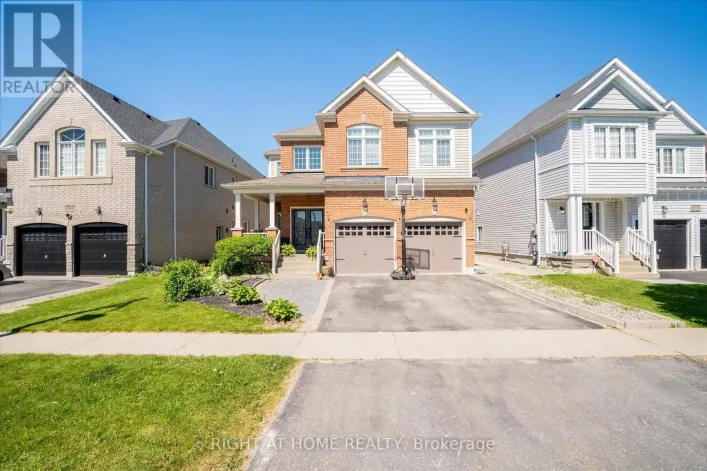
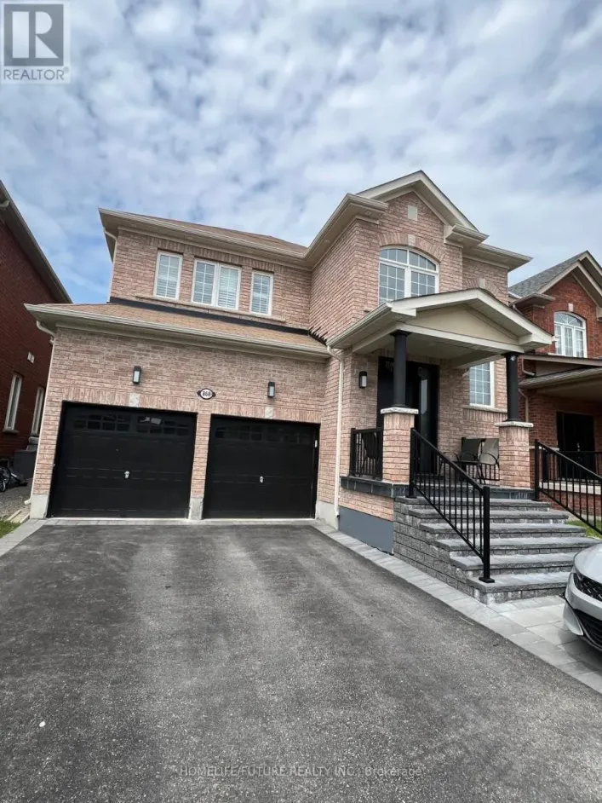
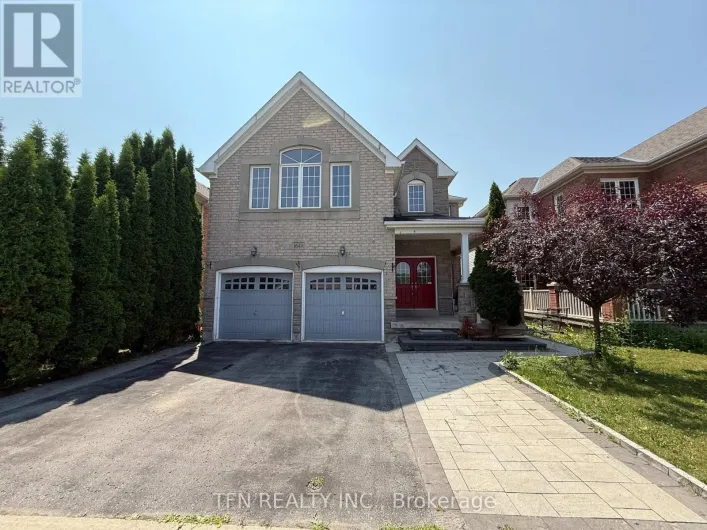
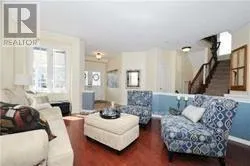
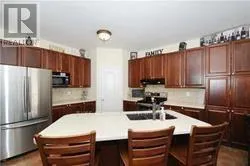
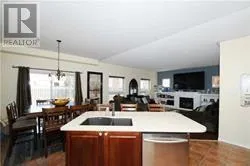
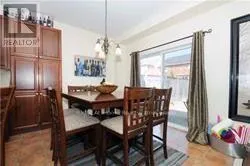
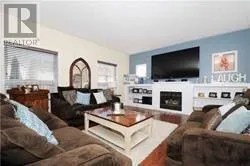
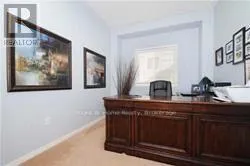
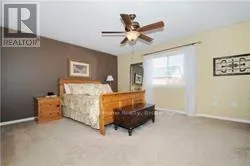
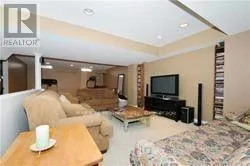
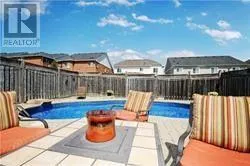
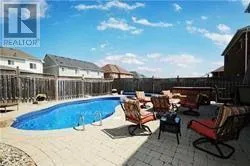
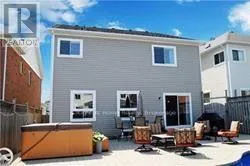
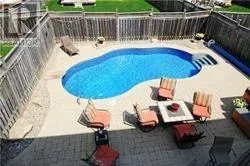
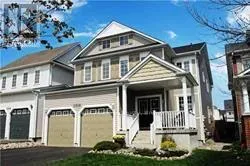
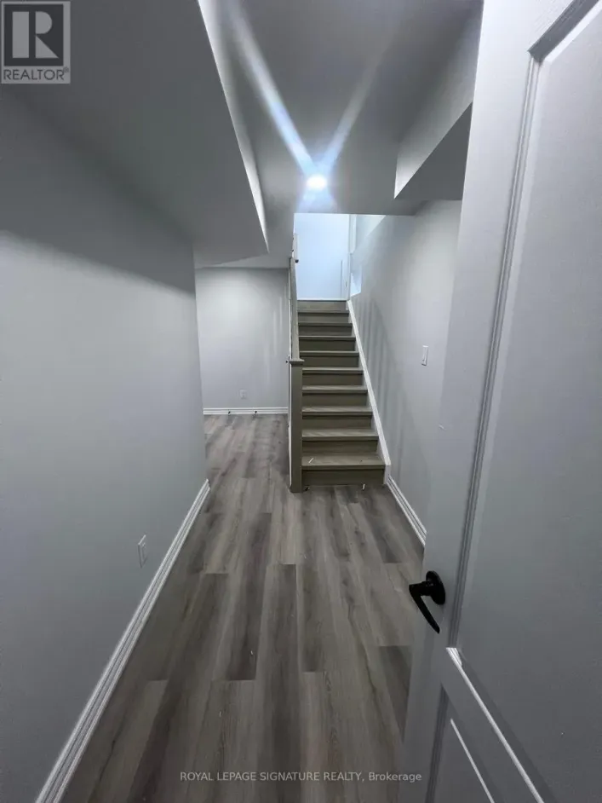
Cross Streets: Coldstream And Townline. ** Directions: Off Arborwood Dr., S of Coldstream. You'll absolutely love this stunning home, ideally located in a quiet, family-friendly Northeast Oshawa neighbourhood. The massive kitchen is the heart of the home, with Stainless Steel Appliance, Quartz Countertops and open-concept to the Family Room. Separate Living/Dining Room and main floor Office/Den. The second floor features a massive Master Bedroom and luxurious Ensuite. Nicely landscaped, private Backyard with expansive Patio and in-ground heated pool. Full house rental, including fully finished Basement, with additional bedroom and 3-piece Bath. Just a short walk or drive to Norman G. Powers P.S., Coldstream Park, Maxwell Heights Secondary School and Delpark Recreation Centre. Shopping and Dining available nearby at Harmony Rd. & Taunton Road commercial developments. 8 minute drive to Hwy 407 at Harmony Rd. (id:27476)

Property Highlights

MLS® Number
E13673382
Type
Single Family
Community Name
Taunton
Ownership Type
Freehold
Land Size
39.4 x 124.7 FT
Parking Space Total
6

Building

Building Type
House
Storeys
2.00
Square Footage
2500 - 3000 sqft
Bathrooms Total
4
Bedrooms Above Ground
5
Bedrooms Total
6
Amenities
Park, Public Transit, Schools
Exterior Finish
Vinyl siding
Fireplace Present
Yes
Basement Type
N/A (Finished)
Basement Features
Building Heating Type
Forced air
Heating Fuel
Natural gas
Building Cooling Type
Central air conditioning

Utilities

Water
Municipal water
Utility Sewer
Sanitary sewer

Room Layout

Bedroom 4
Second level
4.88 m x 3.86 m
Bedroom 5
Second level
3.86 m x 3.81 m
Primary Bedroom
Second level
4.88 m x 4.68 m
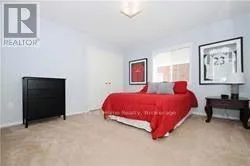
Bedroom 2
Second level
3.66 m x 2.94 m
Bedroom 3
Second level
4.88 m x 3.5 m
Recreational, Games room
Basement
12.54 m x 4.85 m
Bedroom
Basement
3.05 m x 3.05 m
Dining room
Main level
3.81 m x 3.66 m
Kitchen
Main level
3.66 m x 3.61 m
Eating area
Main level
3.35 m x 3.05 m
Family room
Main level
5.49 m x 4.57 m
Office
Main level
3.66 m x 2.74 m

Location

Learn more about this property
Listing provided by:
Right At Home Realty
MLS® number:
E13673382
Agent:
Jeff Chebott
*Indicates required field
Name is required
Email is required
Please enter a valid phone number (e.g., 416-111-1111).

Community Spotlight: Homes For rent in Your Neighborhood