175 Celina Street, Oshawa, Ontario L1H 4N3

Listed for:
$519,000
5 beds
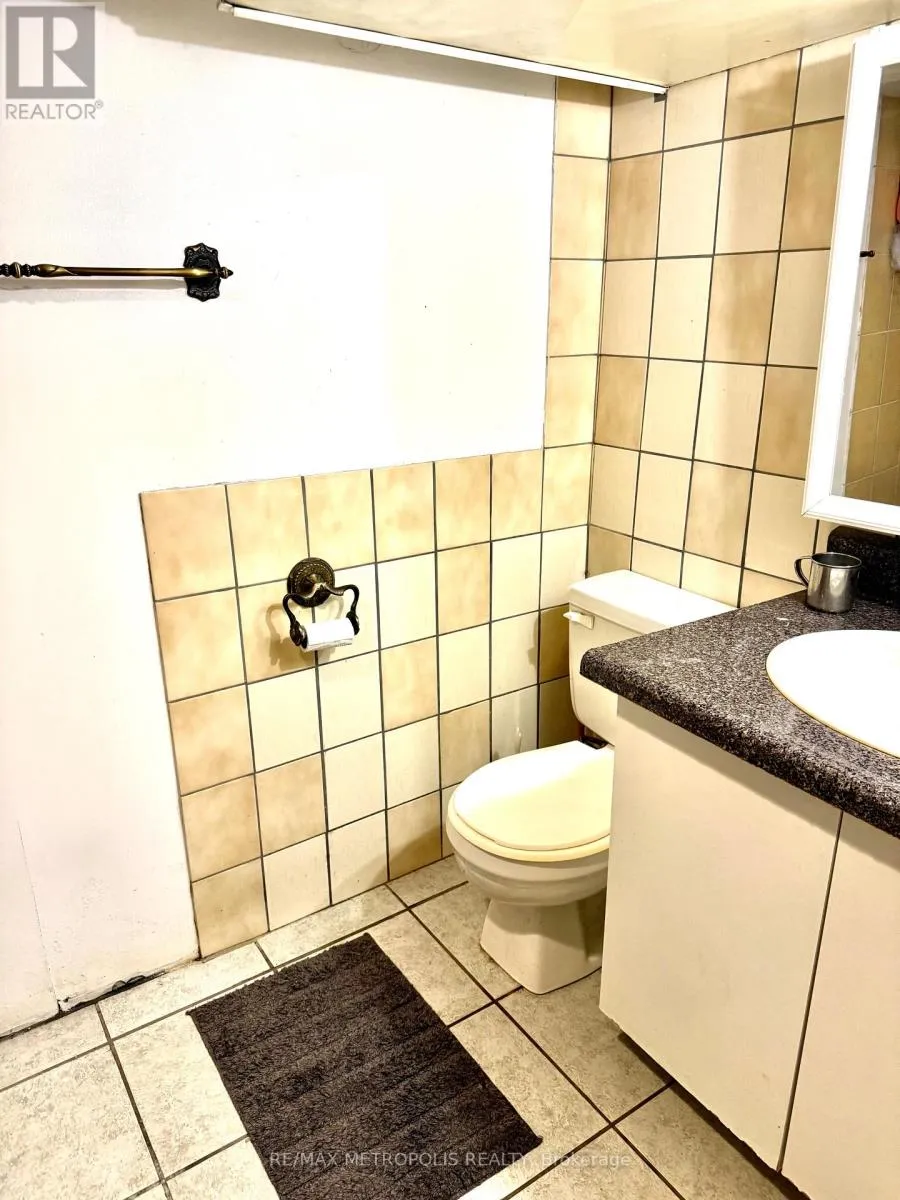
3 baths
Listed 2 days ago
House for rent: 175 Celina Street, Oshawa, Ontario L1H 4N3

View all 46 photos

About

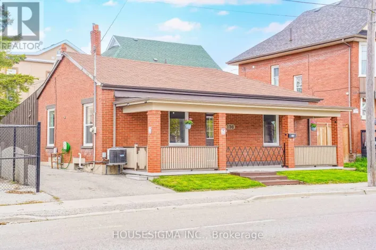
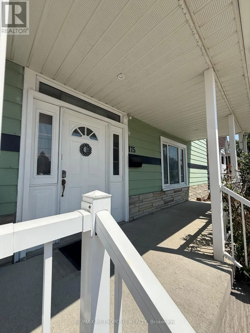
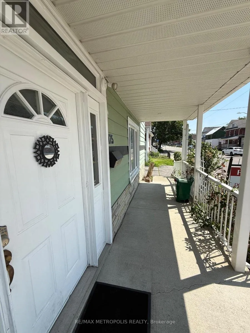
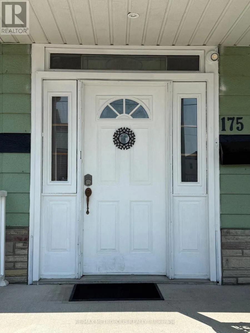
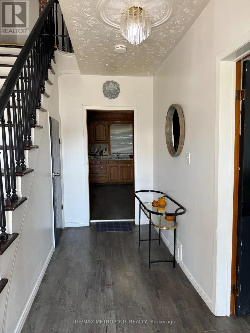
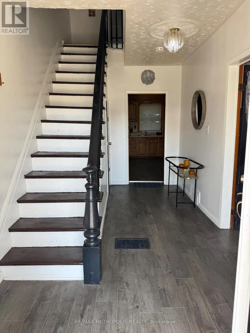

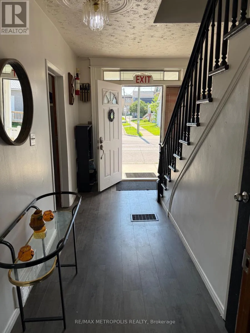
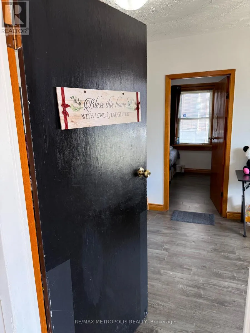
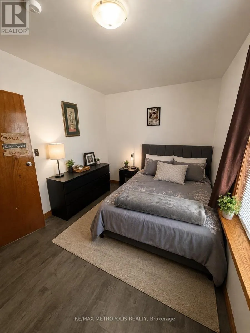
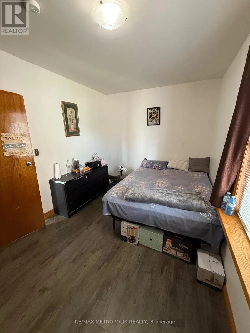
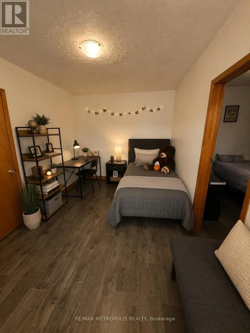
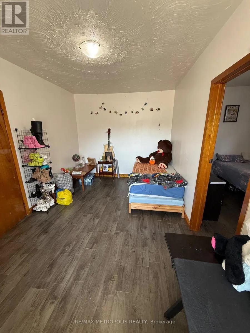
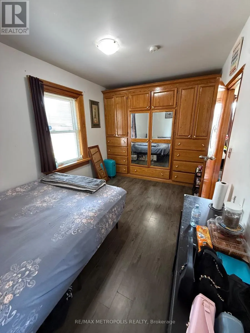
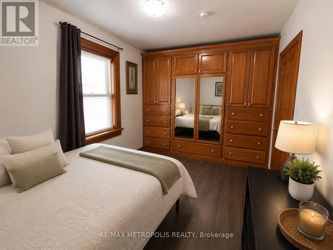
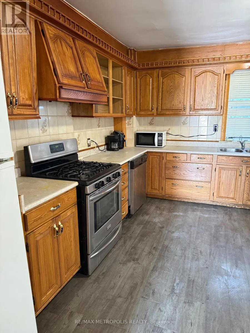
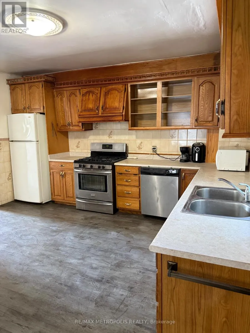
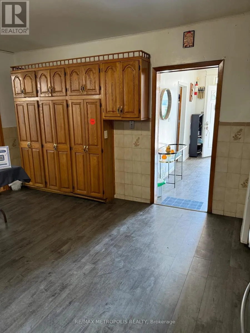
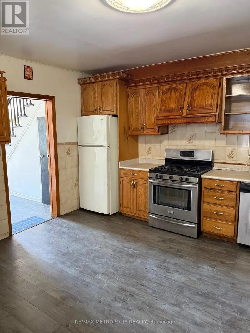
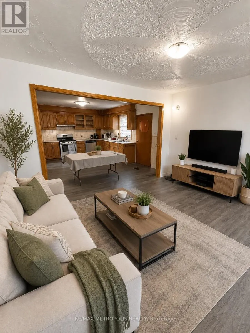
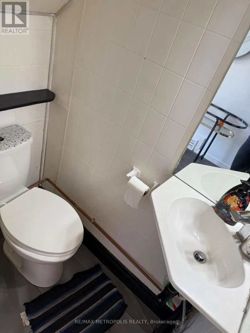
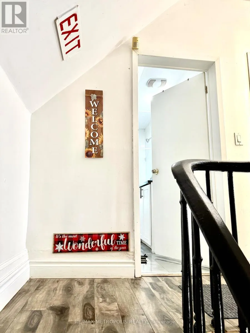
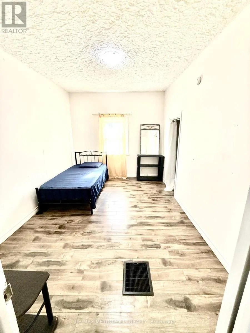
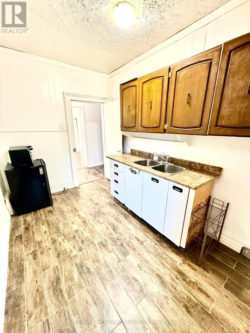
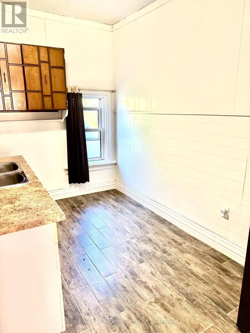
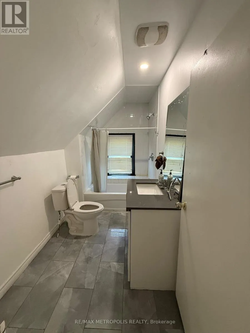
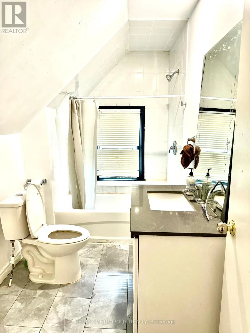
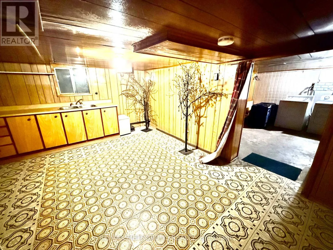
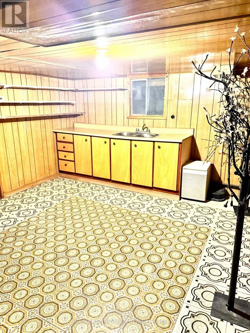
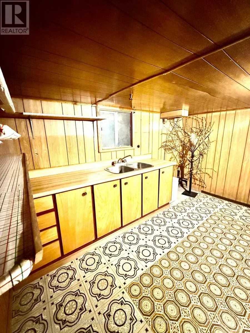
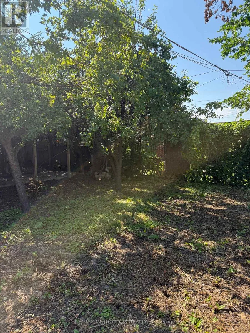
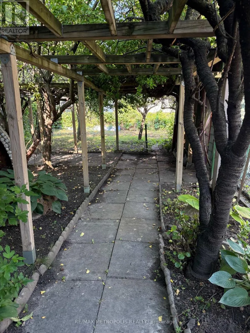
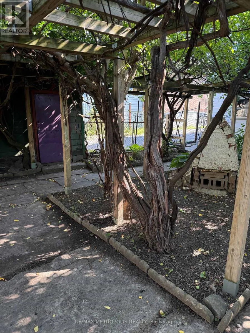
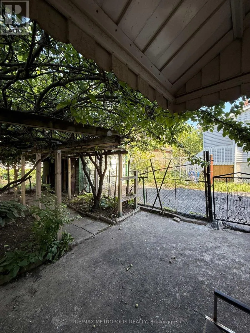
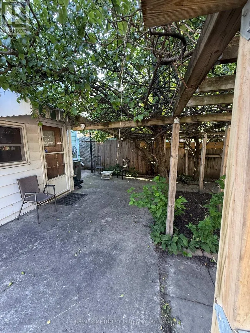
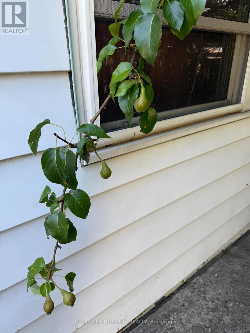
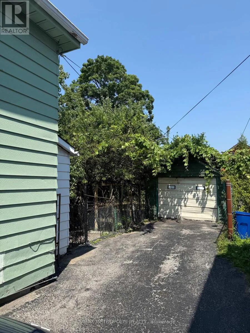
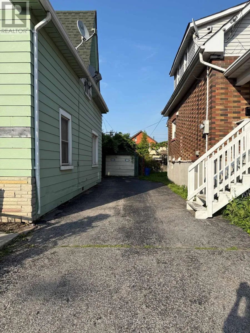
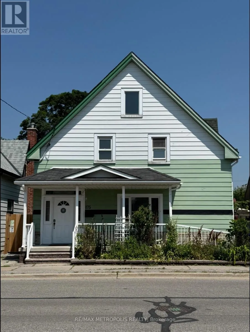
Celina st. and Athol st. E Looking for space, flexibility, and long-term value? This well-maintained detached home checks all the boxes! Offering 4+1 bedrooms, 3 bathrooms, multiple kitchens, and a finished basement, it's an excellent fit for growing families, multi-generational living, or savvy investors seeking added income potential.A separate rear entrance enhances the home's versatility, while the functional layout offers exciting possibilities, including potential duplex conversion (buyer to verify all intended uses). Outside, enjoy a private backyard featuring mature apple and pear trees along with grapevines, creating a charming outdoor space to relax or entertain. The private driveway and detached garage provide ample parking and storage.Conveniently located in central Oshawa, you're just minutes from Hwy 401, Oshawa GO Station, schools, parks, shopping, restaurants, and downtown amenities.Vacant possession available, making this an ideal opportunity for buyers looking to move in immediately or investors ready to set their own rental plans. Whether you're searching for your next family home or a smart investment, this property is well worth a look! (id:27476)

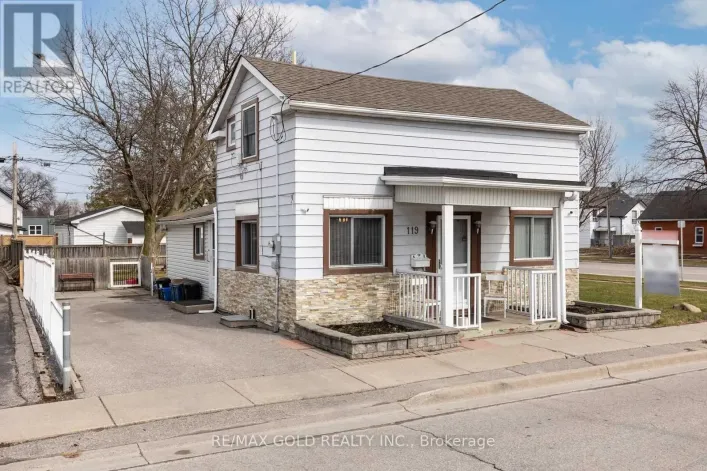
Property Highlights

MLS® Number
E13673770
Type
Single Family
Community Name
Central
Ownership Type
Freehold
Land Size
38.3 x 112 FT
Parking Space Total
4

Building

Building Type
House
Storeys
2.00
Square Footage
2000 - 2500 sqft
Bathrooms Total
3
Bedrooms Above Ground
4
Bedrooms Total
5
Exterior Finish
Aluminum siding
Fireplace Present
No
Basement Type
N/A (Finished)
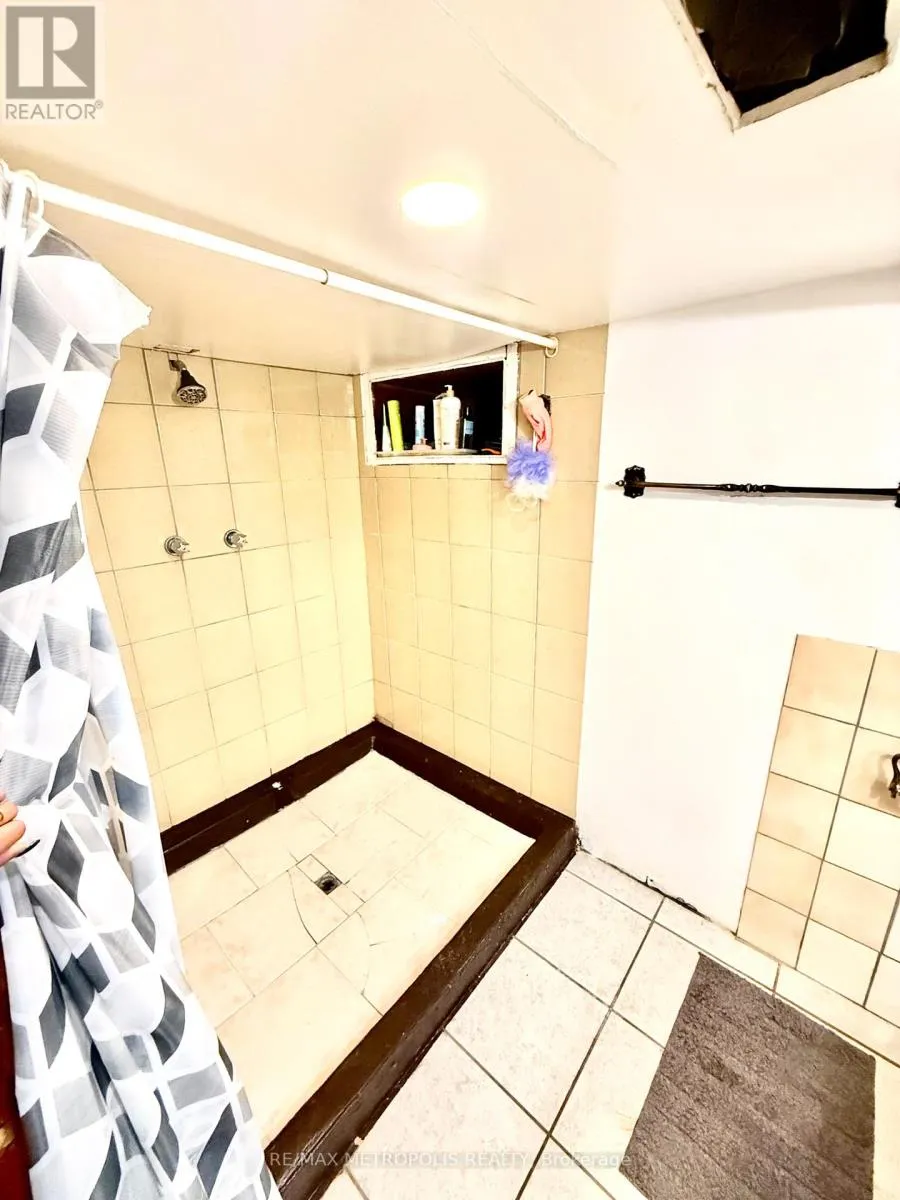
Basement Features
Building Heating Type
Forced air
Heating Fuel
Natural gas
Building Cooling Type
Central air conditioning

Utilities

Water
Municipal water
Utility Sewer
Sanitary sewer

Room Layout

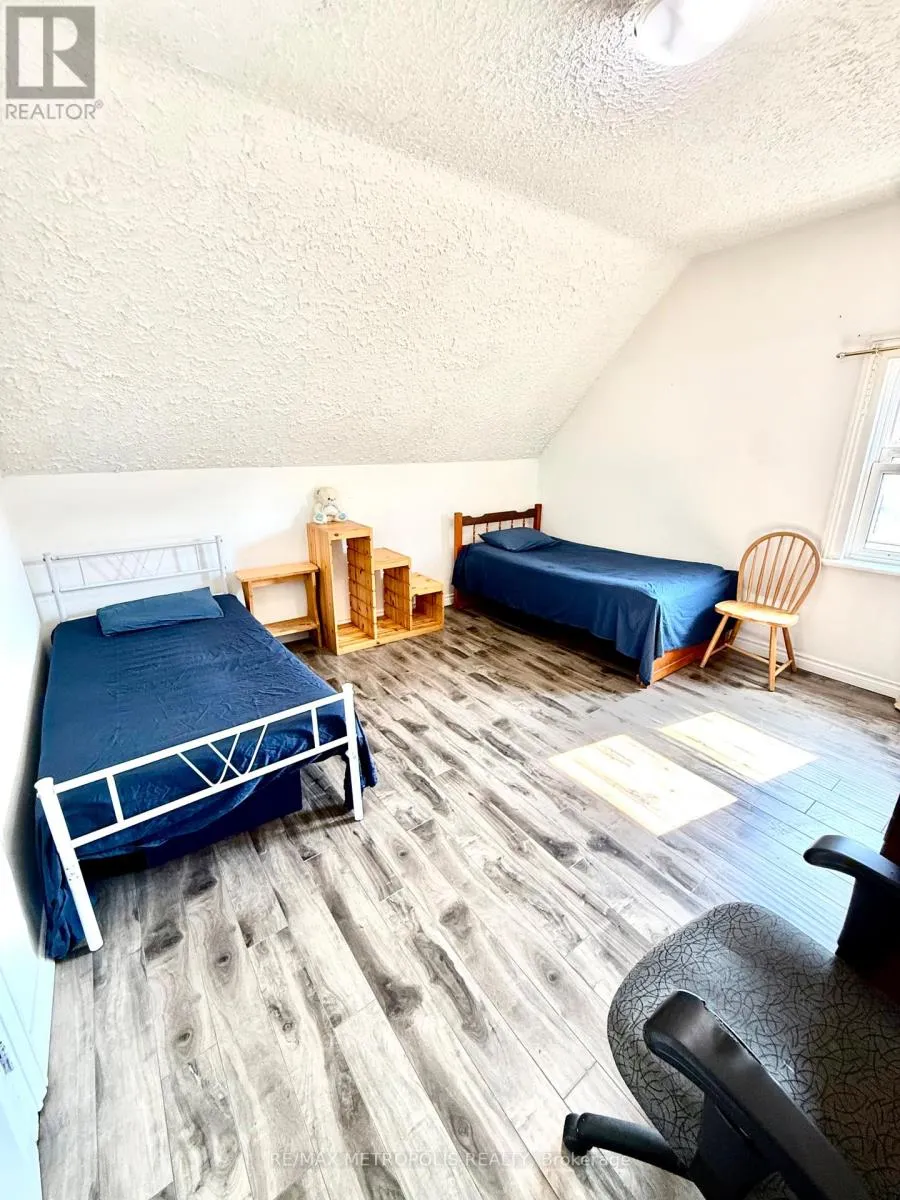
Primary Bedroom
Second level
3.96 m x 3.55 m
Bedroom 2
Second level
4.19 m x 3.81 m
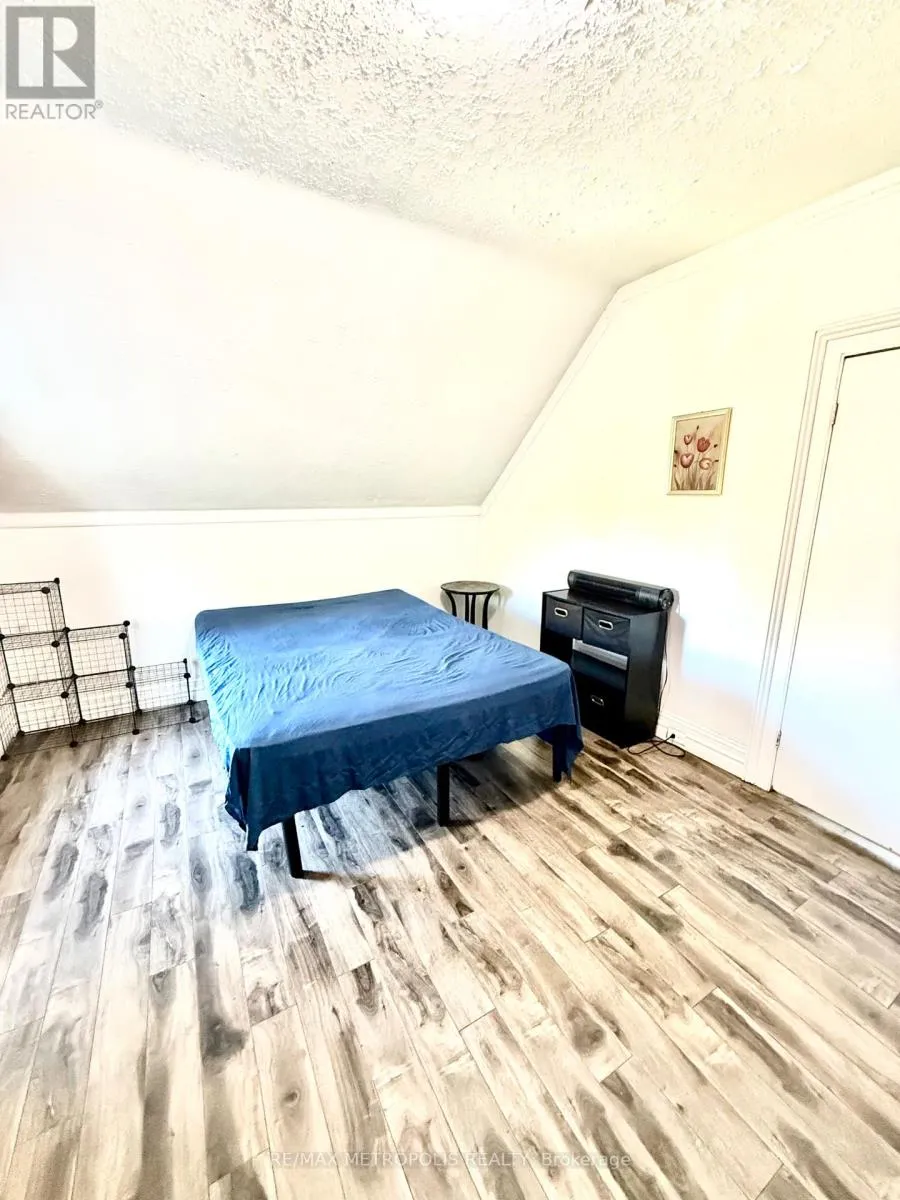
Bedroom 3
Second level
4.19 m x 2.92 m
Pantry
Second level
Measurements not available
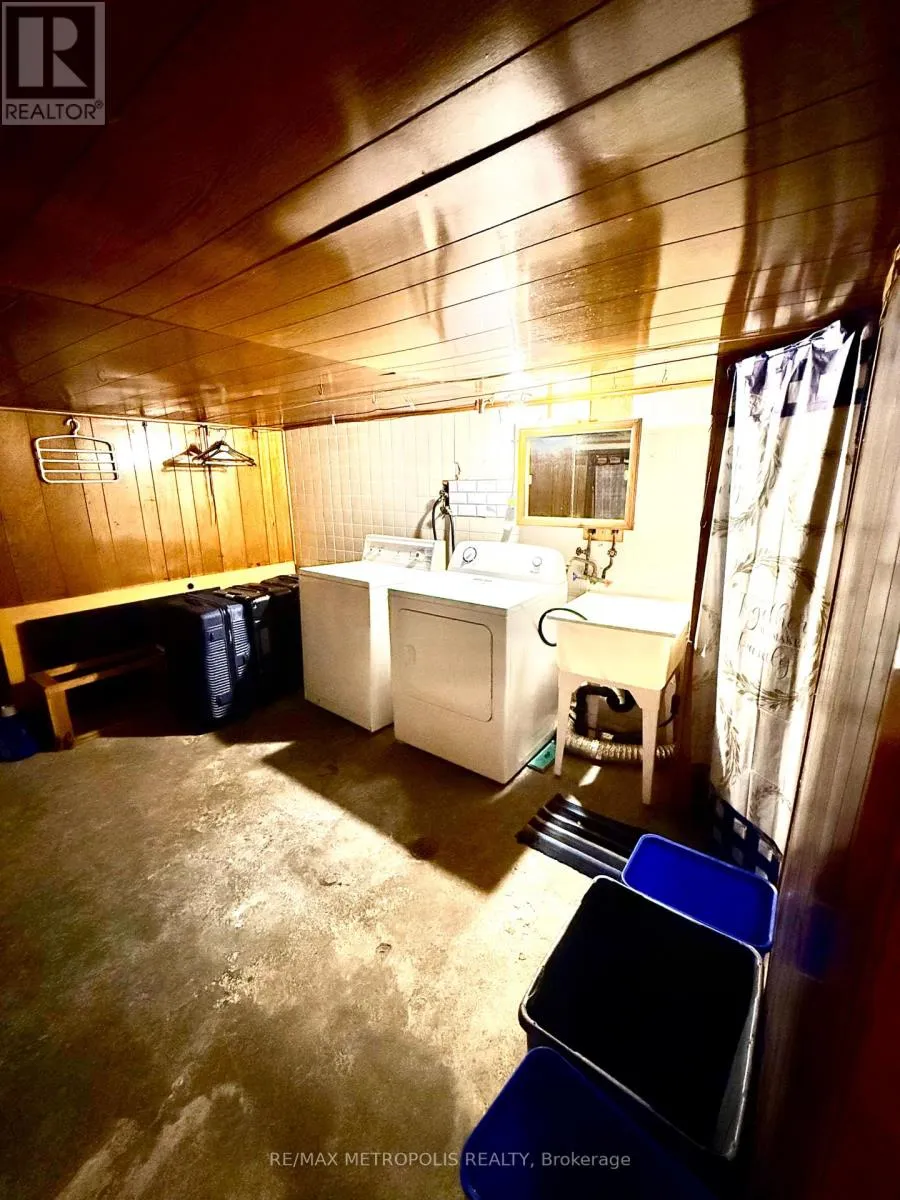
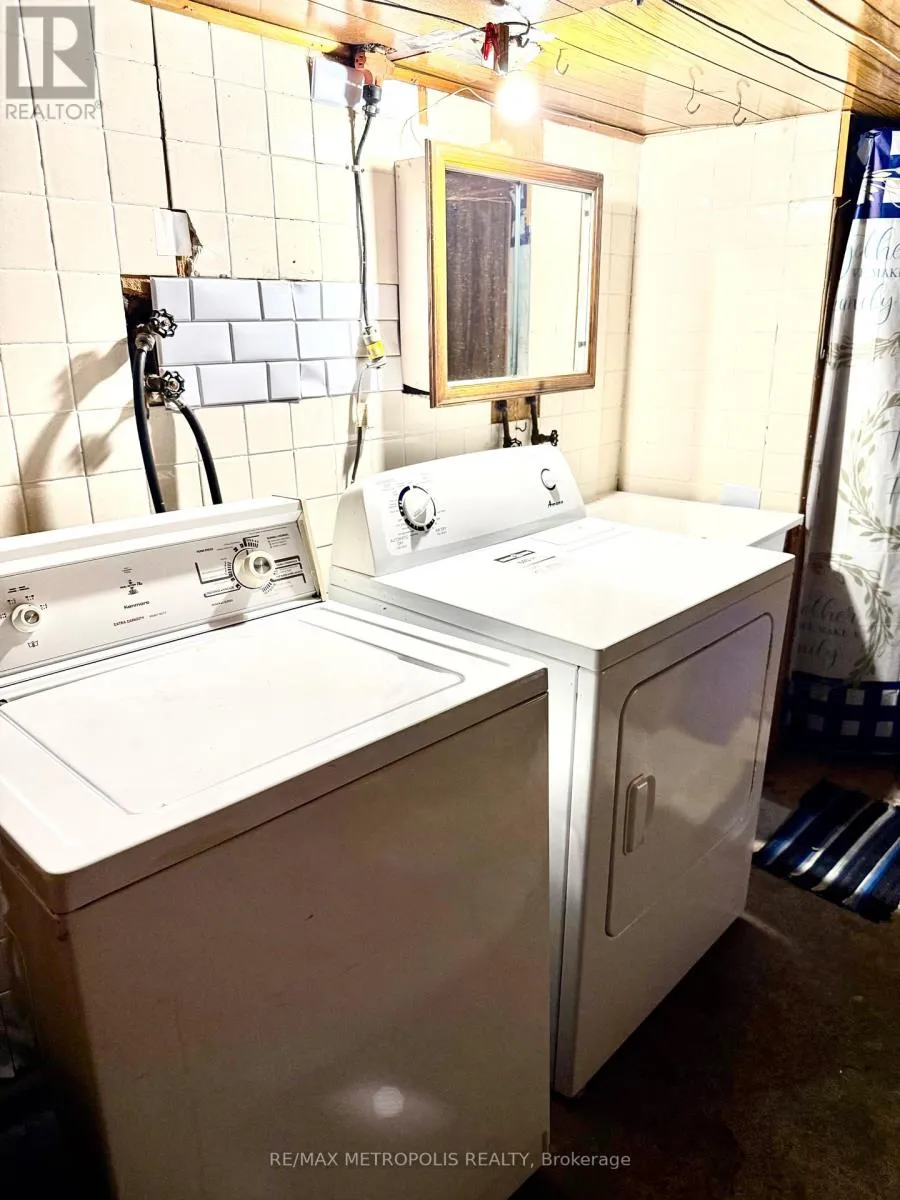
Laundry room
Basement
Measurements not available
Recreational, Games room
Basement
Measurements not available
Living room
Main level
4.41 m x 2.92 m
Family room
Main level
4.36 m x 3.35 m
Kitchen
Main level
4.36 m x 5.05 m
Bedroom
Main level
4.41 m x 2.74 m
Den
Main level
Measurements not available

Location

Learn more about this property
Listing provided by:
RE/MAX METROPOLIS REALTY
MLS® number:
E13673770
Agent:
Dolsy Dhawan
*Indicates required field
Name is required
Email is required
Please enter a valid phone number (e.g., 416-111-1111).