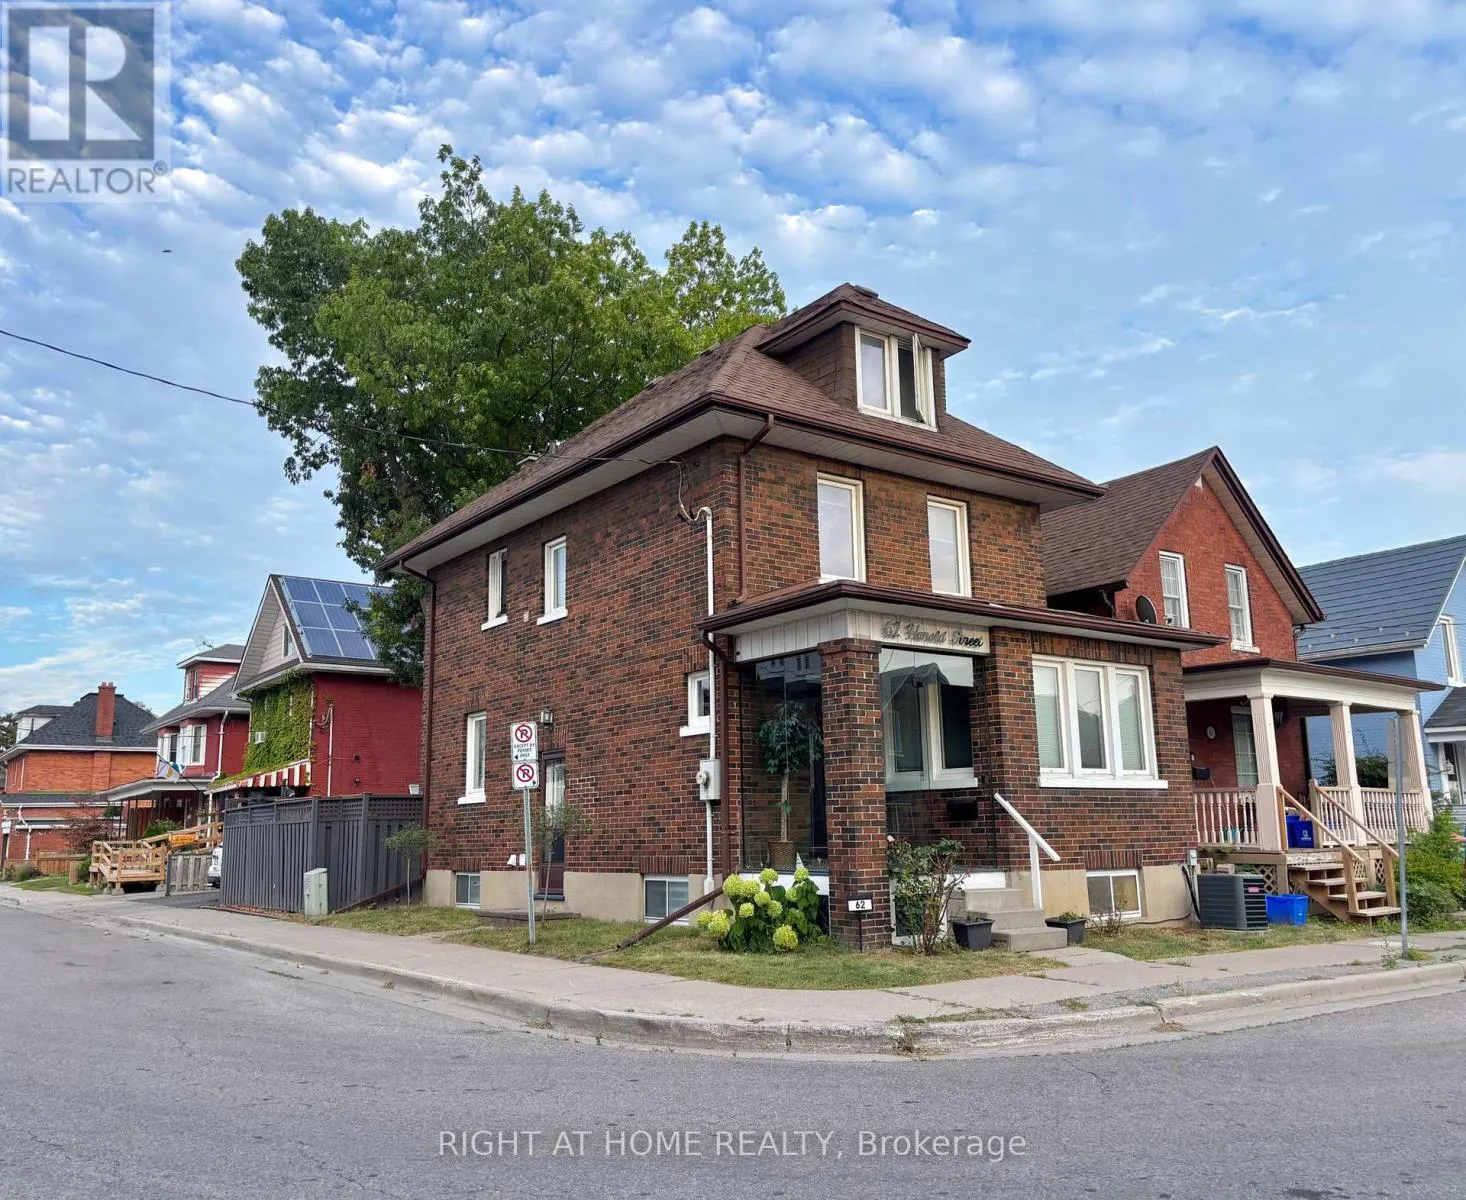
Main - 62 Harold Street, Oshawa, Ontario L1H 4Y3

Listed for:
$2,650
4 beds
1 baths
Listed 2 days ago
House for rent: Main - 62 Harold Street, Oshawa, Ontario L1H 4Y3

View all 17 photos

About

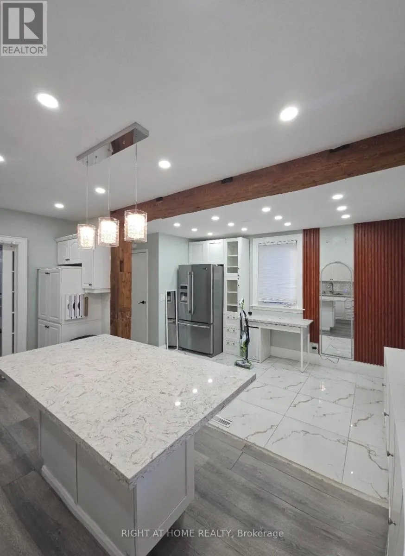
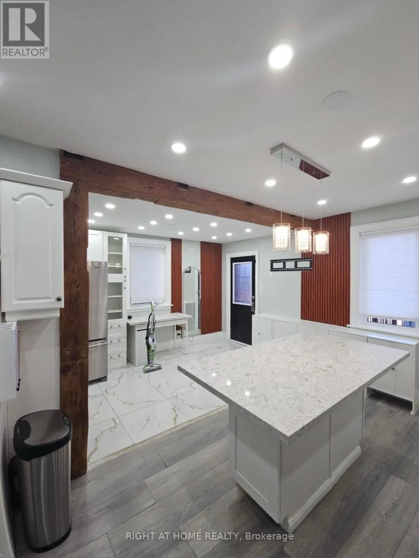
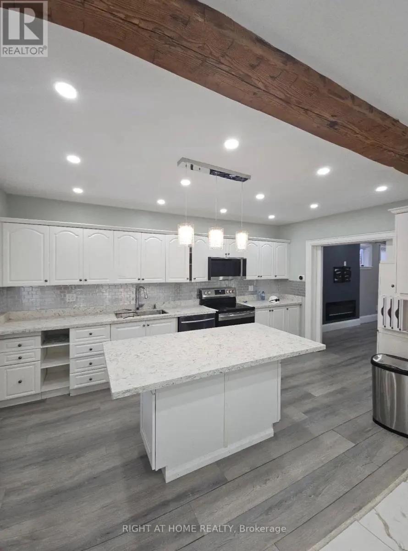
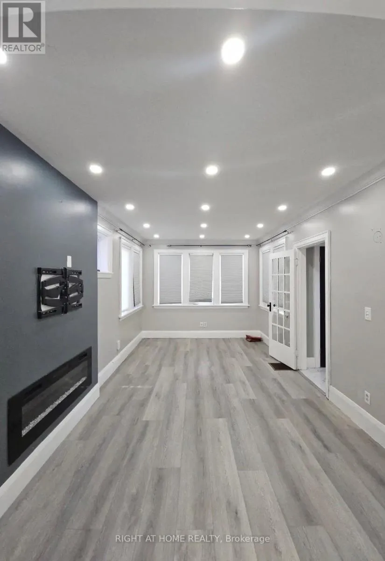
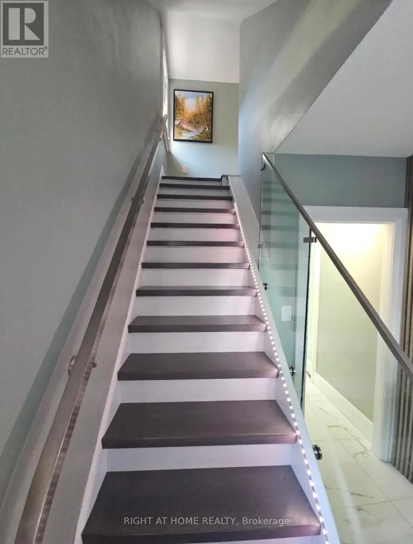
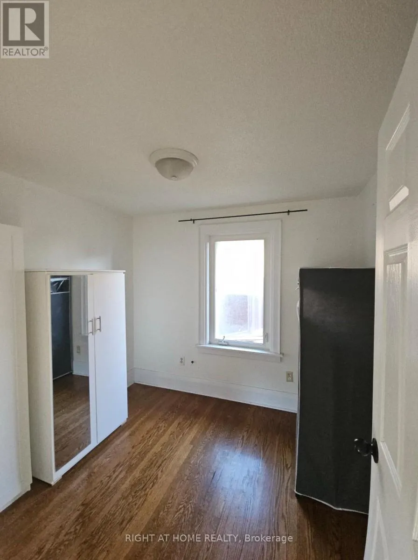
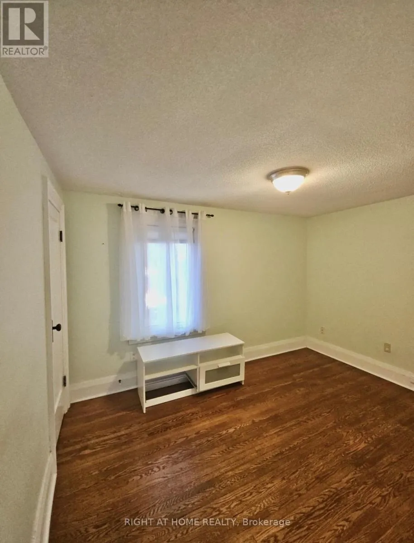
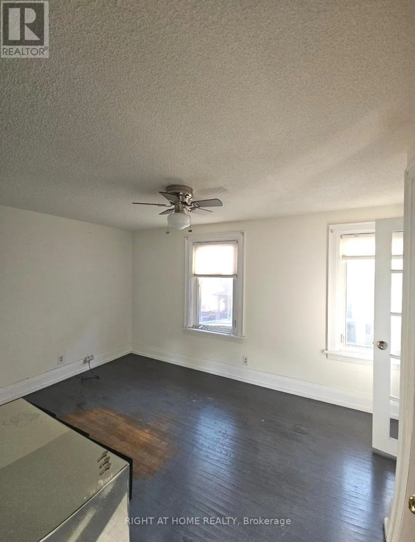
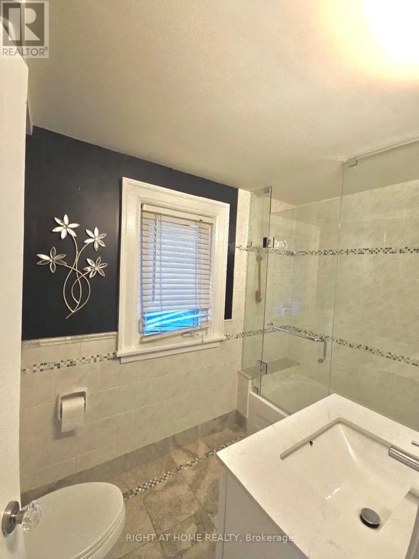
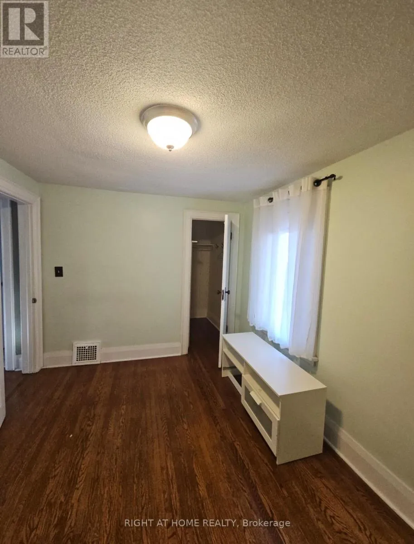
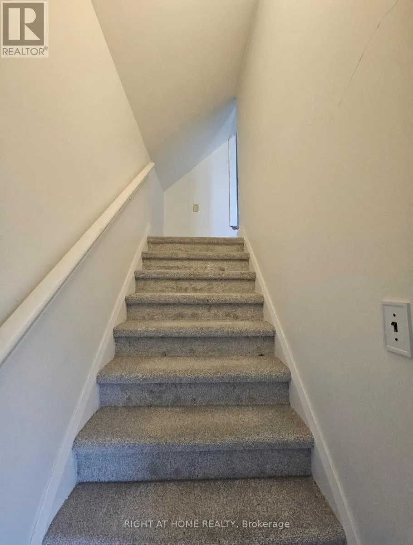
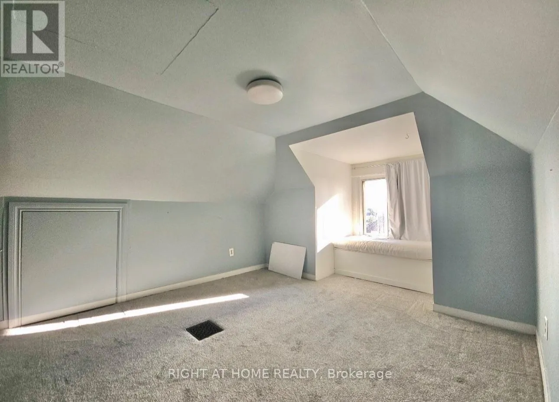
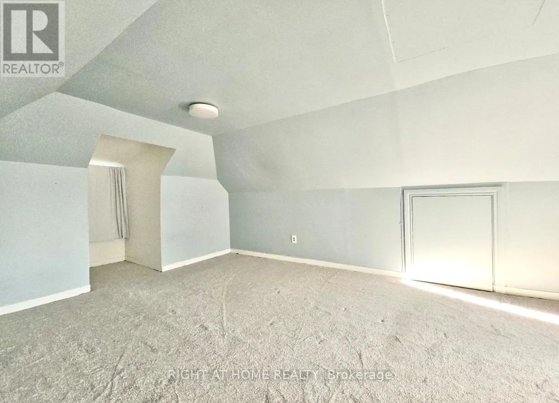
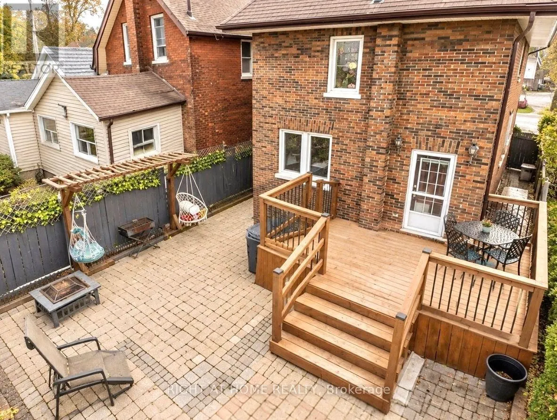
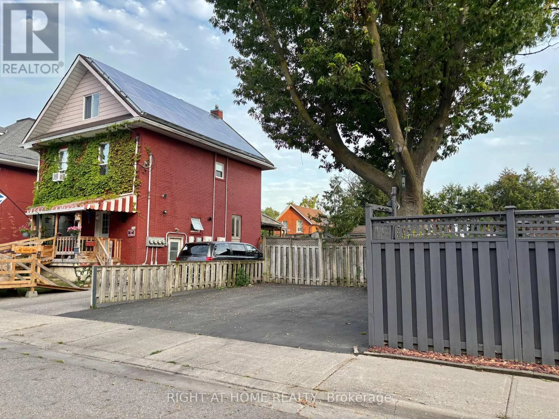
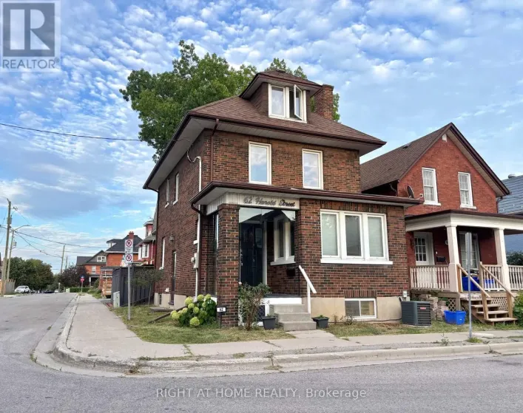
Cross Streets: Athol St E / Drew St. ** Directions: Athol St E & Drew St. Welcome to this beautifully renovated 2-and-a-half-storey home in a convenient Oshawa neighbourhood, offering a spacious and versatile layout with numerous updates throughout. The main floor features a bright and inviting living and dining area, complemented by a modern kitchen with quartz countertops, breakfast bar, and newer appliances, plus a walkout to the deck (2024) and fully fenced backyard. The second floor offers 3 generously sized bedrooms and a renovated bathroom, while the large third-floor loft provides excellent flexibility as a 4th bedroom, home office, or additional living space. Additional features include pot lights throughout, exterior waterproofing completed (2022), and a newly paved driveway with parking for 2 vehicles. Ideally located just minutes from downtown Oshawa, Oshawa Centre, restaurants, parks, schools, and public transit. A fantastic opportunity to lease a well-maintained and thoughtfully updated home in a desirable location! (id:27476)

Property Highlights

MLS® Number
E13691672
Type
Single Family
Community Name
Central
Ownership Type
Freehold
Land Size
21.4 x 86 FT
Parking Space Total
2

Building

Building Type
House
Storeys
2.50
Square Footage
1500 - 2000 sqft
Bathrooms Total
1
Bedrooms Above Ground
4
Bedrooms Total
4
Exterior Finish
Brick
Fireplace Present
Yes
Basement Type
N/A (Finished), N/A
Basement Features
Separate entrance
Building Heating Type
Forced air
Heating Fuel
Electric
Building Cooling Type
Central air conditioning

Utilities

Water
Municipal water
Utility Sewer
Sanitary sewer

Room Layout

Bedroom 2
Second level
3.94 m x 2.96 m
Bedroom 3
Second level
2.47 m x 2.47 m
Bedroom 4
Second level
11.12 m x 2.68 m
Primary Bedroom
Third level
6.13 m x 3.41 m
Living room
Main level
5.52 m x 3.1 m
Dining room
Main level
5.52 m x 3.1 m
Eating area
Main level
3.74 m x 2.22 m
Kitchen
Main level
4.75 m x 3.23 m

Location

Learn more about this property
Listing provided by:
RIGHT AT HOME REALTY
MLS® number:
E13691672
Agent:
Jorja Orbillo
*Indicates required field
Name is required
Email is required
Please enter a valid phone number (e.g., 416-111-1111).