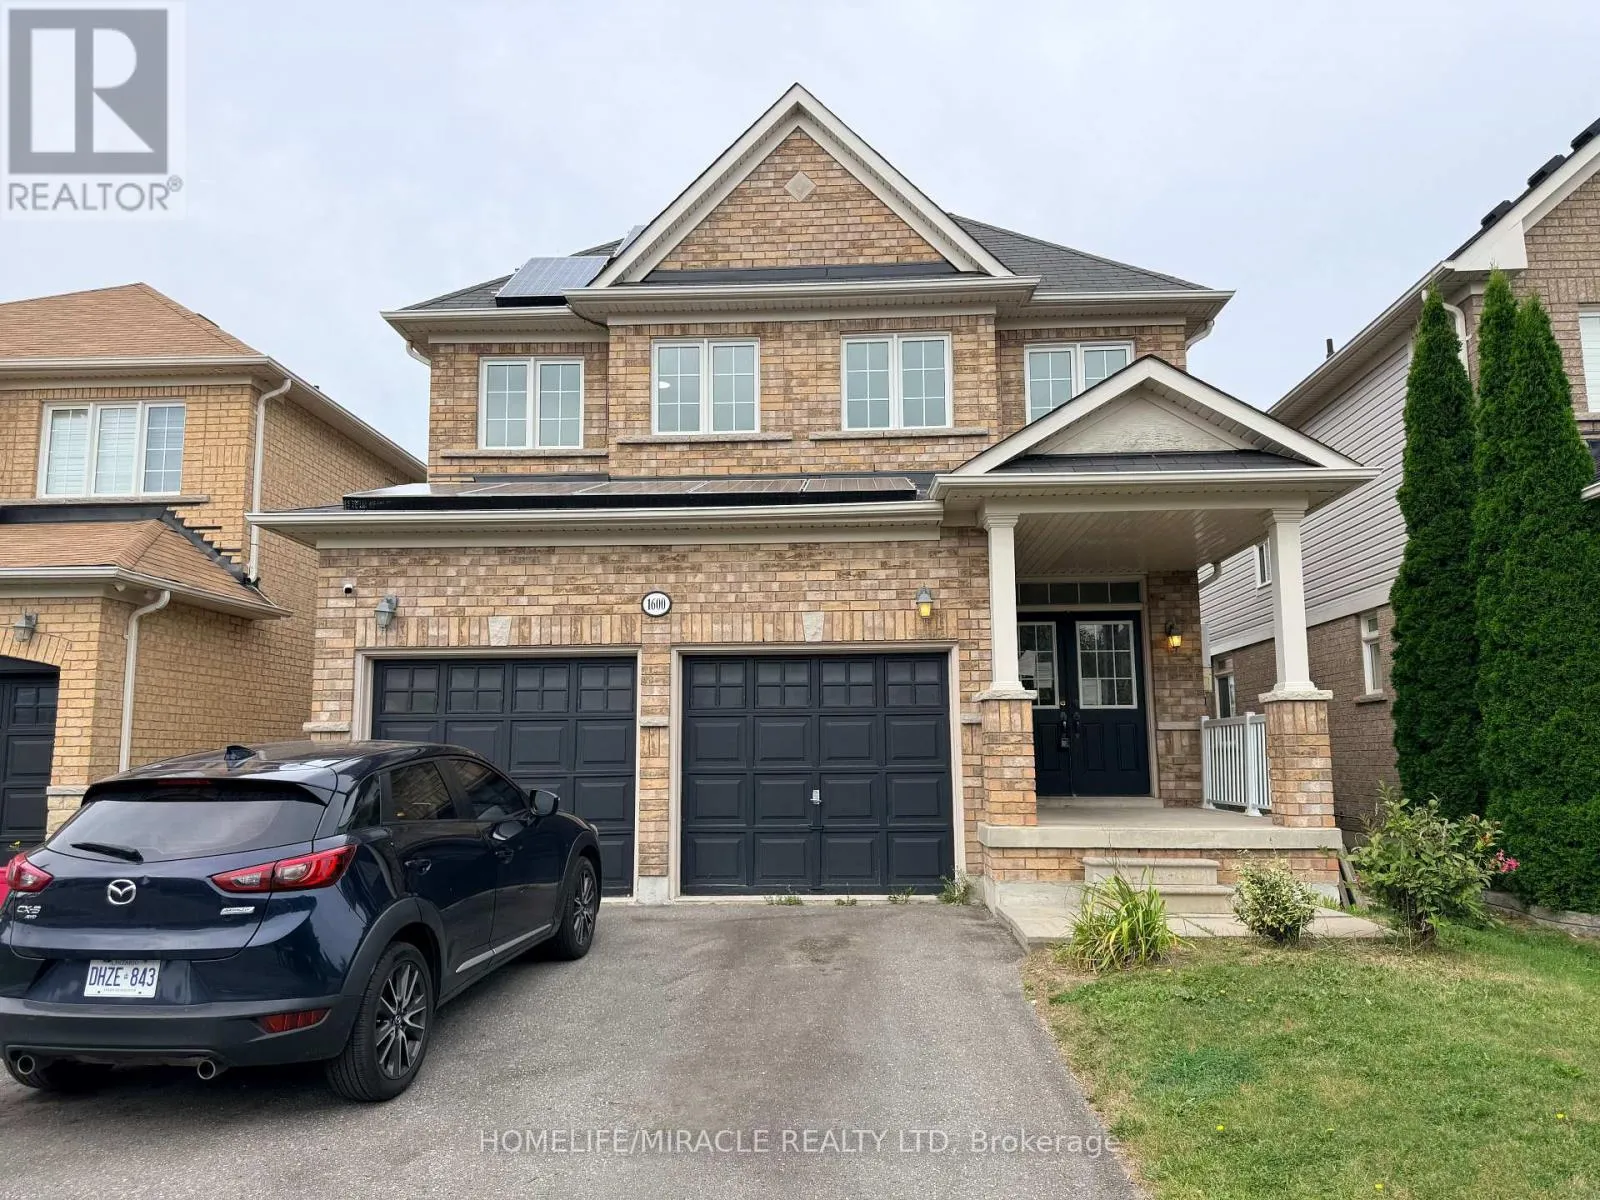
1600 Rockaway Street, Oshawa, Ontario L1K 0L8

Listed for:
$979,000
7 beds
5 baths
Listed 19 days ago
House for rent: 1600 Rockaway Street, Oshawa, Ontario L1K 0L8

View all 36 photos

About

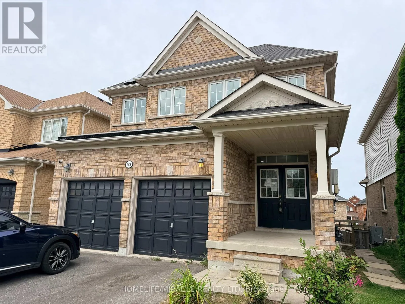
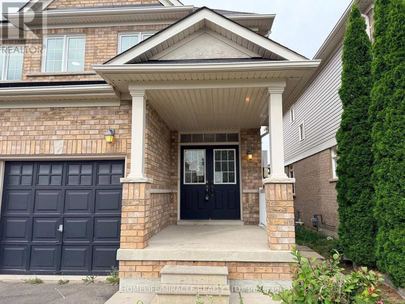
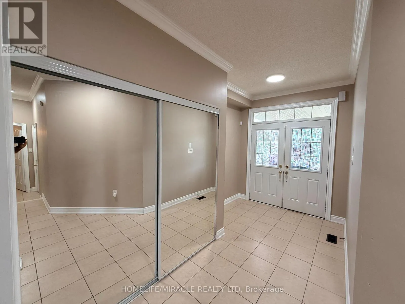
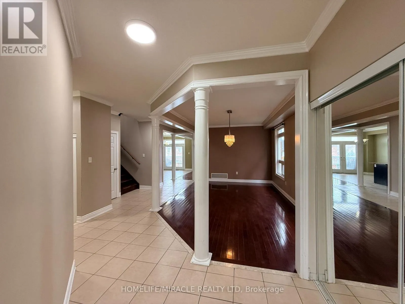
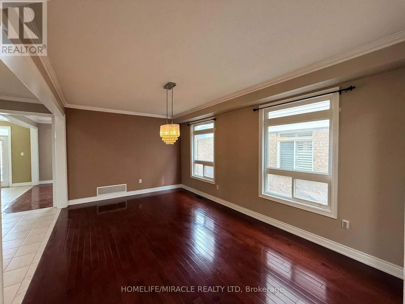
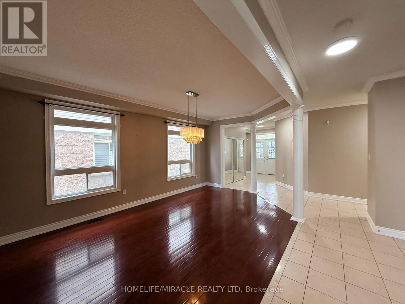
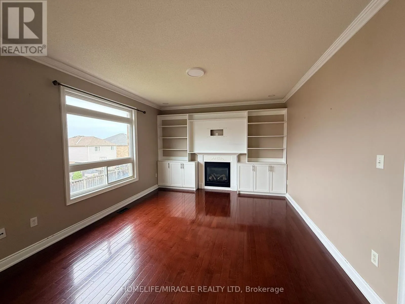
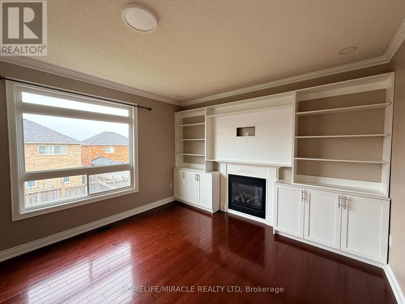
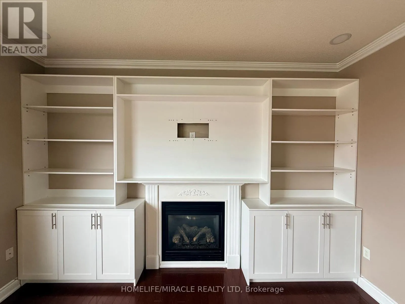
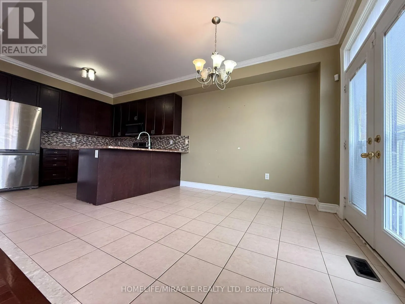
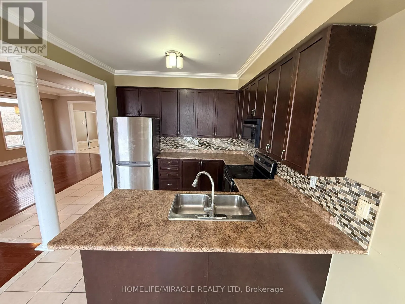
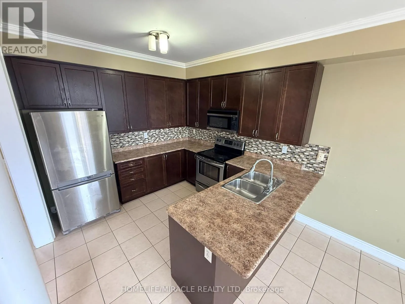
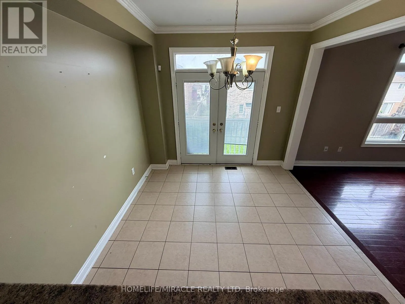
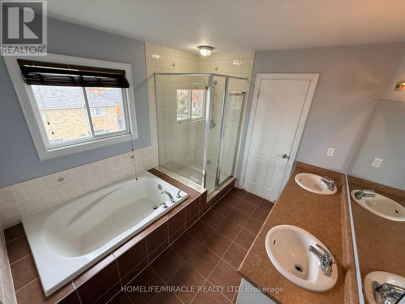
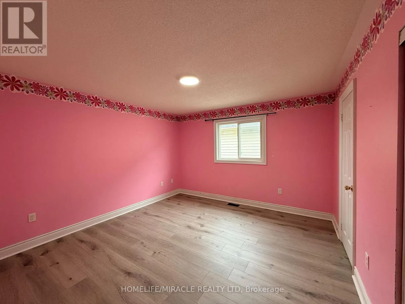
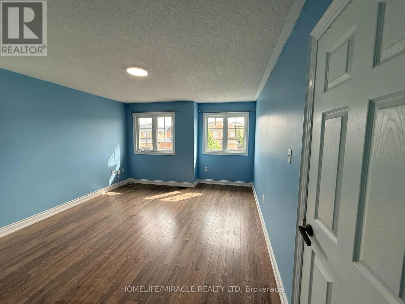
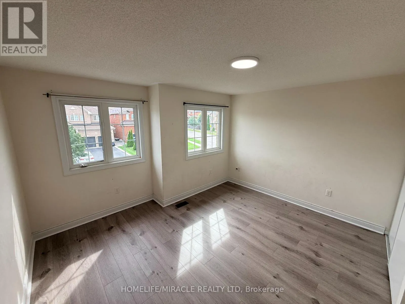
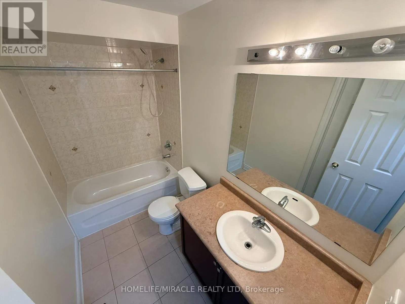
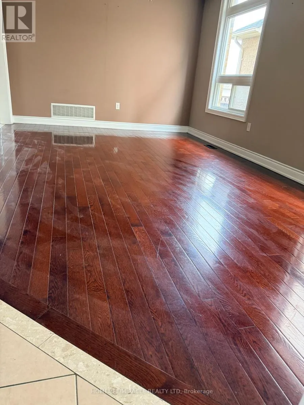
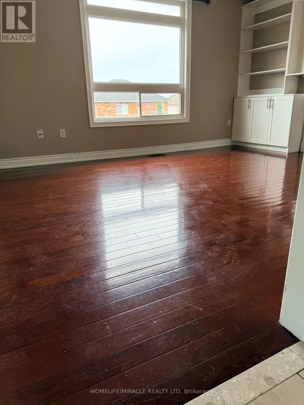
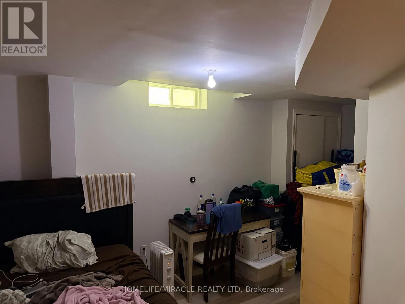
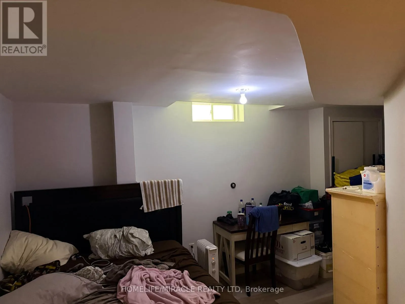
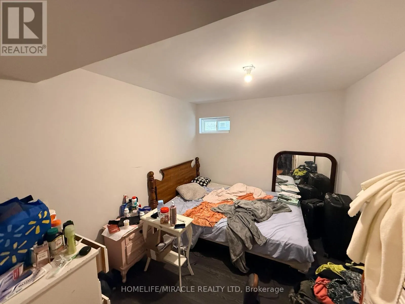
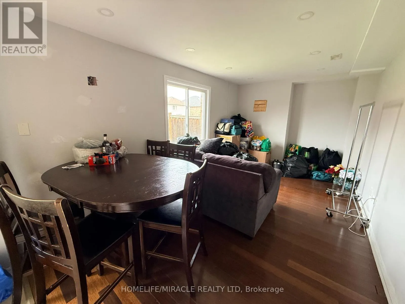
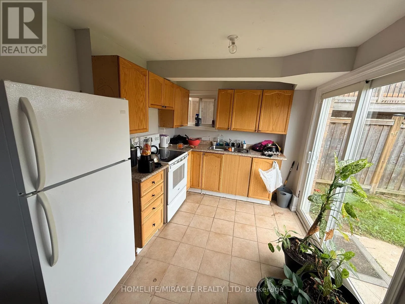
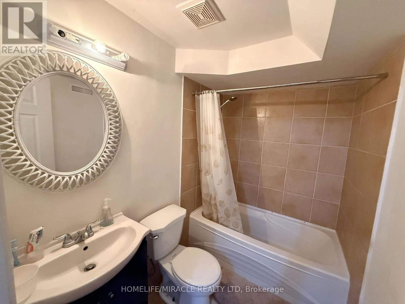
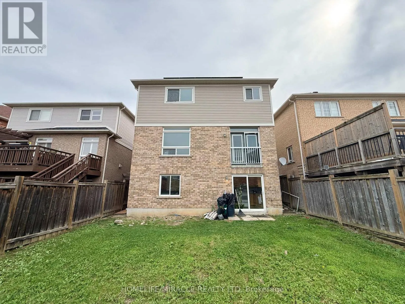
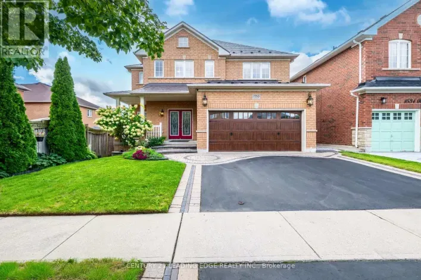
Wilson Rd N/Coldstream Dr. Welcome to this spacious 4+3 bedroom detached home in a sought-after family neighbourhood, offering exceptional versatility for growing families or multi-generational living. The fully finished walk-out basement features a separate entrance, its own kitchen, three bedrooms, and a full bath-ideal as an in-law suite or for extended family. The main level showcases 9-foot ceilings, hardwood flooring, an open-concept layout, and a bright eat-in kitchen, generous pantry space, and a large breakfast area. A renovated mudroom with direct garage access adds everyday convenience. Upstairs, you'll find four spacious bedrooms, including a private primary retreat with a luxurious 5-piece ensuite featuring a soaker tub and separate glass shower. Conveniently located close to schools, shopping, parks, and public transit, this home offers outstanding space, functionality, and value. (id:27476)

Property Highlights

MLS® Number
E13697788
Type
Single Family
Community Name
Taunton
Ownership Type
Freehold
Land Size
39.1 x 114.3 M
Parking Space Total
4

Building

Building Type
House
Storeys
2.00
Square Footage
2000 - 2500 sqft
Bathrooms Total
5
Bedrooms Above Ground
4
Bedrooms Total
7
Amenities
Golf Nearby, Place of Worship, Schools
Exterior Finish
Brick
Fireplace Present
Yes
Basement Type
N/A (Finished)
Basement Features
Walk out
Building Heating Type
Forced air
Heating Fuel
Natural gas
Building Cooling Type
Central air conditioning, Air exchanger

Utilities

Water
Municipal water
Utility Sewer
Sanitary sewer

Room Layout

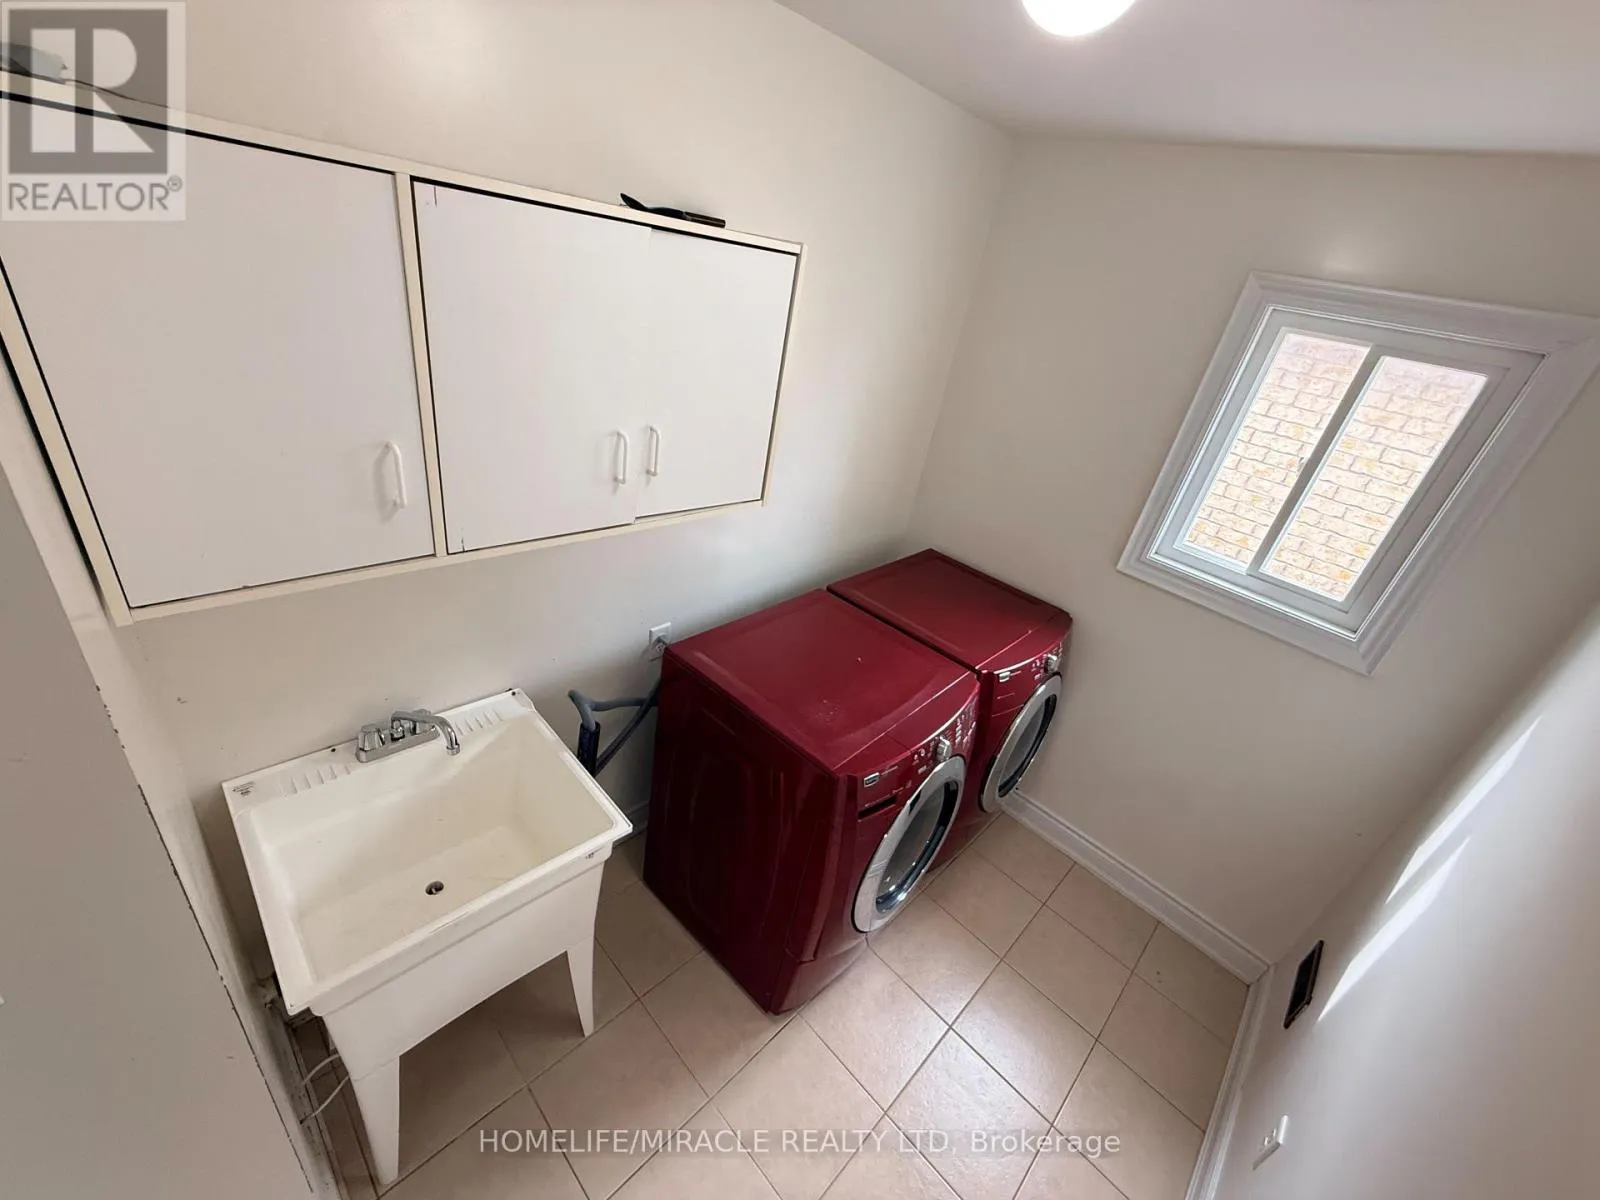
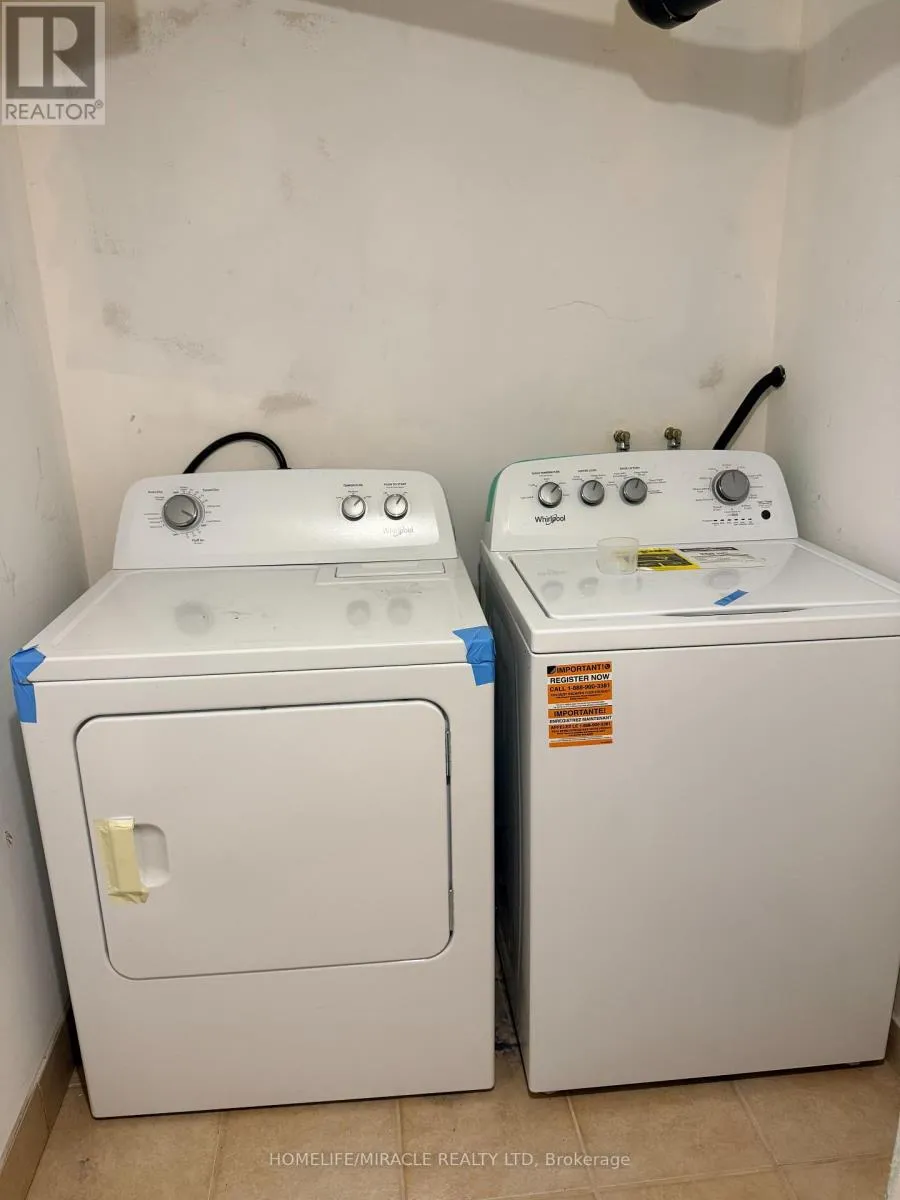
Laundry room
Second level
5.14 m x 4.37 m
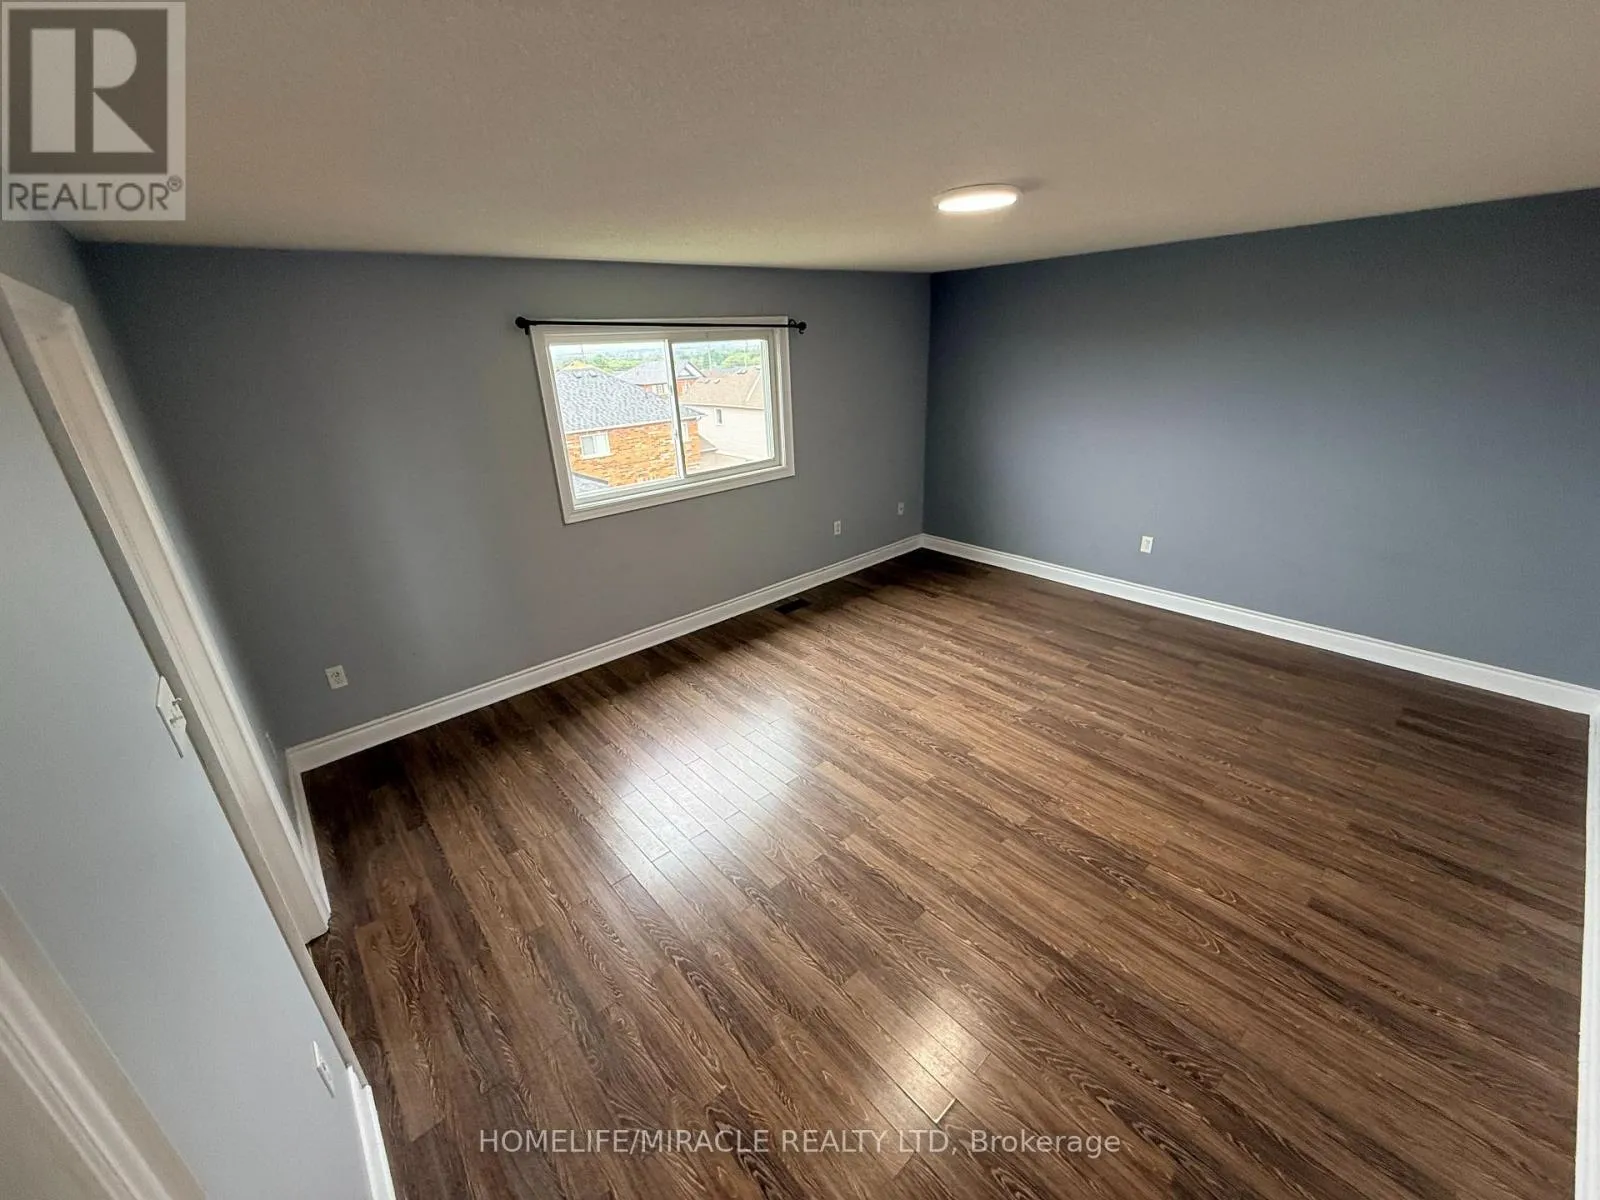
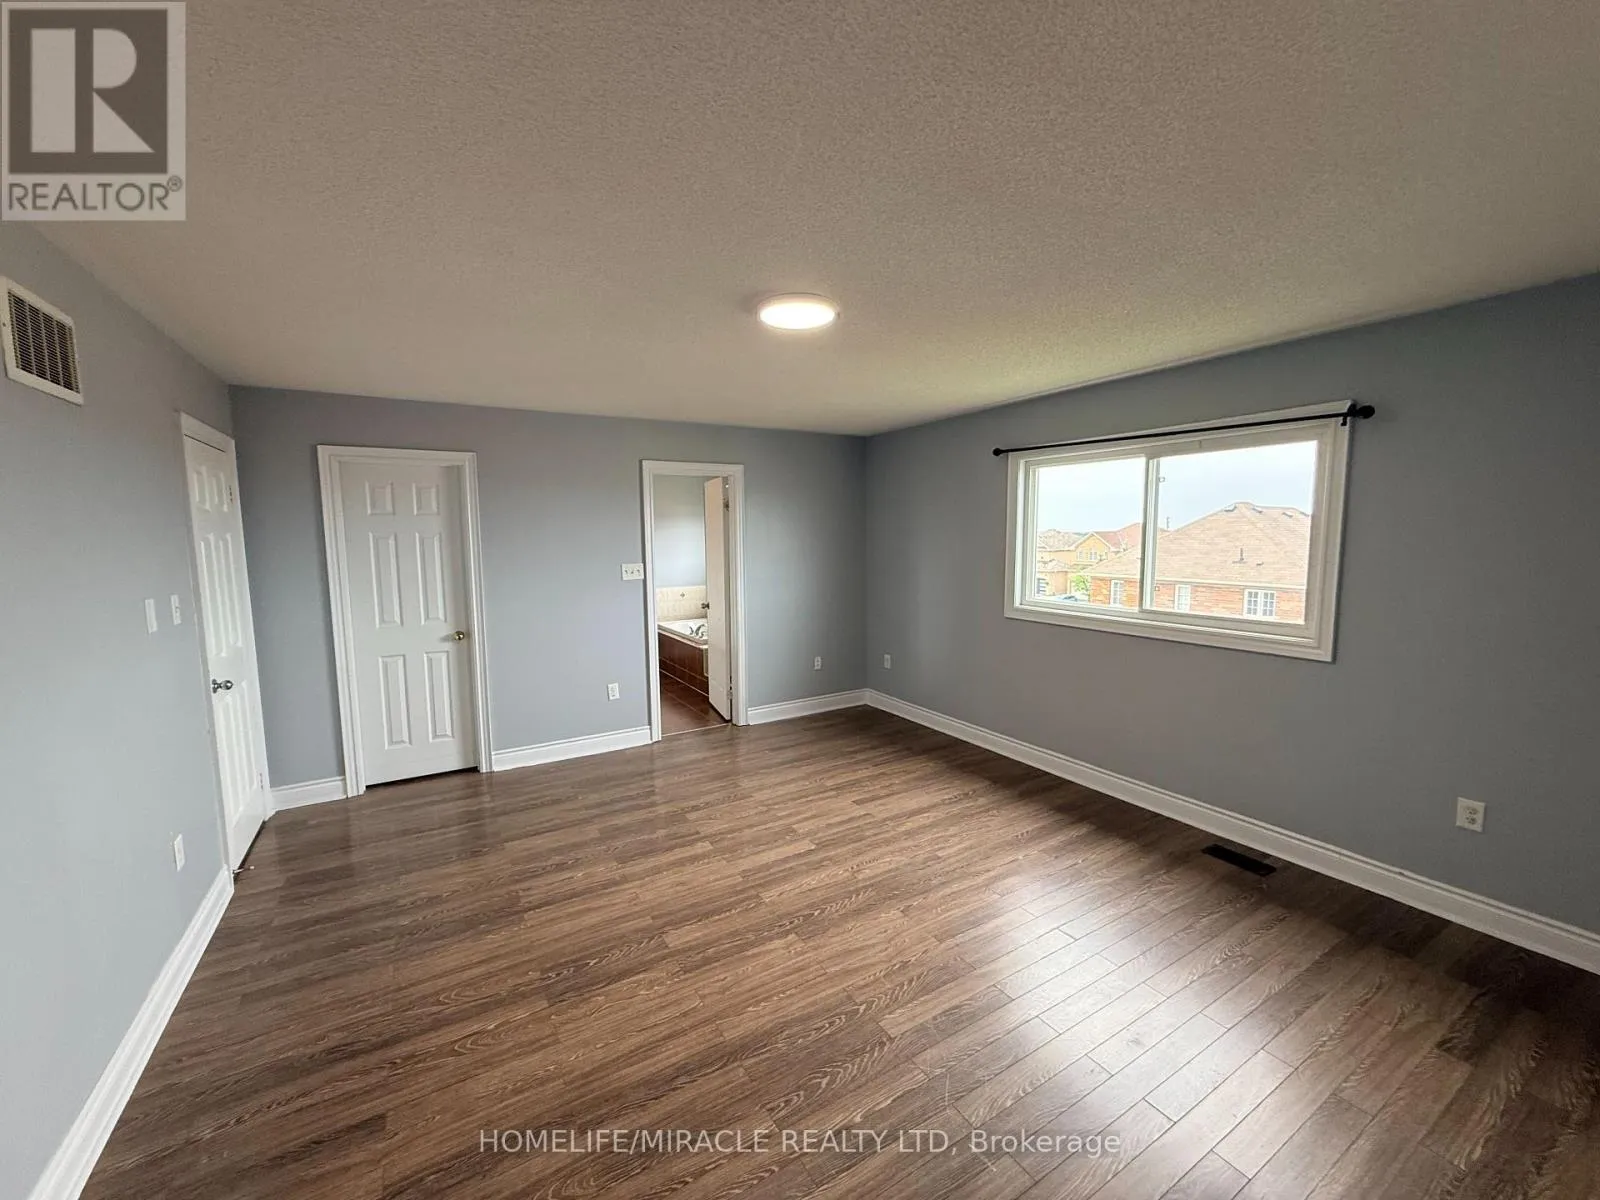
Primary Bedroom
Second level
5.14 m x 4.37 m
Bedroom 2
Second level
3.92 m x 3.81 m
Bedroom 3
Second level
3.8 m x 4.61 m
Bedroom 4
Second level
4.12 m x 3.48 m
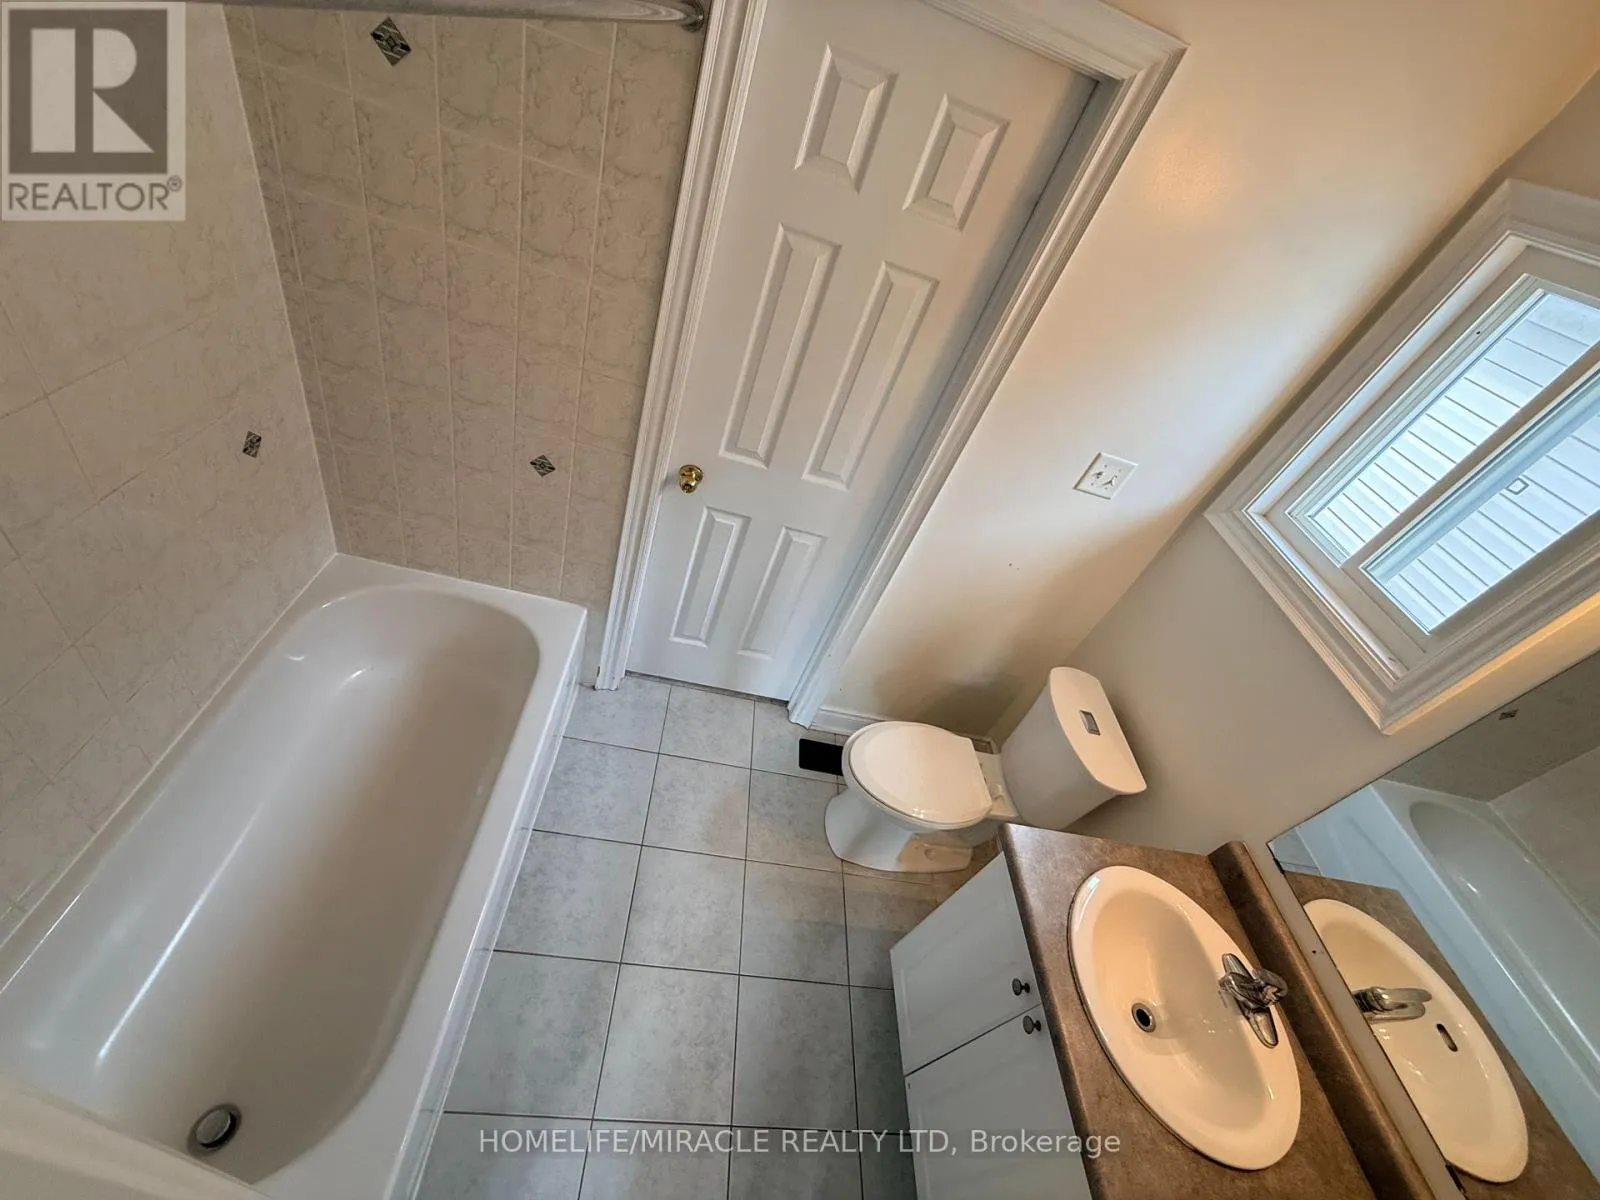
Bathroom
Second level
2.9 m x 1.52 m
Laundry room
Basement
2.25 m x 1.61 m
Bedroom 5
Basement
3.51 m x 3.6 m
Bedroom
Basement
3.4 m x 2.71 m
Bedroom
Basement
3.39 m x 2.84 m
Living room
Basement
5.14 m x 2.86 m
Kitchen
Basement
2.91 m x 3.35 m
Bathroom
Basement
2.25 m x 1.54 m
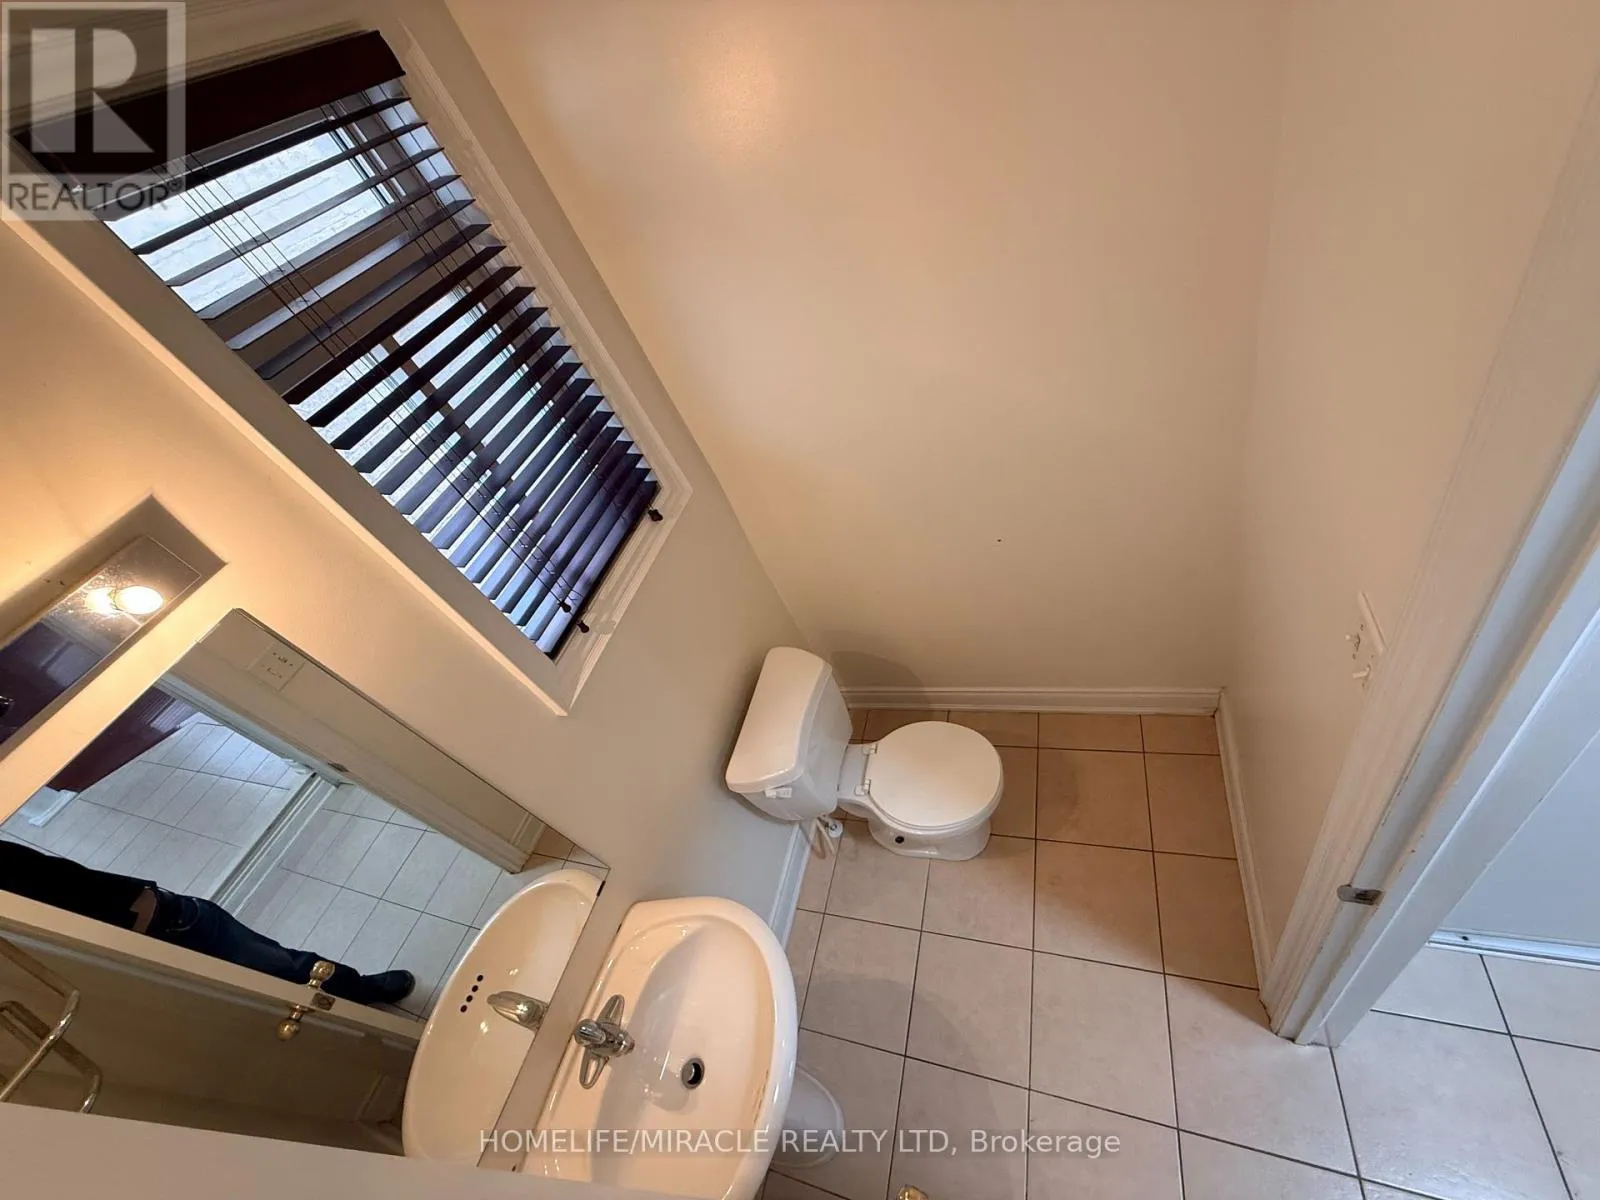
Partial bathroom
Main level
1.82 m x 1.82 m
Living room
Main level
5.64 m x 3.71 m
Family room
Main level
4.9 m x 3.97 m
Kitchen
Main level
6.26 m x 3.28 m

Location

Learn more about this property
Listing provided by:
HOMELIFE/MIRACLE REALTY LTD
MLS® number:
E13697788
Agent:
Paul Pabla
*Indicates required field
Name is required
Email is required
Please enter a valid phone number (e.g., 416-111-1111).

Community Spotlight: Homes For sale in Your Neighborhood