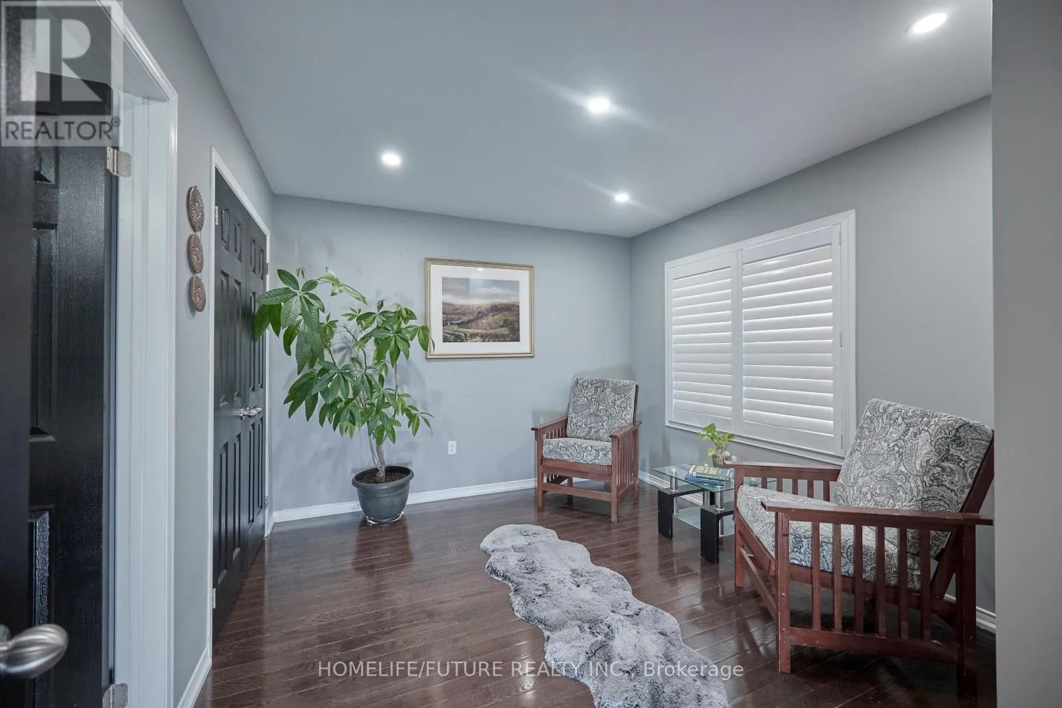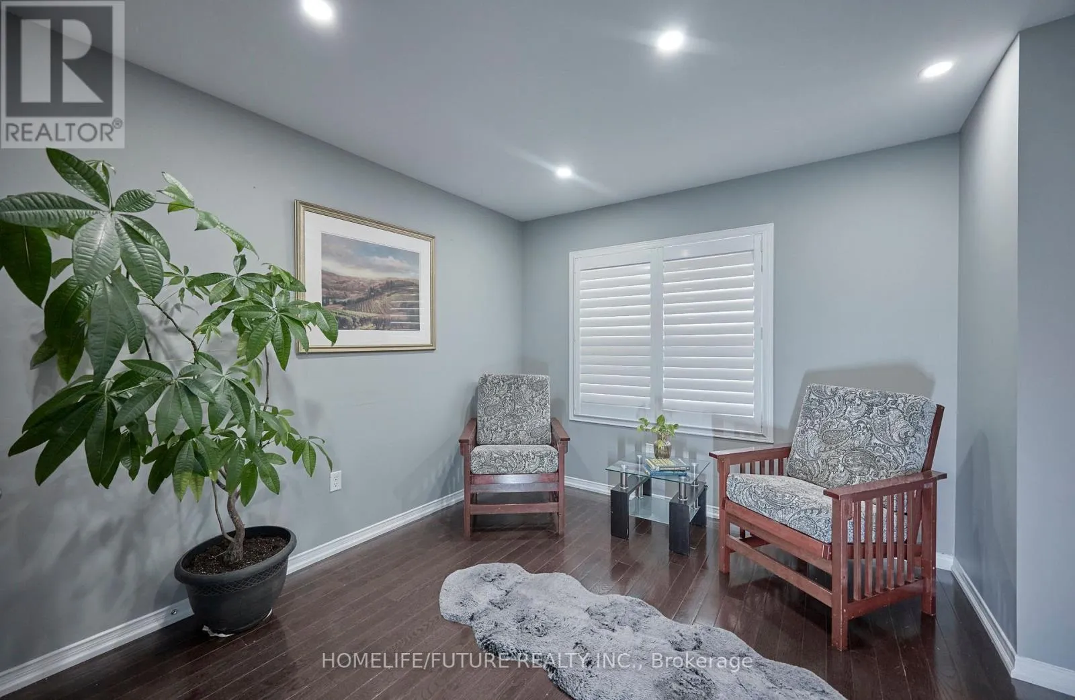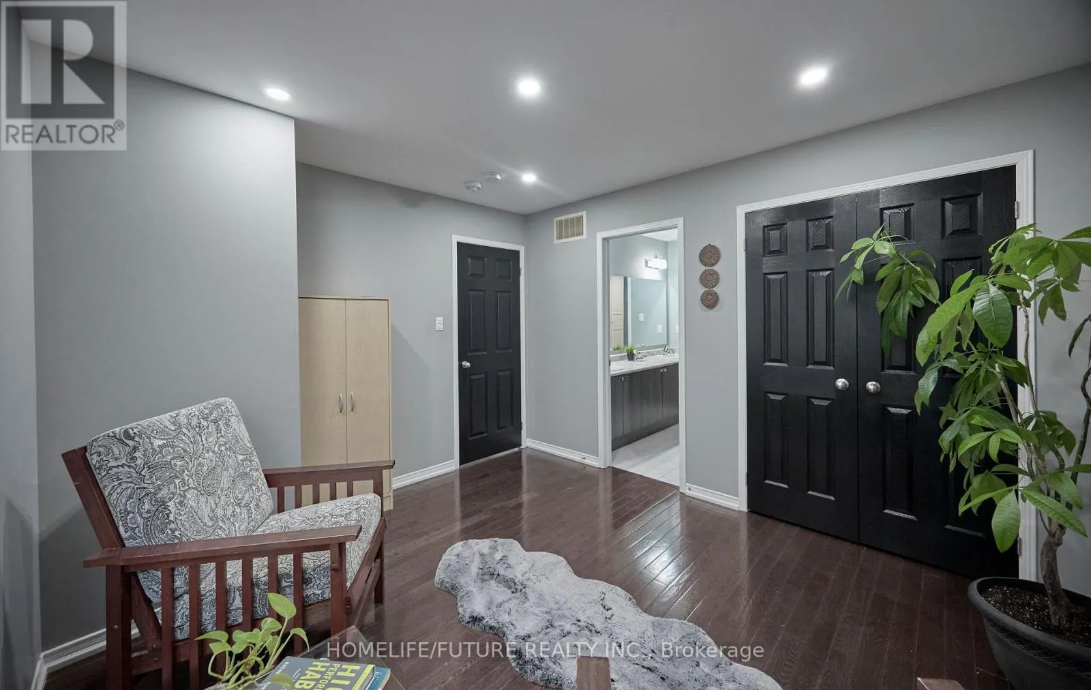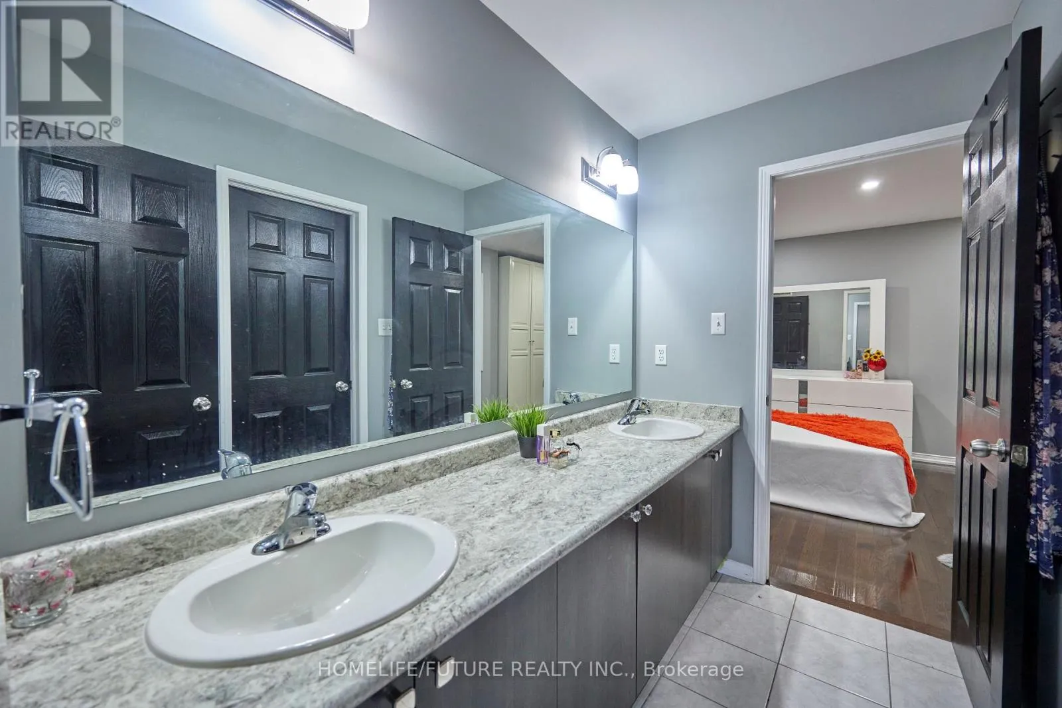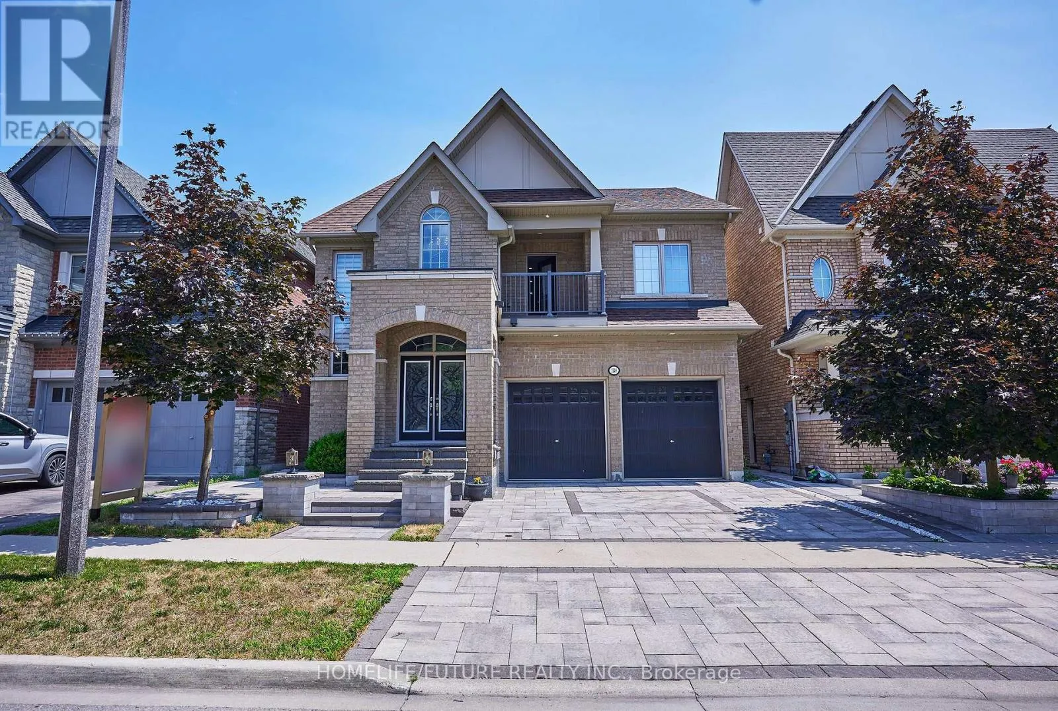
2549 Snow Knight Drive, Oshawa, Ontario L1L 0K2

Listed for:
$1,320,000
8 beds
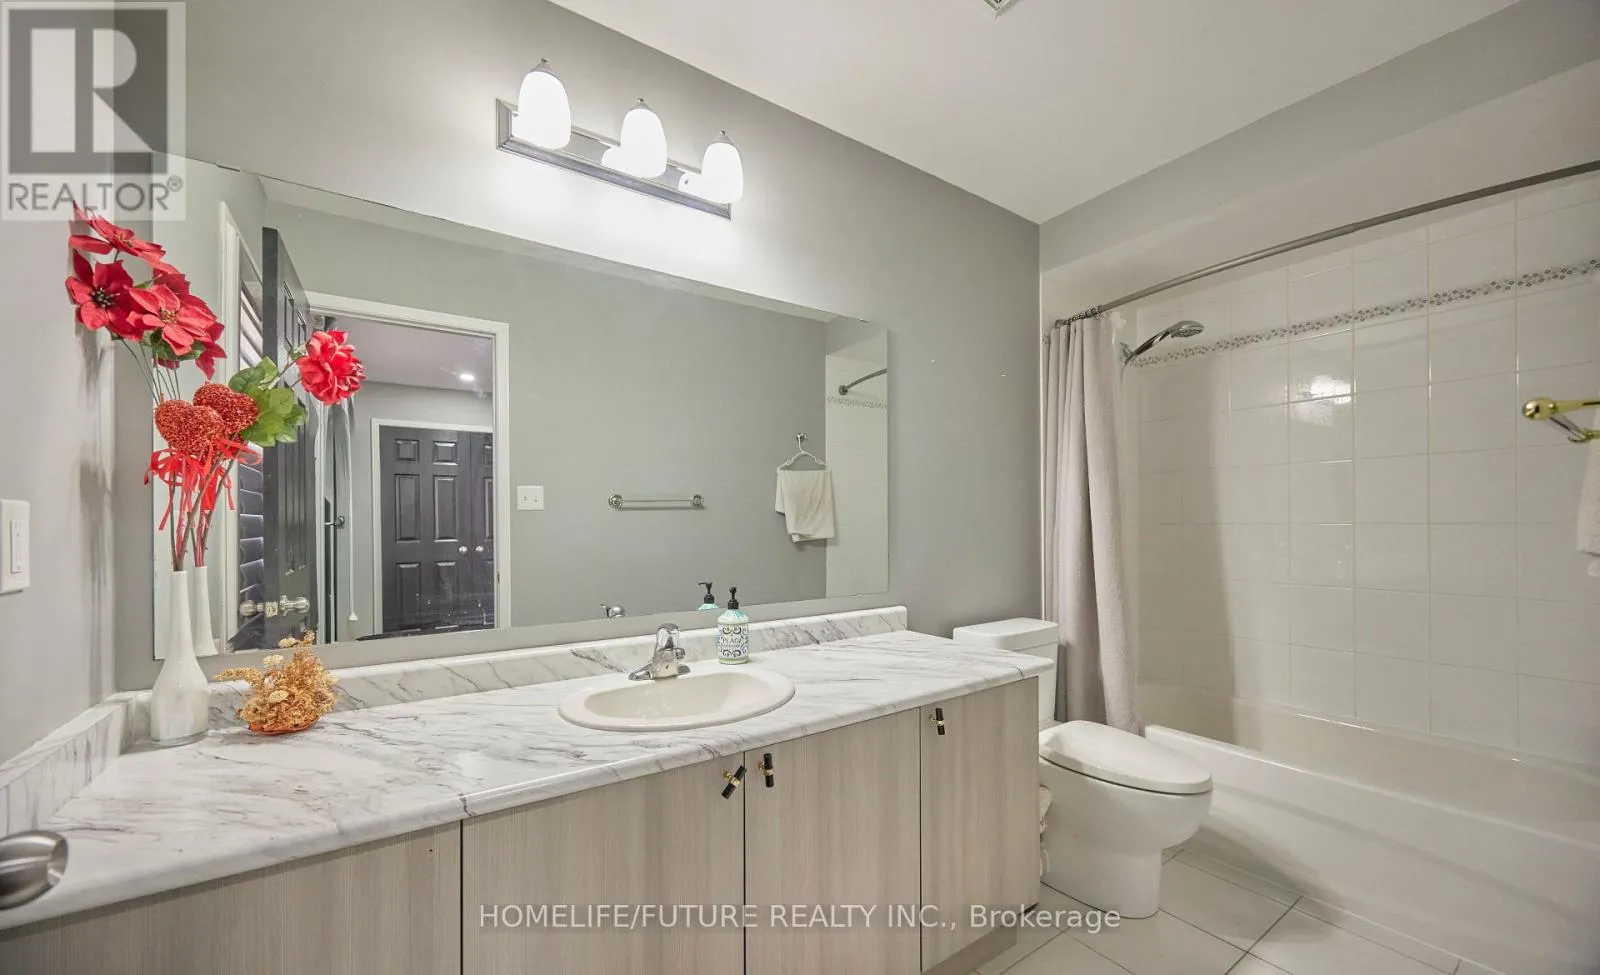
5 baths
Listed 17 days ago
House for rent: 2549 Snow Knight Drive, Oshawa, Ontario L1L 0K2

View all 50 photos

About

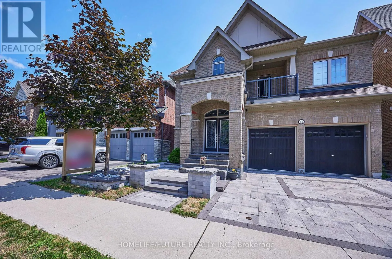
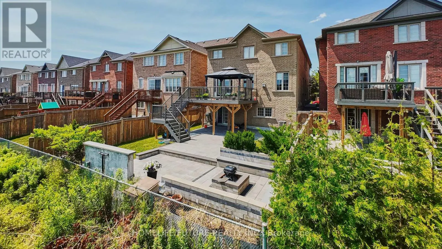
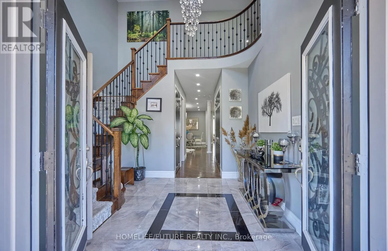
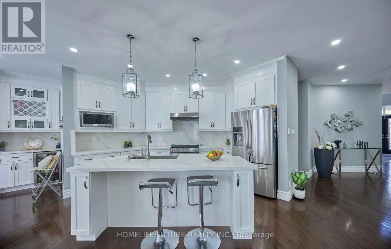
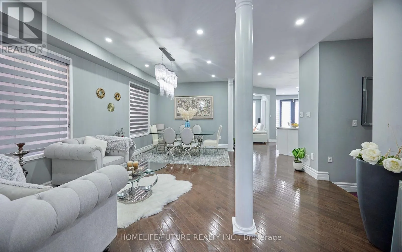
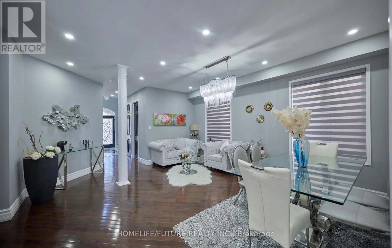
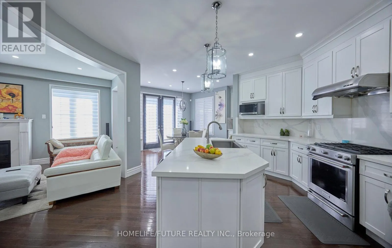
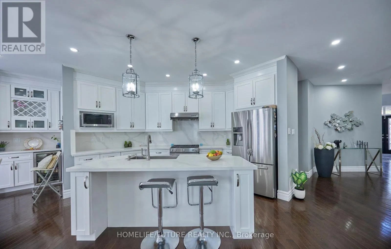
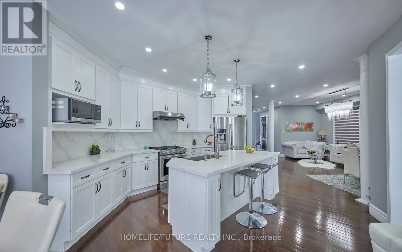
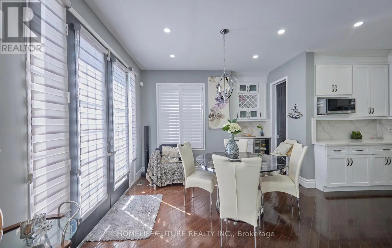
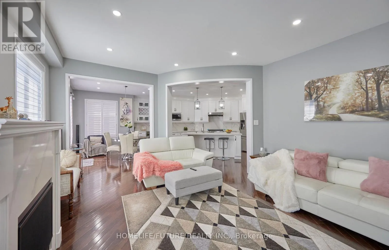
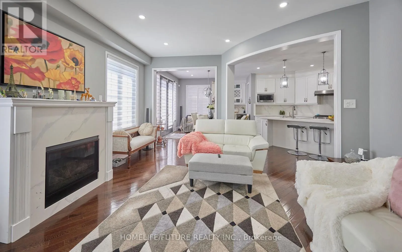
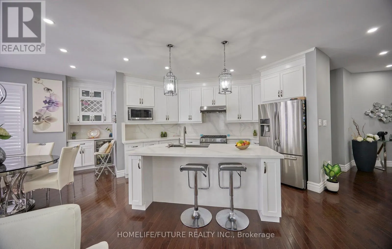
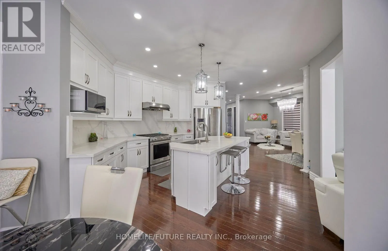
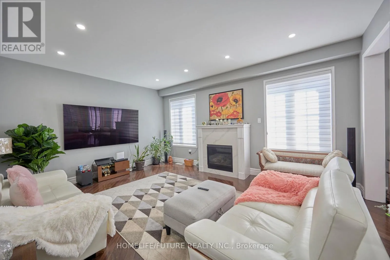
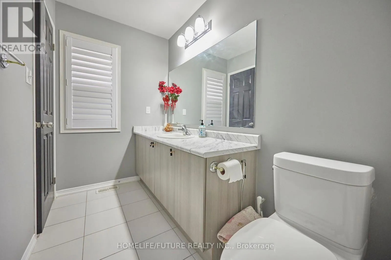
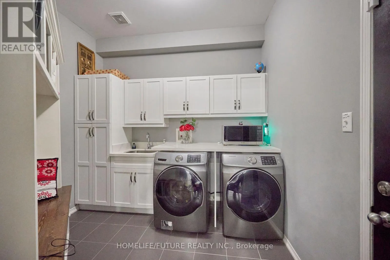
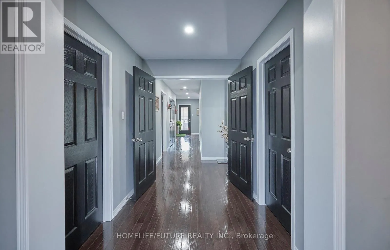
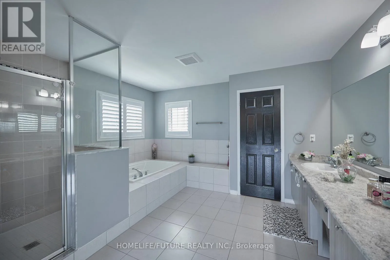
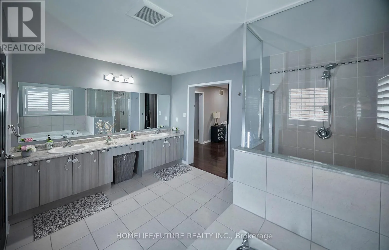
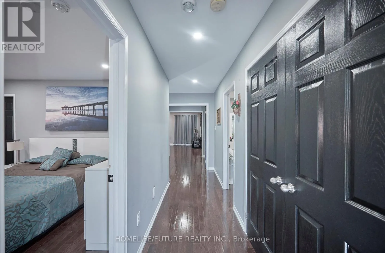
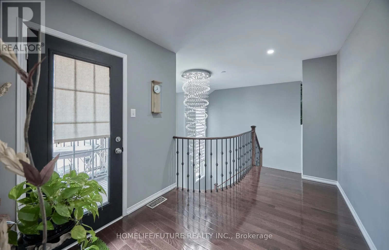
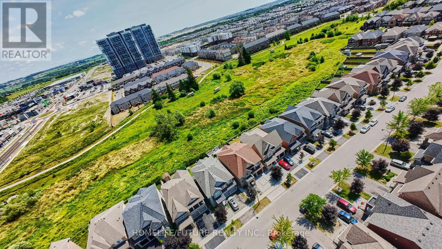
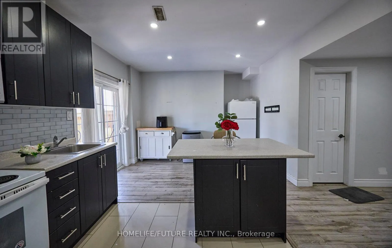
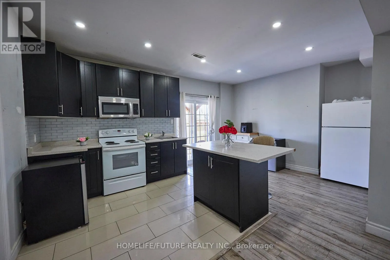
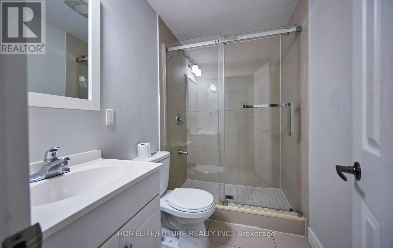
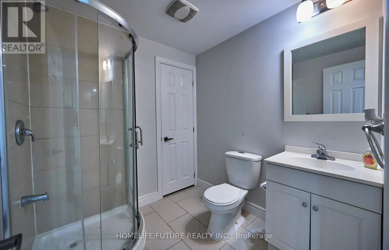
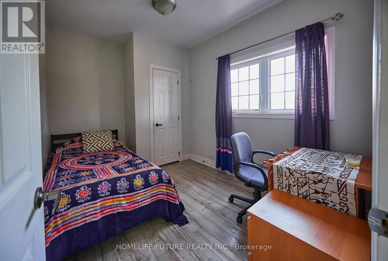
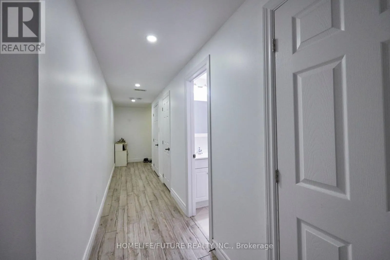
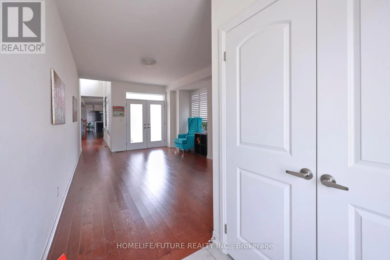
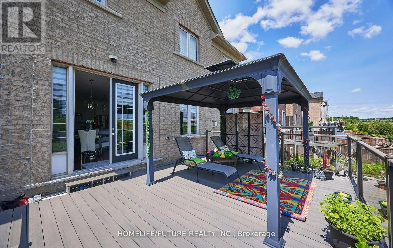
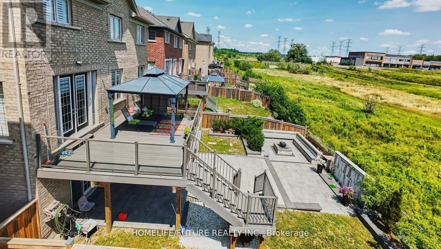
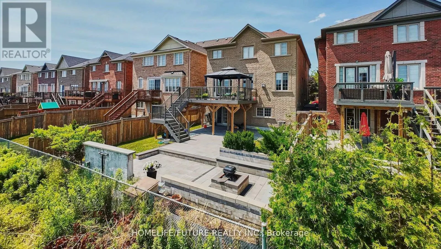
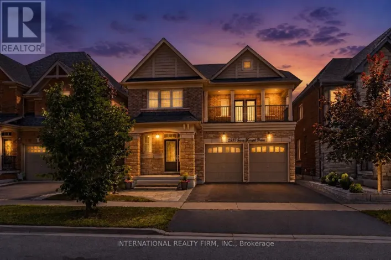
Simcoe St. N/Windfields Stunning 4+4 Bedroom, 6-Bathroom Home On Premium Ravine Lot!Welcome To This Exceptional Home Nestled In One Of Oshawa's Most Sought-After Neighbourhoods, Situated On A Premium 40-Ft Ravine Lot Offering Privacy, Peaceful Surroundings, And Beautiful Scenic Views.Perfect For Growing Or Multi-Generational Families, This Spacious Home Features A Fully Finished Walk-Out Basement With A Separate Private Entrance, Providing Excellent Flexibility For Extended Family, Recreation, A Home Gym, Or Potential Rental Use.The Custom-Designed Kitchen Is A Chef's Dream, Featuring Premium Countertops, High-End Appliances, A Built-In Beverage Station, And A Spacious Walk-In Pantry. Thousands Of Dollars Have Been Invested In Professional Landscaping, Creating Beautifully Manicured Front And Rear Yards Ideal For Entertaining And Outdoor Enjoyment.Step Outside To The Oversized Deck With Custom Railings And Relax In The Fully Enclosed Gazebo While Enjoying The Serene Ravine Backdrop.Luxury, Space, Privacy, And Functionality Come Together In This Meticulously Maintained Home. A Rare Opportunity In A Highly Desirable Location! Motivated Seller - Bring Your Best Offer! (id:27476)

Property Highlights

MLS® Number
E13702104
Type
Single Family
Community Name
Windfields
Ownership Type
Freehold
Land Size
40 x 118.6 FT
Parking Space Total
4

Building

Building Type
House
Storeys
2.00
Square Footage
3000 - 3500 sqft
Bathrooms Total
5
Bedrooms Above Ground
4
Bedrooms Total
8
Amenities
Fireplace(s) Golf Nearby, Park, Public Transit, Schools
Exterior Finish
Brick
Fireplace Present
Yes
Basement Type
N/A (Finished)
Basement Features
Walk out
Building Heating Type
Forced air
Heating Fuel
Natural gas
Building Cooling Type
Central air conditioning

Utilities

Water
Municipal water
Utility Sewer
Sanitary sewer

Room Layout

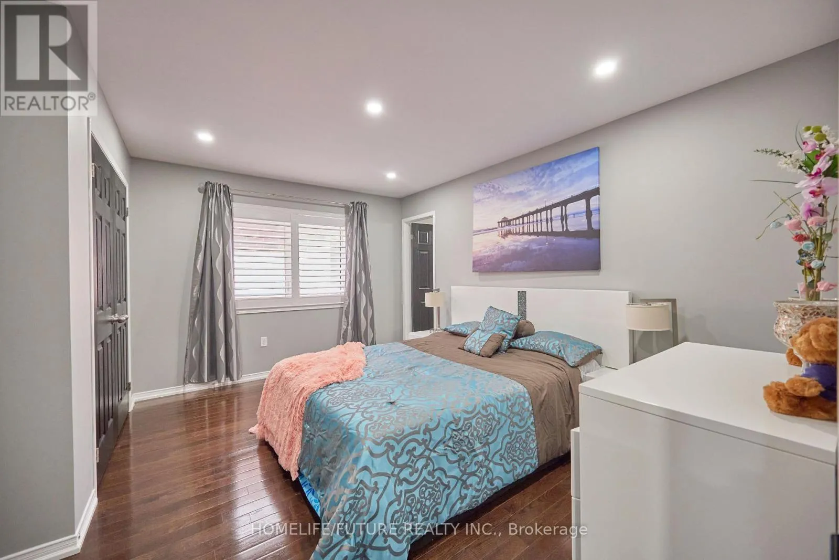
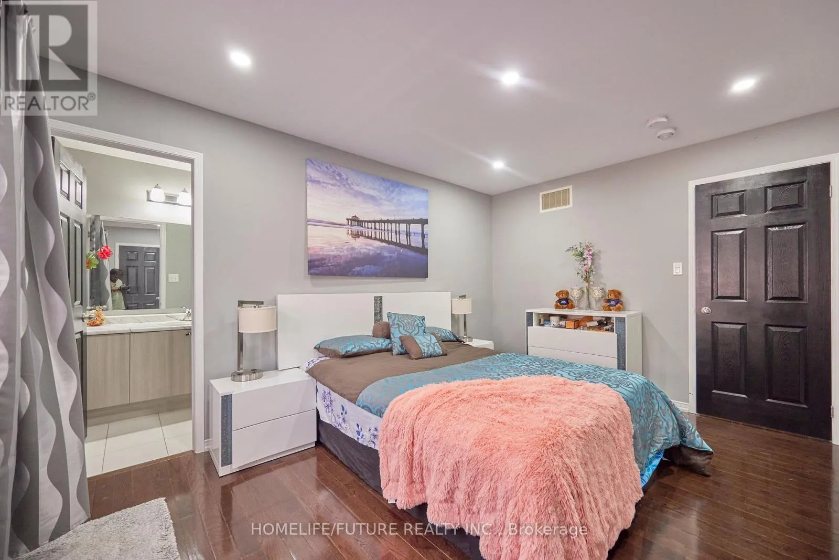
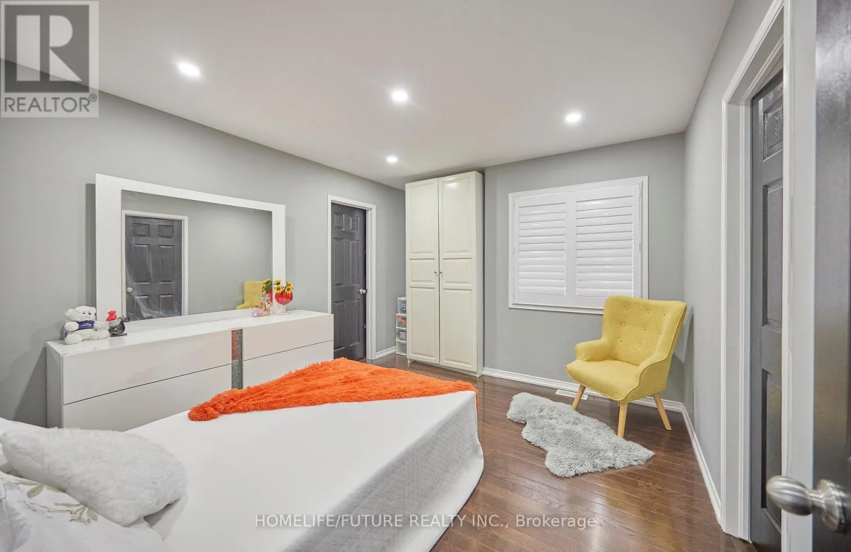
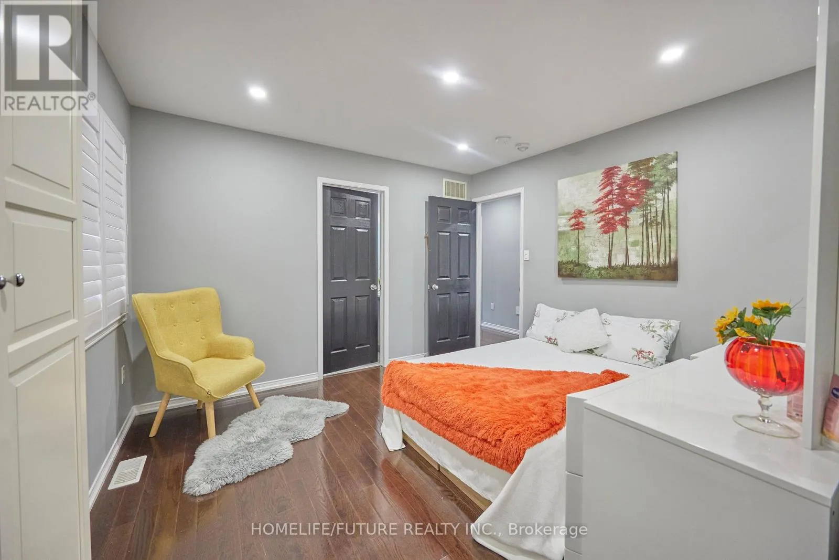
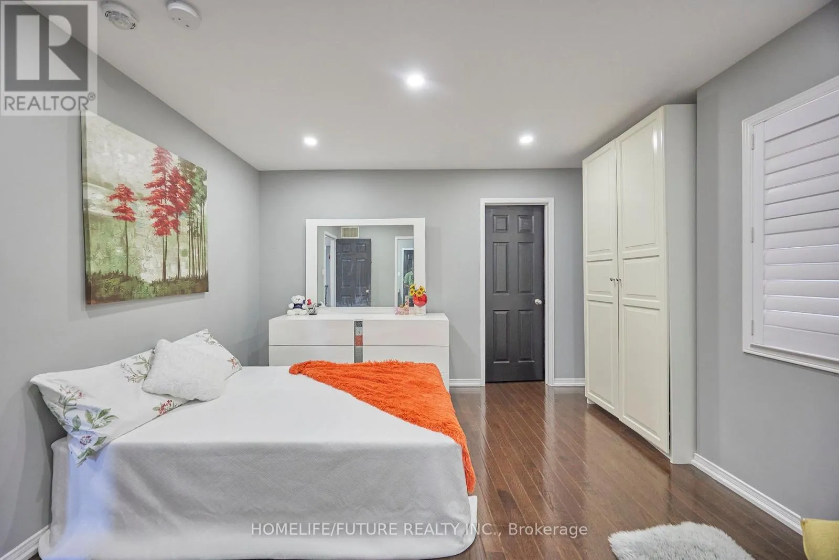
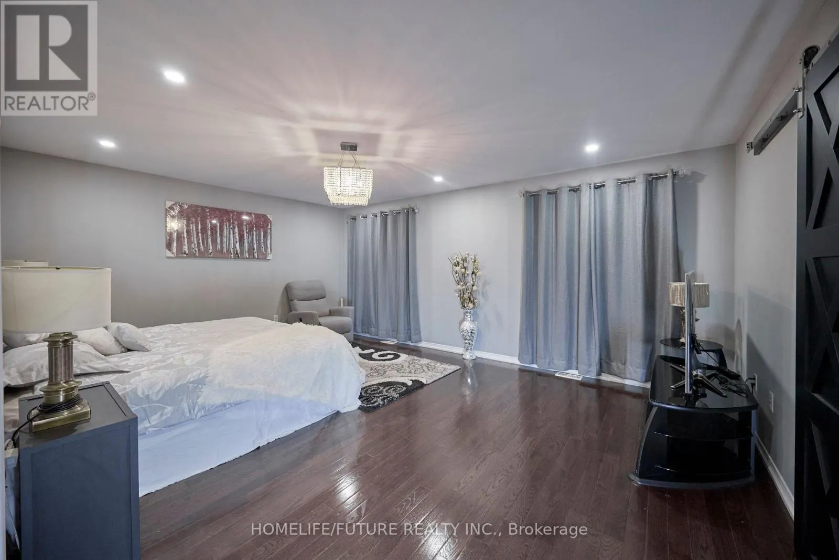
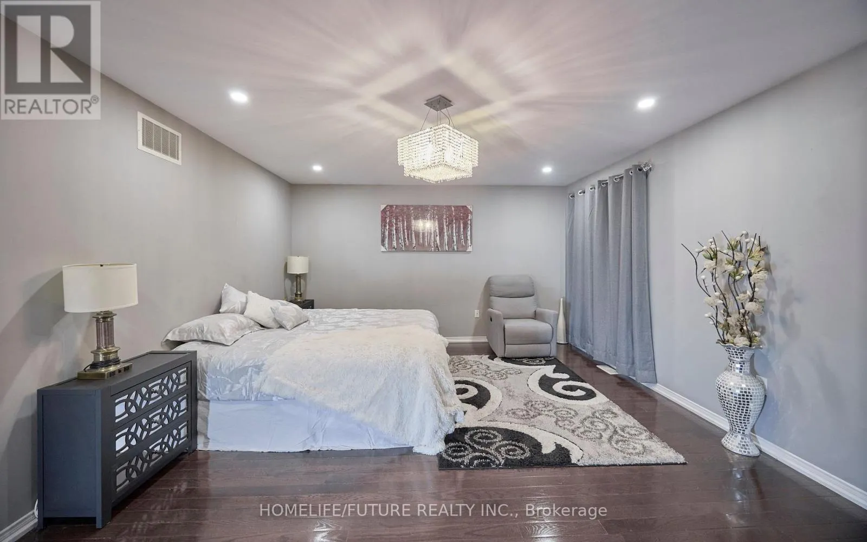
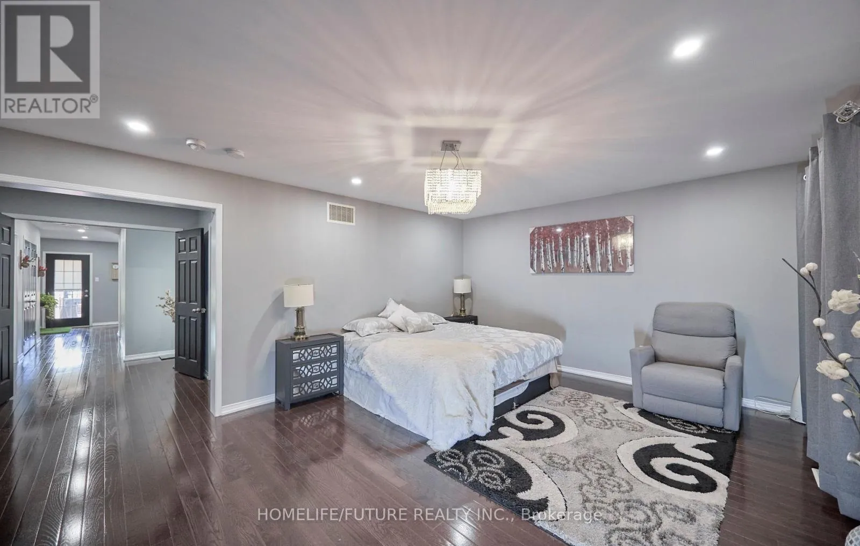
Primary Bedroom
Second level
5.49 m x 4.27 m
Bedroom 2
Second level
4 m x 3.41 m
Bedroom 3
Second level
3.36 m x 3.35 m
Bedroom 4
Second level
3.66 m x 3.29 m
Bedroom
Basement
Measurements not available
Bedroom 2
Basement
Measurements not available
Bedroom 3
Basement
Measurements not available
Bedroom 4
Basement
Measurements not available
Living room
Basement
Measurements not available
Living room
Main level
5.79 m x 3.35 m
Kitchen
Main level
4.13 m x 3.54 m
Dining room
Main level
5.79 m x 3.35 m
Eating area
Main level
3.66 m x 3.6 m
Family room
Main level
5.58 m x 4.42 m

Location

Learn more about this property
Listing provided by:
HOMELIFE/FUTURE REALTY INC.
MLS® number:
E13702104
Agent:
Kumaresh Loganathan
*Indicates required field
Name is required
Email is required
Please enter a valid phone number (e.g., 416-111-1111).