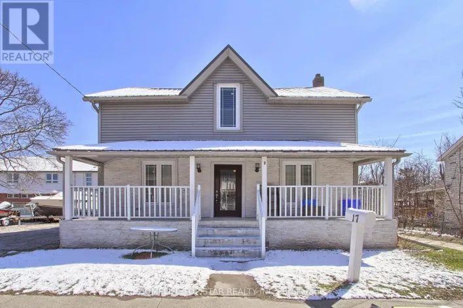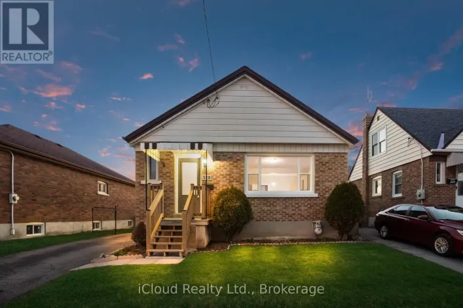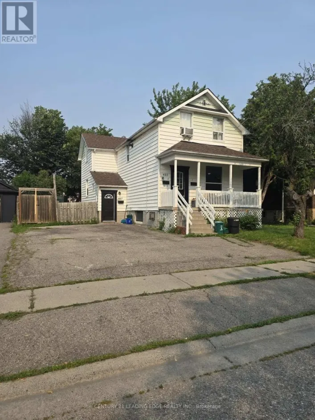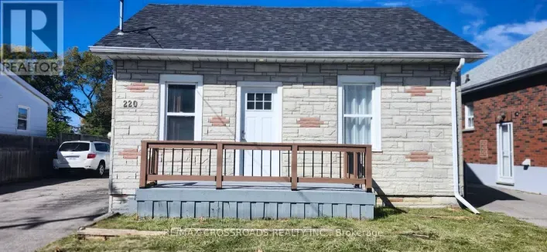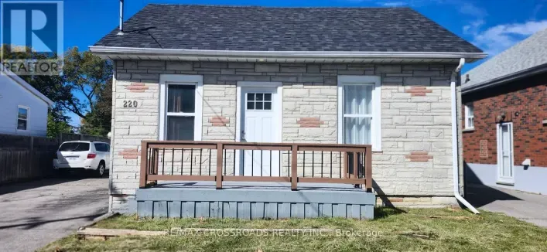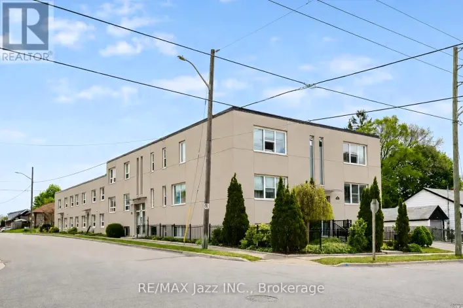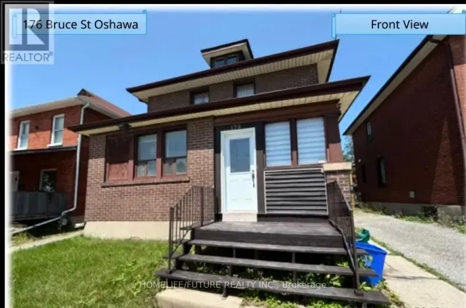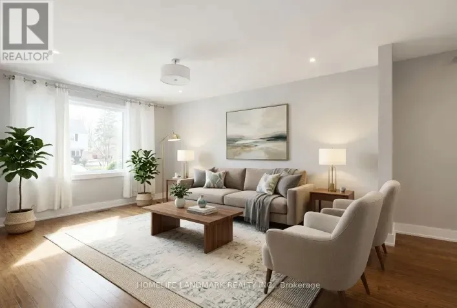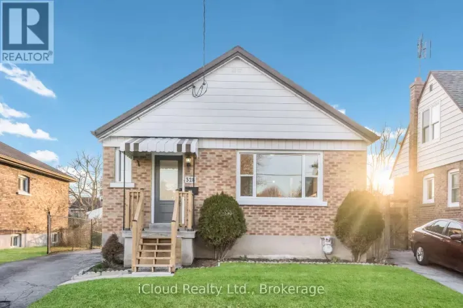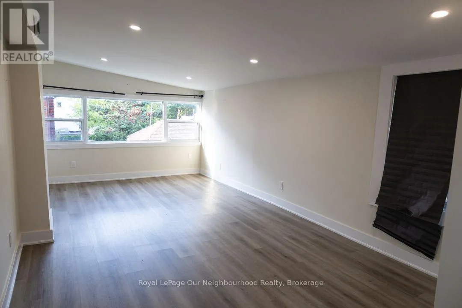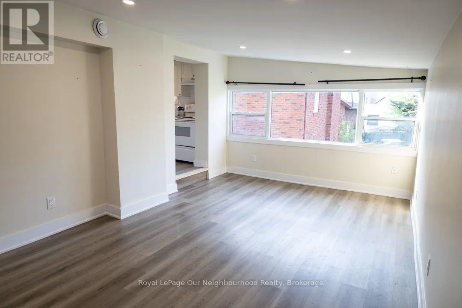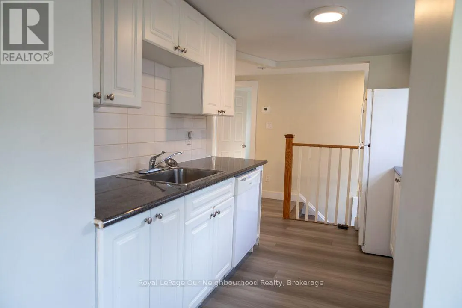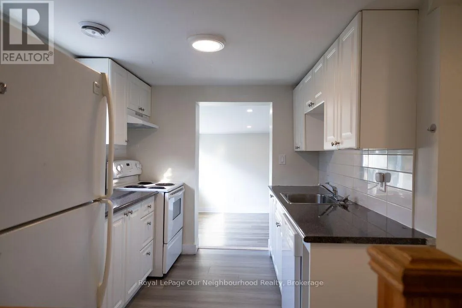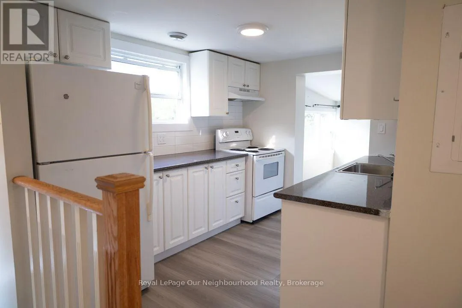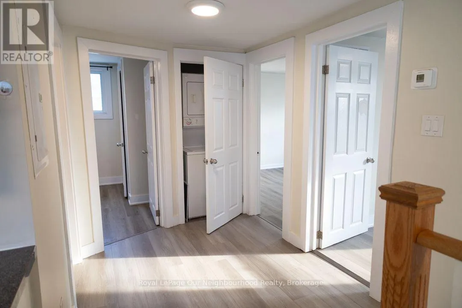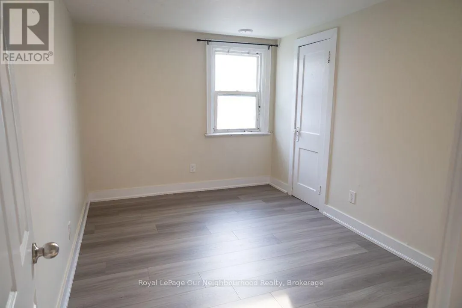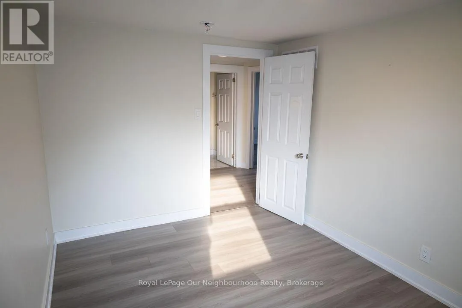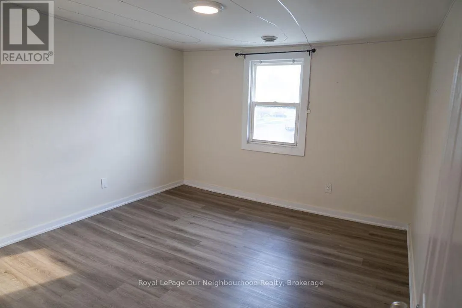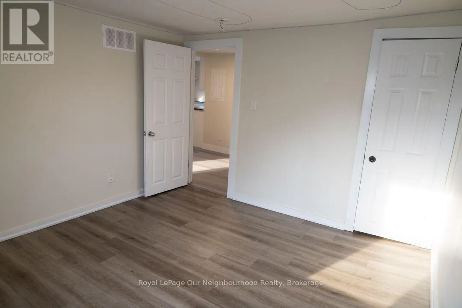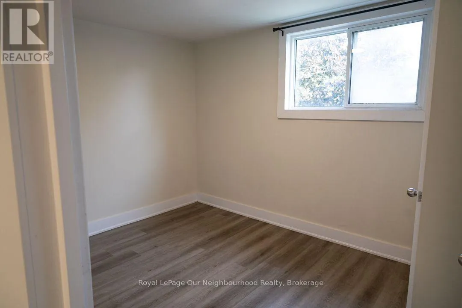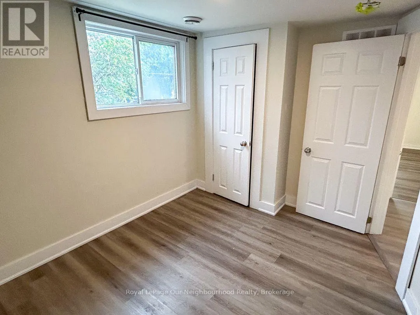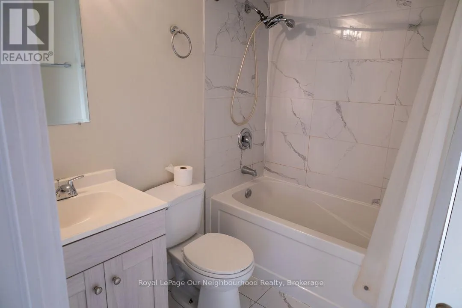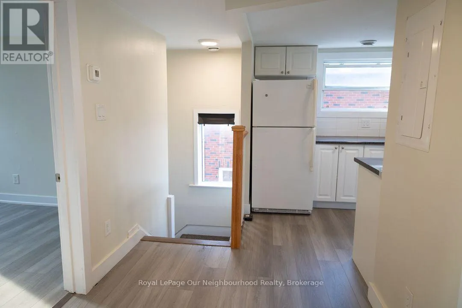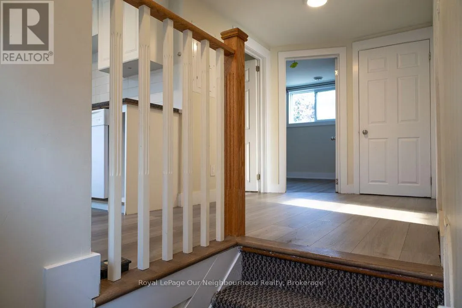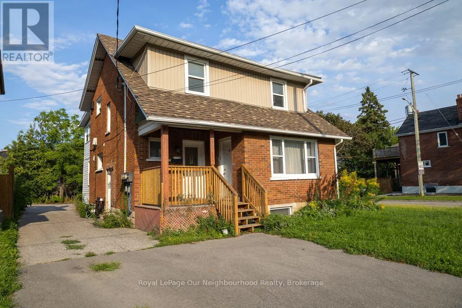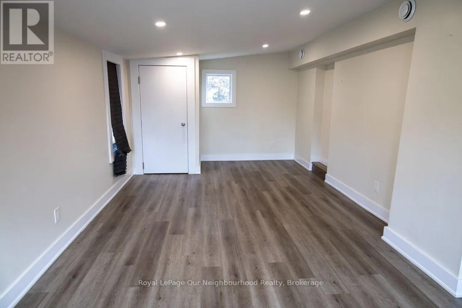
Cross Streets: Ritson Rd S. & King St E. ** Directions: Ritson Rd S. & Gliddon Ave. Tired of Living Underground? It's Time to Move UP! Tired of living in a dark basement apartment, especially during those long winter months? Worried every time there's a heavy rainfall whether water might find its way into your unit? It's time to move on UP - to the TOP FLOOR! Imagine coming home to a bright, spacious 3-bedroom apartment with natural light, your own private entrance, and nobody living above you!No more listening to footsteps, furniture moving, or loud noises coming from the apartment overhead. Enjoy the peace and privacy of top-floor living!And let's talk about laundry... No more awkward conversations with other tenants while switching your laundry on a Sunday afternoon! Enjoy your very own private in-suite washer and dryer. No sharing, no waiting, and no interruptions!Located on Ritson Road South in Oshawa, this vacant 3-bedroom, 1-bathroom apartment offers . Bright, above-ground, top-floor living. Nobody living above you! Your own private entrance- Exclusive in-suite washer and dryer - no sharing. Dedicated parking- Five appliances: fridge, stove, dishwasher, washer and dryer- Convenient access to shopping, restaurants, transit, schools and parksVacant and ready for immediate occupancy! Why spend another winter living underground, listening to people walking above you, when you could be the one living on the top floor. Plus utilities. (id:27476)