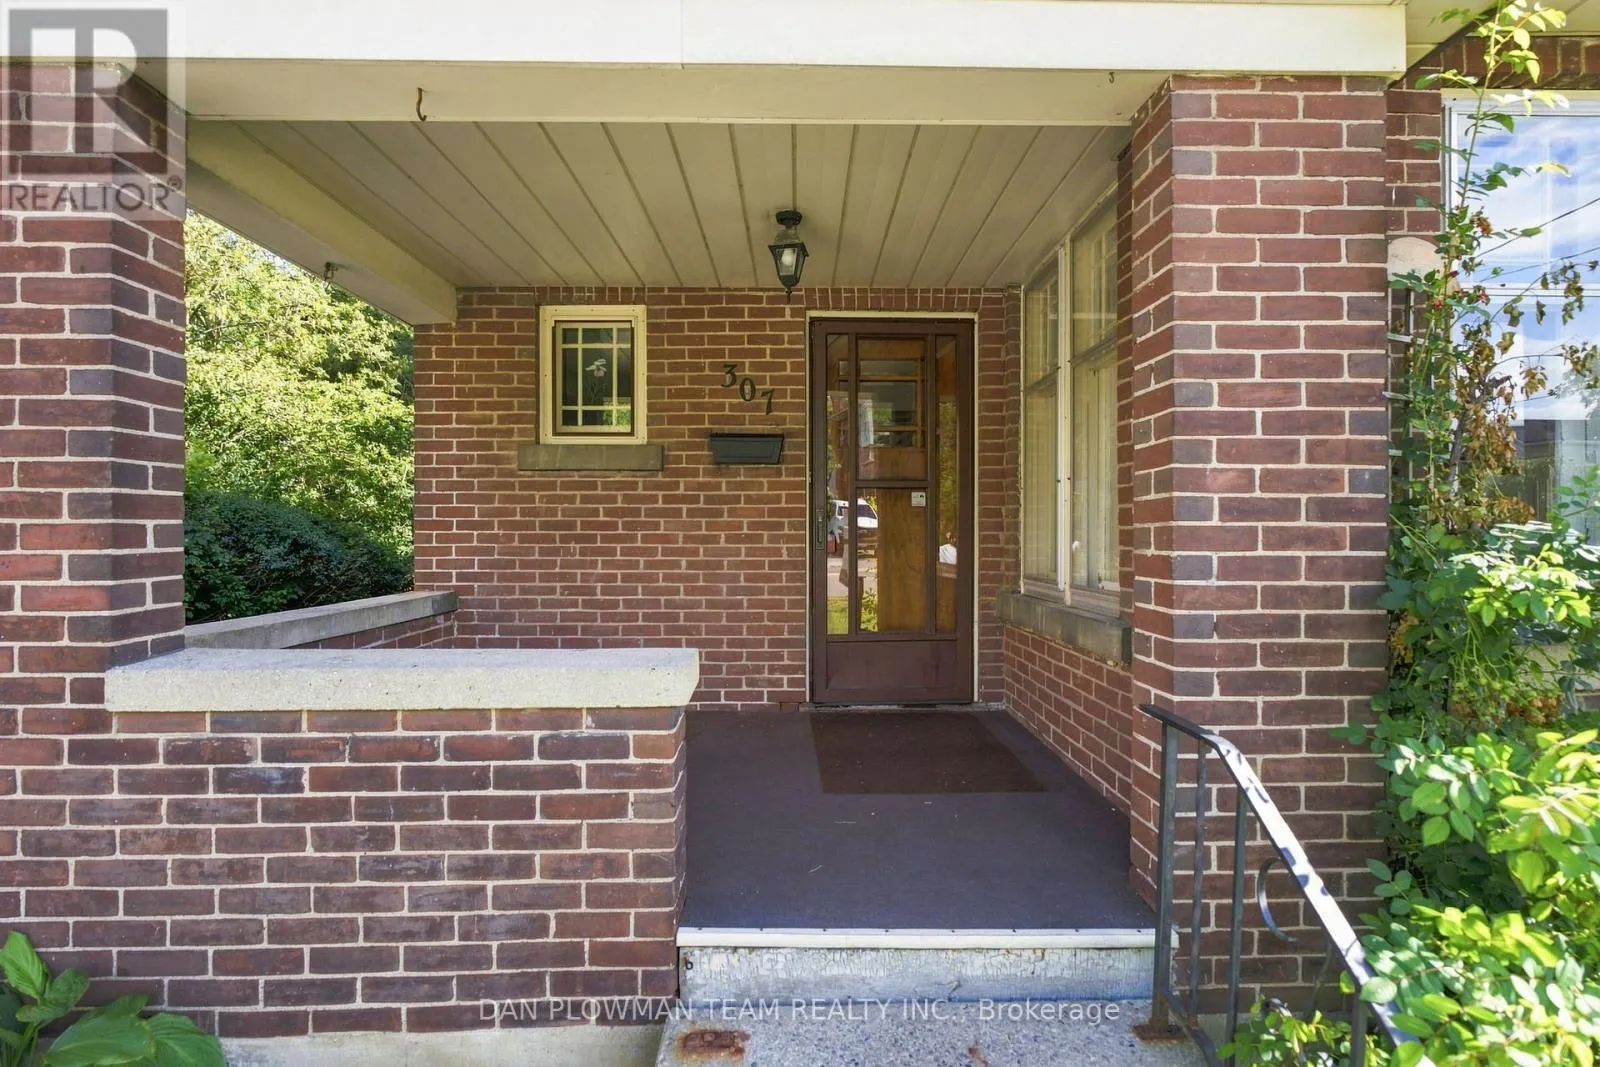
307 William Street E, Oshawa, Ontario L1G 1K9

Listed for:
$699,000
3 beds
3 baths
Listed 35 days ago
House for rent: 307 William Street E, Oshawa, Ontario L1G 1K9

View all 42 photos

About

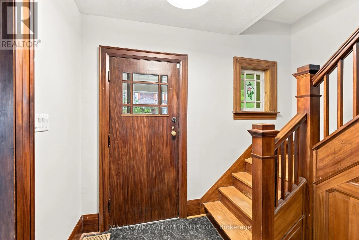
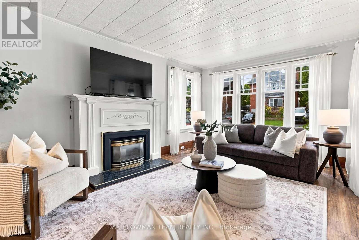
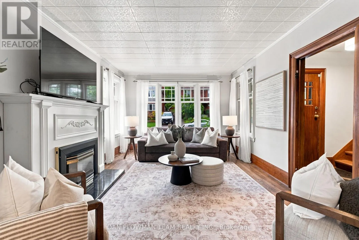
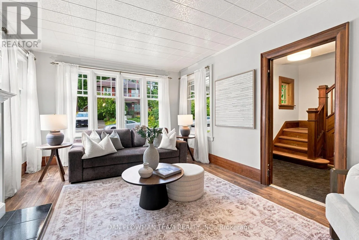
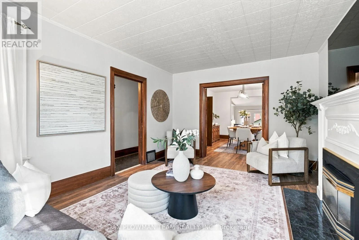
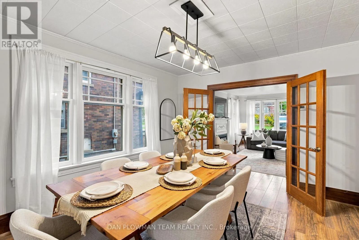
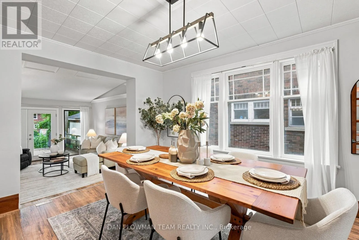
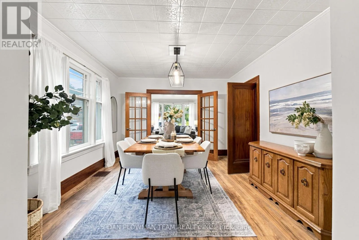
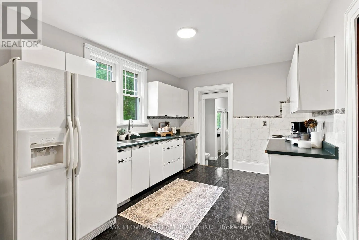
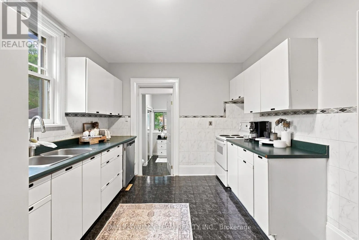
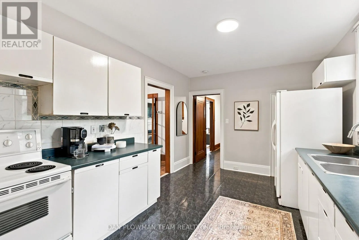
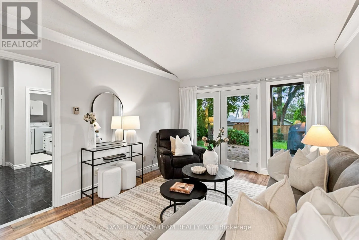
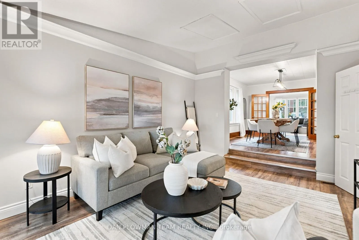
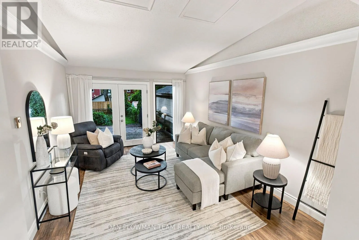
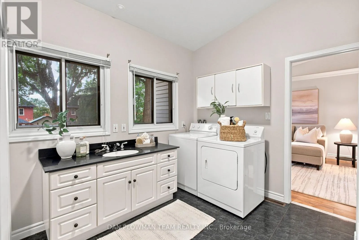
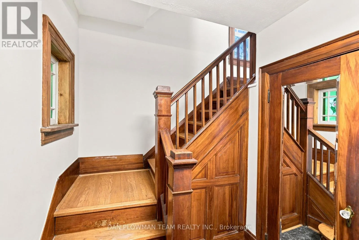
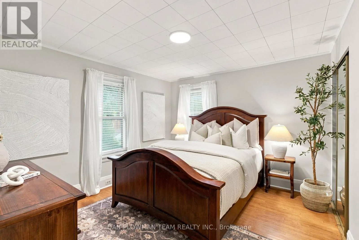
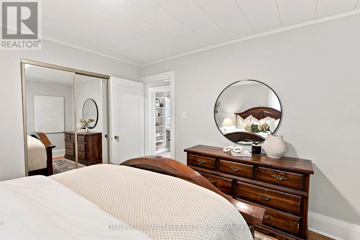
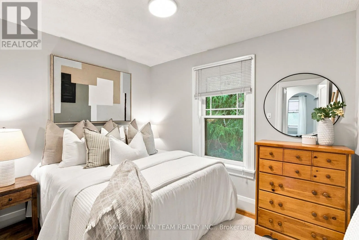
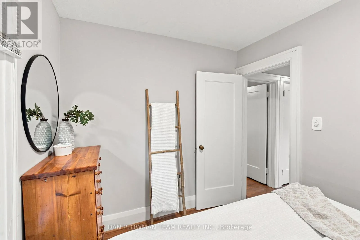
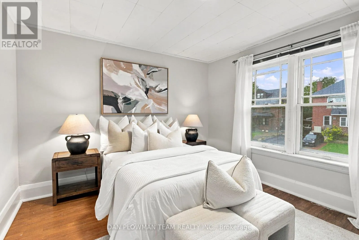
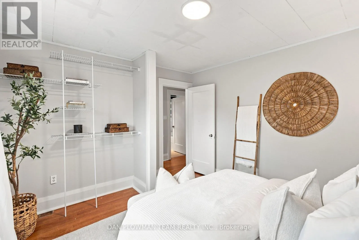
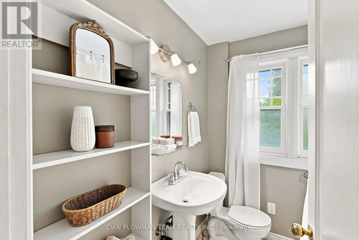
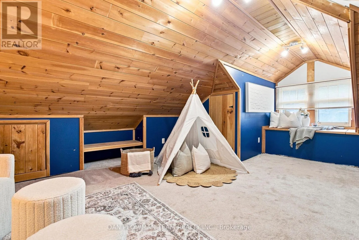
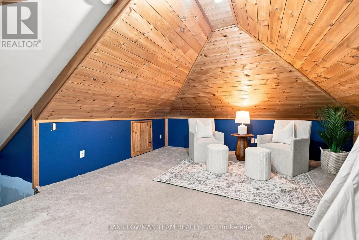
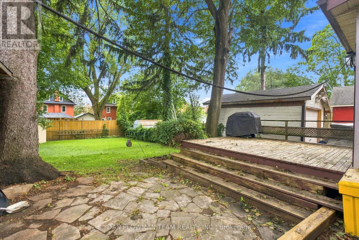
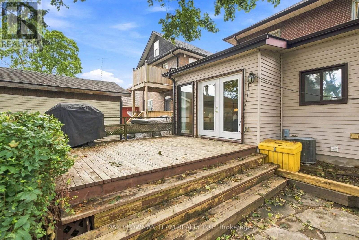
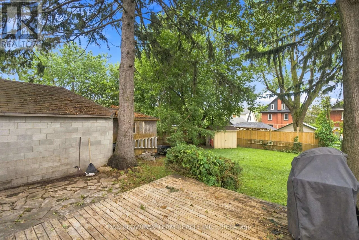
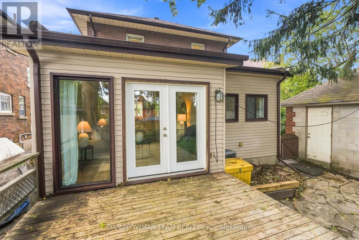
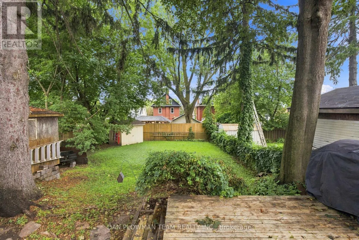
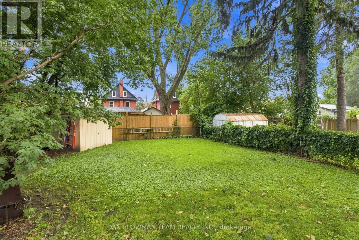
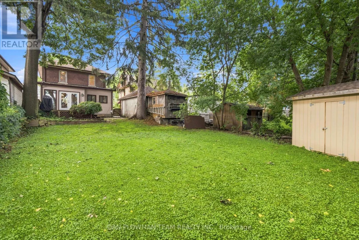
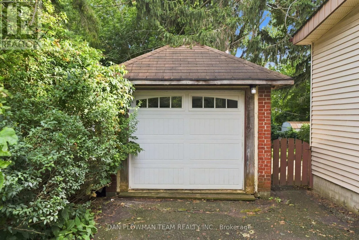
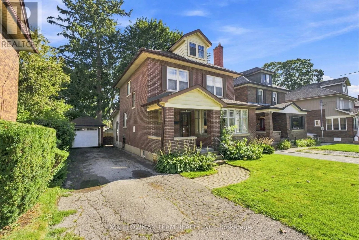
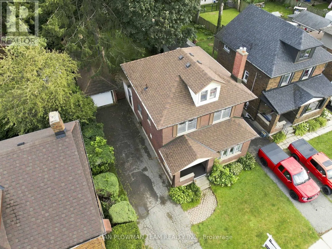
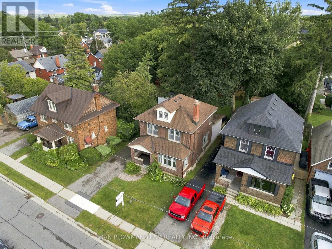
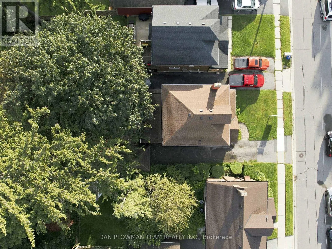
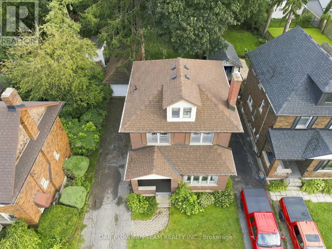
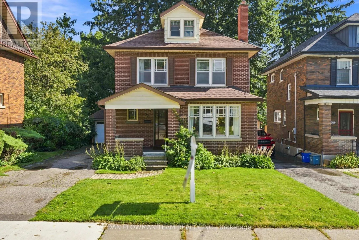
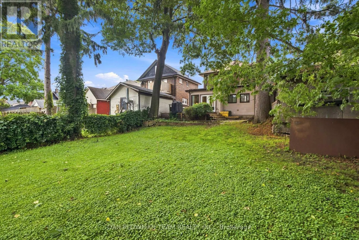
Cross Streets: Ritson Rd S & William St E. ** Directions: Ritson Rd S, East on William St E. Welcome To This Charming Century Home In The Heart Of Oshawa, Full Of Character And Timeless Appeal! Featuring 3 Bedrooms, 3 Bathrooms And A Versatile Additional Den On The Top Level, There Is Plenty Of Space For The Whole Family. Enjoy The Convenience Of Main Floor Laundry, A Separate Dining Room And A Spacious Sunken Family Room-Perfect For Relaxing Or Entertaining. Step Outside To A Large Backyard Offering Plenty Of Room For Kids, Pets, Gardening And Summer Gatherings, Plus The Added Convenience Of A Detached Garage. Located On William Street E, This Home Is Close To A Wide Range Of Amenities Including Shopping, Restaurants, Parks, Schools, Transit And Downtown Oshawa. The Oshawa Go/Via Rail Station, Costco, Oshawa Centre, Tribute Communities Centre And Lakeridge Health Are All Within A Short Drive, While Highway 401 Provides Easy Access For Commuters. A Rare Opportunity To Own A Character-Filled Century Home In A Convenient Central Oshawa Location! (id:27476)

Property Highlights

MLS® Number
E13713300
Type
Single Family
Community Name
O'Neill
Ownership Type
Freehold
Land Size
42.3 x 132 FT
Parking Space Total
4

Building

Building Type
House
Storeys
2.50
Square Footage
1500 - 2000 sqft
Bathrooms Total
3
Bedrooms Above Ground
3
Bedrooms Total
3
Amenities
Fireplace(s)
Exterior Finish
Brick, Vinyl siding
Fireplace Present
Yes
Basement Type
N/A (Unfinished)
Basement Features
Building Heating Type
Forced air
Heating Fuel
Natural gas
Building Cooling Type
Central air conditioning

Utilities

Water
Municipal water
Utility Sewer
Sanitary sewer

Room Layout

Primary Bedroom
Second level
3.44 m x 3.61 m
Bedroom 2
Second level
2.39 m x 3.07 m
Bedroom 3
Second level
3.36 m x 3.62 m
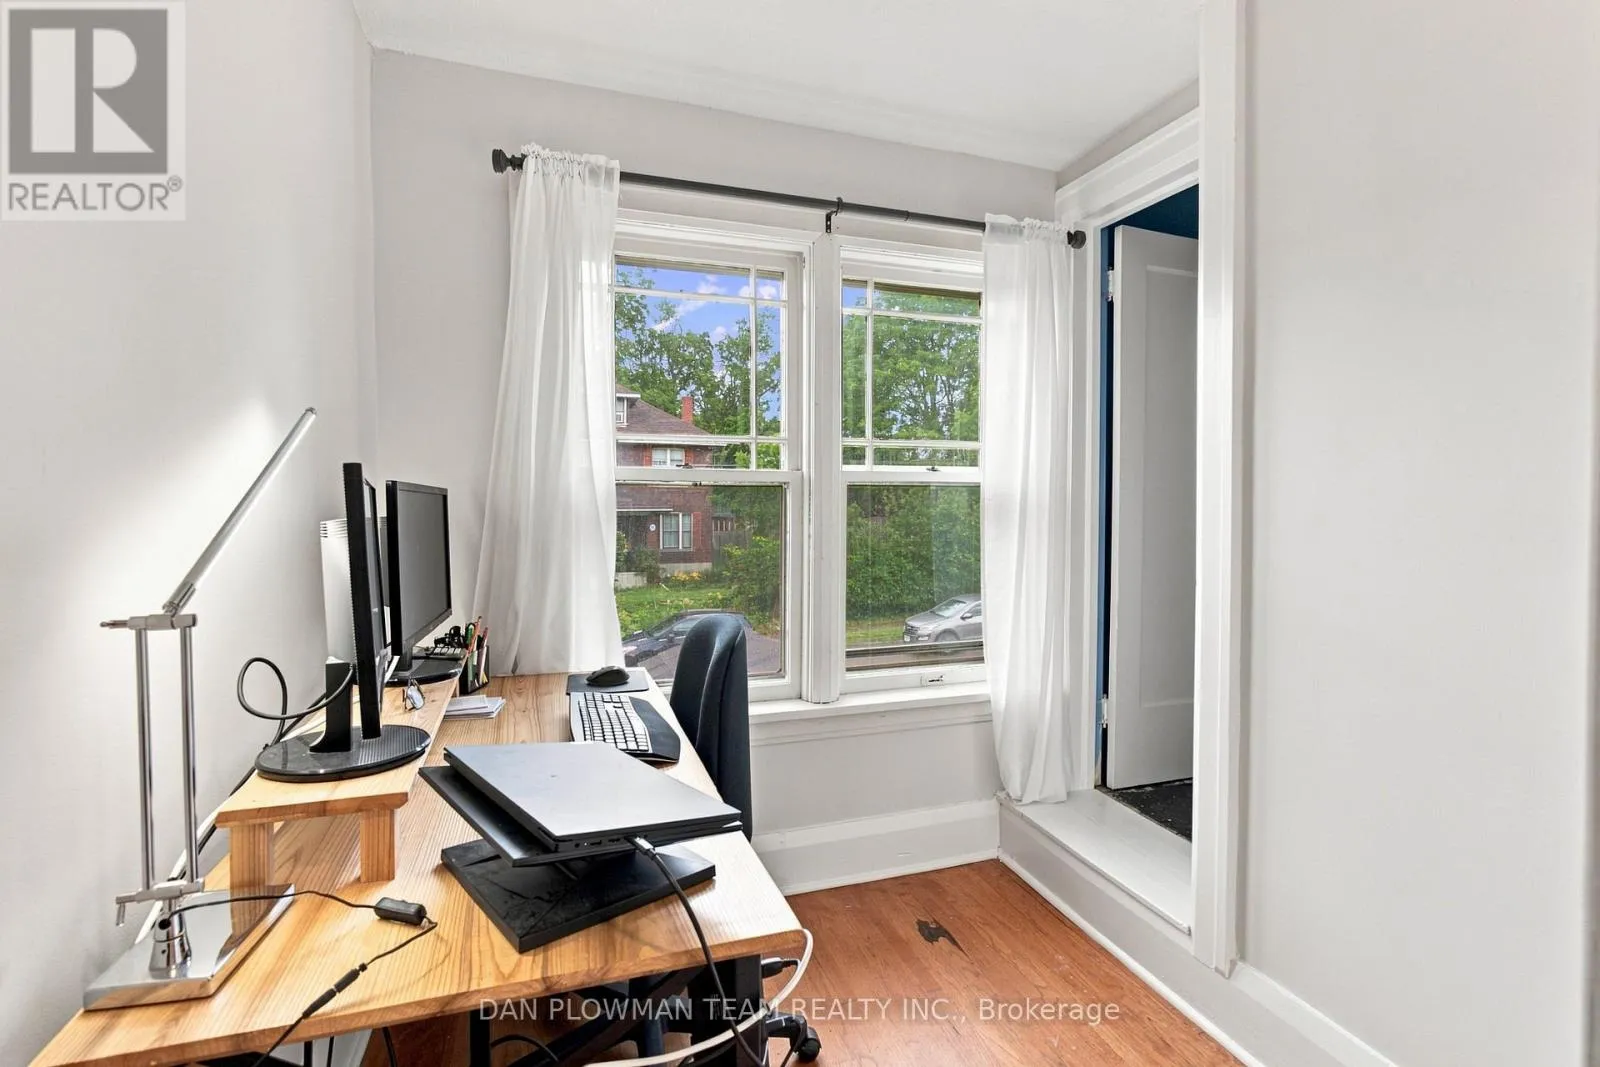
Office
Second level
1.95 m x 2.12 m
Living room
Main level
3.35 m x 5.14 m
Dining room
Main level
3.62 m x 4.27 m
Family room
Main level
3.52 m x 4.67 m
Laundry room
Main level
3.45 m x 3.28 m
Kitchen
Main level
3.06 m x 4.43 m
Loft
Upper Level
4.86 m x 6.54 m

Location

Learn more about this property
Listing provided by:
DAN PLOWMAN TEAM REALTY INC.
MLS® number:
E13713300
Agent:
Dan Plowman
*Indicates required field
Name is required
Email is required
Please enter a valid phone number (e.g., 416-111-1111).