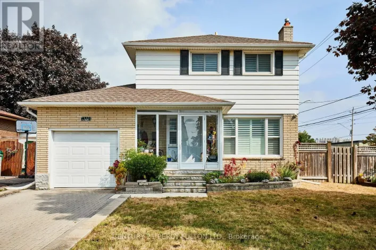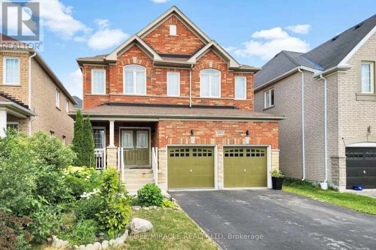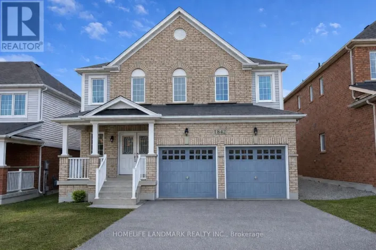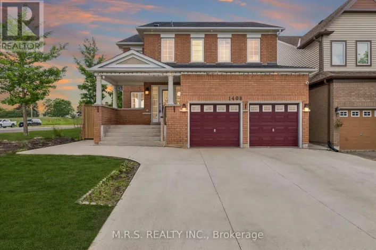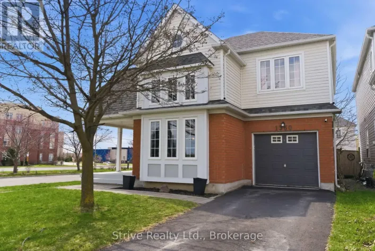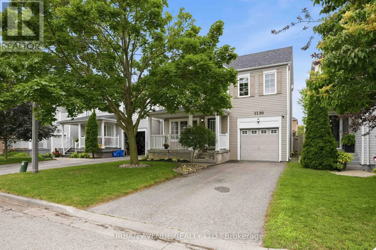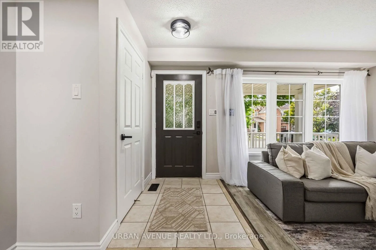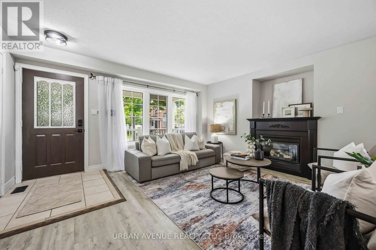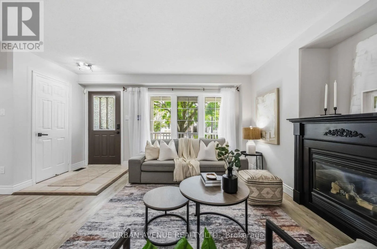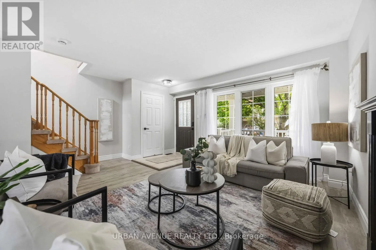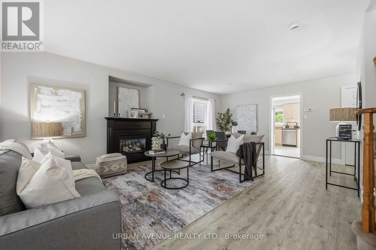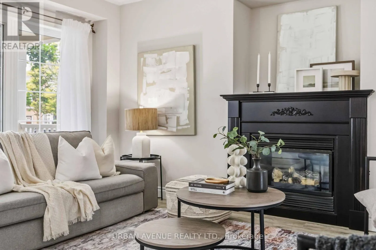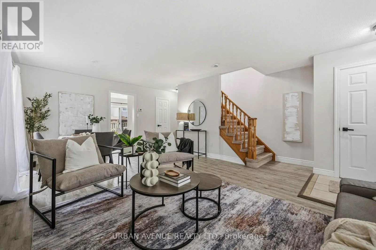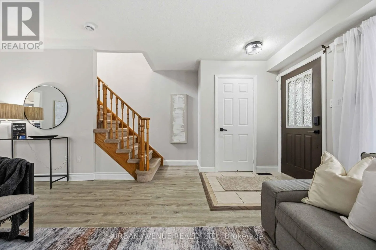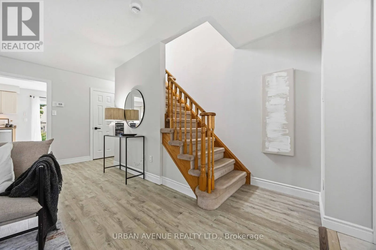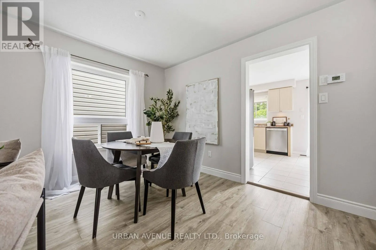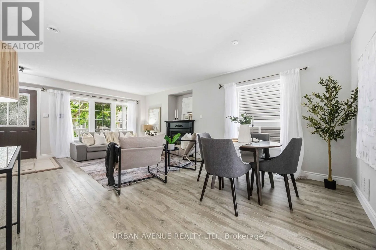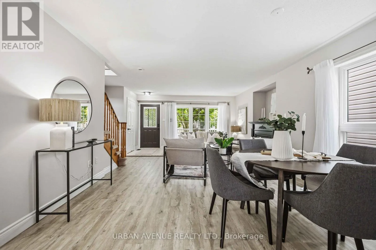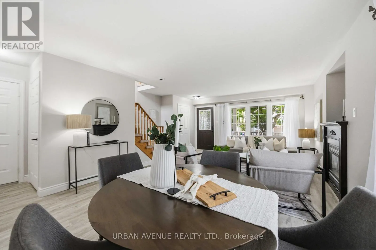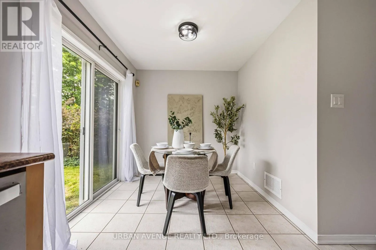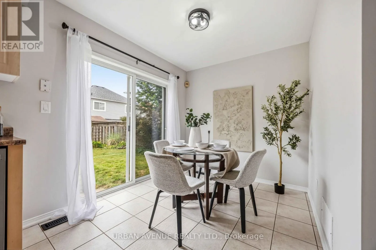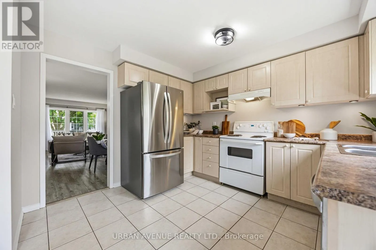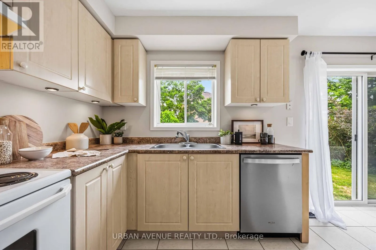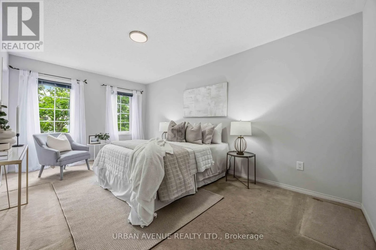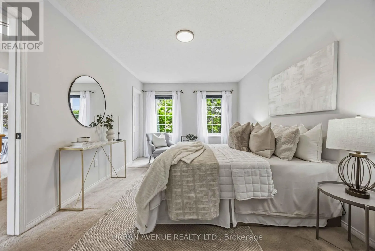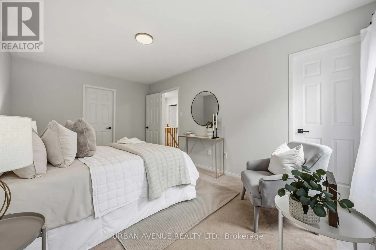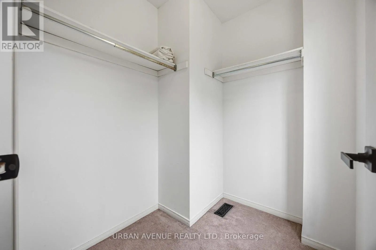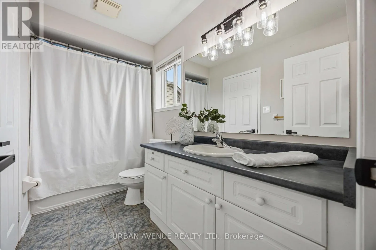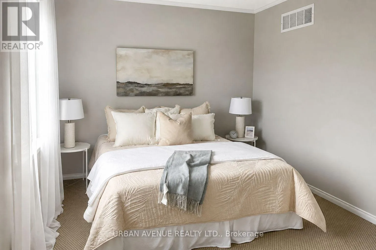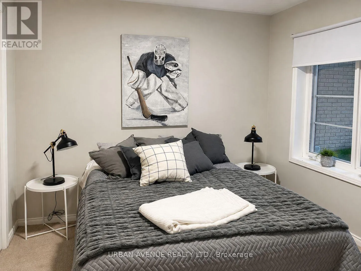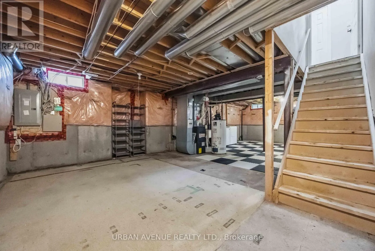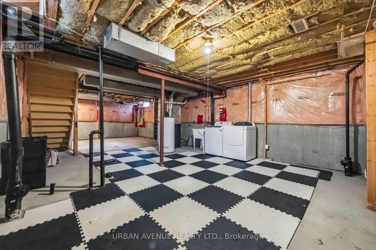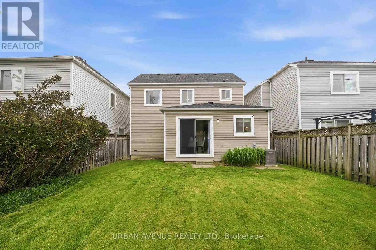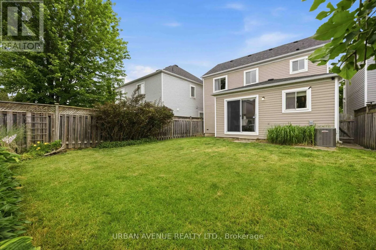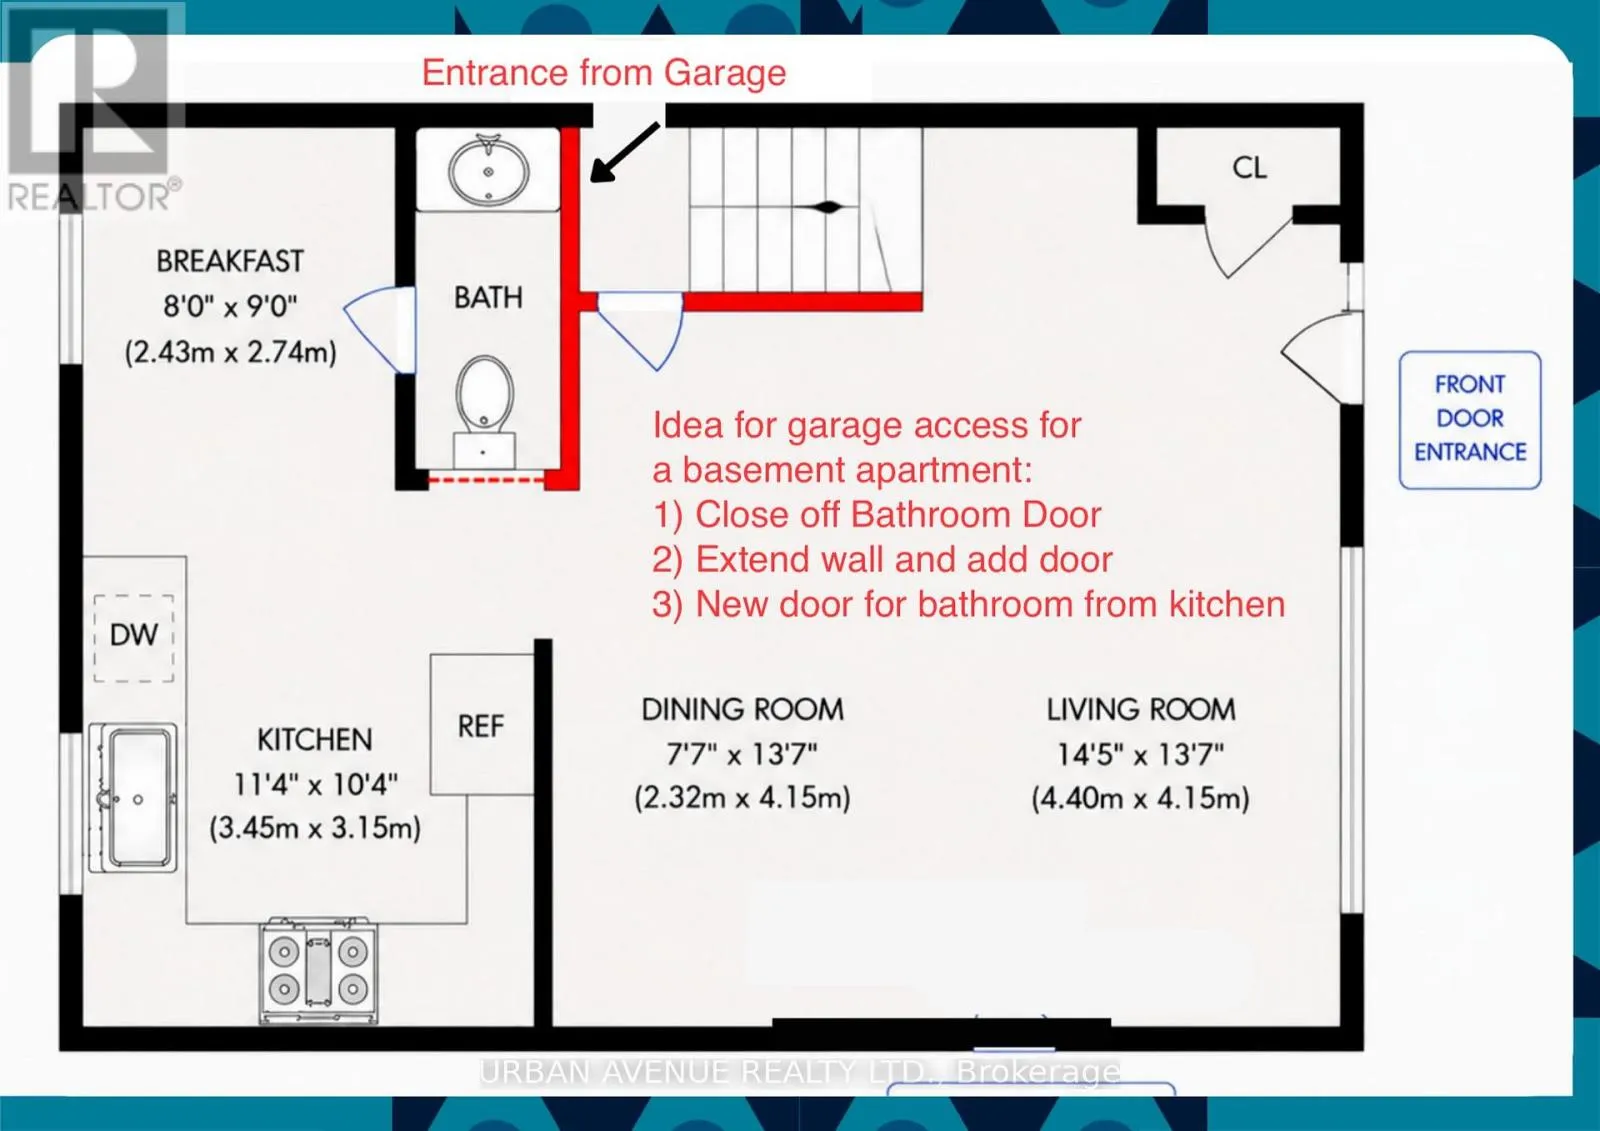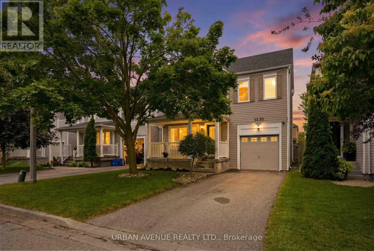
Cross Streets: Arborwood Dr & Taunton Rd. E. ** Directions: Taunton Rd to Arborwood, turn on Park Ridge, turn on to Linstead. Welcome to 1380 Linstead Street, a well-maintained 3-bedroom detached home in Oshawa's popular Taunton community, offering a fantastic opportunity for first-time buyers, young families or those looking to move into a detached home at an attractive price point. The bright, open-concept main floor features updated luxury vinyl flooring, fresh paint, updated lighting, Decora switches and receptacles, black modern door handles, new modern trim work on the main floor and convenient inside access from the garage. The functional kitchen and dining area flow easily into the main living space and out to the fully fenced backyard - ideal for children, pets, entertaining or simply relaxing outdoors. Upstairs you'll find three comfortable bedrooms, including a spacious primary bedroom with walk-in closet and private access to the 4-piece semi-ensuite bath.The unfinished basement provides plenty of storage today with excellent potential to create additional living space in the future. Important updates include roof shingles (2018), furnace (2013) and A/C (May 2025). Conveniently located close to schools, parks, shopping, restaurants, transit and major commuter routes. **Detached. Updated. Move-in ready. Now offered at $689,900.** A great opportunity to make this home your own in one of North Oshawa's established family-friendly communities. (id:27476)