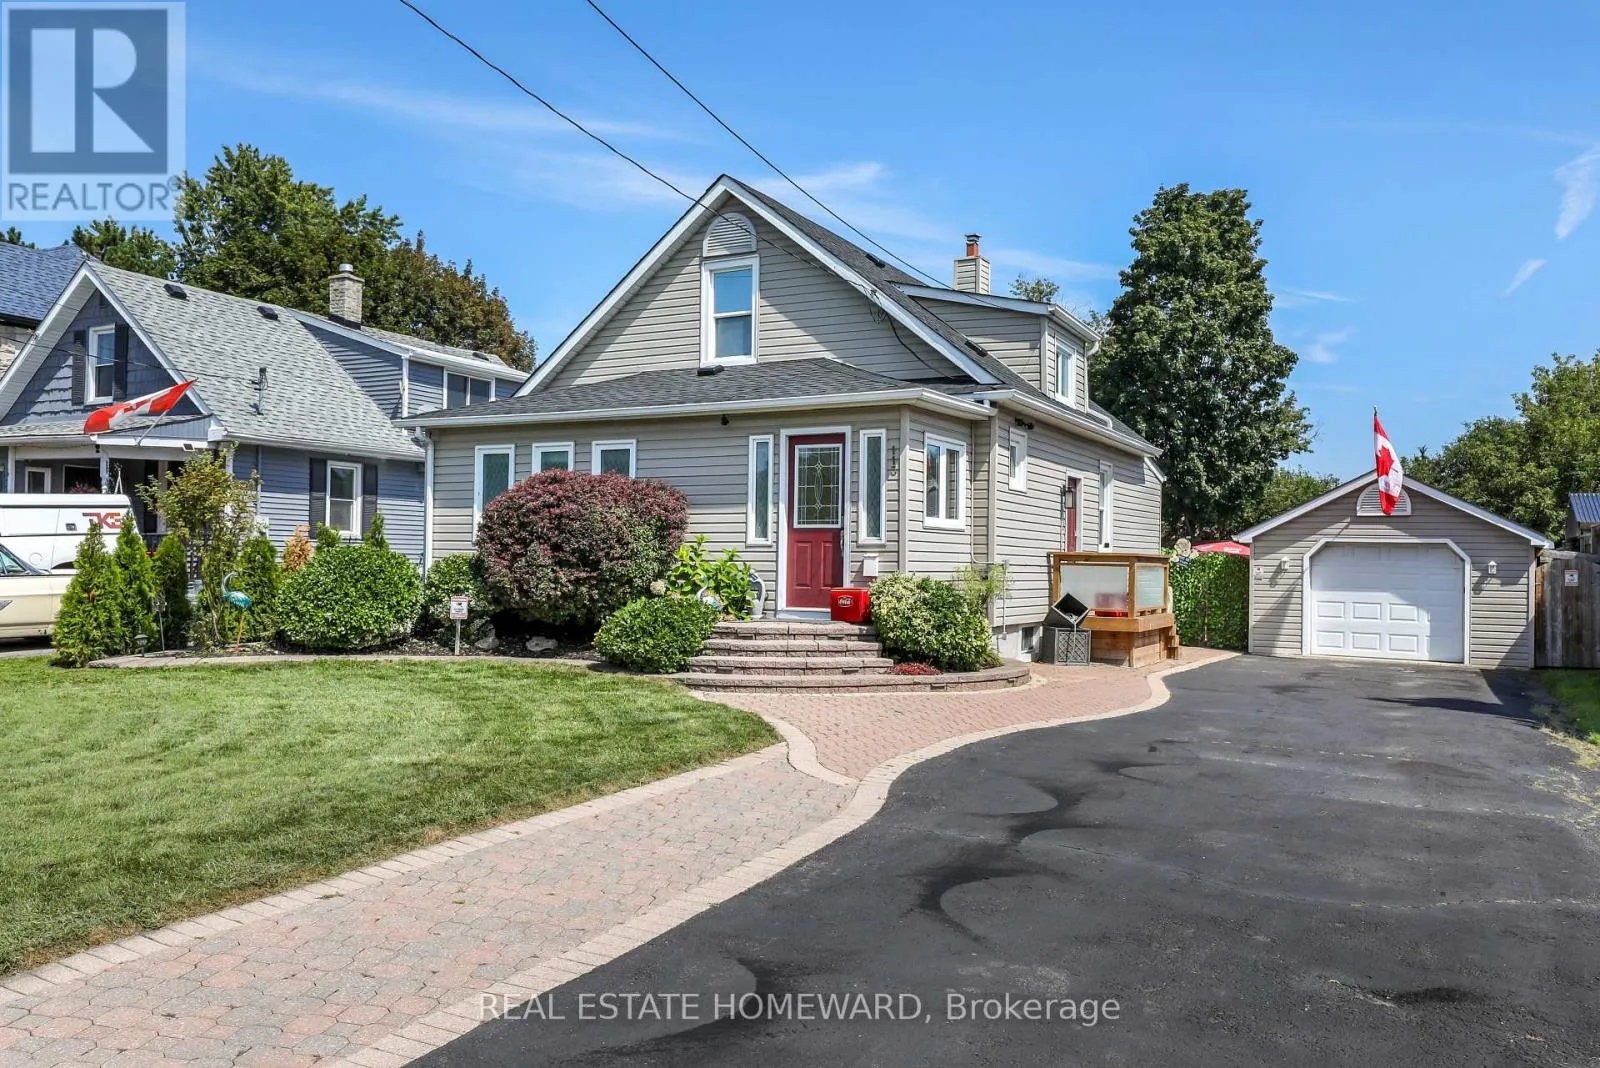
113 Gibbons Street, Oshawa, Ontario L1J 4Y1

Listed for:
$725,000
4 beds
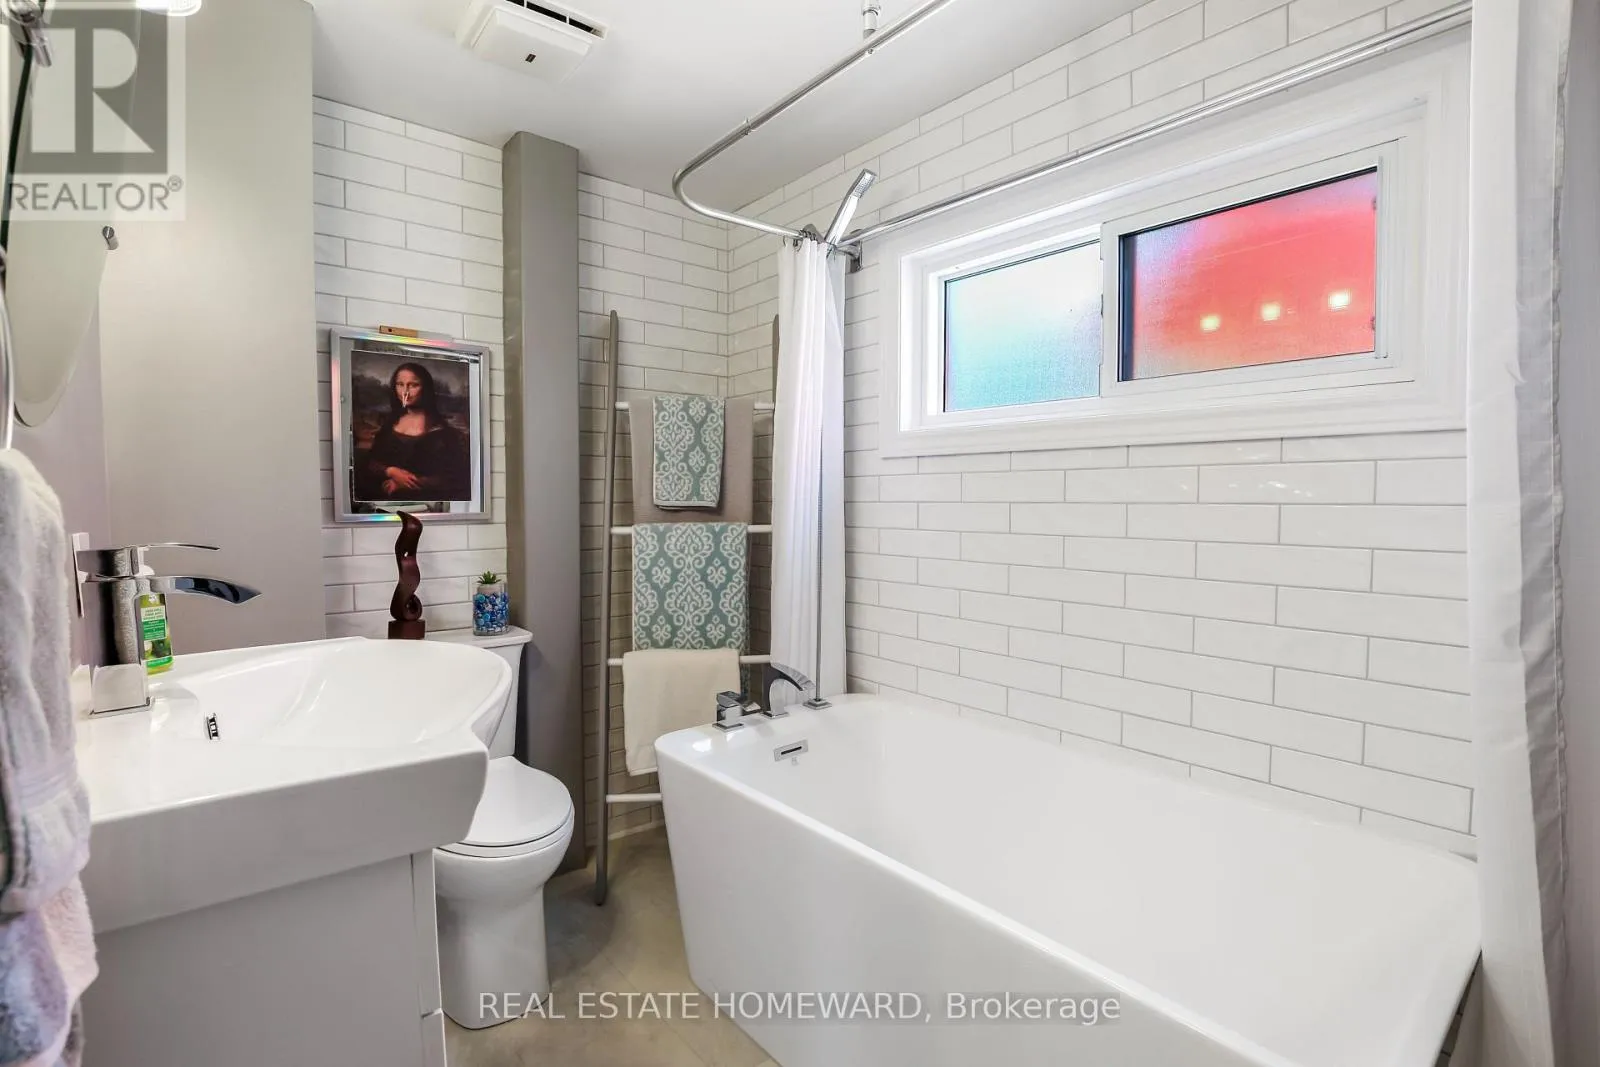
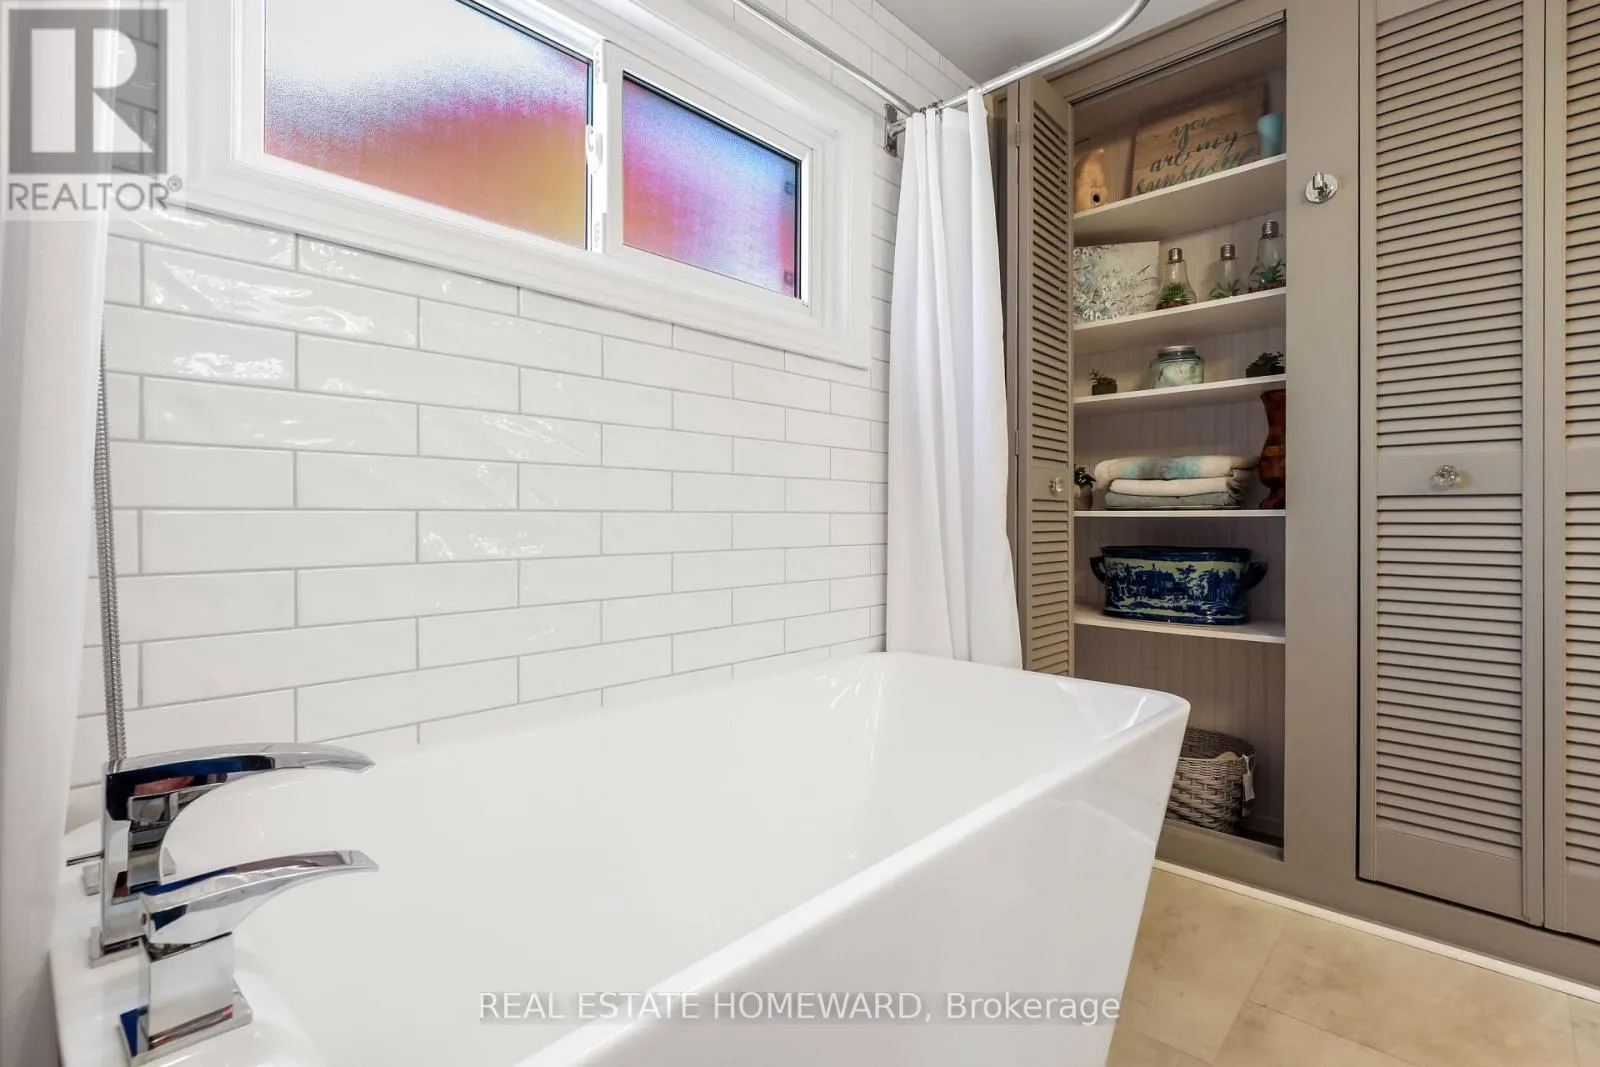
2 baths
Listed 15 days ago
House for rent: 113 Gibbons Street, Oshawa, Ontario L1J 4Y1

View all 37 photos

About

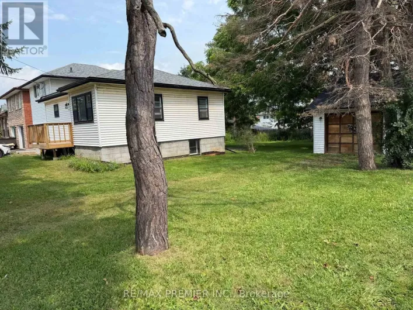
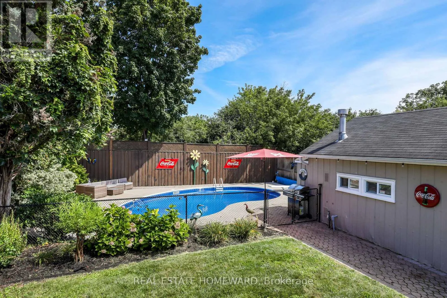
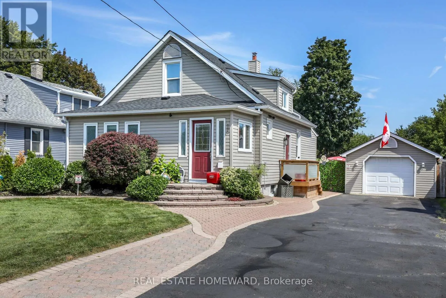
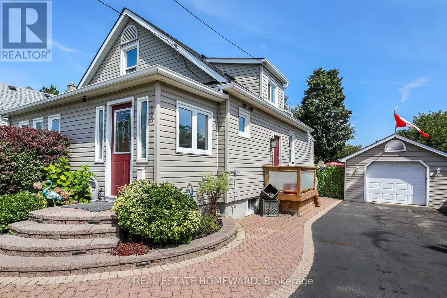
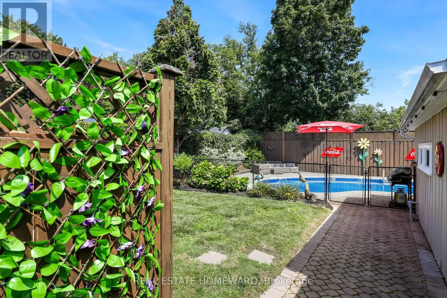
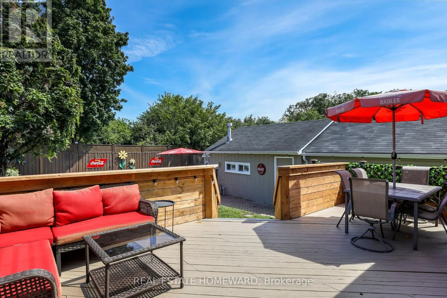
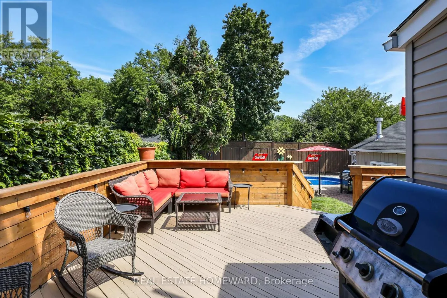
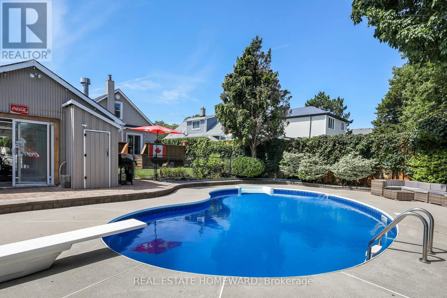
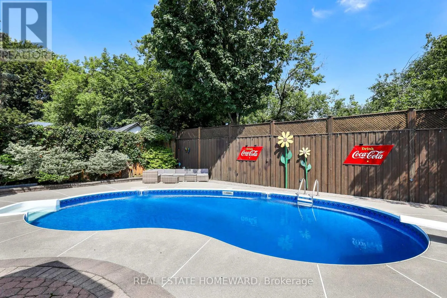
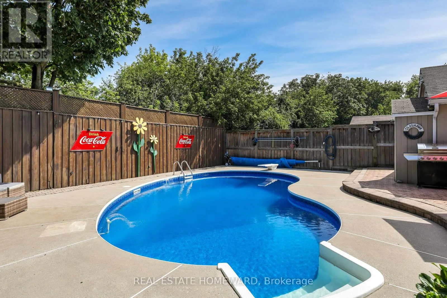
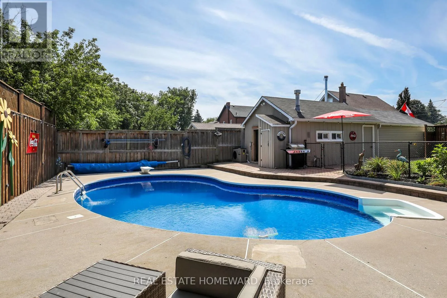
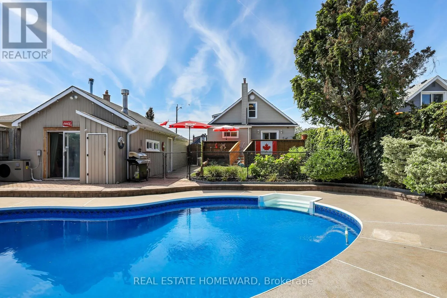
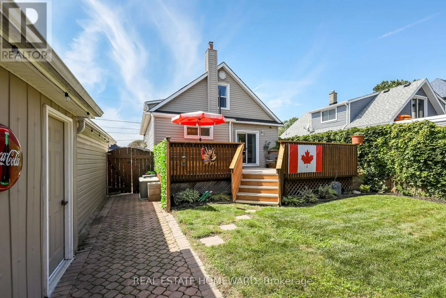
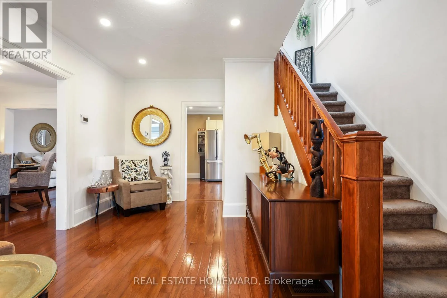
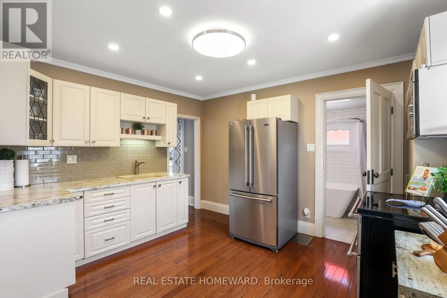
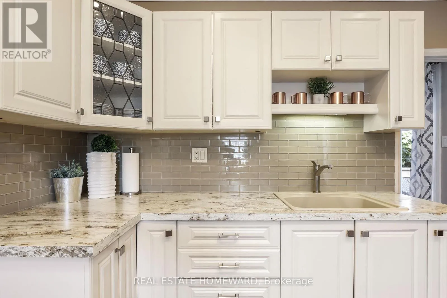
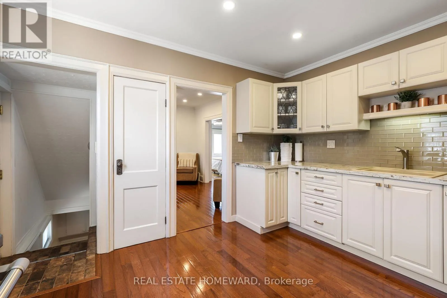
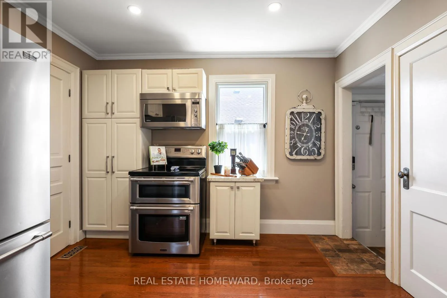
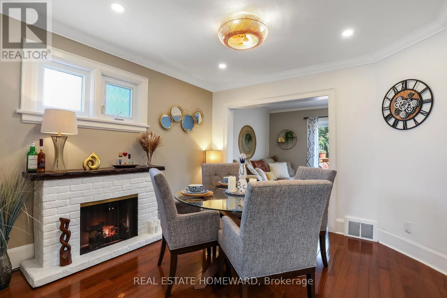
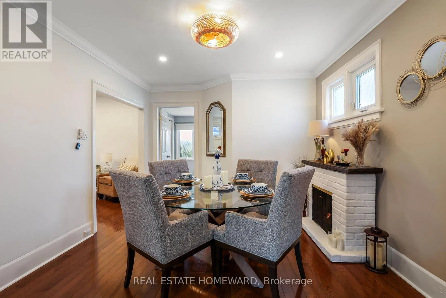
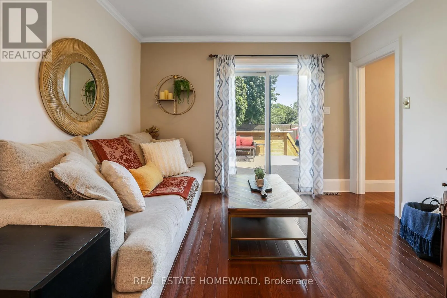
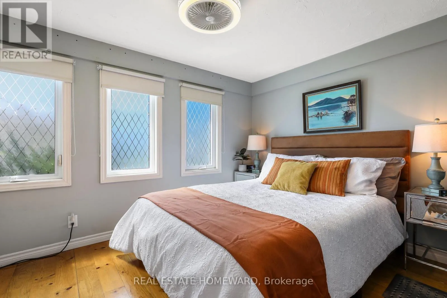
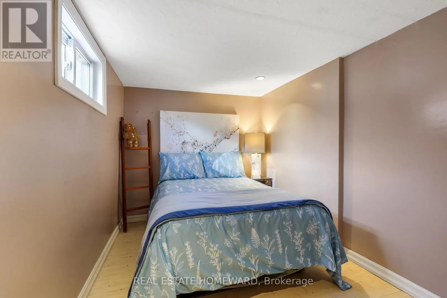
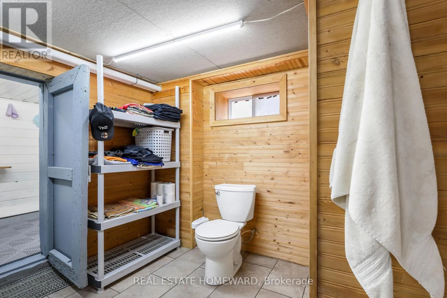
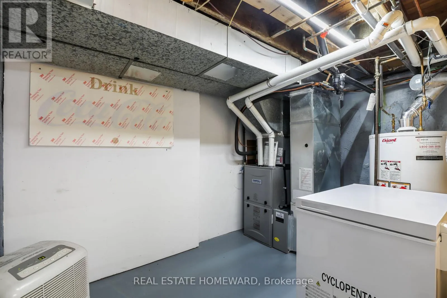
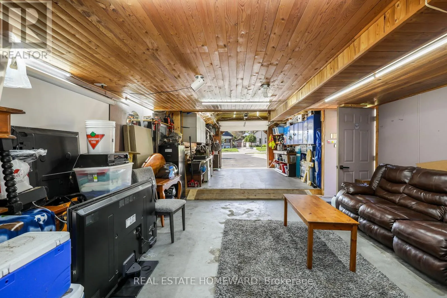
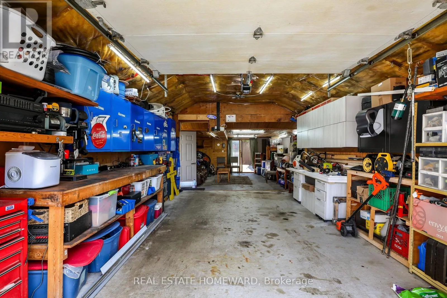
Cross Streets: Stevenson Rd & King St W. ** Directions: North on Stevenson Rd, right on King St W and left on Gibbons St. Welcome to this beautifully maintained home on a generous 50 x 150 ft lot in one of Oshawa's most sought-after neighborhoods. Featuring 3+1 bedrooms, a versatile layout, and potential for an in-law suite with a separate entrance , this home offers plenty of space for comfortable living. Enjoy a private, fully landscaped backyard with a large deck and heated 16 x 32 ft in-ground pool with no neighbors in the back of property. A rare 16 x 40 ft insulated garage/workshop with storage loft and 40-amp electrical sub-panel provides exceptional space for hobbies, projects, and storage. Recent updates include a high-efficiency furnace and heat pump with smart thermostat, updated electrical, pot lights, fixtures, smart-app-controlled soffit lighting, and a brand-new roof installed in 2026. Ideally located just minutes from Oshawa Centre and Oshawa GO, with easy access to shopping, schools, parks, transit, and amenities. A fantastic opportunity in a desirable Oshawa neighborhood. (id:27476)

Property Highlights

MLS® Number
E13719476
Type
Single Family
Community Name
McLaughlin
Ownership Type
Freehold
Land Size
50 x 150 FT
Parking Space Total
10

Building

Building Type
House
Storeys
1.50
Square Footage
1100 - 1500 sqft
Bathrooms Total
2
Bedrooms Above Ground
3
Bedrooms Total
4
Exterior Finish
Vinyl siding
Fireplace Present
No
Basement Type
N/A, N/A (Finished)
Basement Features
Separate entrance
Building Heating Type
Forced air, Heat Pump
Heating Fuel
Natural gas
Building Cooling Type
Central air conditioning

Utilities

Water
Municipal water
Utility Sewer
Sanitary sewer

Room Layout

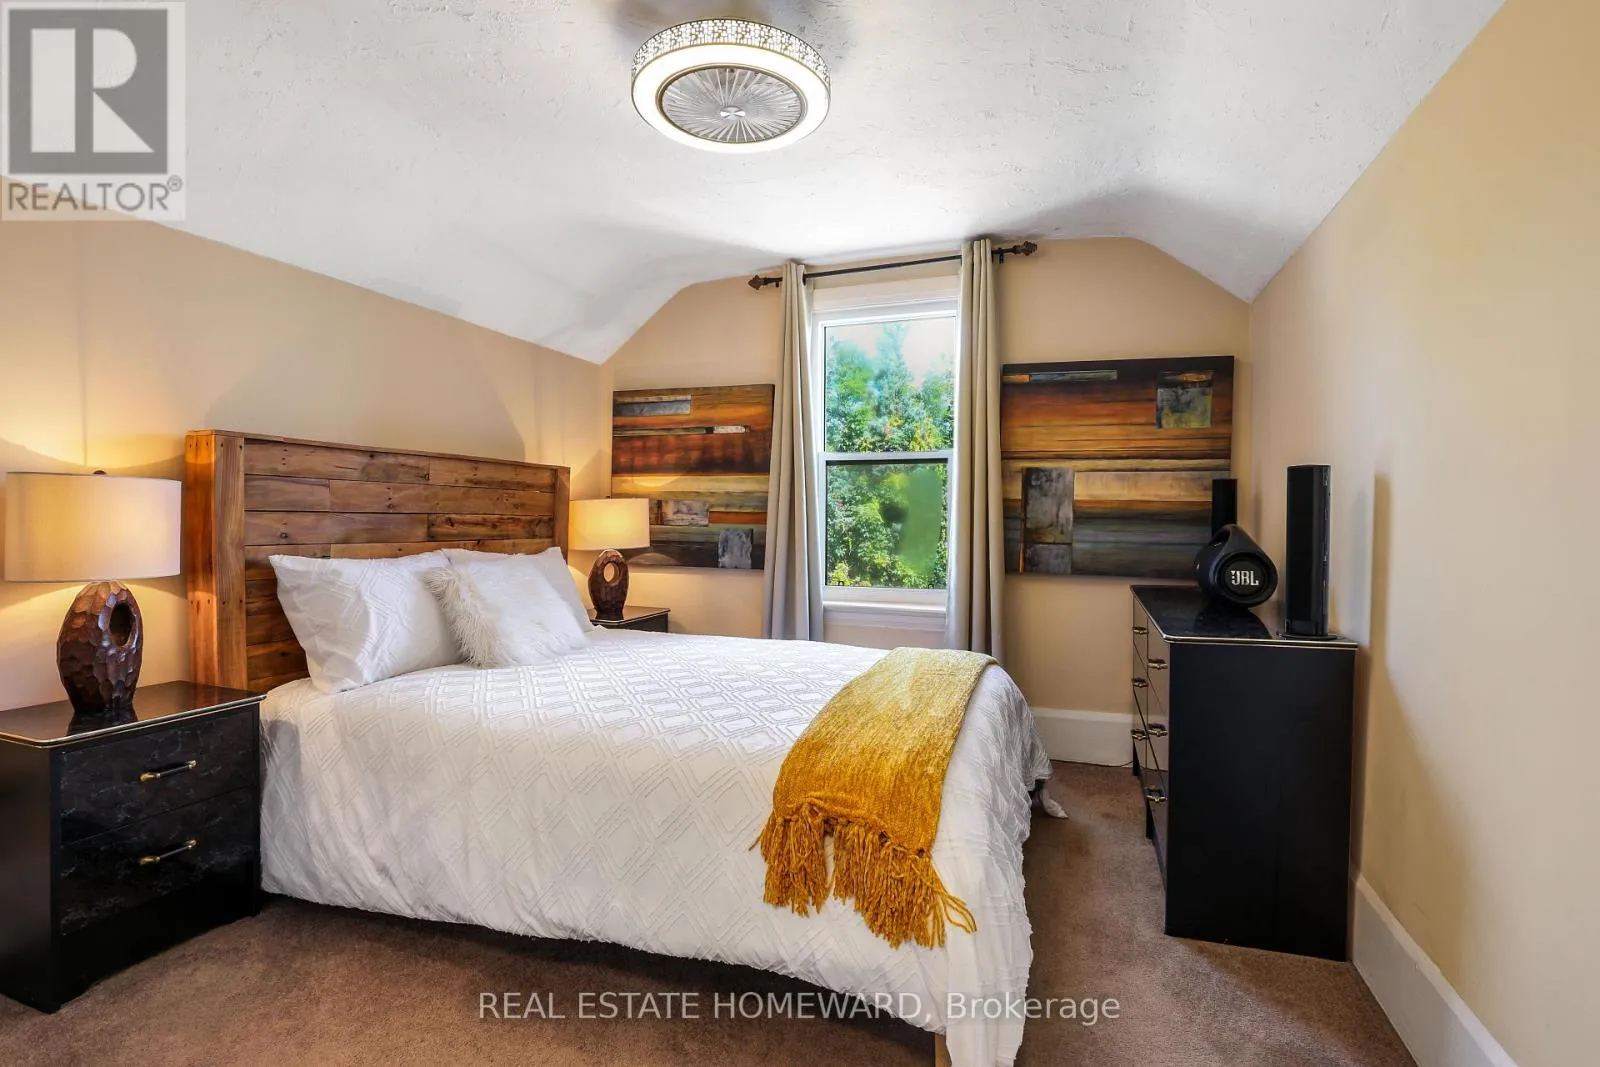
Bedroom 2
Second level
3.33 m x 3.05 m
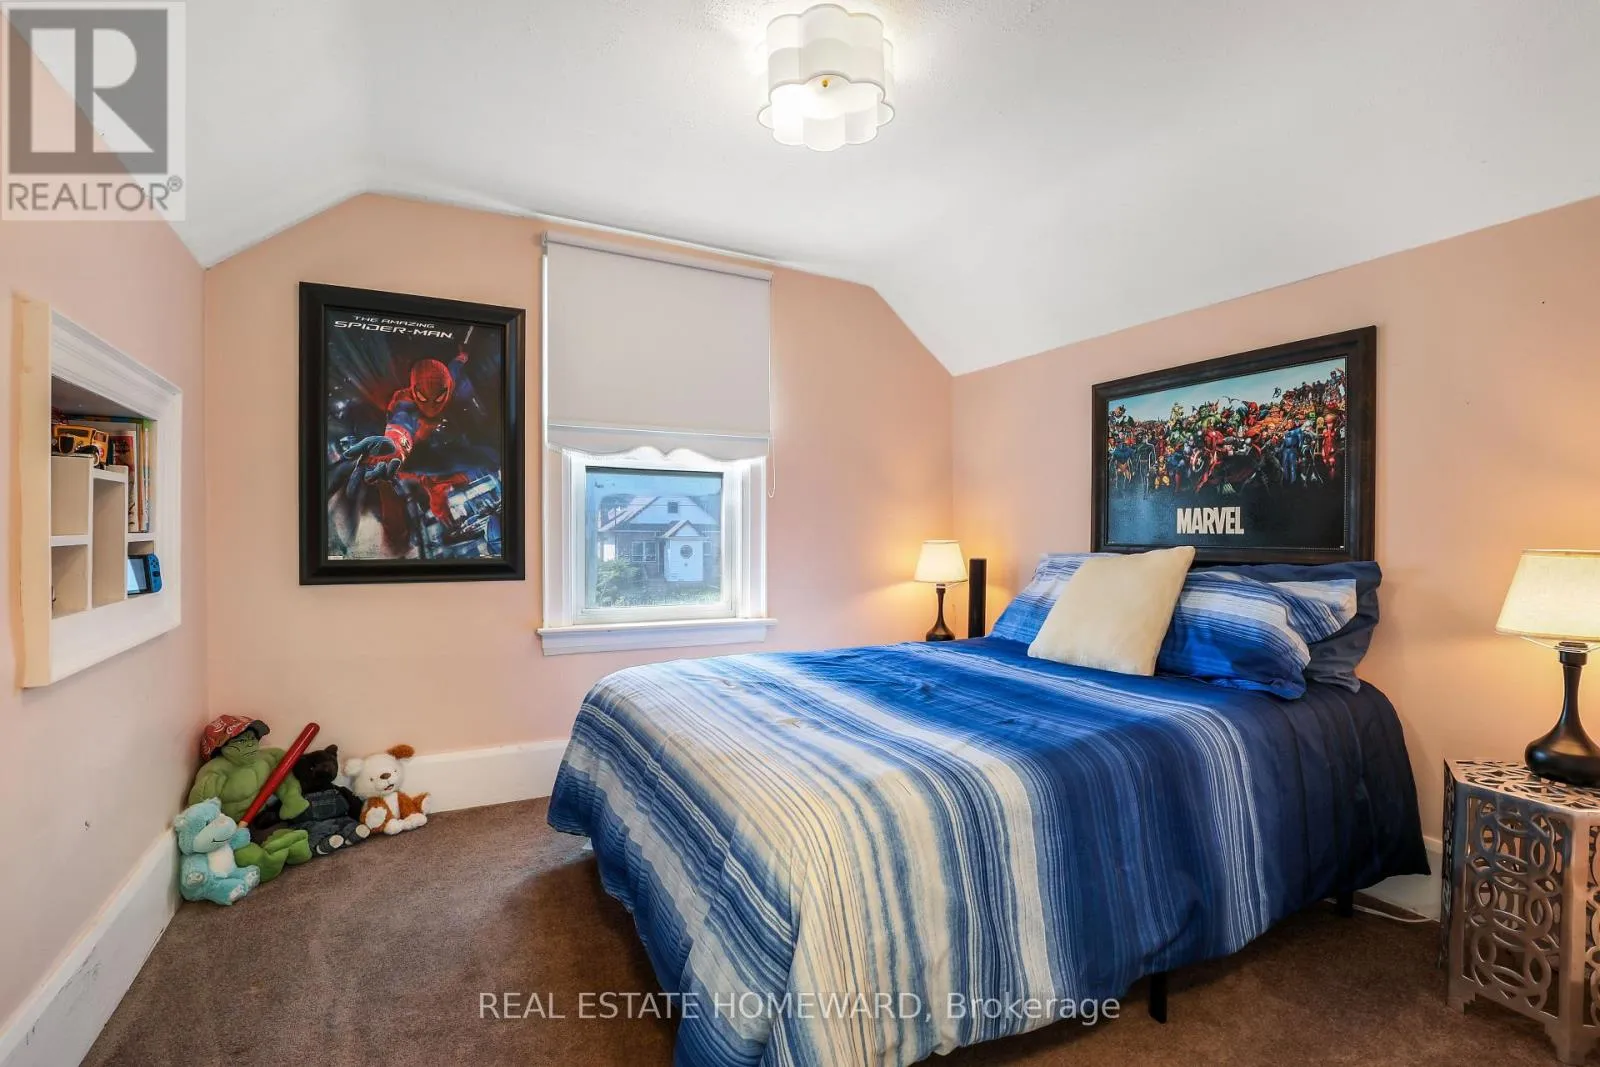
Bedroom 3
Second level
3.05 m x 2.9 m
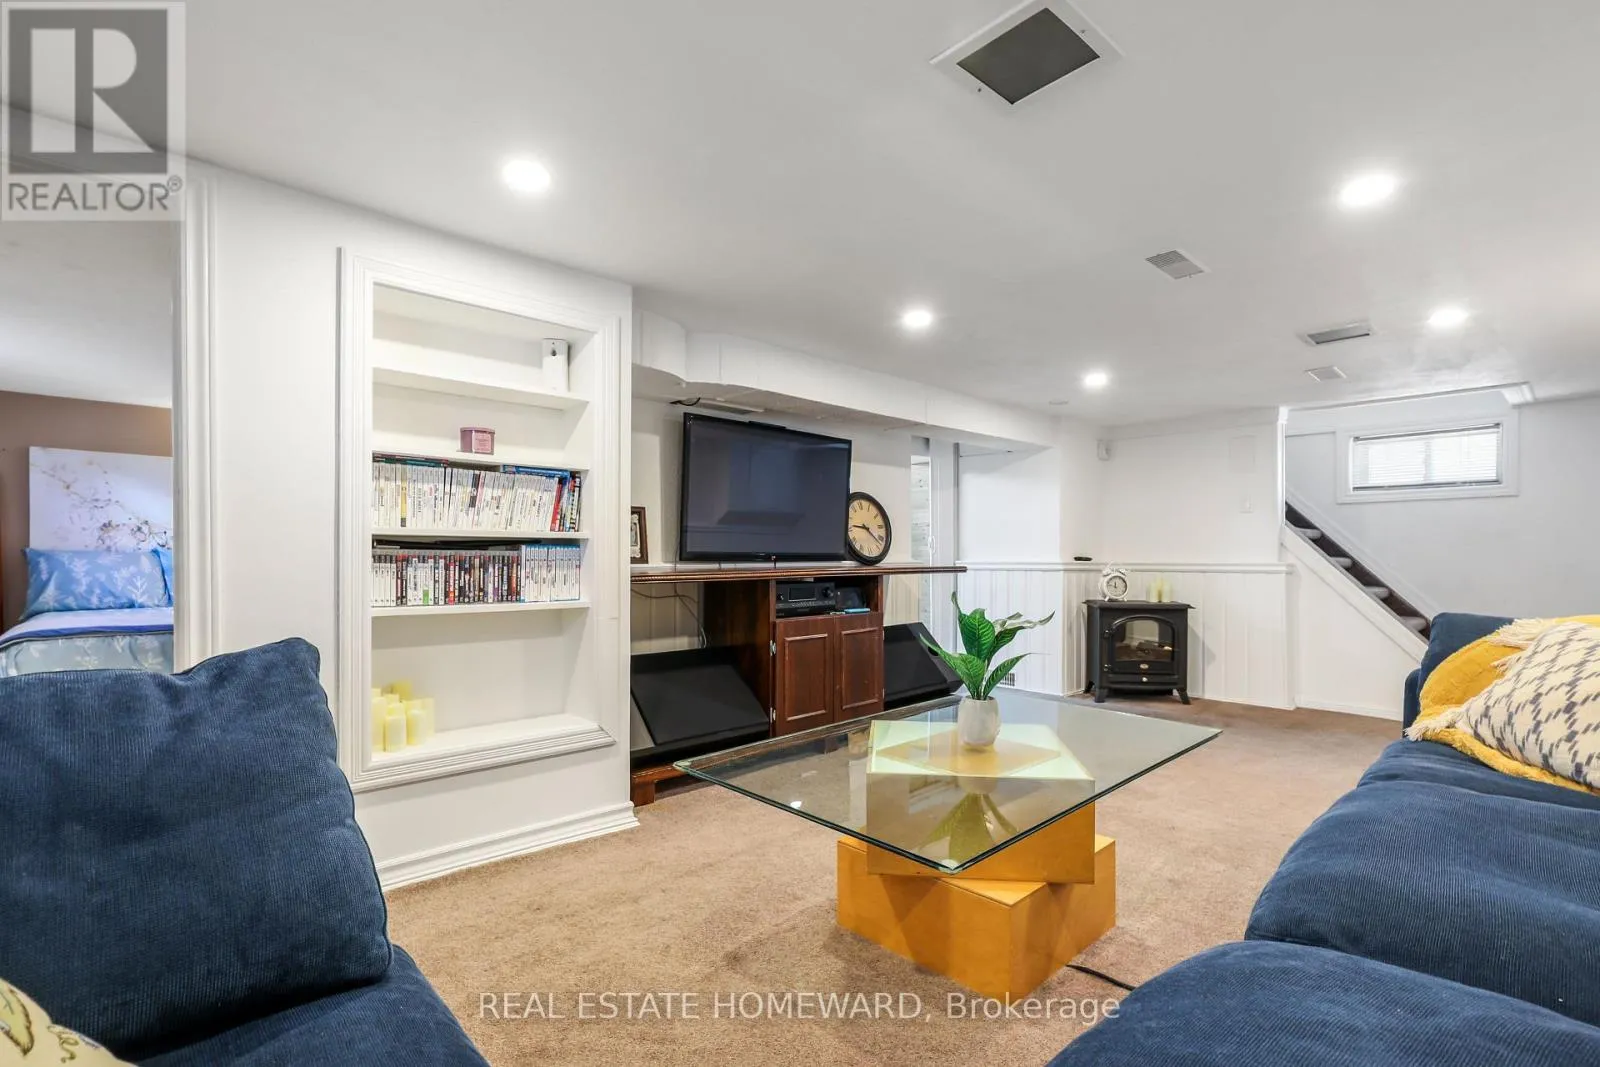
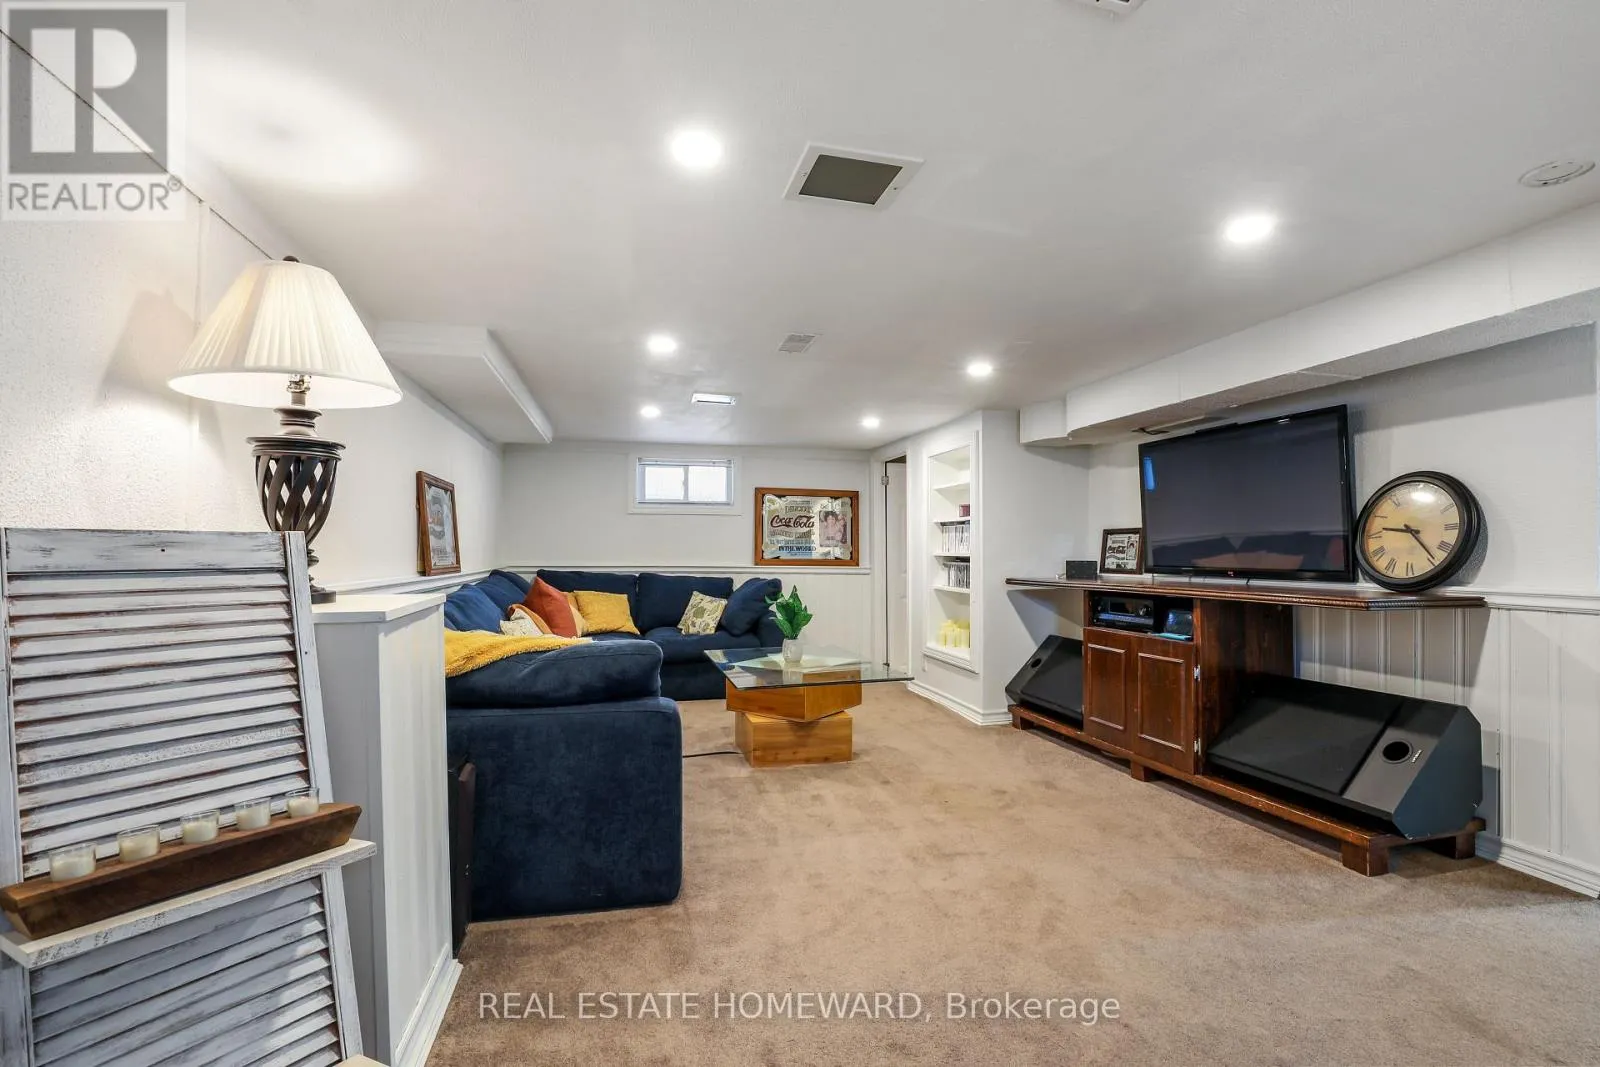
Recreational, Games room
Basement
6.2 m x 3.99 m
Bedroom 4
Basement
4.01 m x 2.17 m
Kitchen
Main level
3.75 m x 3.36 m
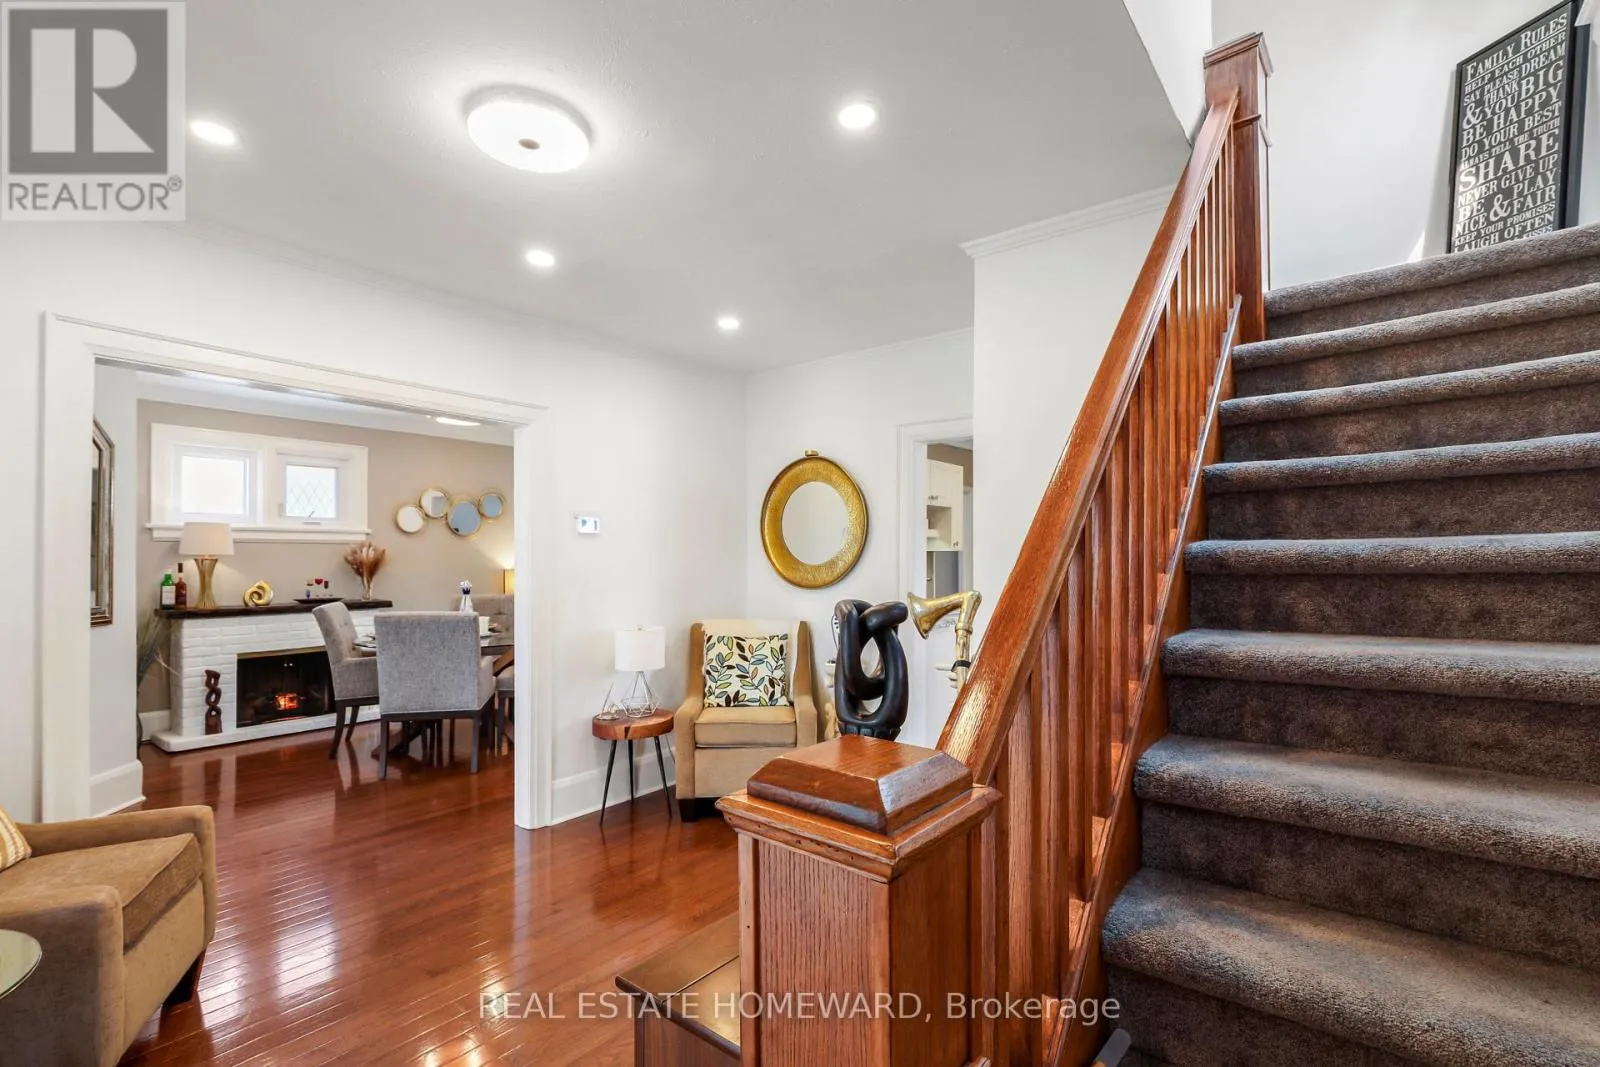
Dining room
Main level
3.38 m x 3.26 m
Family room
Main level
3.38 m x 2.7 m
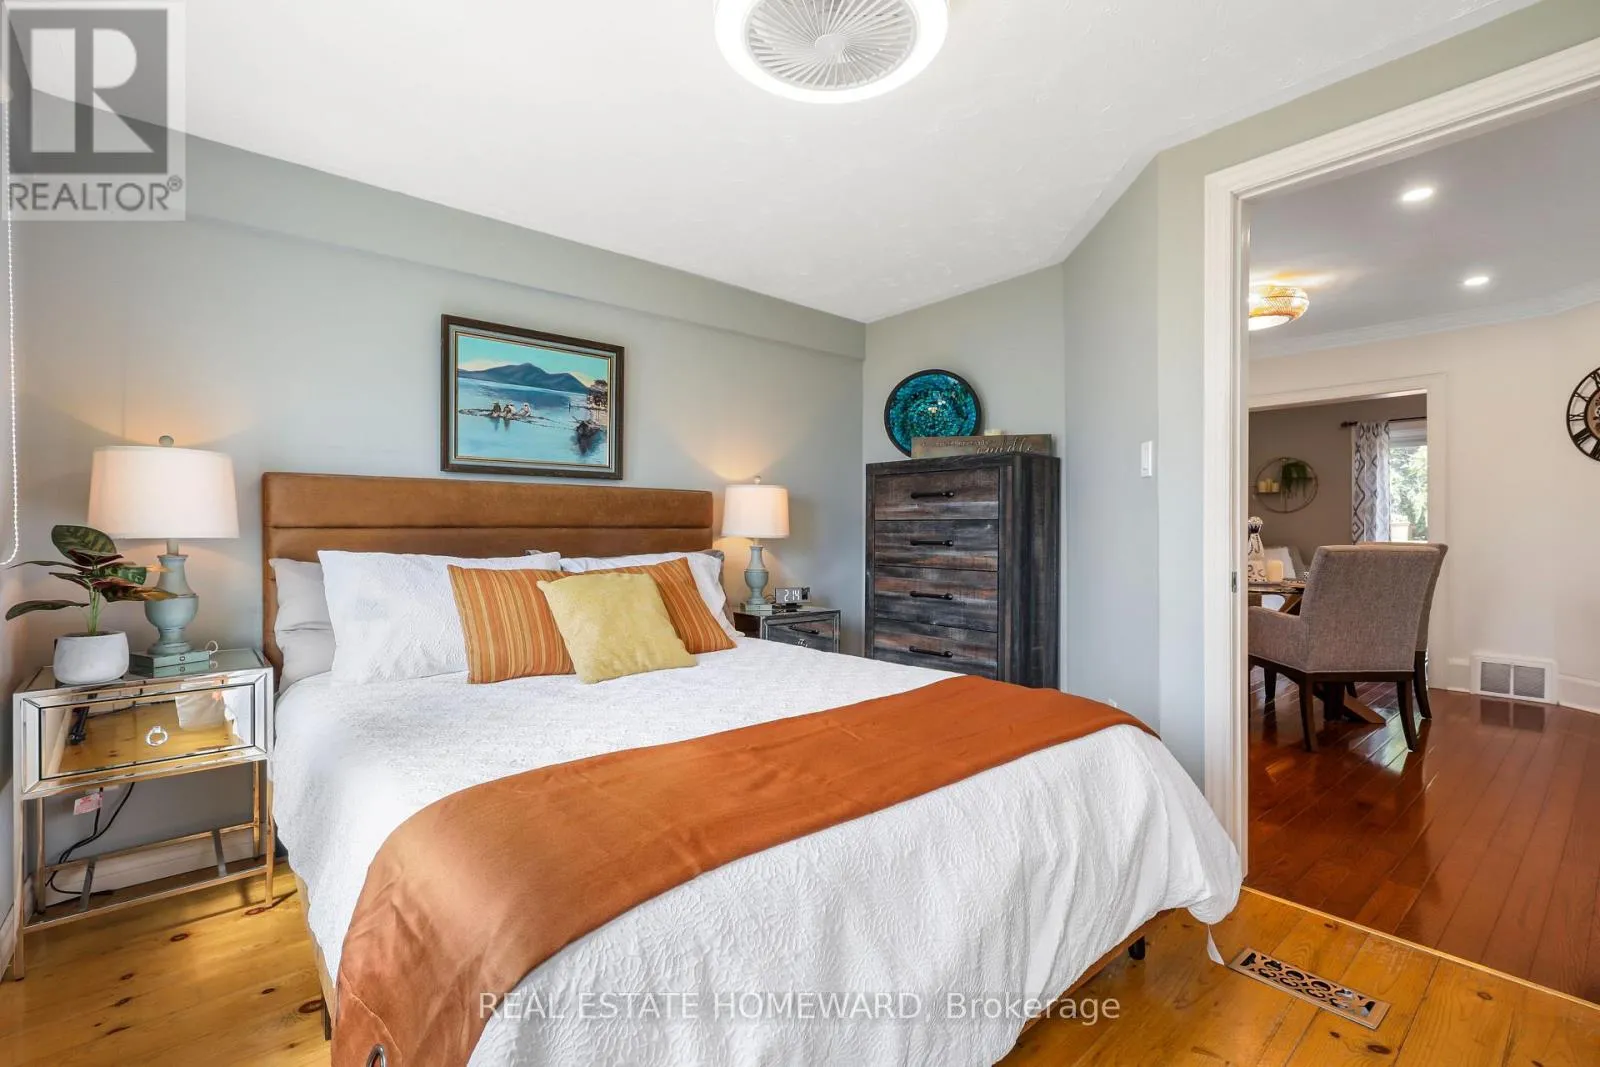
Primary Bedroom
Main level
3.43 m x 3.3 m
Mud room
Main level
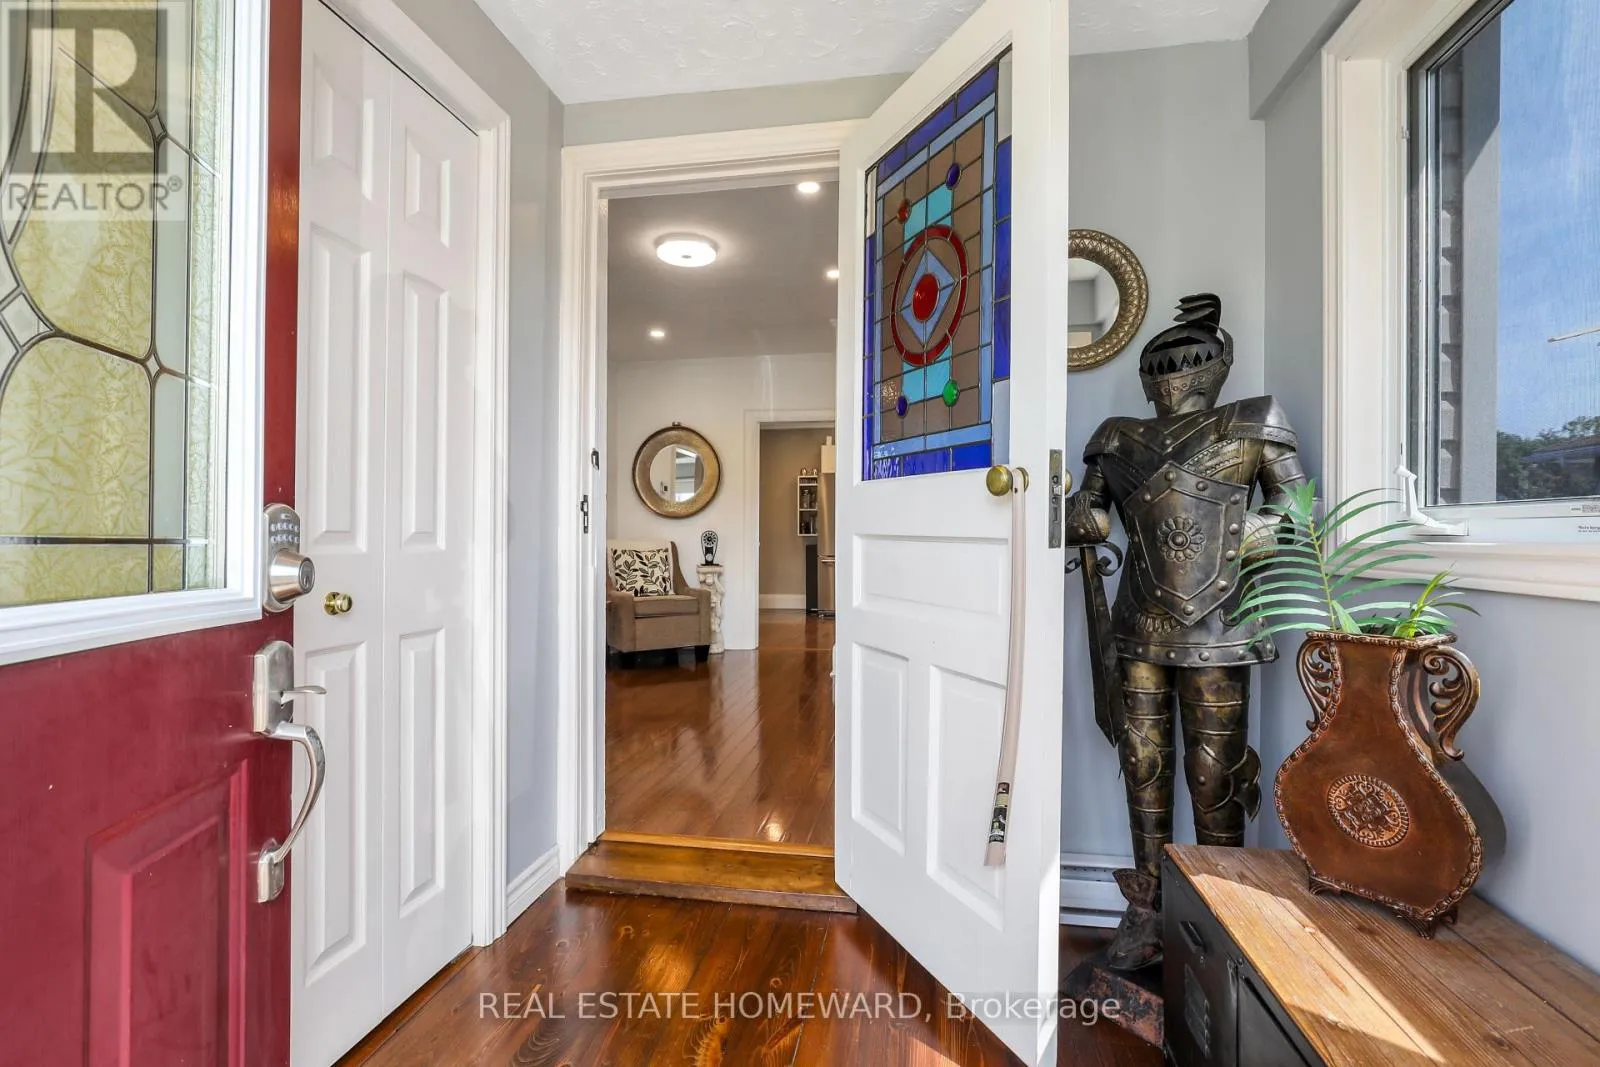
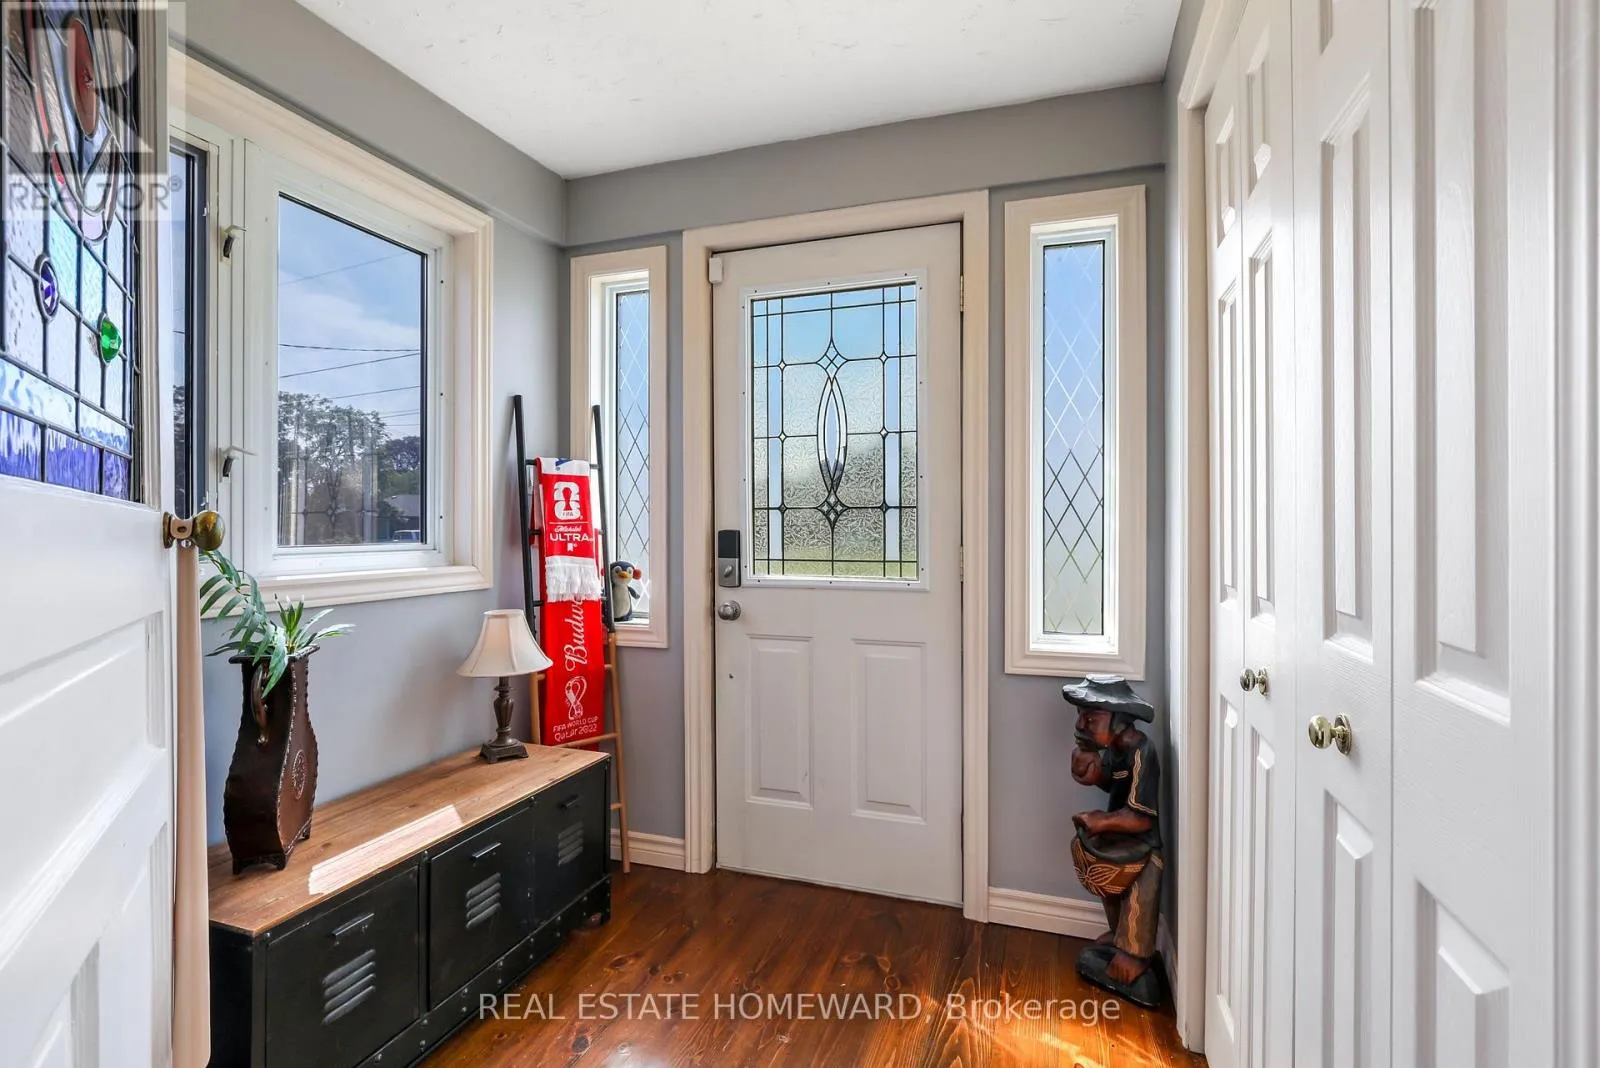
1.99 m x 1.91 m

Location

Learn more about this property
Listing provided by:
REAL ESTATE HOMEWARD
MLS® number:
E13719476
Agent:
Andrew David Mosey
*Indicates required field
Name is required
Email is required
Please enter a valid phone number (e.g., 416-111-1111).