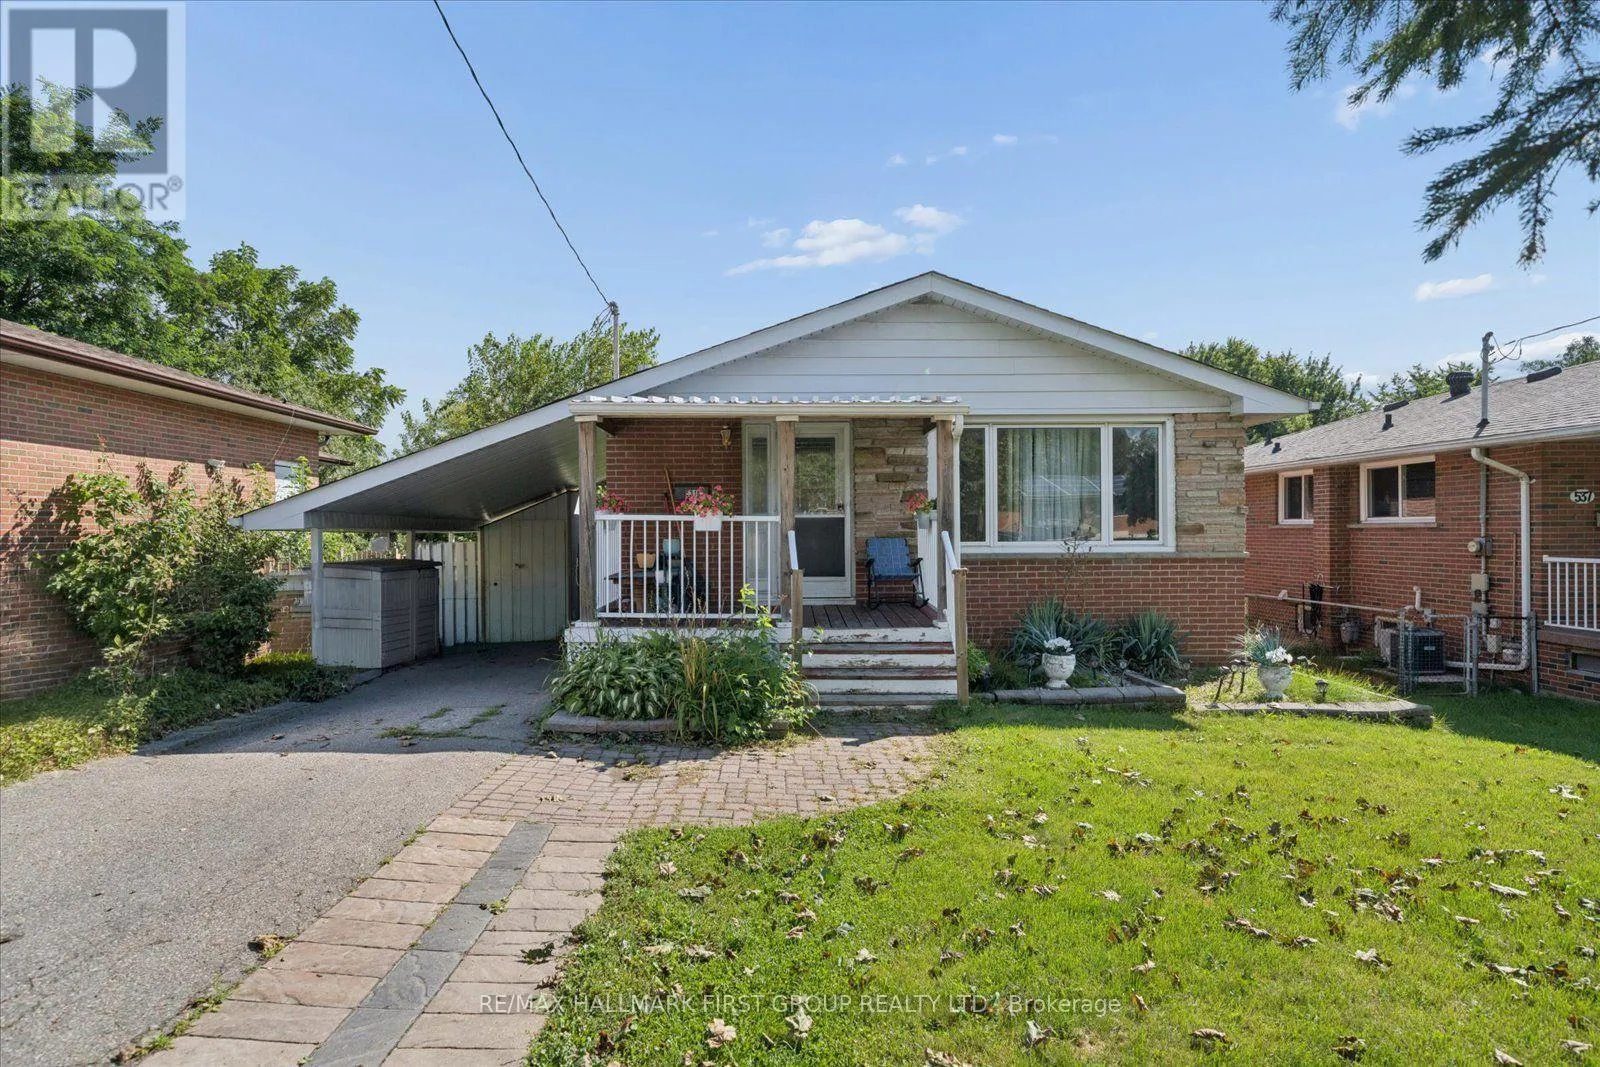
531 Harmony Road S, Oshawa, Ontario L1H 6V4

Listed for:
$1,950
2 beds
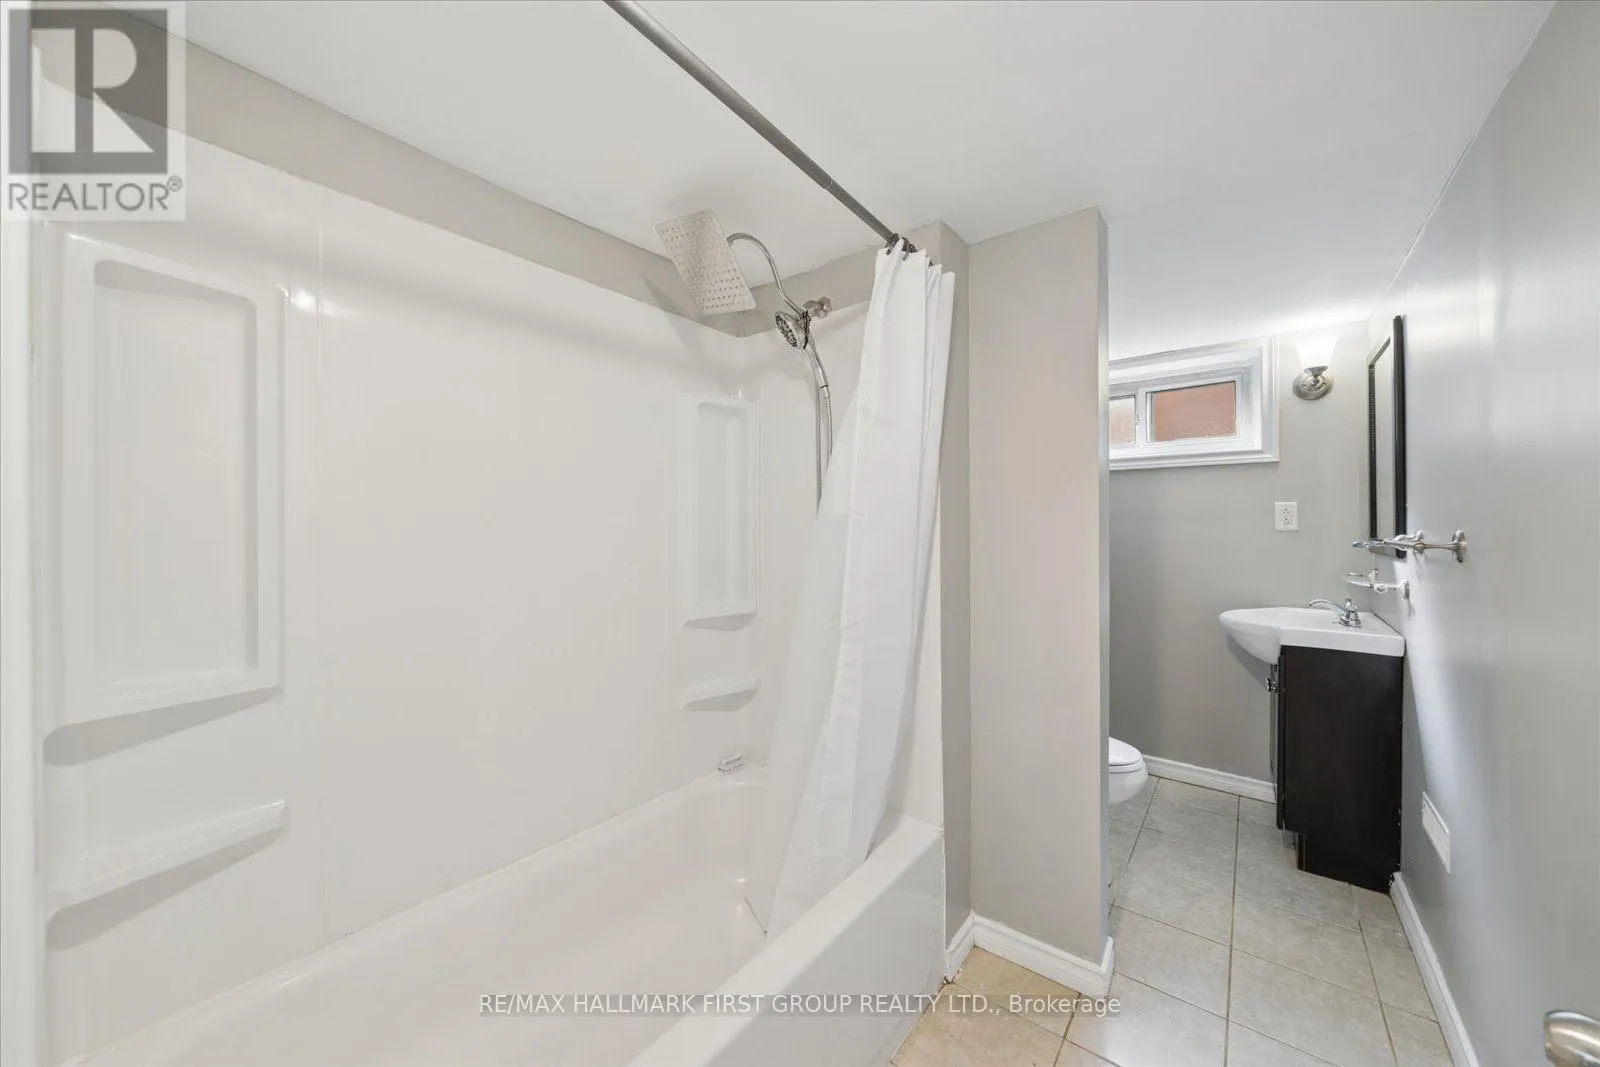
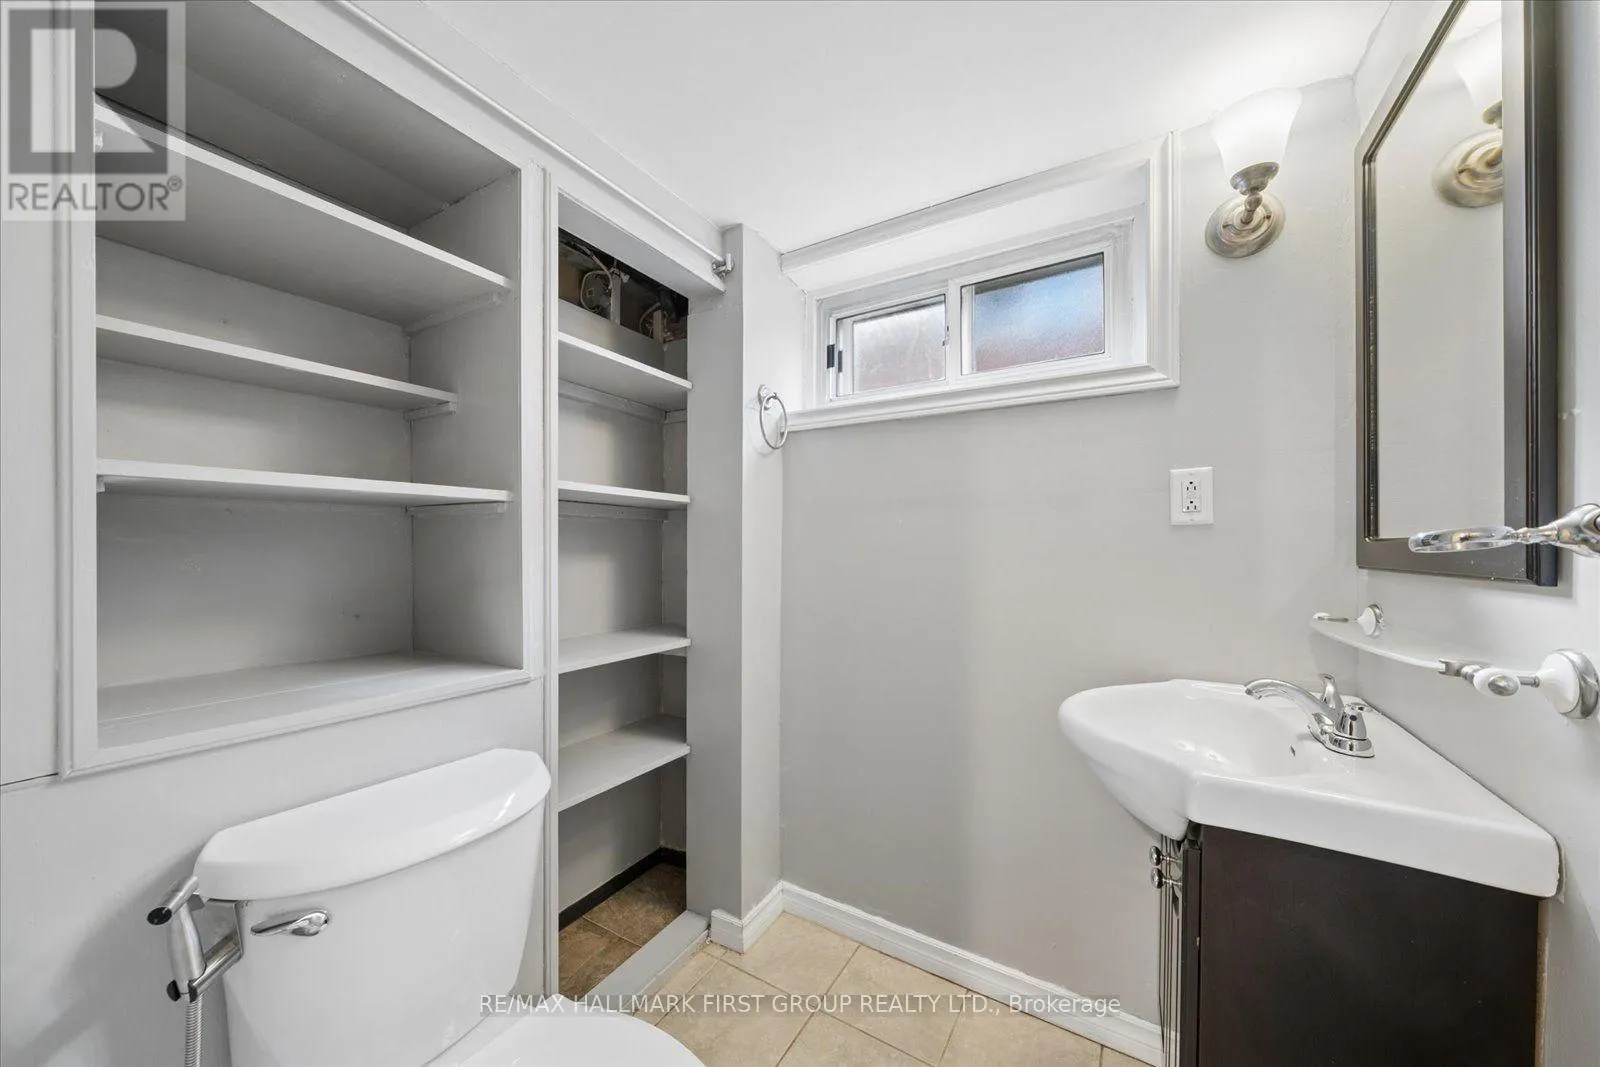
1 baths
Listed 34 days ago
Other for rent: 531 Harmony Road S, Oshawa, Ontario L1H 6V4

View all 21 photos

About

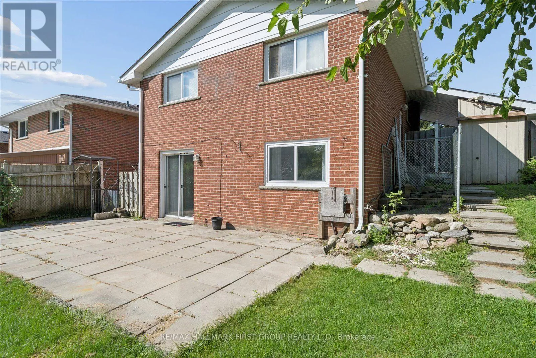
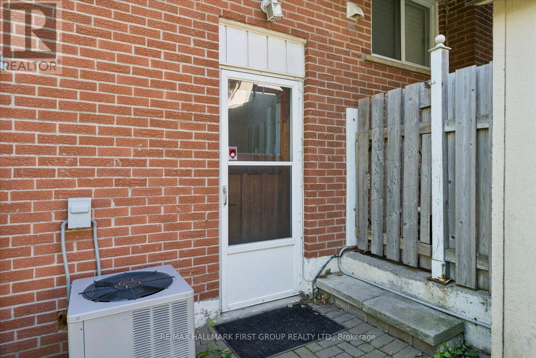
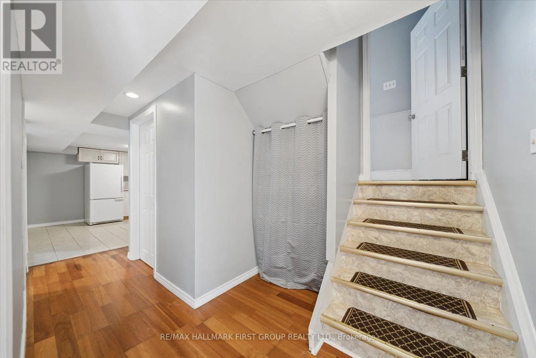
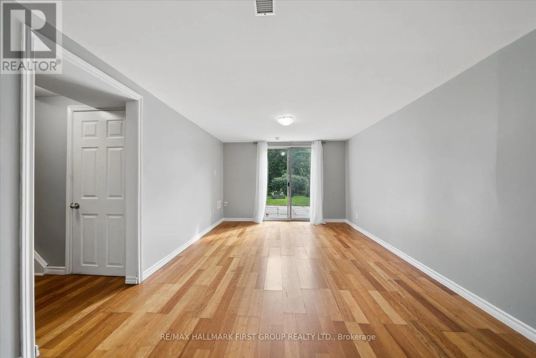
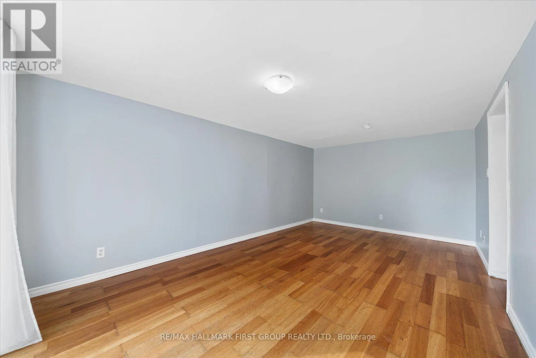
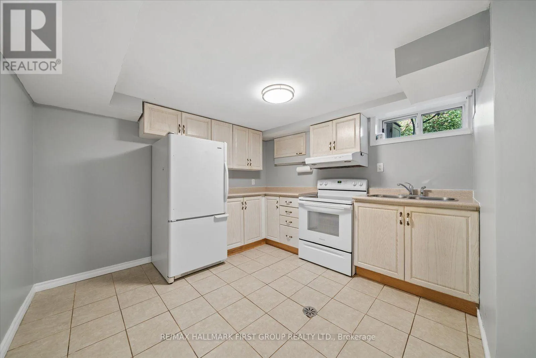
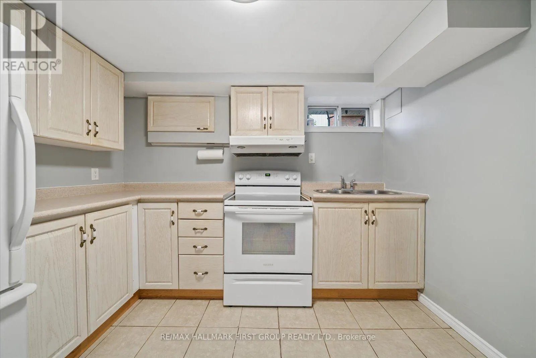
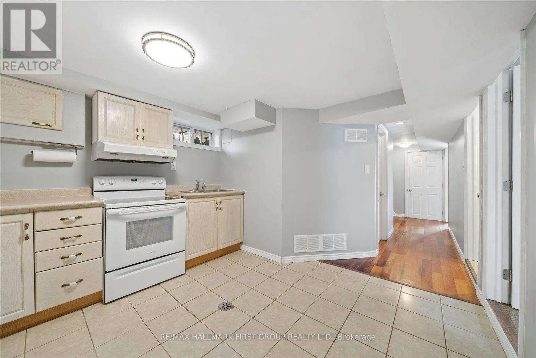
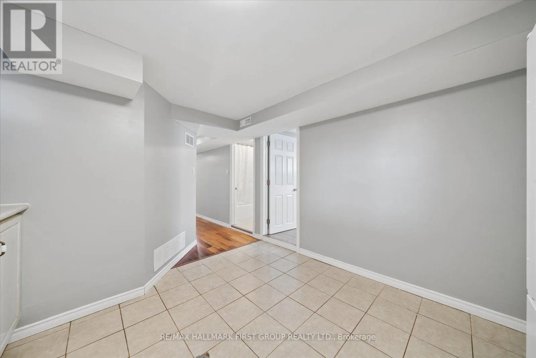
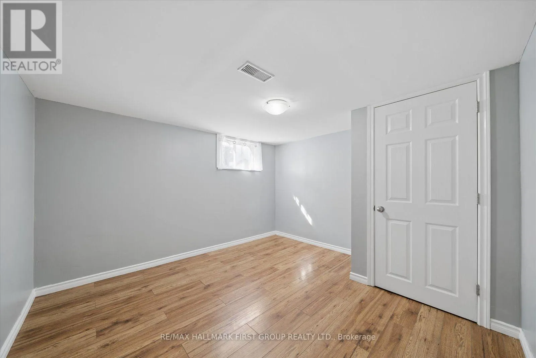
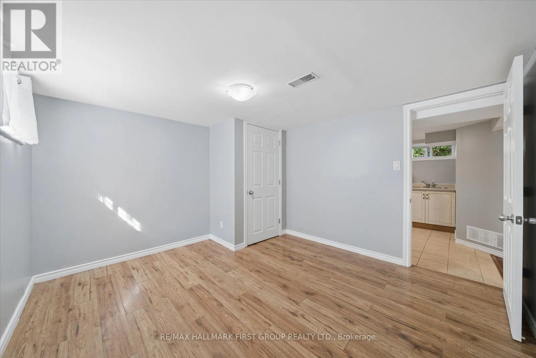
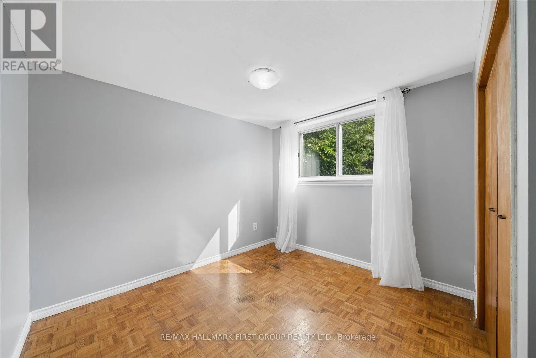
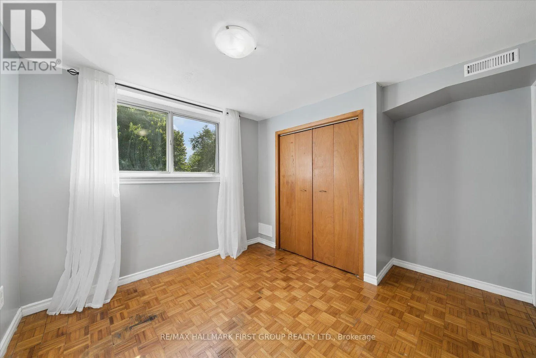
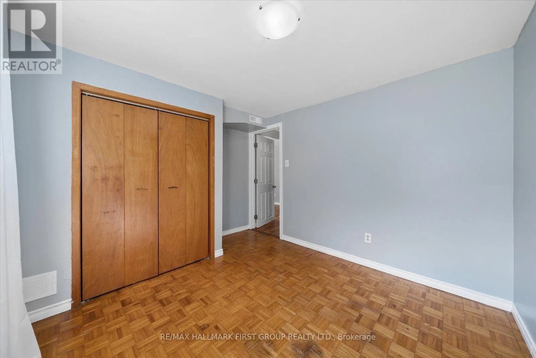
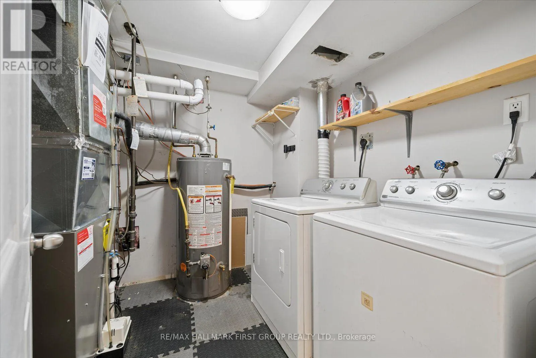
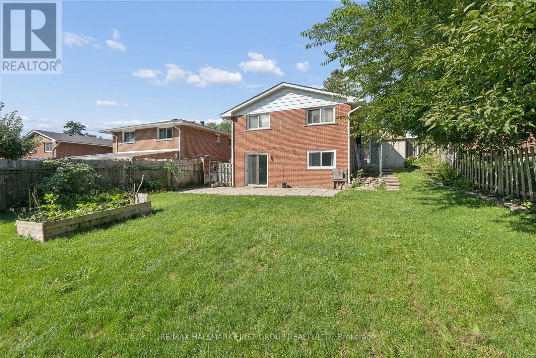
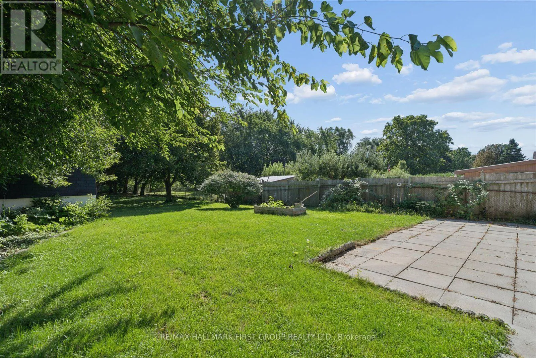
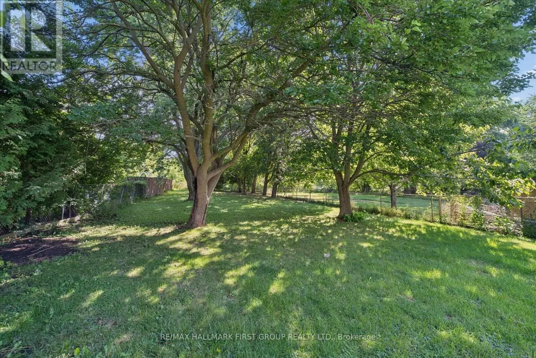
Cross Streets: Bloor/Harmony. ** Directions: Lower Level Unit/Use side entrance. Beautiful and bright 2-bedroom, 1-bathroom walkout basement apartment located in a highly desirable neighbourhood. This spacious unit features a separate private entrance and convenient in-suite laundry.Enjoy access to a large, fully fenced, tree-lined backyard backing onto Harmony Creek Golf Course, offering a peaceful setting and added privacy.Ideally located with quick access to Highway 401, public transit, shopping, restaurants, parks, schools, and other everyday amenities.Water, hydro, and gas are included in the monthly rent. Tenant insurance is required. Non-smoking home. Pet restrictions apply. (id:27476)

Property Highlights

MLS® Number
E13721216
Type
Single Family
Community Name
Donevan
Land Size
47 FT
Parking Space Total
1

Building

Building Type
Other
Storeys
1.00
Square Footage
700 - 1100 sqft
Bathrooms Total
1
Bedrooms Above Ground
2
Bedrooms Total
2
Amenities
Park
Exterior Finish
Brick Veneer
Fireplace Present
No
Basement Type
N/A (Finished)
Basement Features
Walk out
Building Heating Type
Forced air
Heating Fuel
Natural gas
Building Cooling Type
Central air conditioning

Utilities

Water
Municipal water
Utility Sewer
Sanitary sewer

Room Layout

Bedroom
Basement
2.91 m x 2.61 m
Bedroom 2
Basement
3.56 m x 3.23 m
Kitchen
Basement
5.51 m x 3.21 m
Laundry room
Basement
3.08 m x 3.32 m

Location

Learn more about this property
Listing provided by:
RE/MAX HALLMARK FIRST GROUP REALTY LTD.
MLS® number:
E13721216
Agent:
Josh Sarta
*Indicates required field
Name is required
Email is required
Please enter a valid phone number (e.g., 416-111-1111).