East - 97 Adelaide Avenue E, Oshawa, Ontario L1G 1Z2

Listed for:
$599,900
4 beds
2 baths
Listed 30 days ago
Duplex for rent: East - 97 Adelaide Avenue E, Oshawa, Ontario L1G 1Z2

View all 31 photos

About

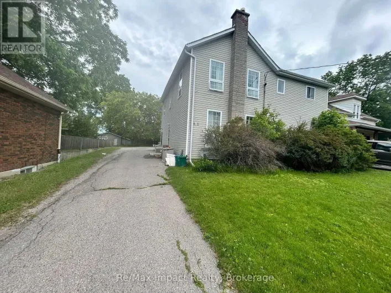
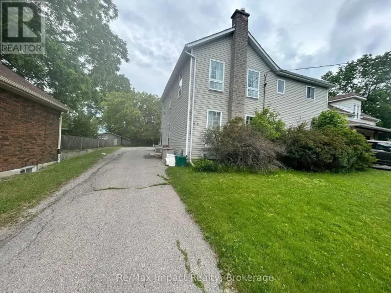
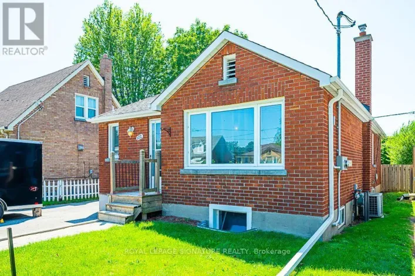
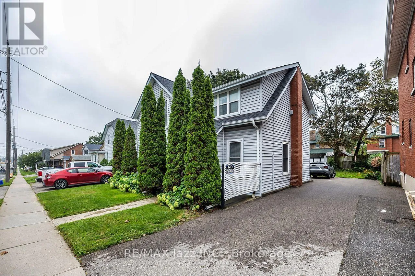
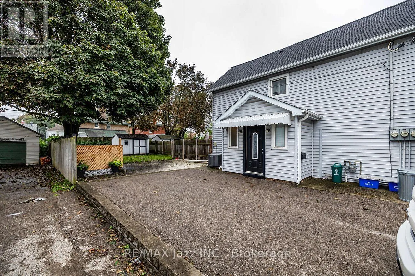
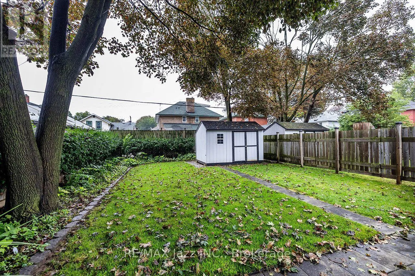
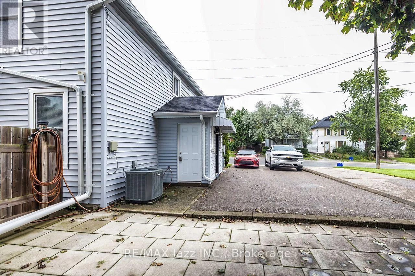
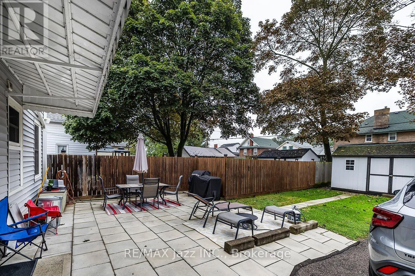
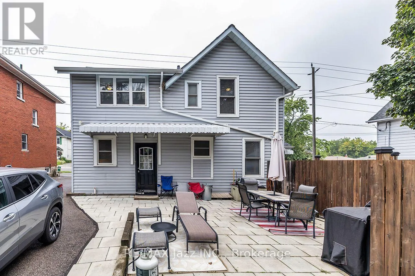
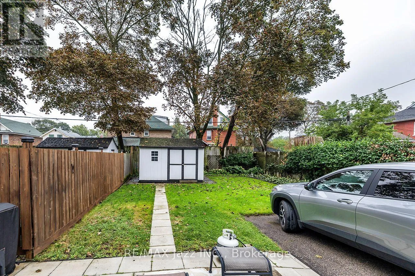
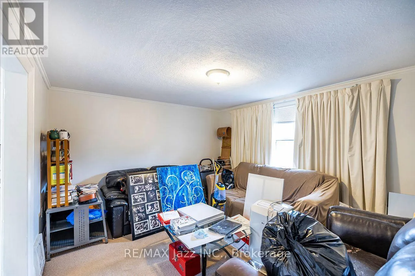
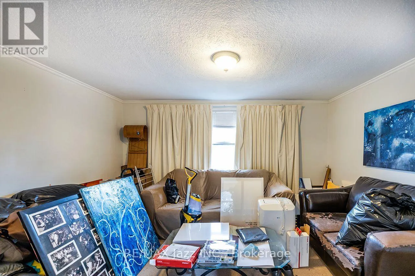
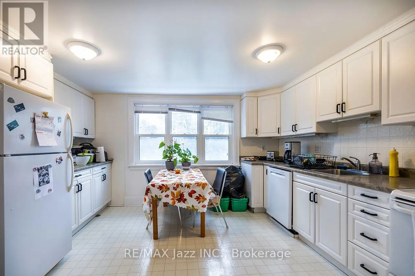
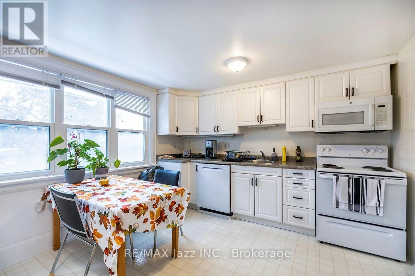
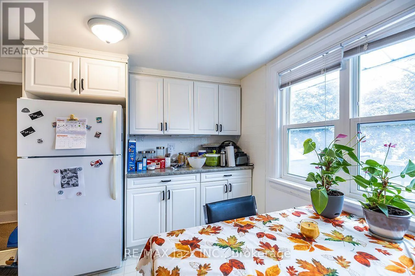
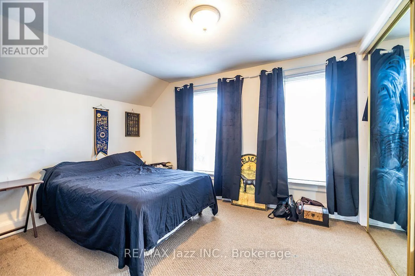
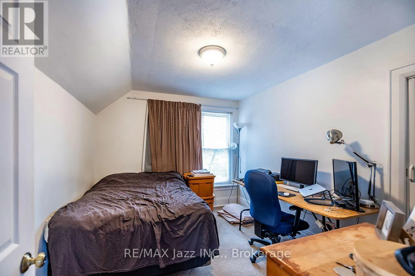
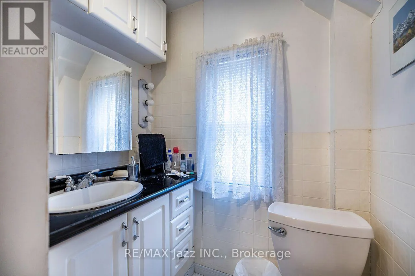
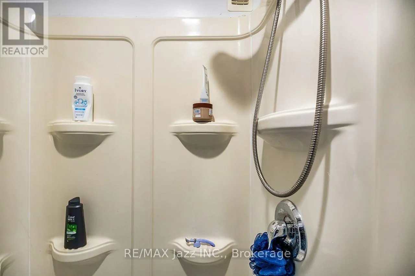
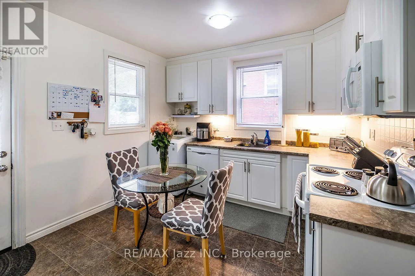
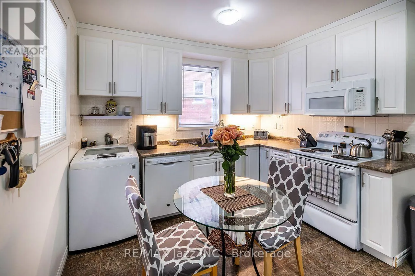
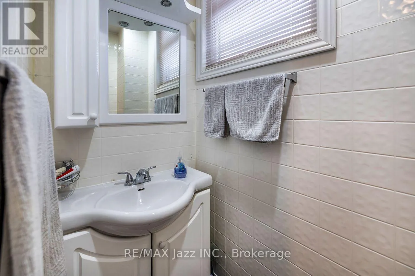
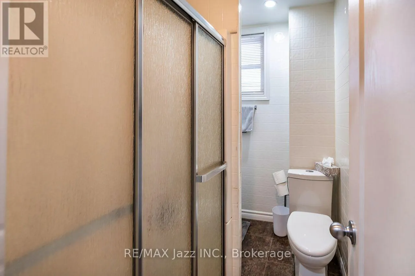
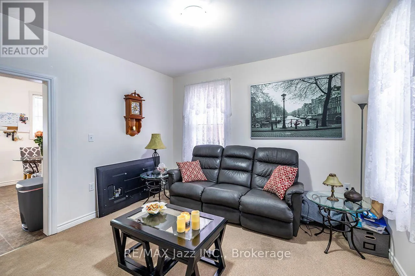
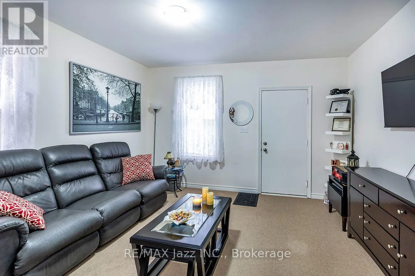
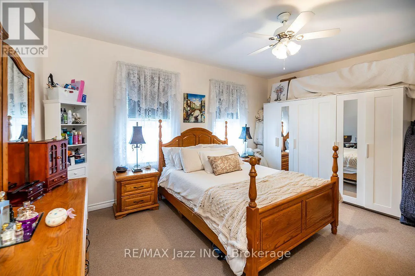
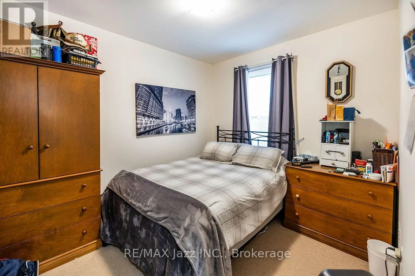
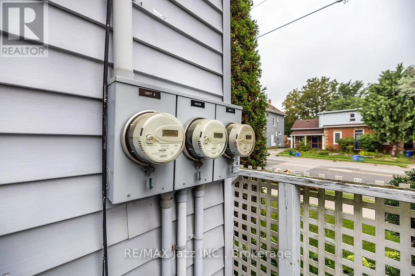
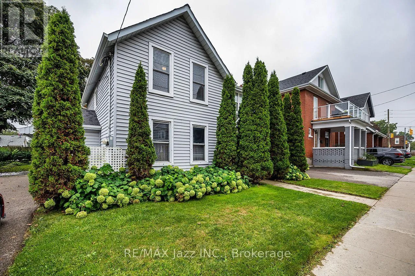
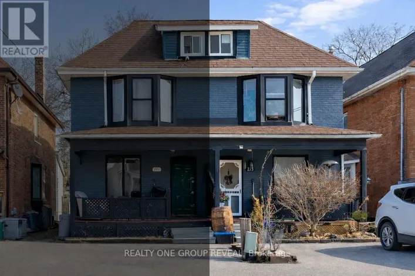
Cross Streets: Adelaide & Mary. ** Directions: Simcoe Street north from 401, Turn East on Adelaide. Welcome to 97 Adelaide Avenue East in Oshawa. This very well-maintained legal duplex is found in a convenient Oshawa location in the O'Neill area. This property features two clean, nicely appointed two-bedroom units, making it an excellent opportunity for investors, multi-generational living, or buyers looking to offset their mortgage with rental income. Each unit boasts its own laundry, fully equipped kitchen, four piece bathroom, private yard, outdoor shed, and ample parking. Both units offer comfortable layouts and functional living spaces, with a clean and inviting presentation throughout. The property is ideally situated close to public transit, Lakeridge Health, downtown Oshawa, O'Neill High School, the Oshawa Golf & Curling Club, and a variety of shopping and everyday amenities. With a legal duplex designation and a desirable location, this property offers excellent flexibility and long-term potential. A great opportunity to own a well-kept income property in an established Oshawa neighbourhood. (id:27476)

Property Highlights

MLS® Number
E13733472
Type
Multi-family
Community Name
O'Neill
Land Size
66 x 104.3 FT
Parking Space Total
6

Building

Building Type
Duplex
Storeys
2.00
Square Footage
1500 - 2000 sqft
Bathrooms Total
2
Bedrooms Above Ground
4
Bedrooms Total
4
Amenities
Golf Nearby, Hospital, Park, Public Transit, Schools
Exterior Finish
Vinyl siding
Fireplace Present
No
Basement Type
N/A, Crawl space, Full, N/A (Unfinished)
Basement Features
Separate entrance
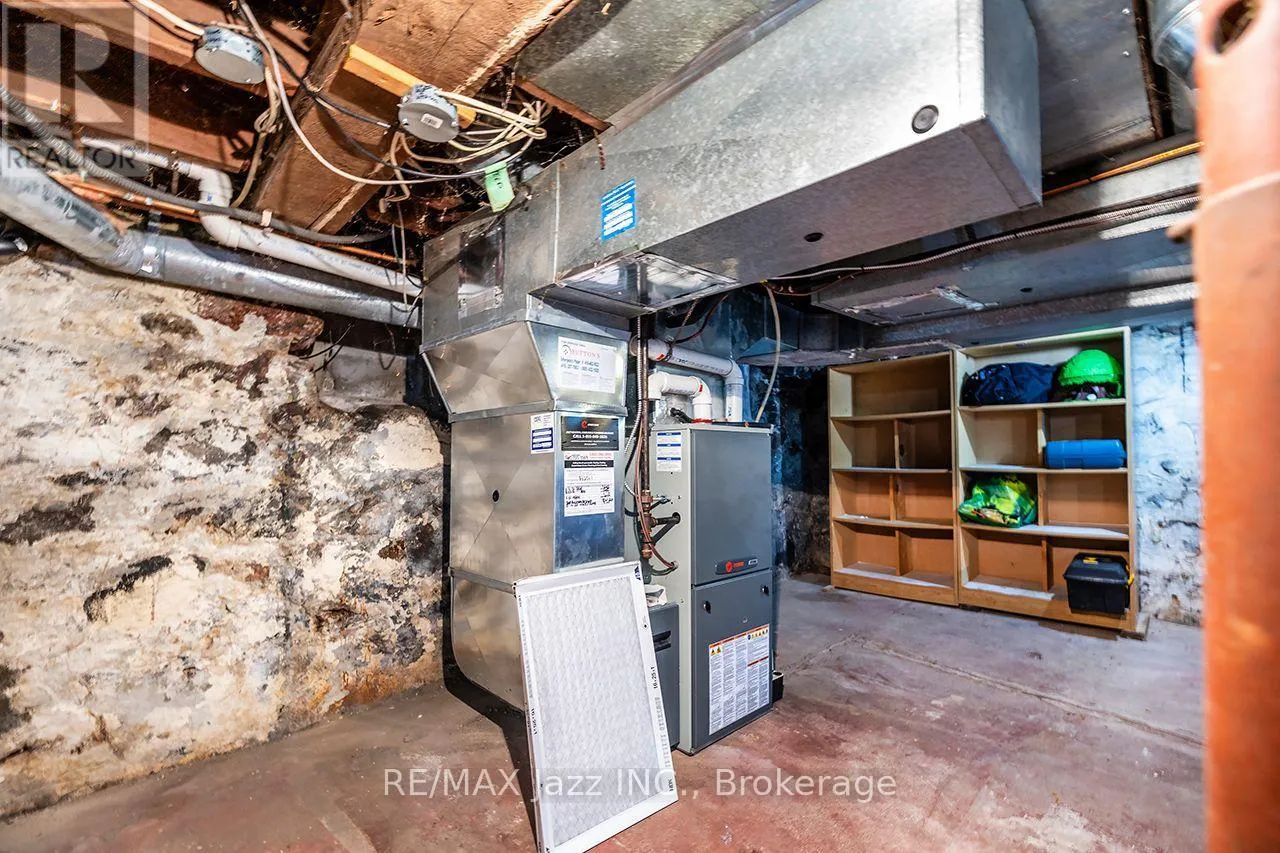
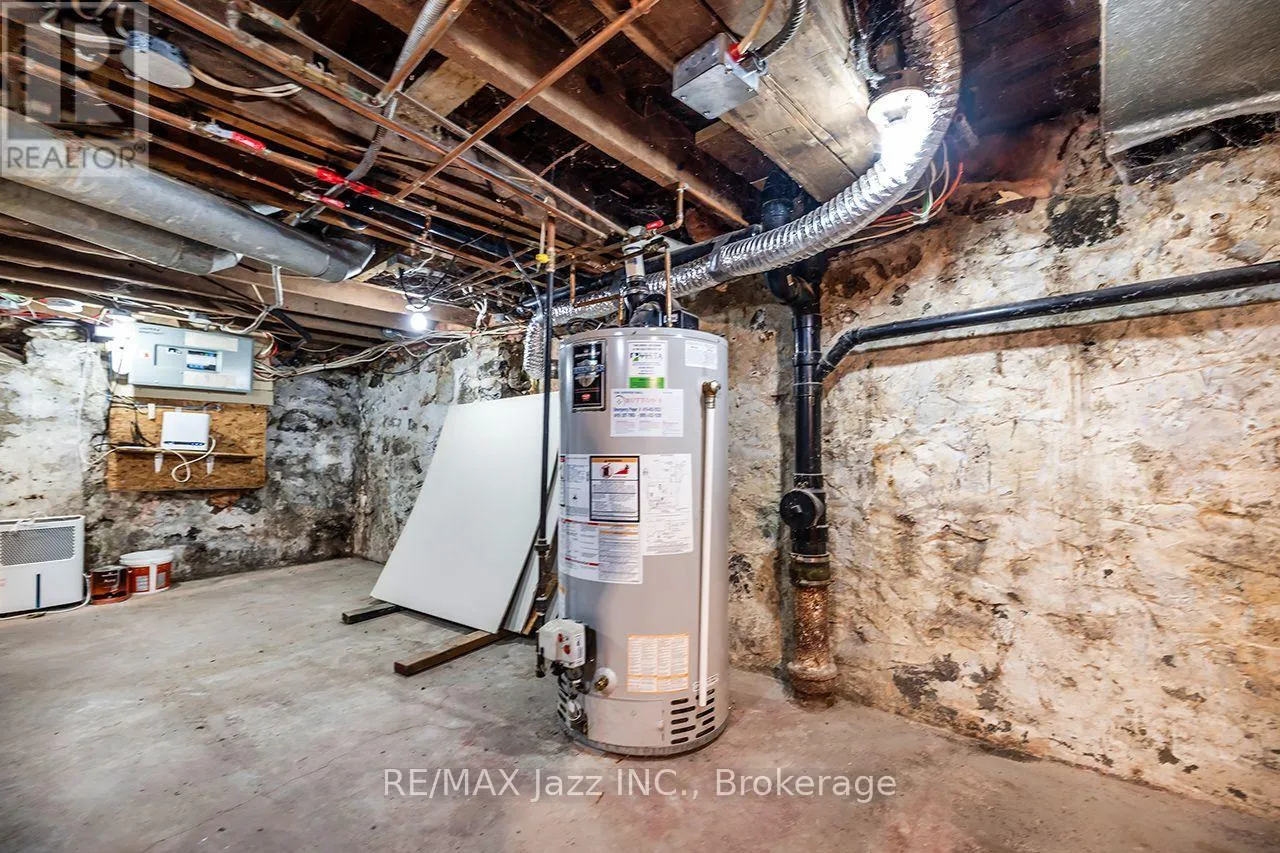
Building Heating Type
Forced air
Heating Fuel
Natural gas
Building Cooling Type
Central air conditioning

Utilities

Water
Municipal water
Utility Sewer
Sanitary sewer

Room Layout

Kitchen
Second level
4.11 m x 3.42 m
Family room
Second level
4.09 m x 3.53 m
Primary Bedroom
Second level
3.92 m x 2.97 m
Bedroom 2
Second level
3.38 m x 2.86 m
Kitchen
Ground level
4.11 m x 3.33 m
Family room
Ground level
4.11 m x 3.61 m
Primary Bedroom
Ground level
4.63 m x 3.84 m
Bedroom 2
Ground level
3.49 m x 2.81 m

Location

Learn more about this property
Listing provided by:
RE/MAX Jazz INC.
MLS® number:
E13733472
Agent:
Peter Butler
*Indicates required field
Name is required
Email is required
Please enter a valid phone number (e.g., 416-111-1111).

Community Spotlight: Homes For sale in Your Neighborhood