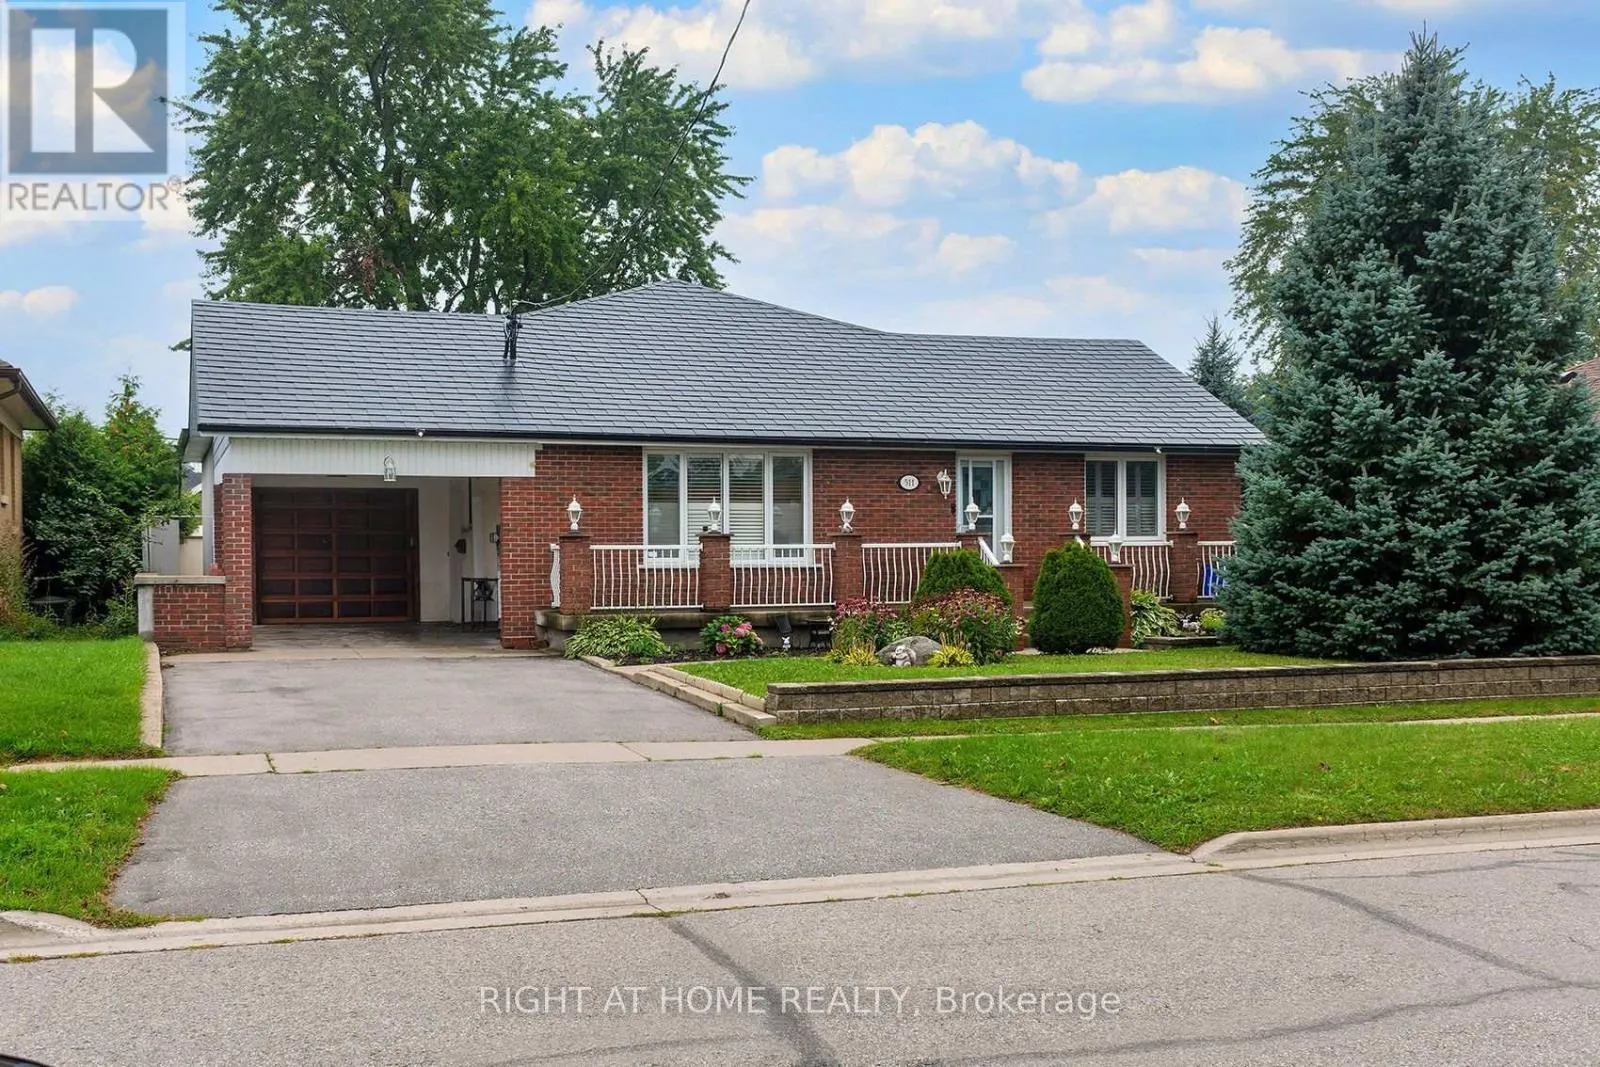
511 Woodcrest Avenue, Oshawa, Ontario L1J 2T7

Listed for:
$979,000
6 beds
2 baths
Listed 22 days ago
House for rent: 511 Woodcrest Avenue, Oshawa, Ontario L1J 2T7

View all 49 photos

About

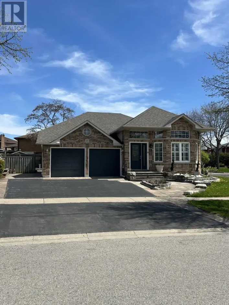
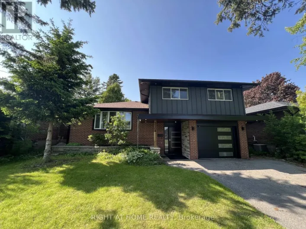
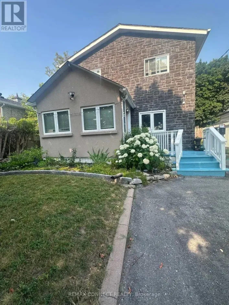
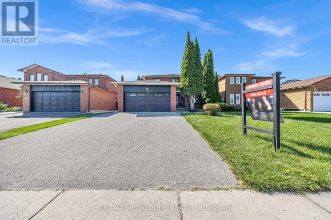
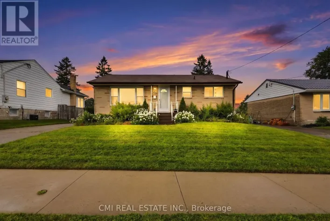
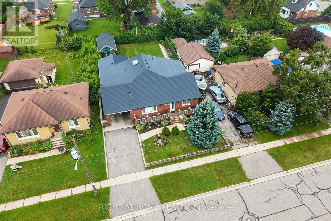
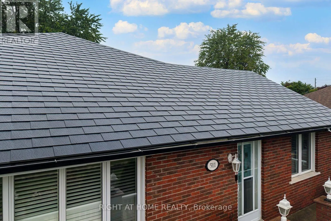
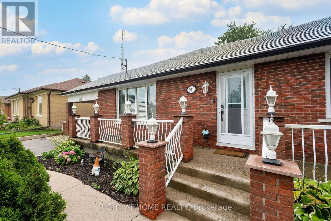
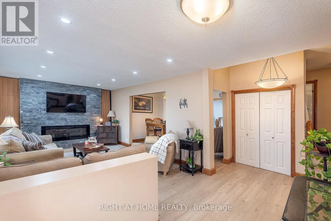
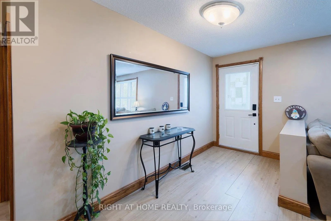
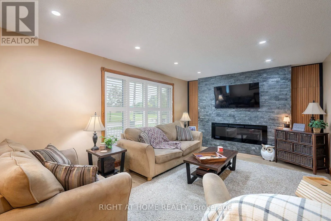
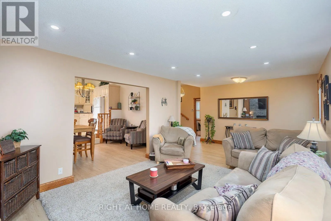
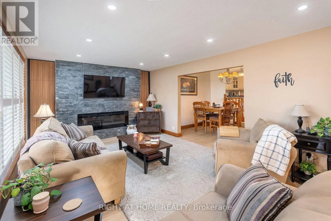
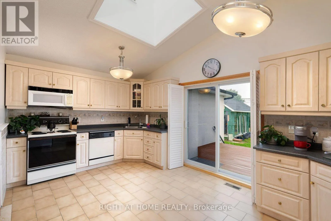
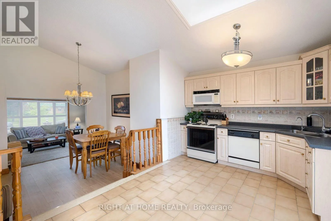
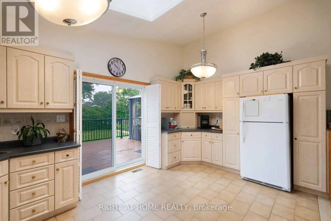
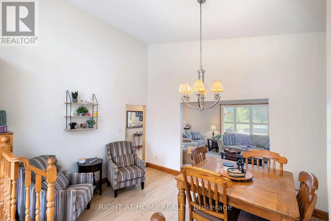
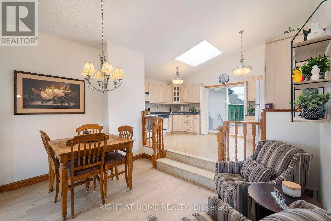
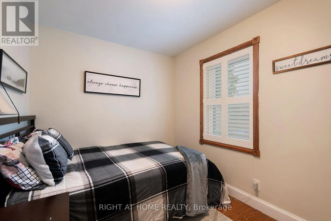
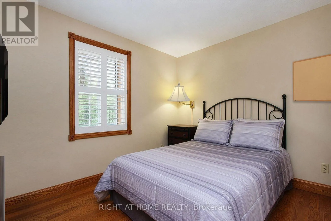
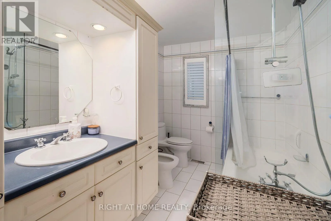
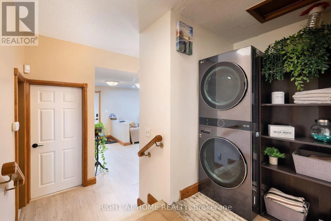
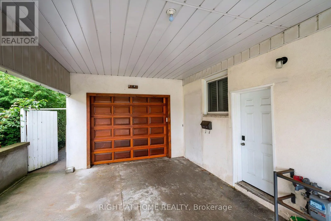
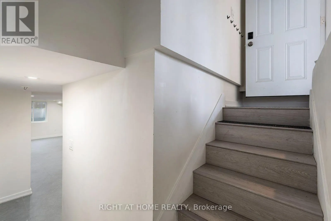
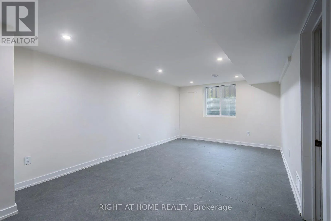
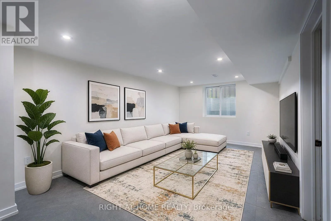
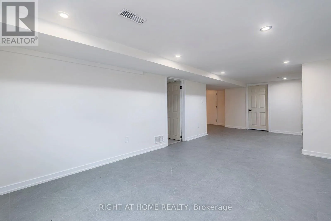
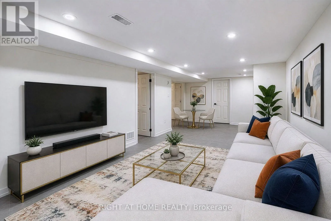
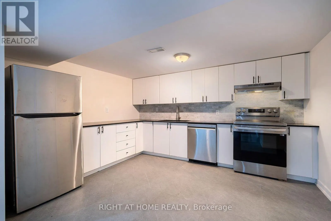
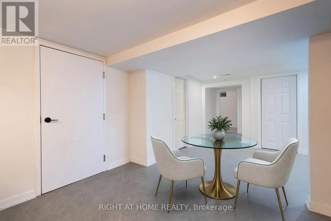
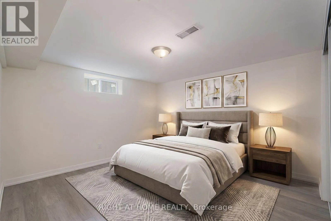
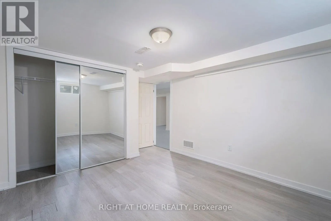
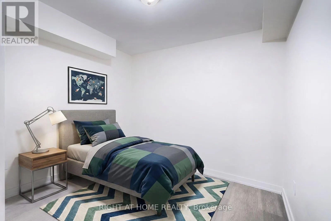
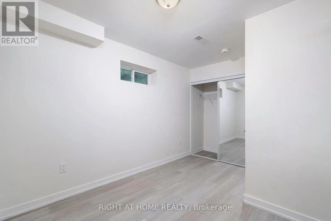
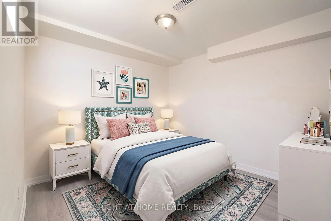
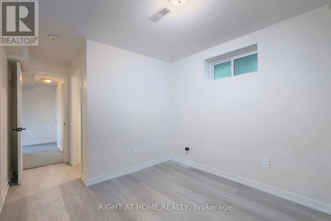
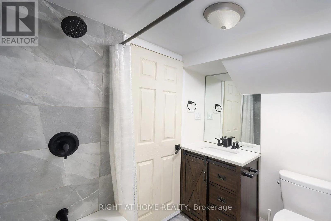
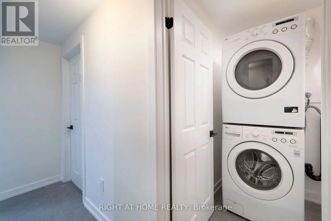
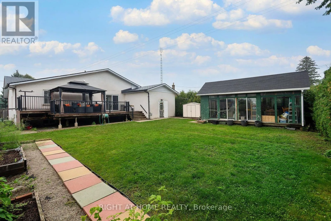
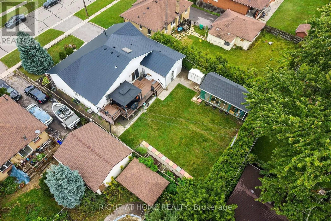
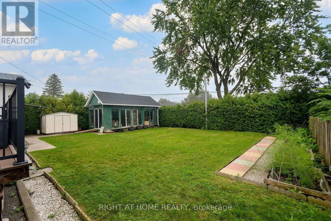
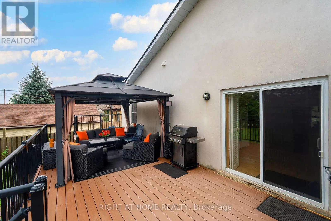
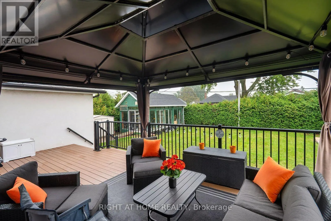
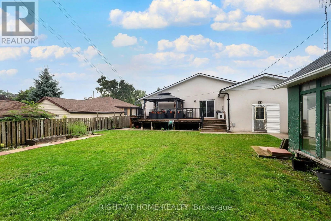
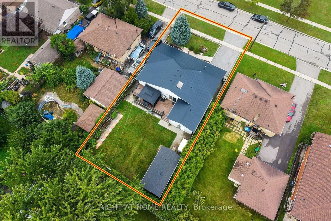
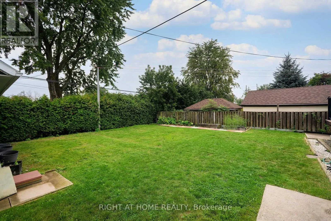
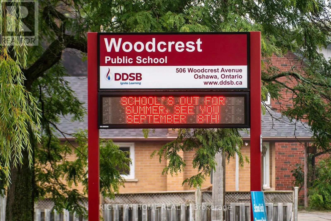
Cross Streets: Stevenson & Adelaide. ** Directions: north east of Stevenson and Adelaide. Welcome to 511 Woodcrest Ave, a distinctive legal two-unit bungalow in Oshawa's established McLaughlin neighbourhood, set on a generous approx. 60 x 130 ft lot directly across from Woodcrest Public School. The main level offers 3 bedrooms, a bright living room with fireplace, vaulted dining area, kitchen with skylight and walkout to the rear patio, plus *no carpets* laminate/hardwood/wood flooring, oak trim and plenty of natural light. The recently refinished legal 3-bedroom lower apartment features 3 bedrooms, a large great room, separate kitchen, full bath, private full dedicated laundry and generous bedroom storage. Excellent opportunity for multigenerational living, mortgage assistance or investment income. Additional highlights include a metal roof, detached garage with mezzanine/storage, carport , large back-yard greenhouse or potential future coach house (permits permitting), and substantial recent investment in the property, including foundation/waterproofing work. A rare combination of lot size, legal income potential and bungalow living. (id:27476)

Property Highlights

MLS® Number
E13752020
Type
Single Family
Community Name
McLaughlin
Ownership Type
Freehold
Land Size
60 x 130 FT
Parking Space Total
4

Building

Building Type
House
Storeys
1.00
Square Footage
1100 - 1500 sqft
Bathrooms Total
2
Bedrooms Above Ground
3
Bedrooms Total
6
Amenities
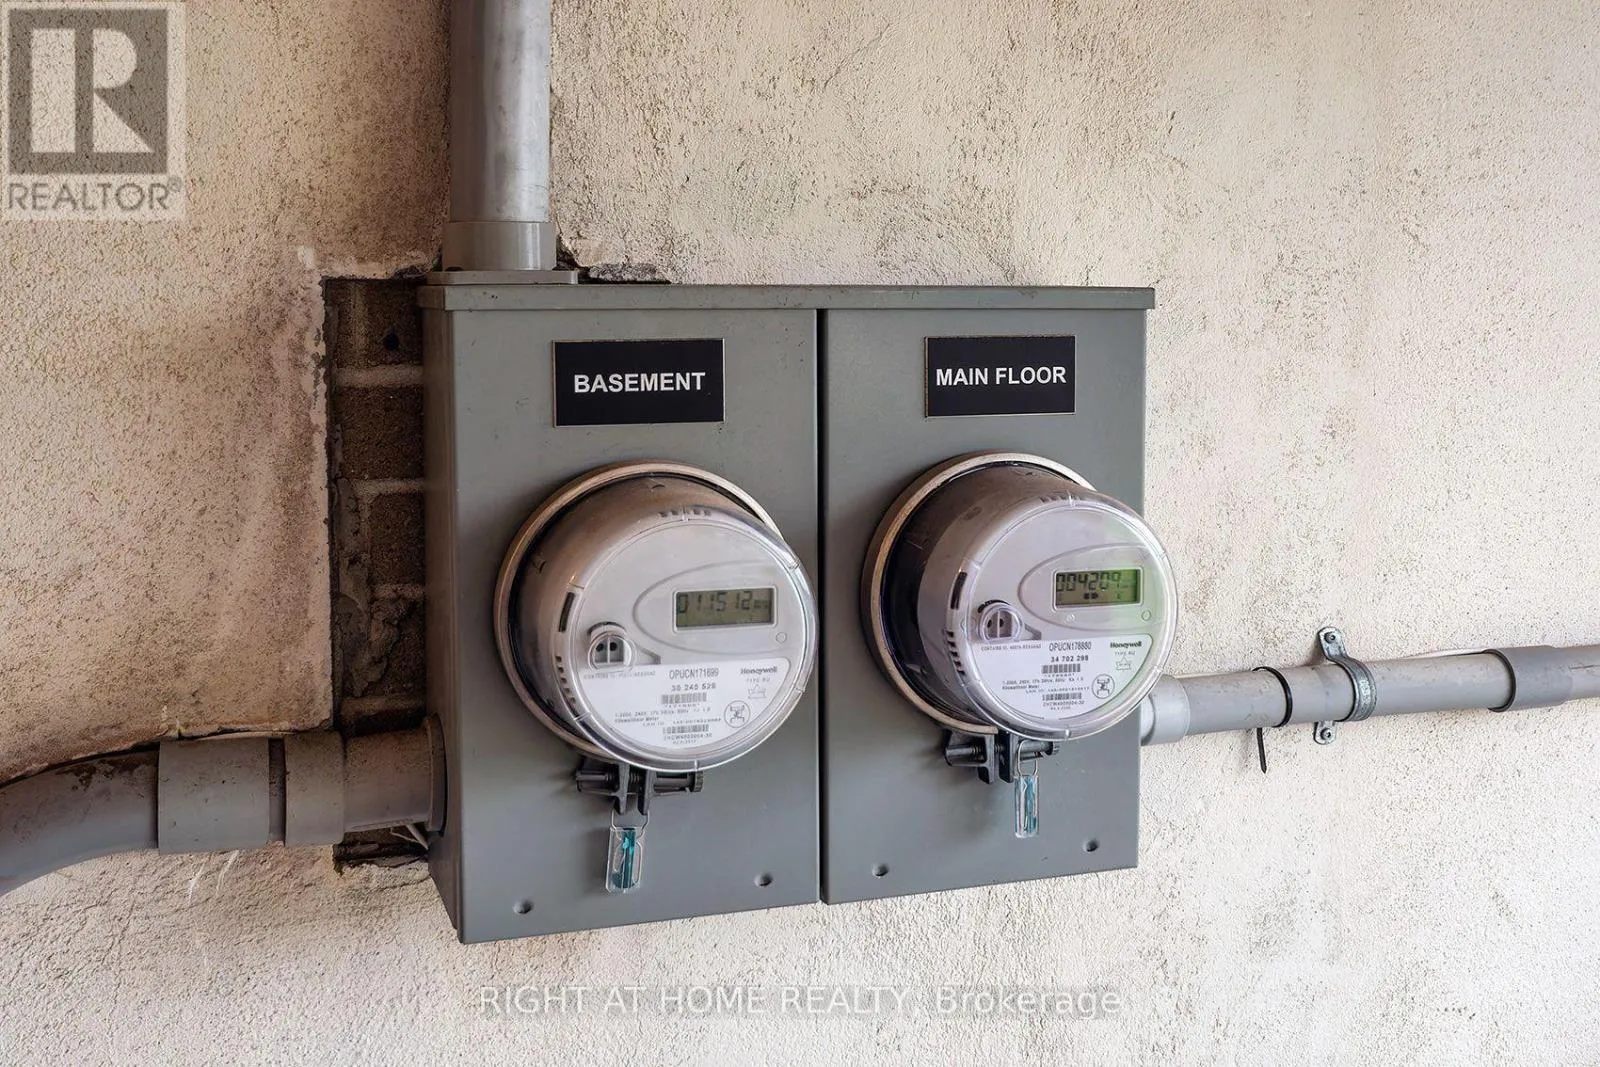
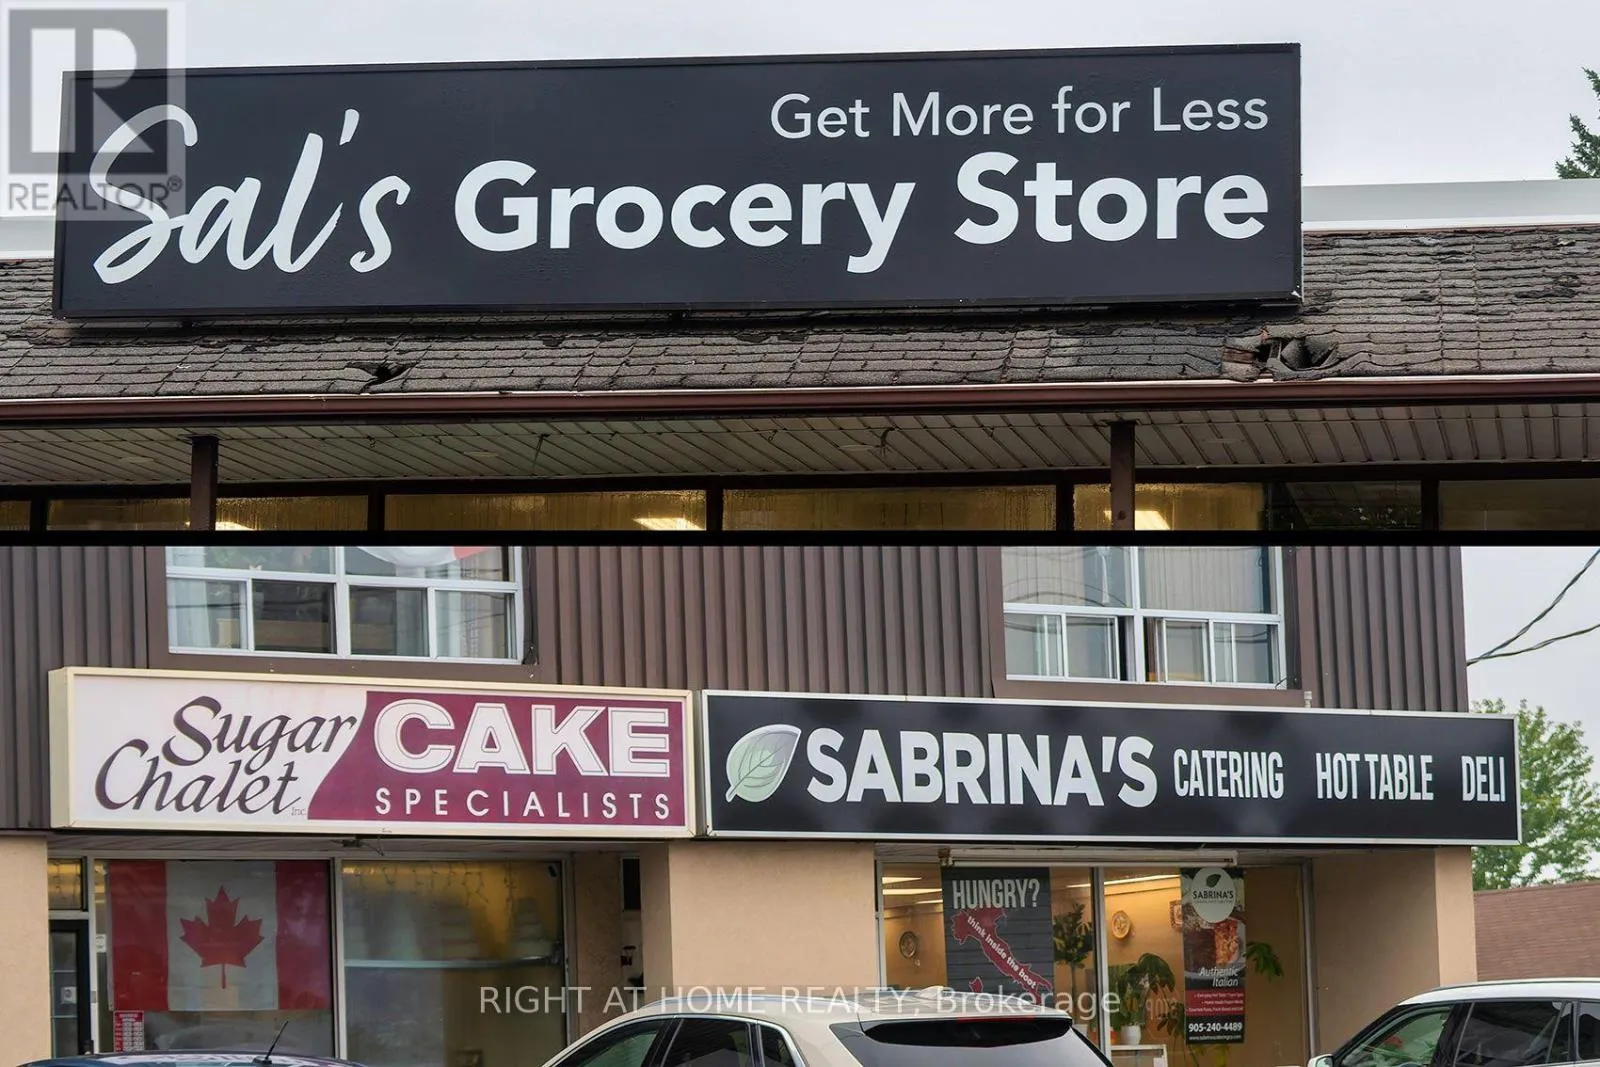
Separate Electricity Meters Hospital, Park, Place of Worship, Public Transit, Schools
Exterior Finish
Brick, Stucco
Fireplace Present
Yes
Basement Type
N/A (Finished), N/A
Basement Features
Separate entrance
Building Heating Type
Forced air
Heating Fuel
Natural gas
Building Cooling Type
Central air conditioning

Utilities

Water
Municipal water
Utility Sewer
Sanitary sewer

Room Layout

Bedroom
Basement
3.8324 m x 2 m
Laundry room
Basement
0.01 m x 0.01 m
Kitchen
Basement
3.93 m x 2.86 m
Great room
Basement
7.88 m x 3.43 m
Bedroom 4
Basement
3.26 m x 3.55 m
Bedroom 5
Basement
3.18 m x 2.9 m
Living room
Main level
5.47 m x 3.61 m
Dining room
Main level
4.05 m x 3.25 m
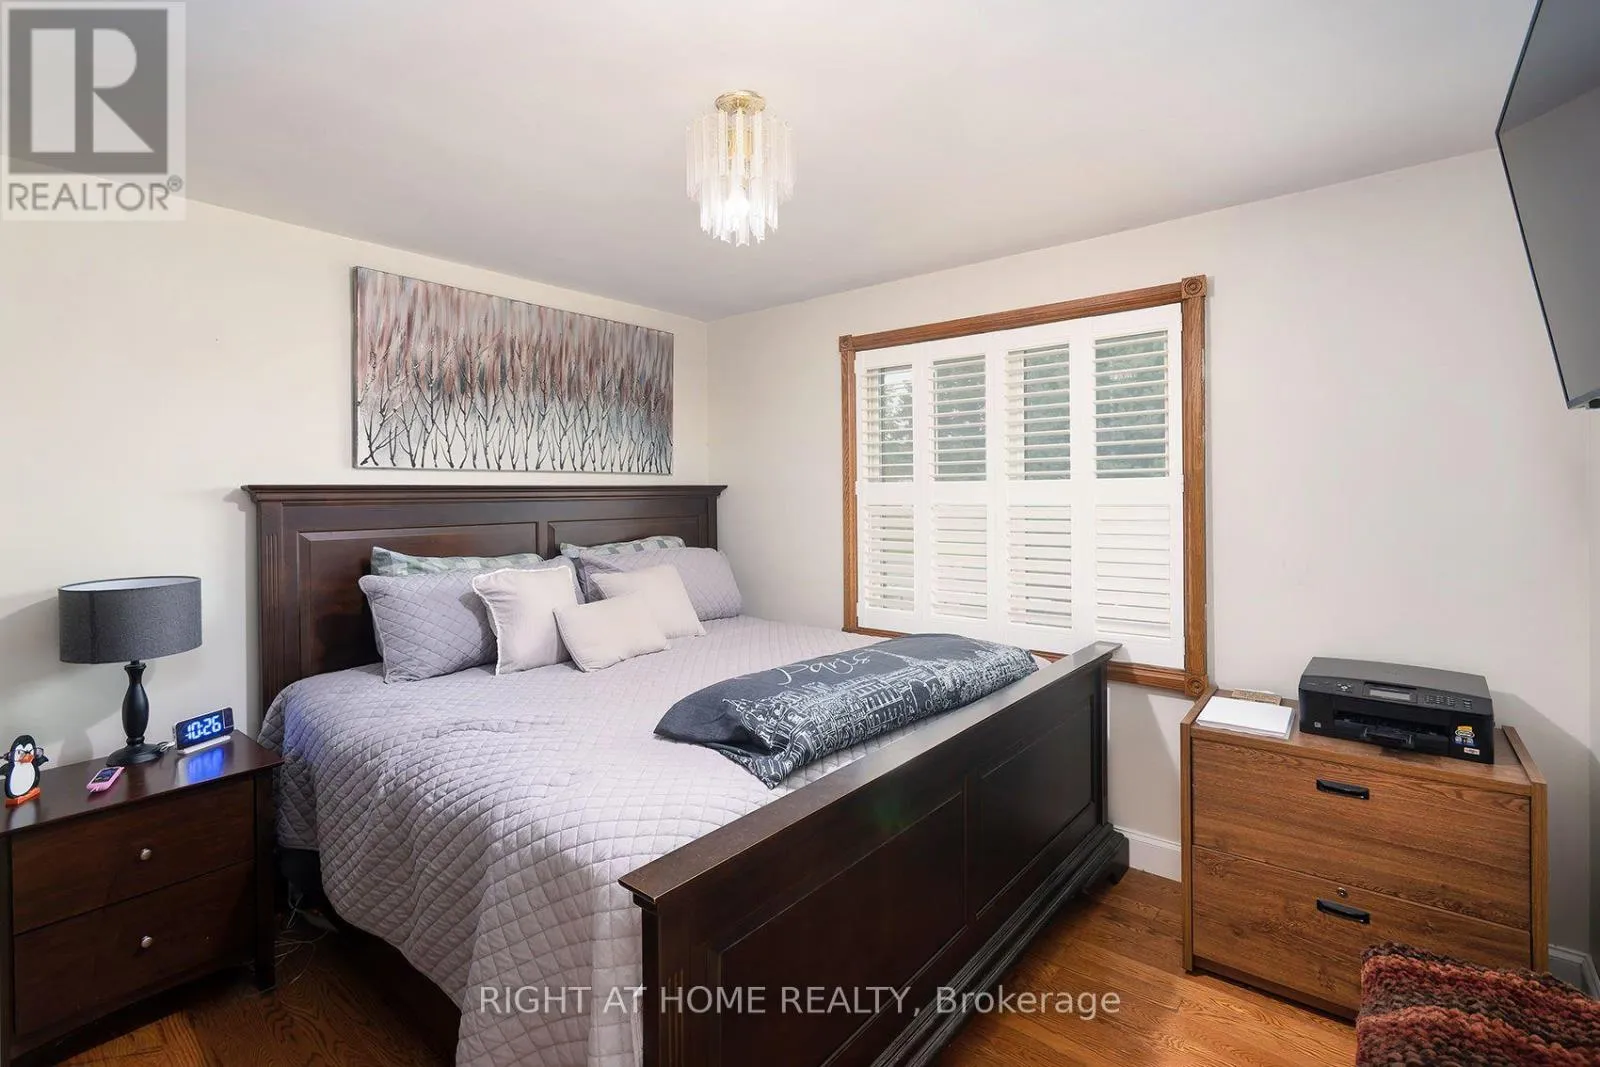
Primary Bedroom
Main level
3.47 m x 2.87 m
Bedroom 2
Main level
2.49 m x 3.23 m
Kitchen
Upper Level
3.45 m x 3.24 m
Bedroom 3
Upper Level
3.19 m x 2.43 m

Location

Learn more about this property
Listing provided by:
RIGHT AT HOME REALTY
MLS® number:
E13752020
Agent:
Lucas Frattura
*Indicates required field
Name is required
Email is required
Please enter a valid phone number (e.g., 416-111-1111).

Community Spotlight: Homes For sale in Your Neighborhood