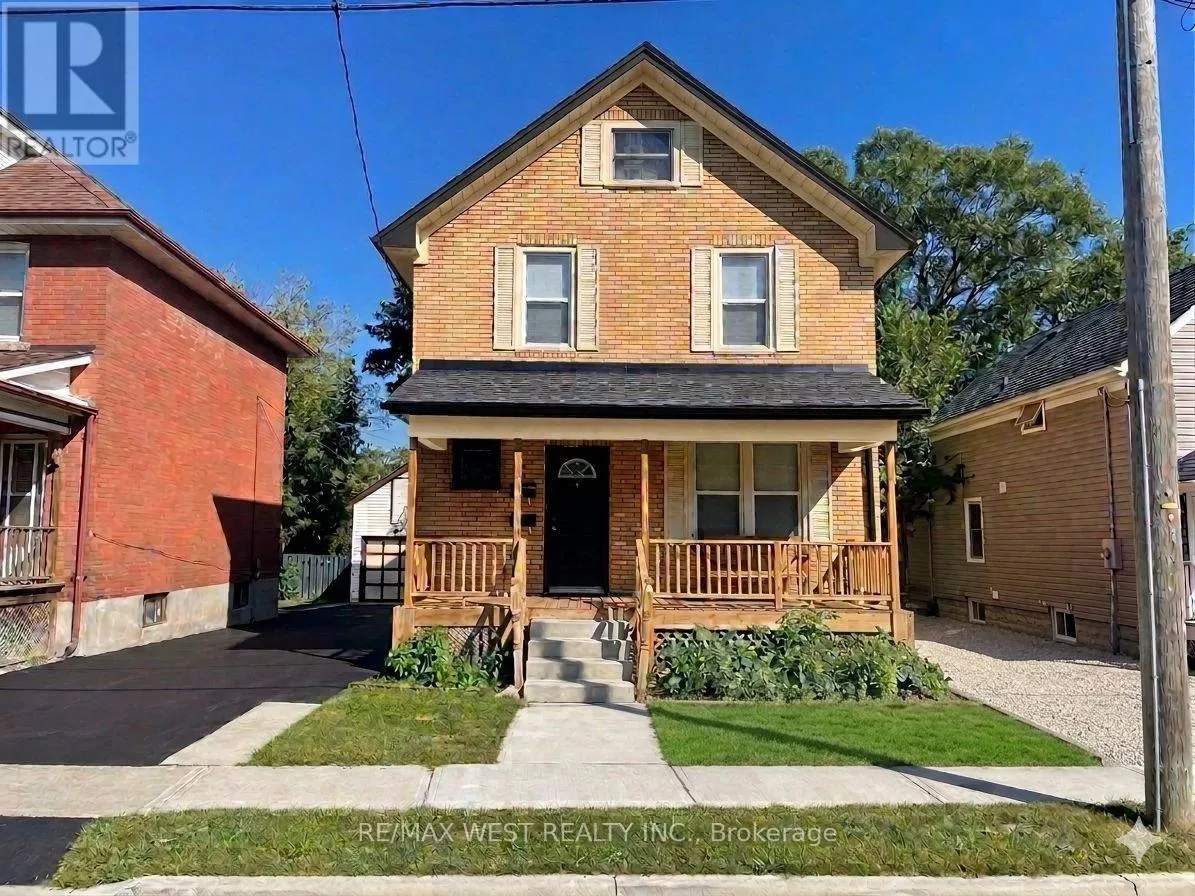
133 Clarke Street, Oshawa, Ontario L1H 5G1

Listed for:
$650,000
4 beds
2 baths
Listed 11 days ago
Duplex for rent: 133 Clarke Street, Oshawa, Ontario L1H 5G1

View all 1 photos

About

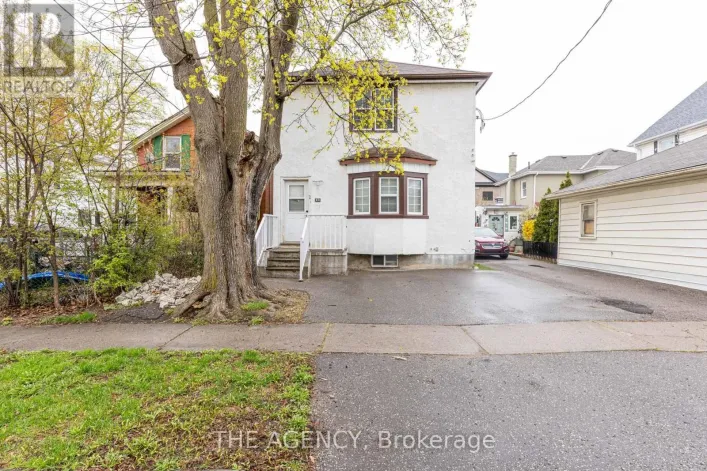
Cross Streets: Ritson Rd/Eulalie Ave. ** Directions: 401 East, N on Ritson, L on Eulalie. LEGAL DUPLEX - Live in one, collect income from the other! Each Unit has 2 Floors of living space (Lower Unit - Main Flr&Bsmt is VACANT / Upper Unit - 2ndFlr&3rdFlr is Rented) Separate Entrances, Ensuite Laundry, Designated Parking, Individual Storage Sheds, Separate Hydro Meters, Separate Porches, Desirable layouts, Eat-in Kitchens, Quiet, Respectable Downtown Street, Great Neighbours, Walk to Gen's Games and All Amenities! (id:27476)

Property Highlights

MLS® Number
E13765894
Type
Multi-family
Community Name
Central
Land Size
37.1 x 101.4 FT
Parking Space Total
6

Building

Building Type
Duplex
Storeys
2.50
Square Footage
1100 - 1500 sqft
Bathrooms Total
2
Bedrooms Above Ground
3
Bedrooms Total
4
Amenities
Separate Electricity Meters
Exterior Finish
Stucco
Fireplace Present
No
Basement Type
Partial (Partially finished)
Basement Features
Building Heating Type
Forced air
Heating Fuel
Natural gas
Building Cooling Type
Window air conditioner

Utilities

Water
Municipal water
Utility Sewer
Sanitary sewer

Room Layout

Kitchen
Second level
3.2 m x 2.4 m
Living room
Second level
3.47 m x 3.5 m
Primary Bedroom
Second level
3.53 m x 3.29 m
Bathroom
Second level
2.5 m x 1.9 m
Loft
Third level
7.52 m x 3.29 m
Bedroom
Basement
3.6 m x 4.22 m
Utility room
Basement
6.52 m x 3.36 m
Kitchen
Main level
4.05 m x 3.16 m
Primary Bedroom
Main level
3.5 m x 2.8 m
Living room
Main level
3.5 m x 4.02 m
Bathroom
Main level
2.5 m x 2 m

Location

Learn more about this property
Listing provided by:
RE/MAX WEST REALTY INC.
MLS® number:
E13765894
Agent:
Frank Leo
*Indicates required field
Name is required
Email is required
Please enter a valid phone number (e.g., 416-111-1111).

Community Spotlight: Homes For sale in Your Neighborhood