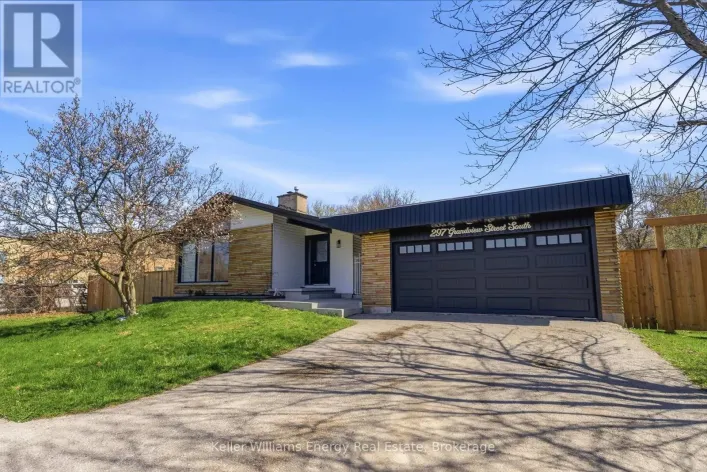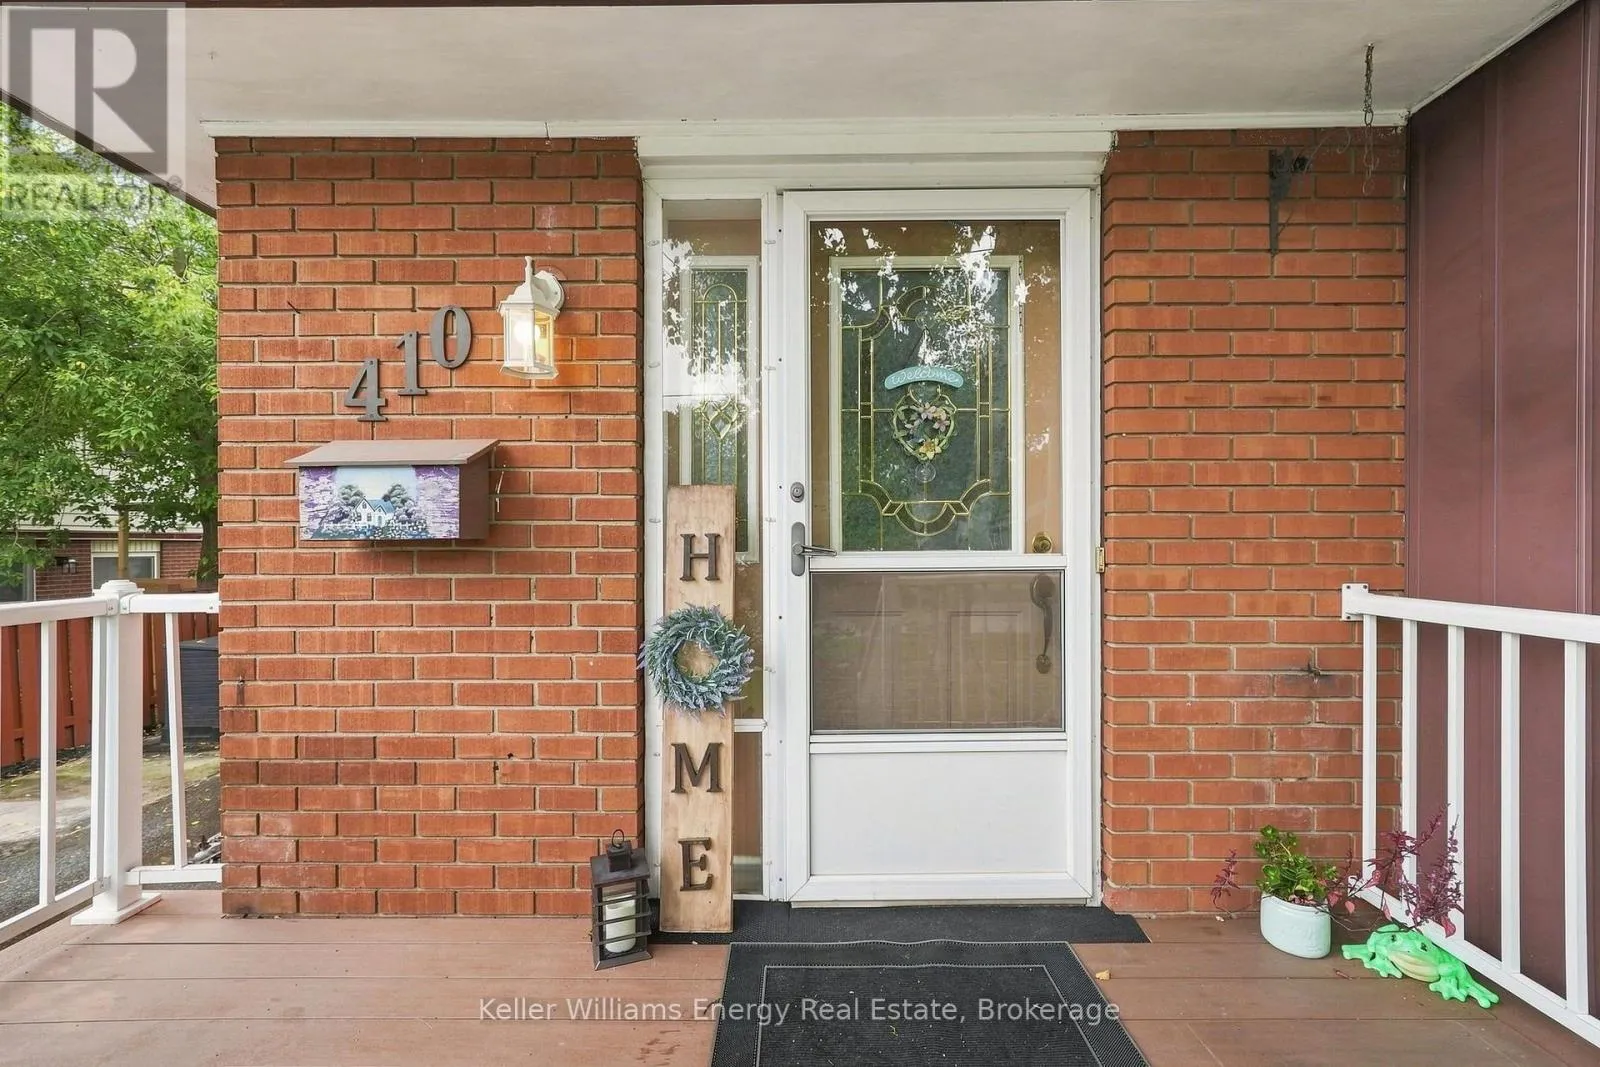
410 Grandview Street S, Oshawa, Ontario L1H 7C8

Listed for:
$599,900
4 beds
2 baths
Listed 11 days ago
House for rent: 410 Grandview Street S, Oshawa, Ontario L1H 7C8

View all 39 photos

About

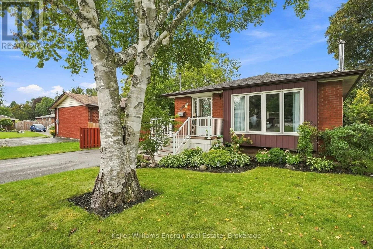
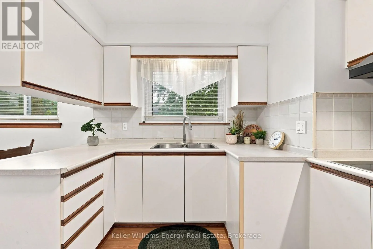
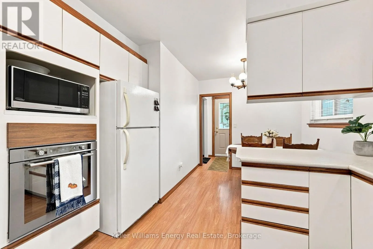
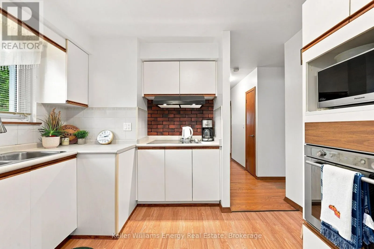
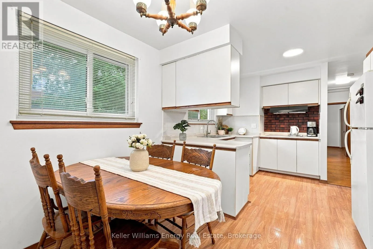
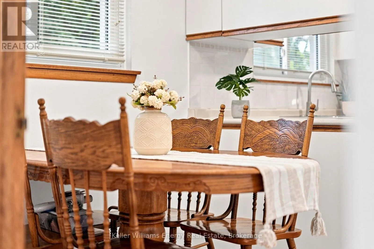
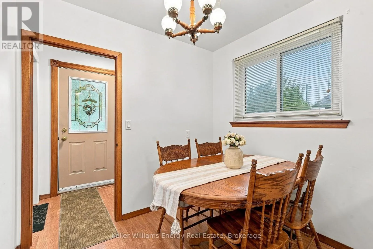
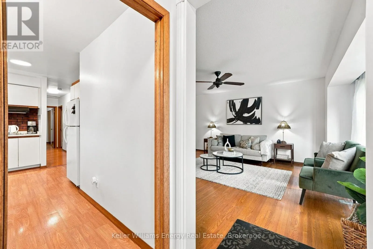
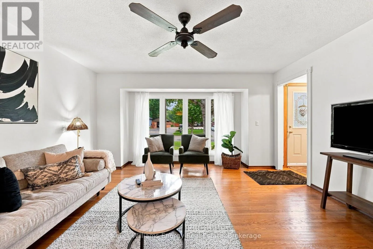
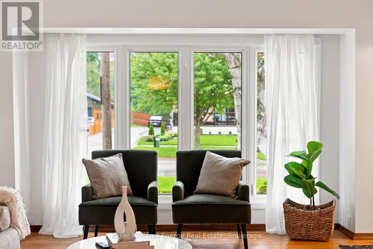
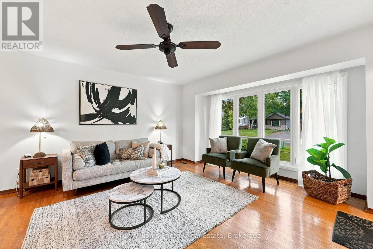
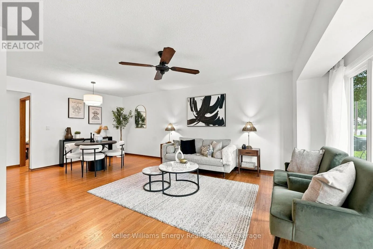
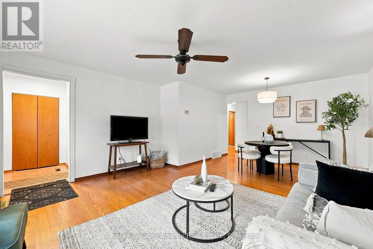
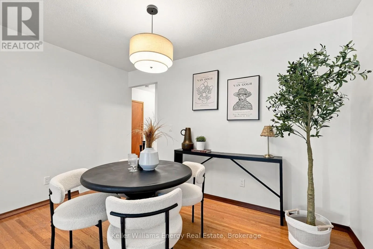
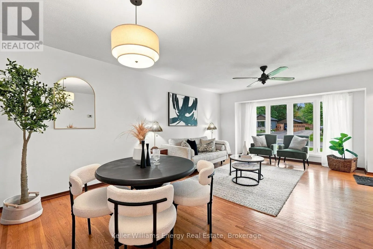
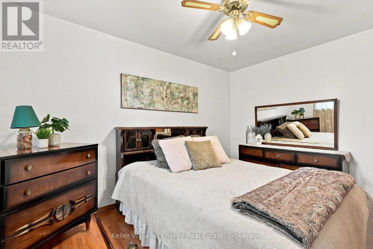
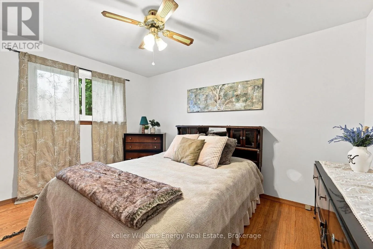
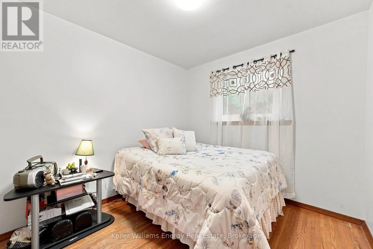
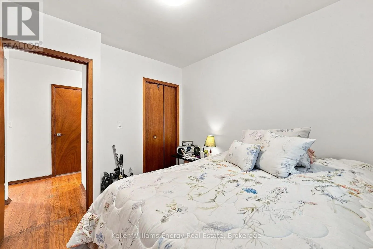
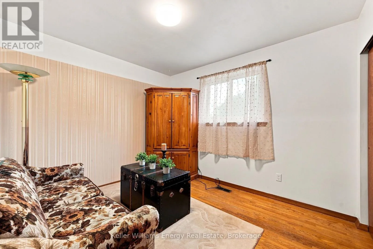
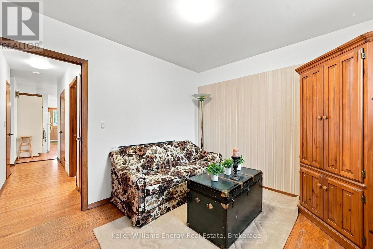
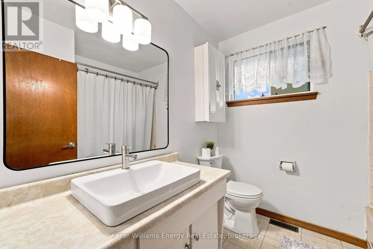
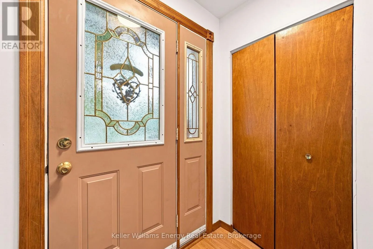
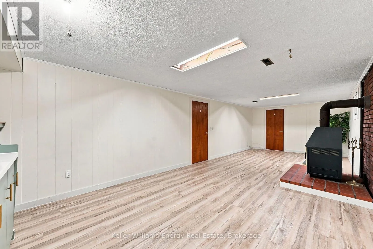
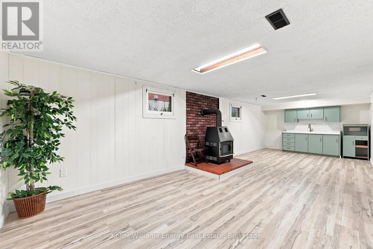
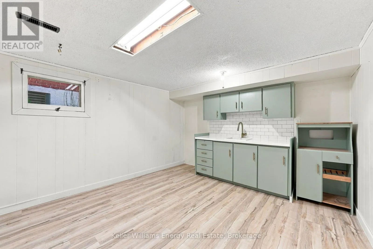
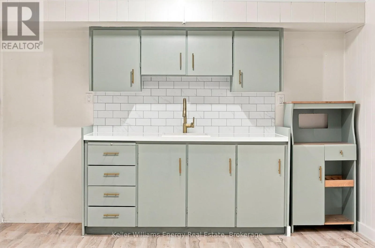
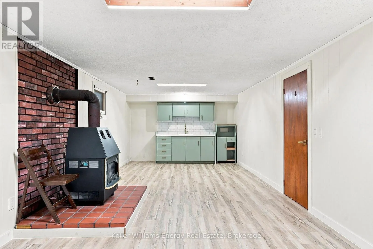
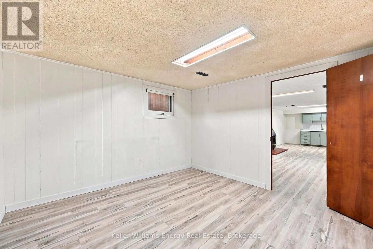
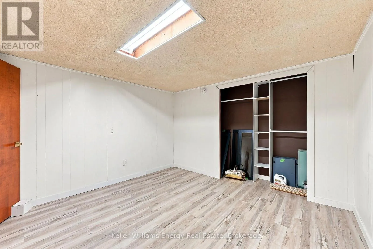
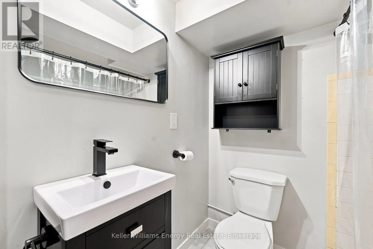
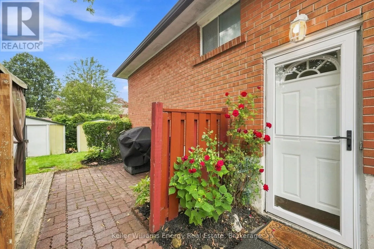
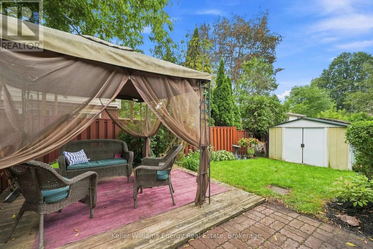
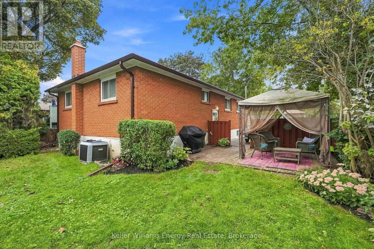
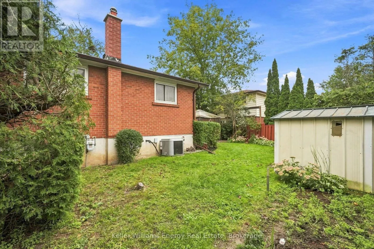
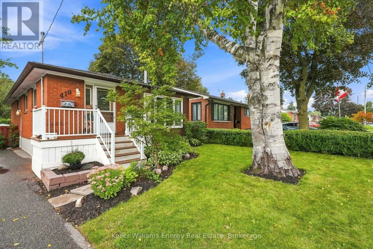
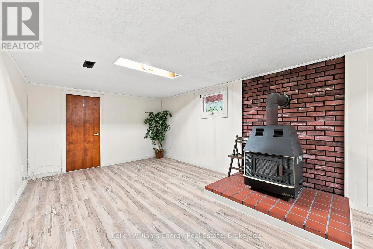
Grandview St S & Olive Ave Welcome to this charming detached bungalow in Oshawa's desirable Donevan community, lovingly maintained with pride of ownership. Offering 3+1 bedrooms and 2 bathrooms, this home is an excellent opportunity for first-time buyers or growing families looking for space, flexibility, and value. The main floor offers three good-sized bedrooms, a functional kitchen overlooking the dining room, and a bright living room featuring a large window with views of the front yard. The basement adds valuable living space with a fourth bedroom, laundry, generous storage, and a side entrance. The lower level also features existing cabinetry and a sink, providing the foundation for a convenient kitchenette with the addition of a fridge and microwave. Outside, the long driveway provides parking for up to six vehicles, while the fully fenced backyard offers a private space for kids, pets, and summer gatherings. A solid, well-cared-for home with plenty of room to grow, in a welcoming Donevan neighbourhood. A great place to start your homeownership journey and grow into for years to come. (id:27476)

Property Highlights

MLS® Number
E13766842
Type
Single Family
Community Name
Donevan
Ownership Type
Freehold
Land Size
50.1 x 100.1 FT
Parking Space Total
6

Building

Building Type
House
Storeys
1.00
Square Footage
1100 - 1500 sqft
Bathrooms Total
2
Bedrooms Above Ground
3
Bedrooms Total
4
Amenities
Fireplace(s)
Exterior Finish
Brick
Fireplace Present
Yes
Basement Type
N/A (Finished)
Basement Features
Building Heating Type
Forced air
Heating Fuel
Natural gas
Building Cooling Type
Central air conditioning

Utilities

Water
Municipal water
Utility Sewer
Sanitary sewer

Room Layout

Other
Basement
8.84 m x 3.45 m
Bedroom
Basement
3.4 m x 3.48 m
Recreational, Games room
Basement
3.4 m x 4.78 m
Kitchen
Main level
2.44 m x 5.18 m
Dining room
Main level
3.71 m x 2.39 m
Living room
Main level
3.99 m x 4.52 m
Primary Bedroom
Main level
3.94 m x 3.71 m
Bedroom 2
Main level
3.28 m x 2.9 m
Bedroom 3
Main level
2.95 m x 2.74 m

Location

Learn more about this property
Listing provided by:
Keller Williams Energy Real Estate
MLS® number:
E13766842
Agent:
Michael Mcdougall
*Indicates required field
Name is required
Email is required
Please enter a valid phone number (e.g., 416-111-1111).

Street Spotlight - For sale