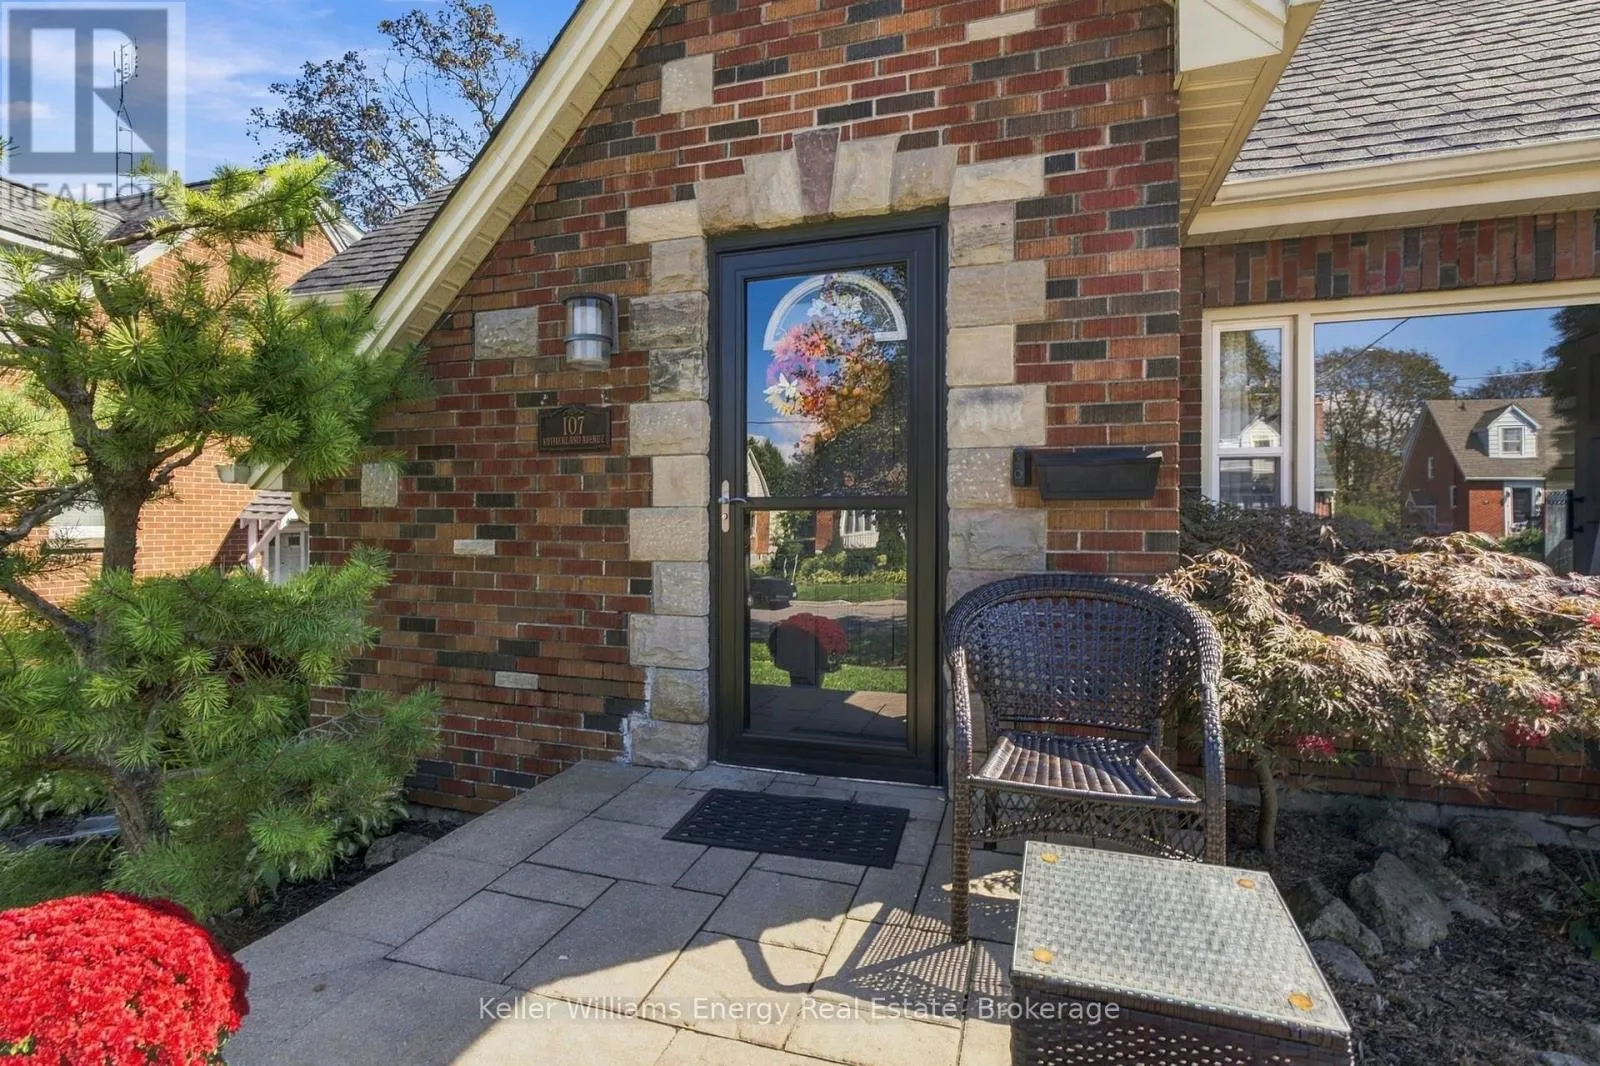
107 Sutherland Avenue, Oshawa, Ontario L1G 2G4

Listed for:
$799,900
3 beds
2 baths
Listed 17 days ago
House for rent: 107 Sutherland Avenue, Oshawa, Ontario L1G 2G4

View all 46 photos

About

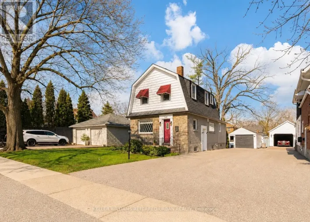
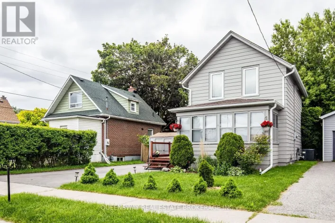
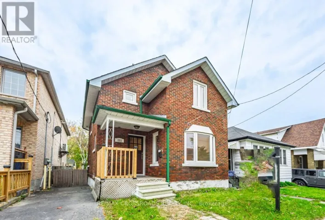
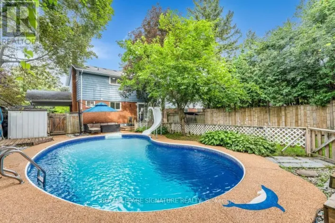
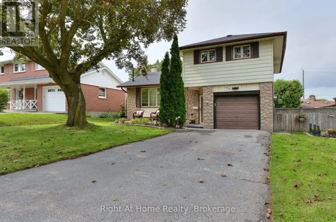
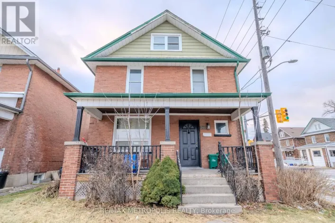
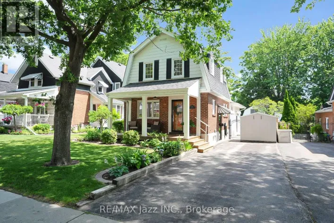
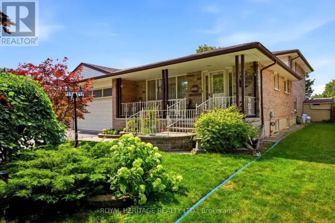
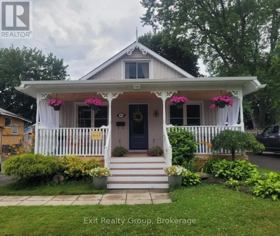
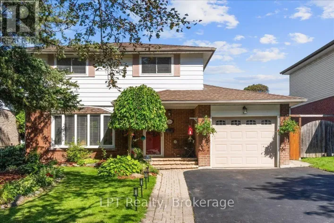
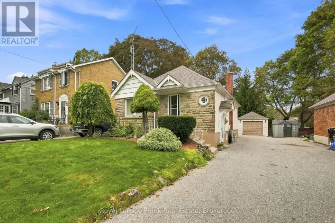
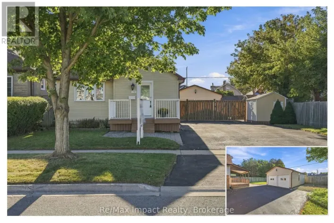
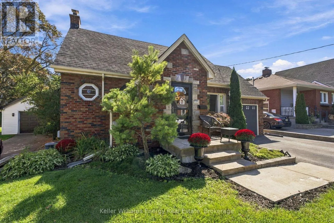
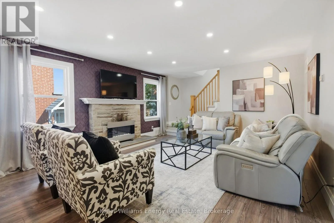
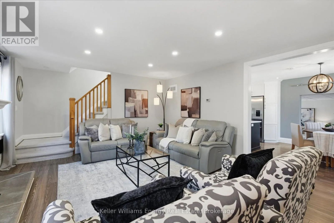
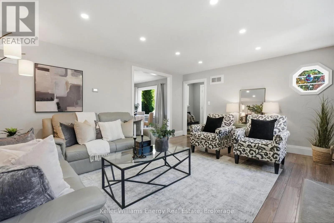
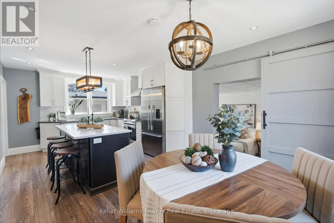
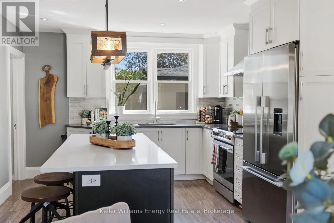
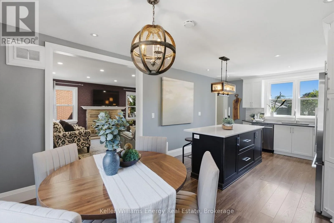
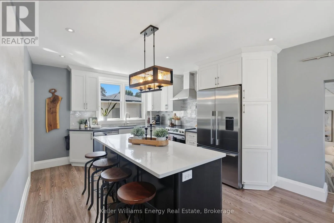
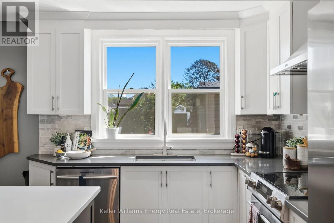
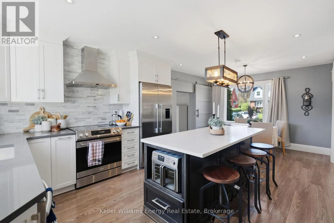
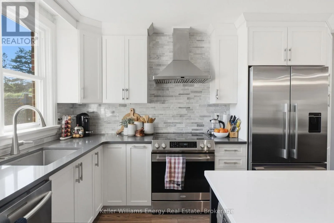
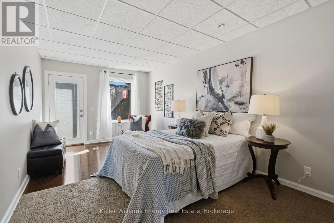
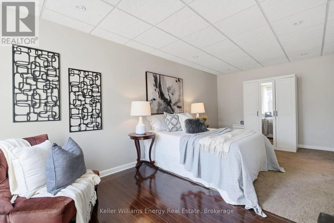
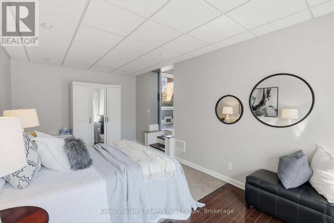
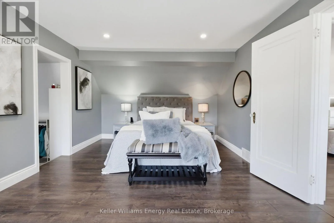
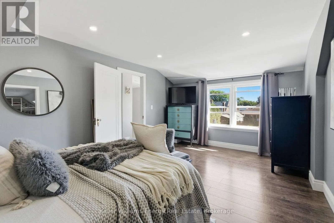
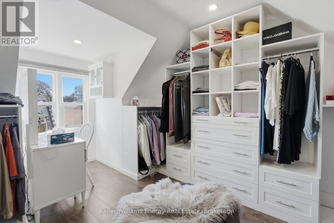
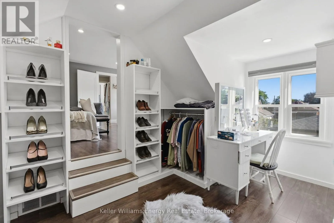
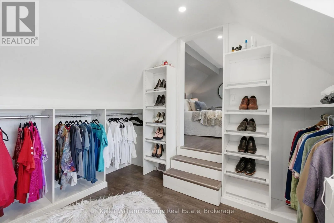
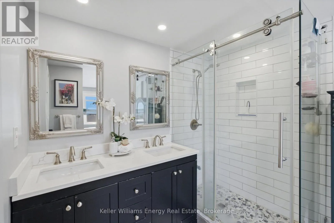
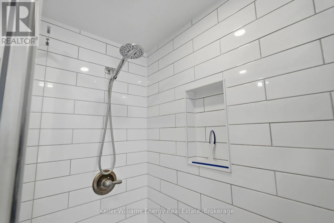
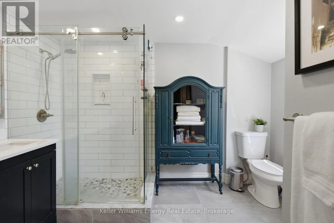
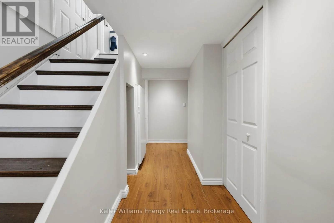
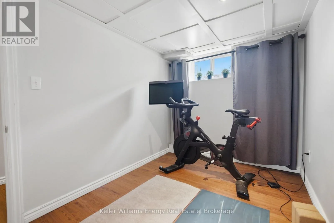
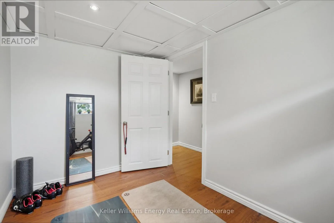
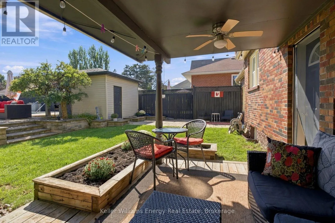
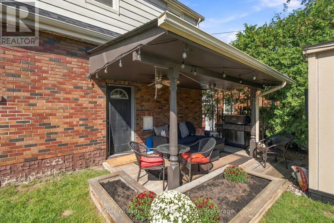
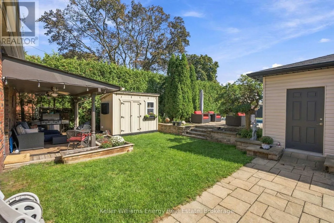
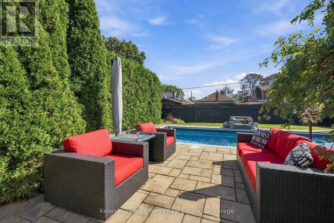
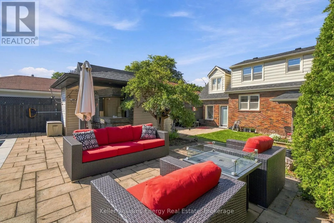
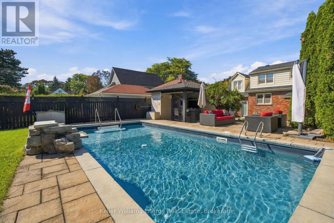
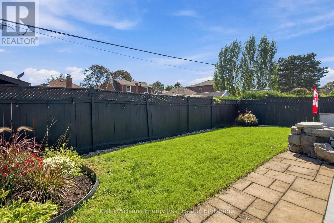
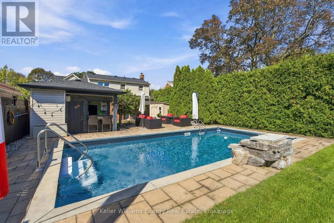
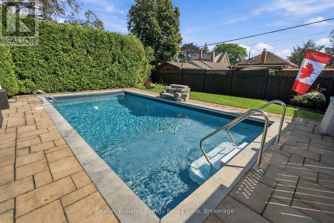
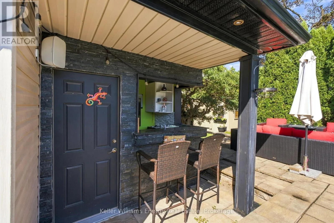
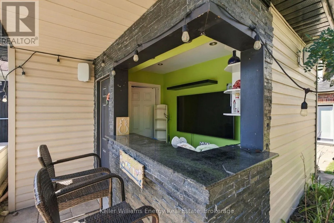
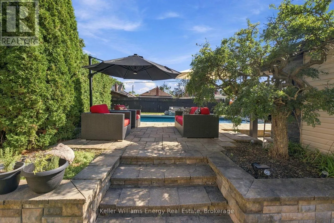
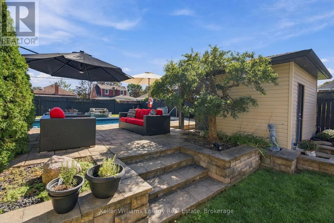
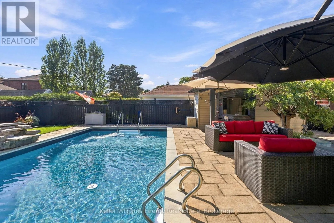
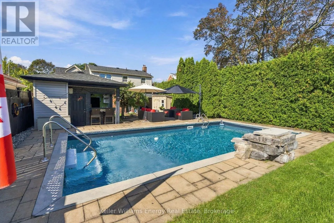
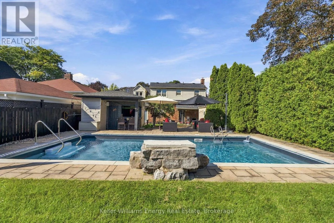
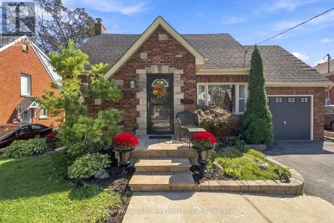
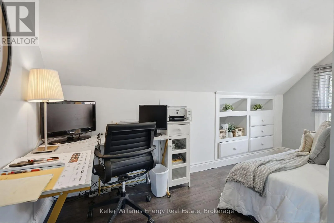
Hillcroft & Mary Welcome to this charming 3-bedroom, 1-storey home in the highly sought-after O'Neill neighbourhood, surrounded by distinctive homes, mature streets and an incredible selection of amenities. It's ideally located within walking distance to O'Neill CVI, Oshawa Hospital, Costco, groceries, parks, shopping and the Michael Starr walking trail. It features an incredible two-tiered backyard designed for entertaining. Enjoy the inground pool complete with a creepy crawler, multiple patio areas and a charming cabana equipped with a built-in bar, bar stools, TV and fridge. One patio area even offers a TV hookup, making it the perfect spot to watch the game outdoors (TV not included). Inside, the home offers a warm and inviting layout with a gorgeous kitchen featuring a centre island, storage, a pantry, and convenient pots-and-pans drawers. In 2018, the home was upgraded with new flooring, an updated bathroom and a custom walk-in closet in the principal bedroom. The basement offers additional versatile space for a home gym, office or recreation area, along with a convenient 2-piece bathroom. Furnace upgraded in 2024. (id:27476)

Property Highlights

MLS® Number
E13782018
Type
Single Family
Community Name
O'Neill
Ownership Type
Freehold
Land Size
48 x 130 FT
Parking Space Total
4

Building

Building Type
House
Storeys
1.50
Square Footage
1100 - 1500 sqft
Bathrooms Total
2
Bedrooms Above Ground
3
Bedrooms Total
3
Amenities
Golf Nearby, Hospital, Public Transit
Exterior Finish
Aluminum siding, Brick
Fireplace Present
Yes
Basement Type
N/A, Partial, N/A (Finished)
Basement Features
Separate entrance
Building Heating Type
Forced air
Heating Fuel
Natural gas
Building Cooling Type
Central air conditioning

Utilities

Water
Municipal water
Utility Sewer
Sanitary sewer

Room Layout

Primary Bedroom
Second level
4.09 m x 3.5 m
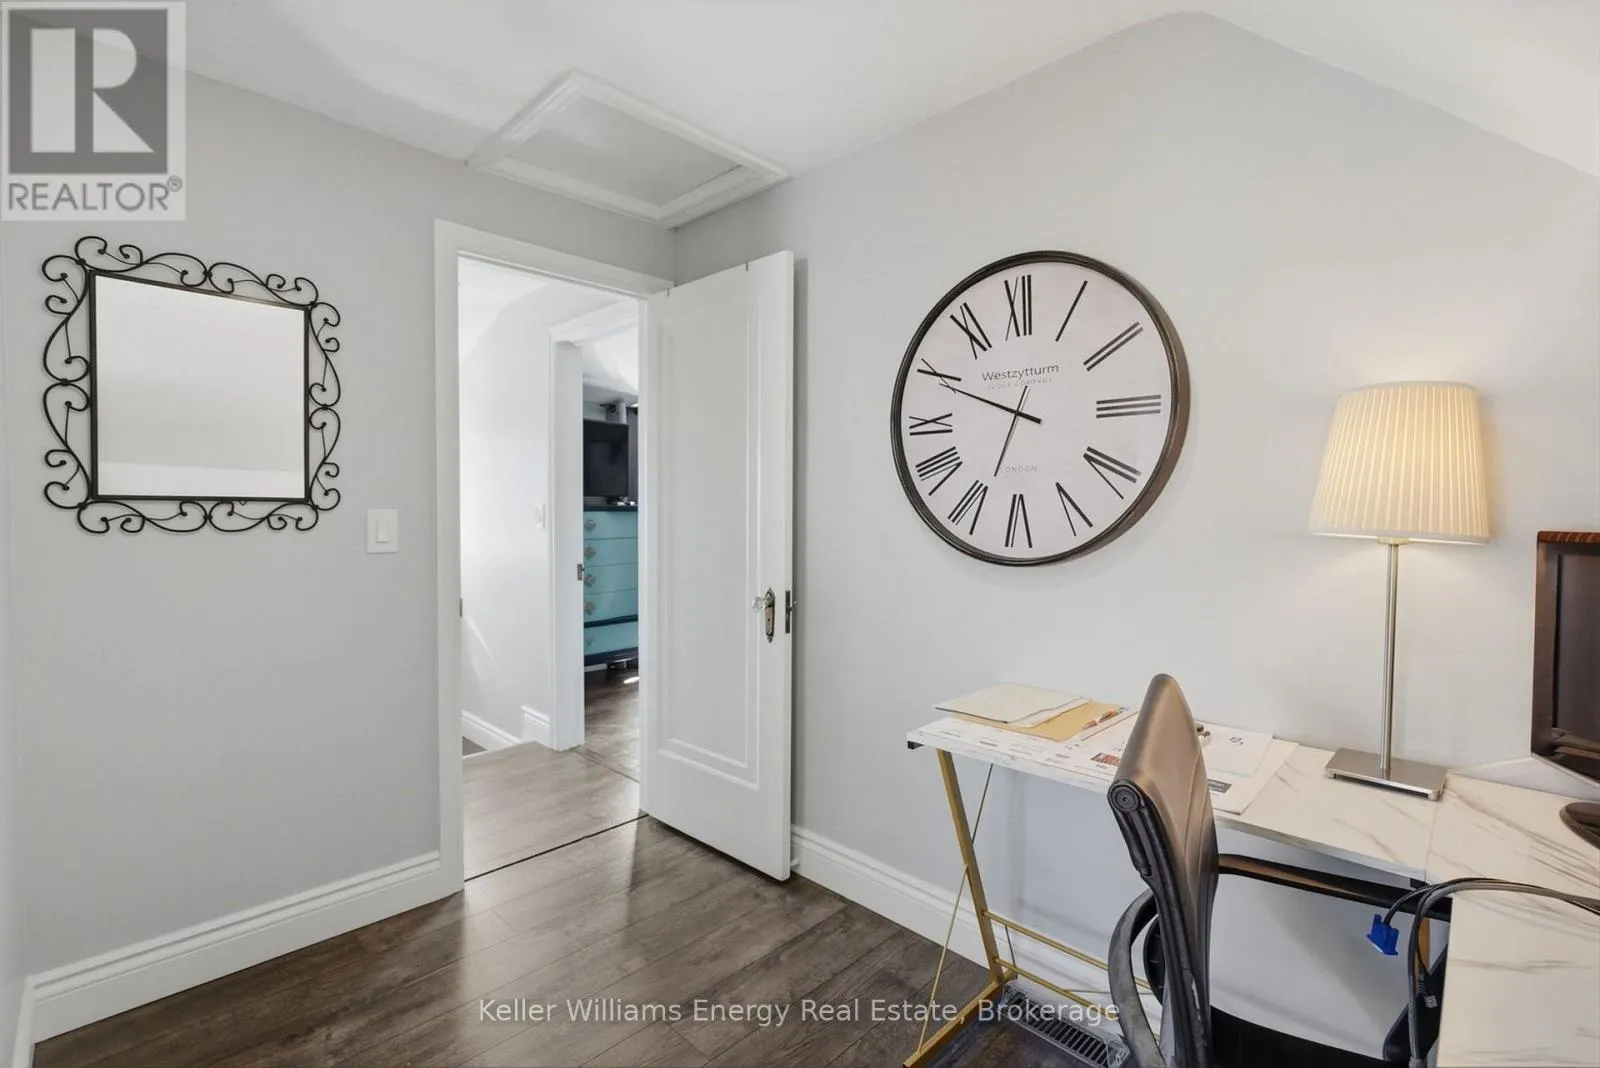
Other
Second level
3.23 m x 3.23 m
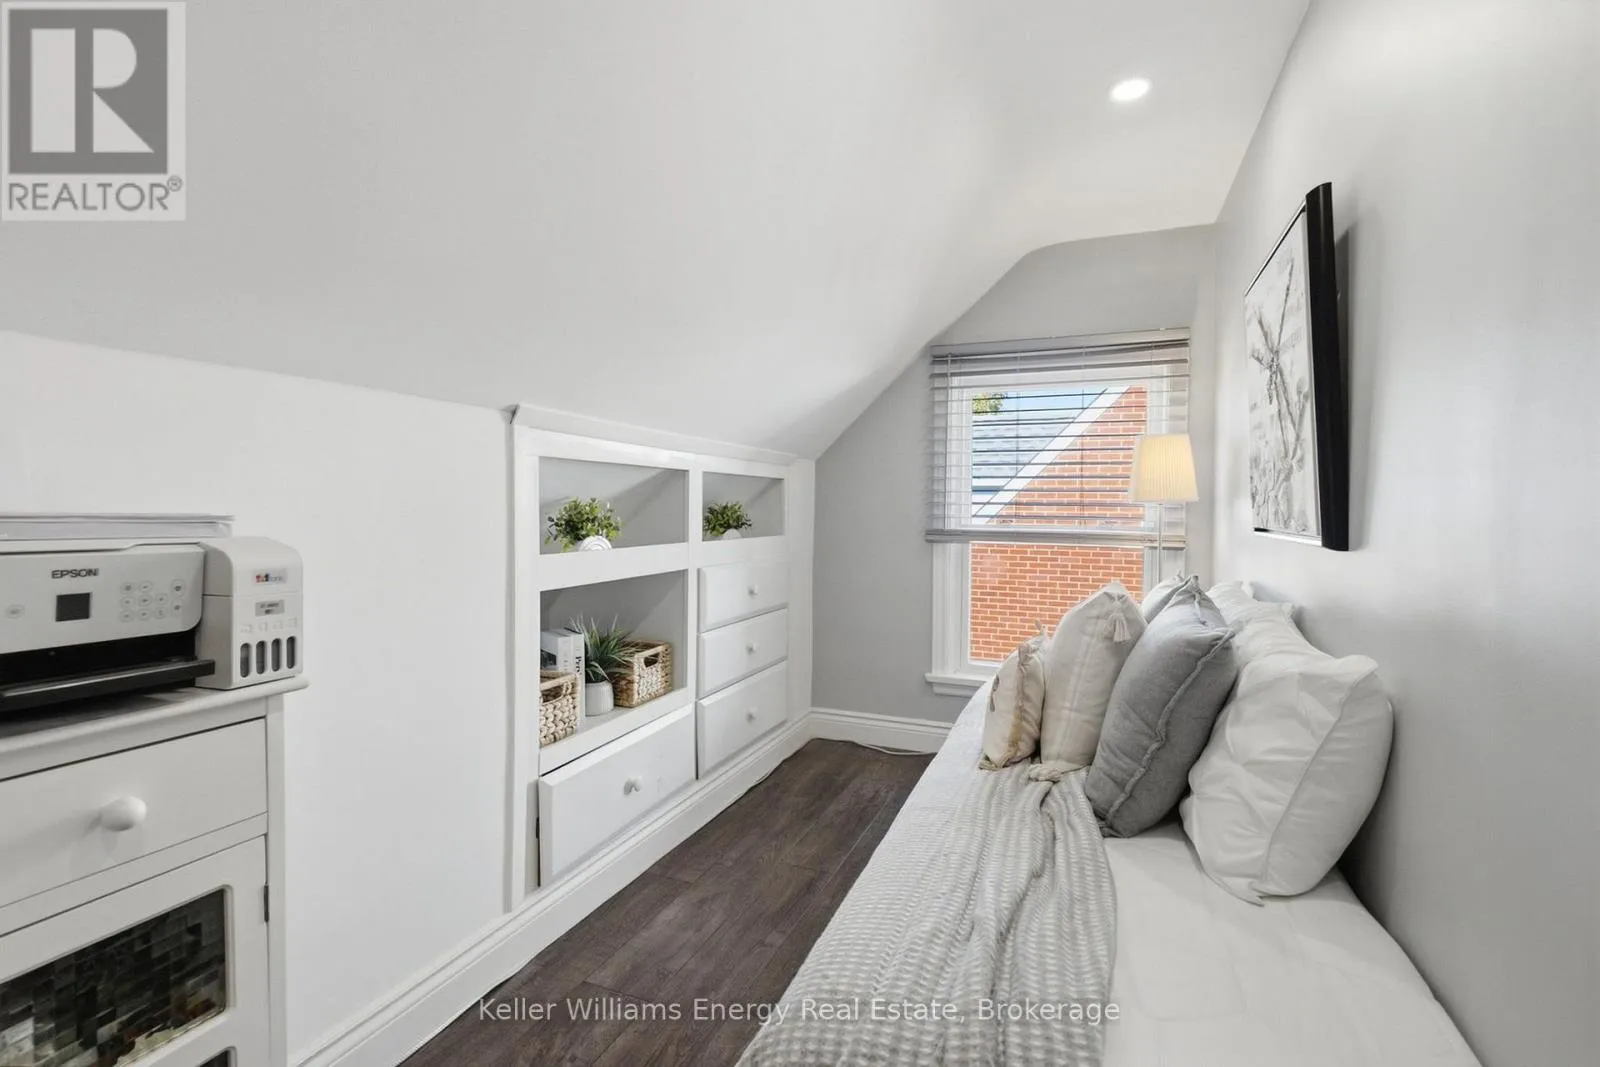
Bedroom 2
Second level
3.47 m x 2.8 m
Recreational, Games room
Lower level
3.61 m x 2.11 m
Kitchen
Main level
6.5 m x 3.51 m
Eating area
Main level
6.5 m x 3.51 m
Living room
Main level
5.43 m x 4.39 m
Bedroom
Main level
5.98 m x 3.05 m

Location

Learn more about this property
Listing provided by:
Keller Williams Energy Real Estate
MLS® number:
E13782018
Agent:
Tracy Mullin
*Indicates required field
Name is required
Email is required
Please enter a valid phone number (e.g., 416-111-1111).

Community Spotlight: Homes For sale in Your Neighborhood