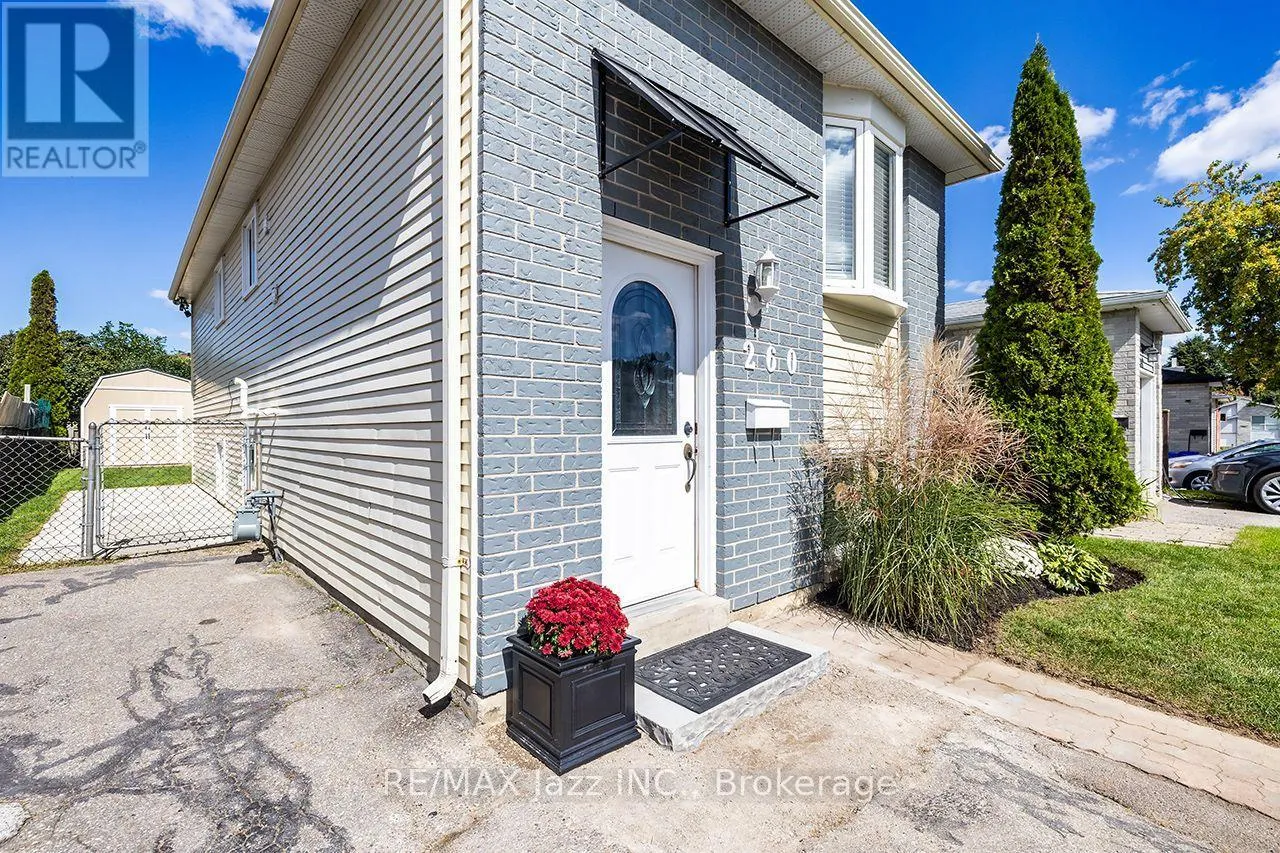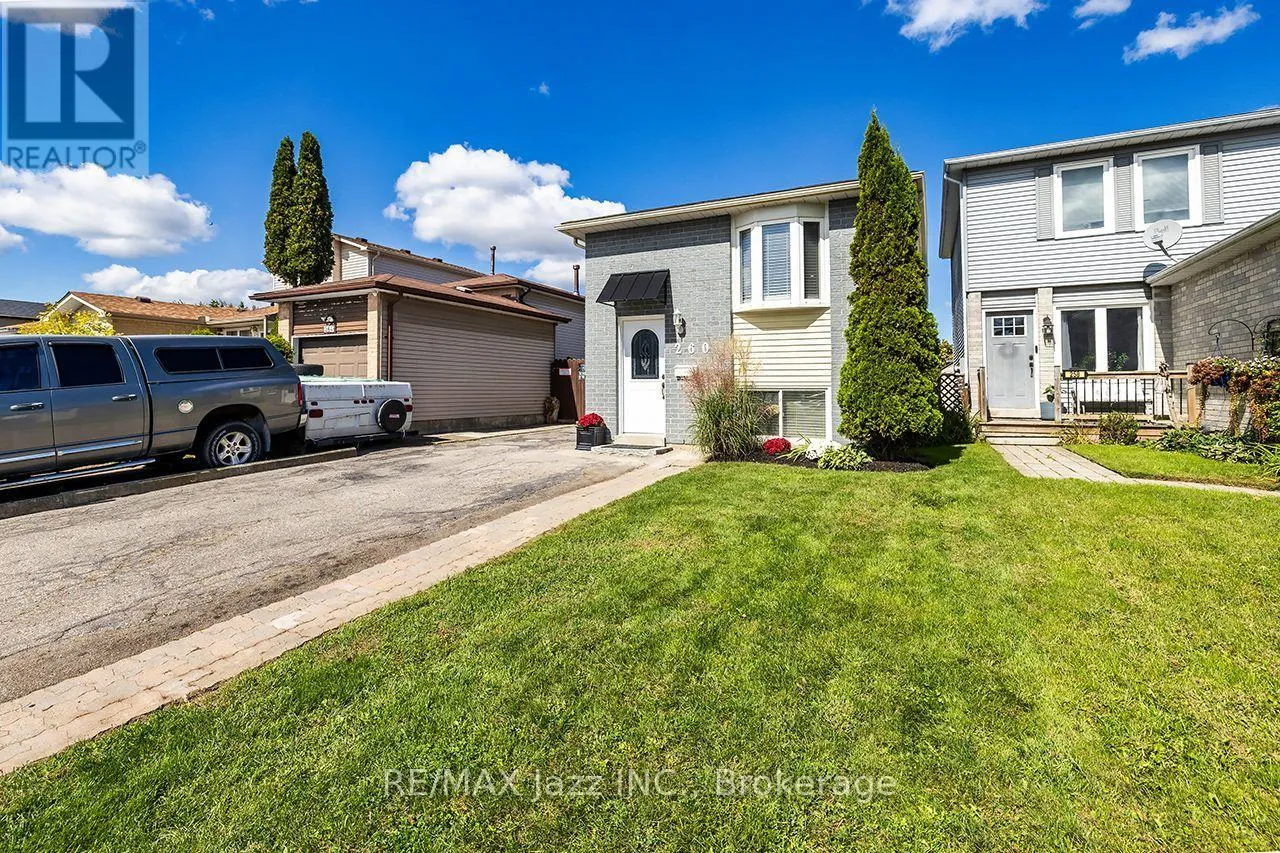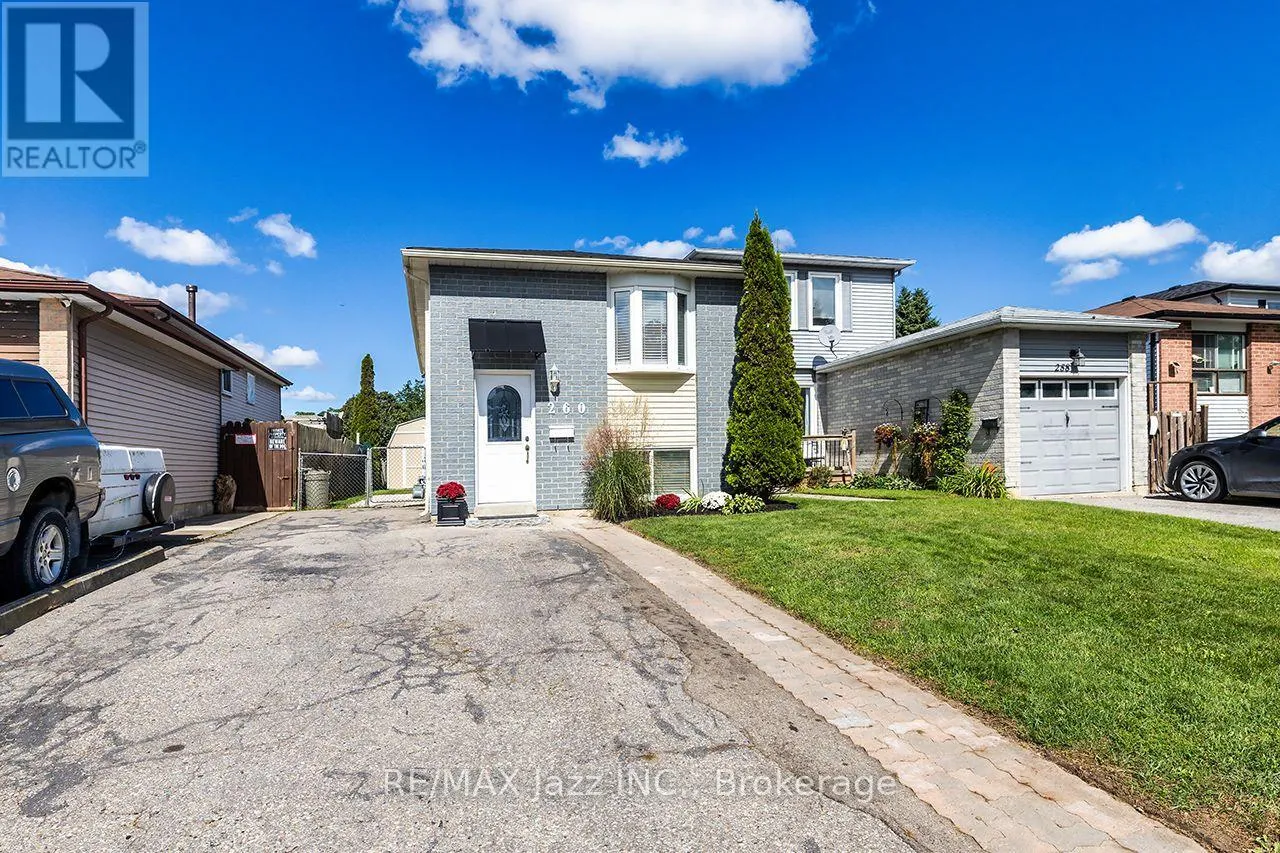
260 Lakeview Park Avenue, Oshawa, Ontario L1J 7M5

Listed for:
$715,000
4 beds
2 baths
Listed 5 days ago
House for rent: 260 Lakeview Park Avenue, Oshawa, Ontario L1J 7M5

View all 27 photos

About

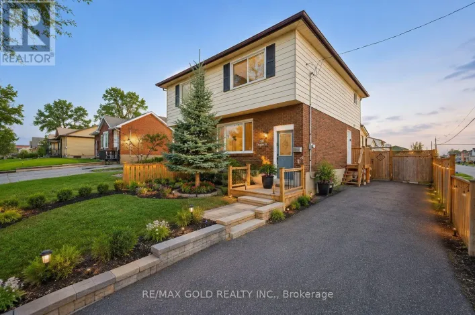
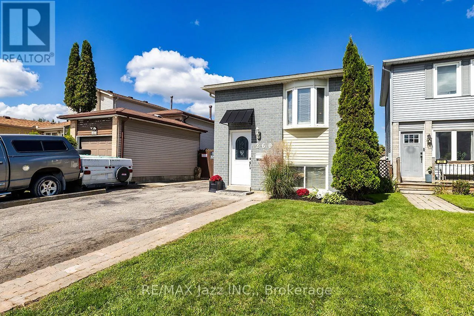
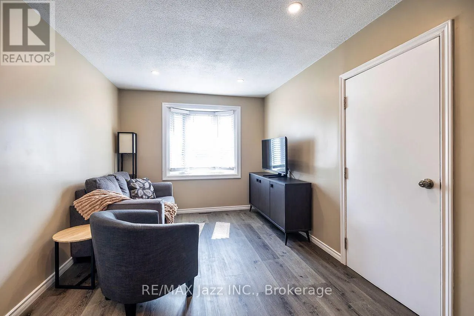
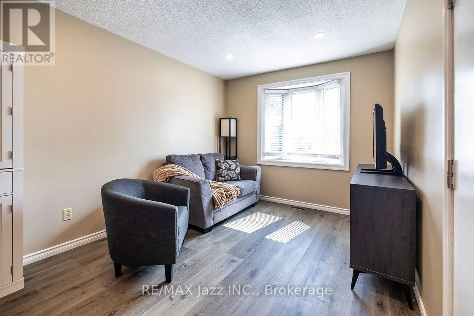
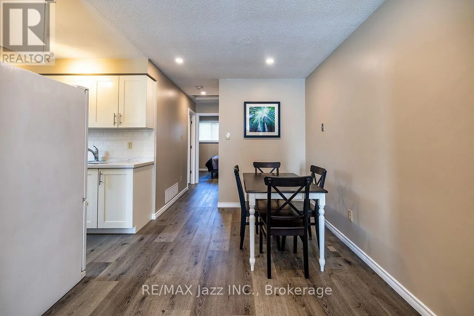
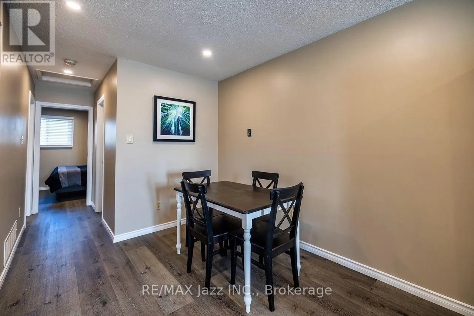
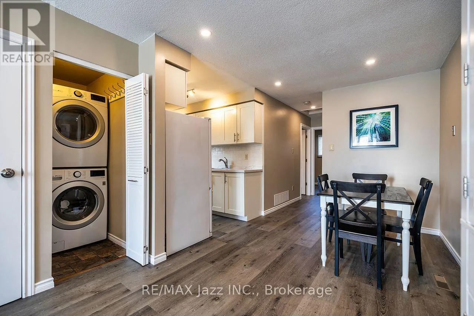
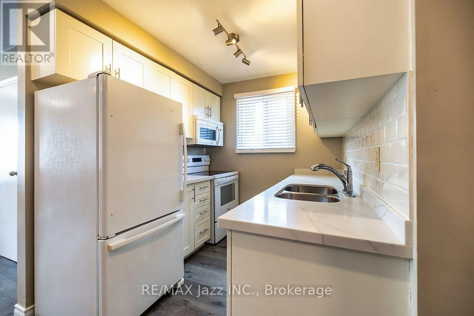
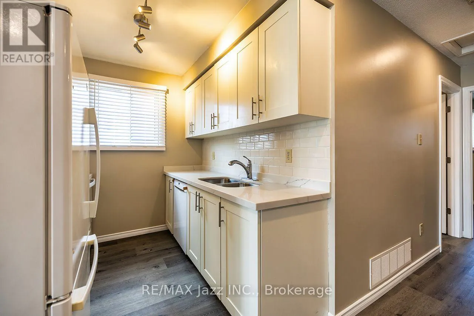
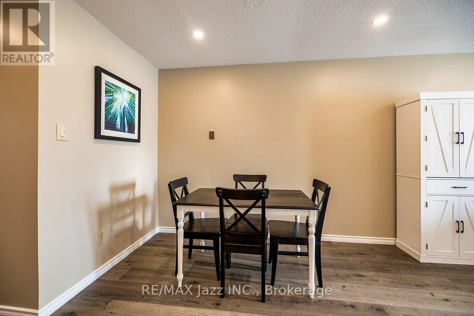
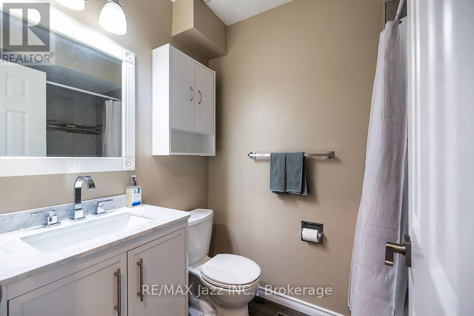
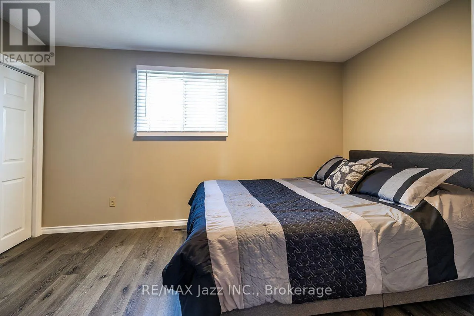
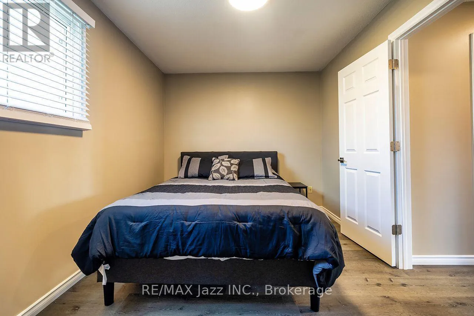
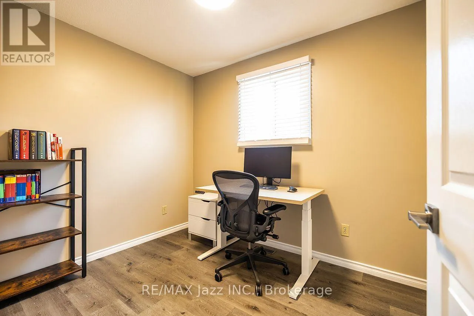
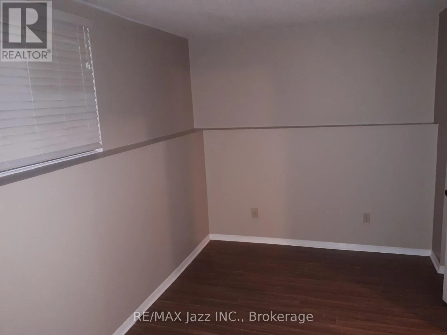
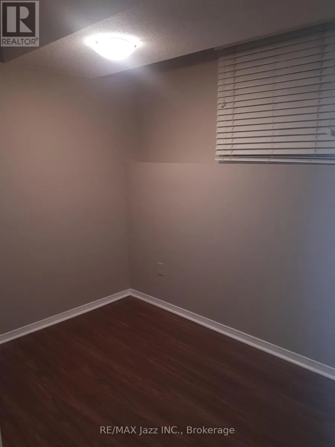
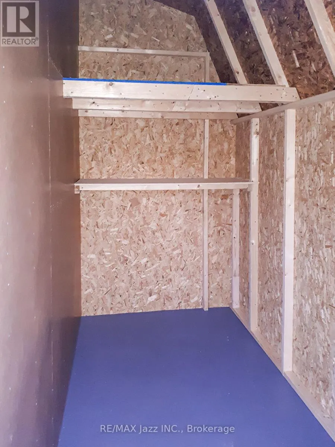
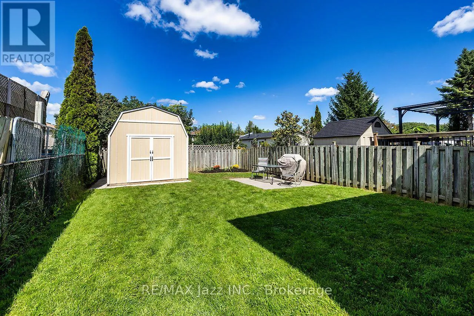
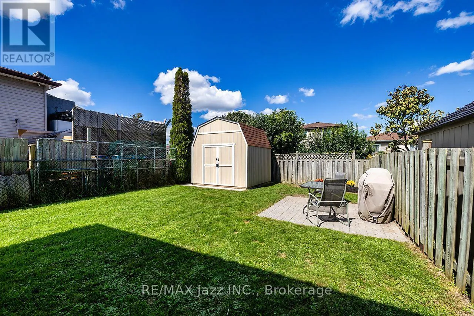
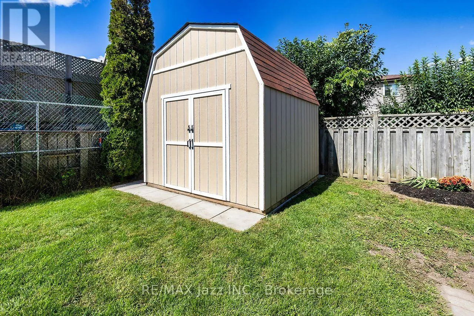
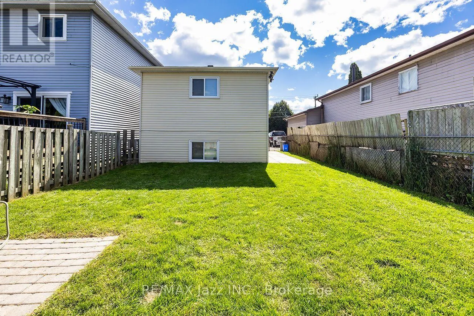
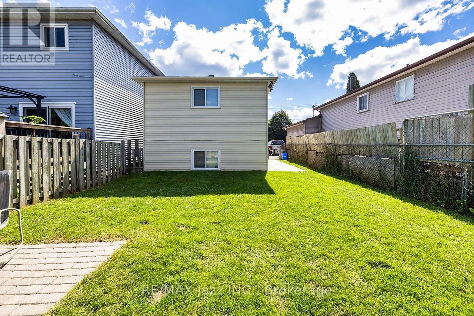
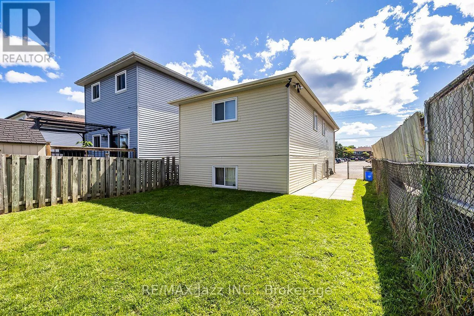
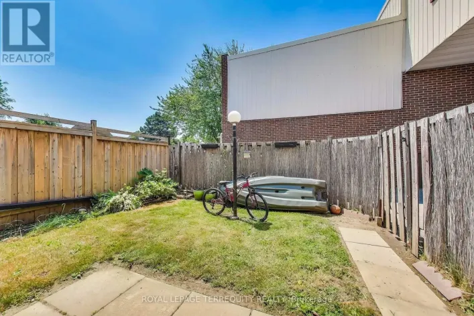
Cross Streets: Lakeview and Birchcliffe. ** Directions: Simcoe St south to Valley Dr. West to Ritson Rd S to Lakeview Ave. This Legal Duplex registered with the City of Oshawa (certificate on file). Live in the upper unit. Subsidize your mortgage with the lower unit. 2 plus 2 bedroom 2 kitchen 2 private in-unit laundry facilities. 5-car parking, 10 ft by 10 ft storage shed securely divided in half for secure additional storage. The main floor unit has been totally remodeled and can be vacant in 15 days. An amazing couple occupy the lower unit, always quiet and reliable. Upgraded attic insulation 2015, air conditioning 2019, driveway to be newly paved 2026, wooden privacy fence on the west side to be done shortly in 2026, gas hot water tank was just replaced in 2026 (rental), 8 window inserts to be replaced shortly, shingles 2026. Includes 2 fridges, 2 stoves, 2 washers, 2 dryers, 1 dishwasher. Large manicured backyard to be shared. Rental income for the lower unit is $1,650.00 per month plus 1/2 hydro. Upper level is owner-occupied. (id:27476)

Property Highlights

MLS® Number
E13794126
Type
Single Family
Community Name
Lakeview
Ownership Type
Freehold
Land Size
27.9 x 108.3 FT
Parking Space Total
5

Building

Building Type
House
Storeys
1.00
Square Footage
700 - 1100 sqft
Bathrooms Total
2
Bedrooms Above Ground
2
Bedrooms Total
4
Amenities
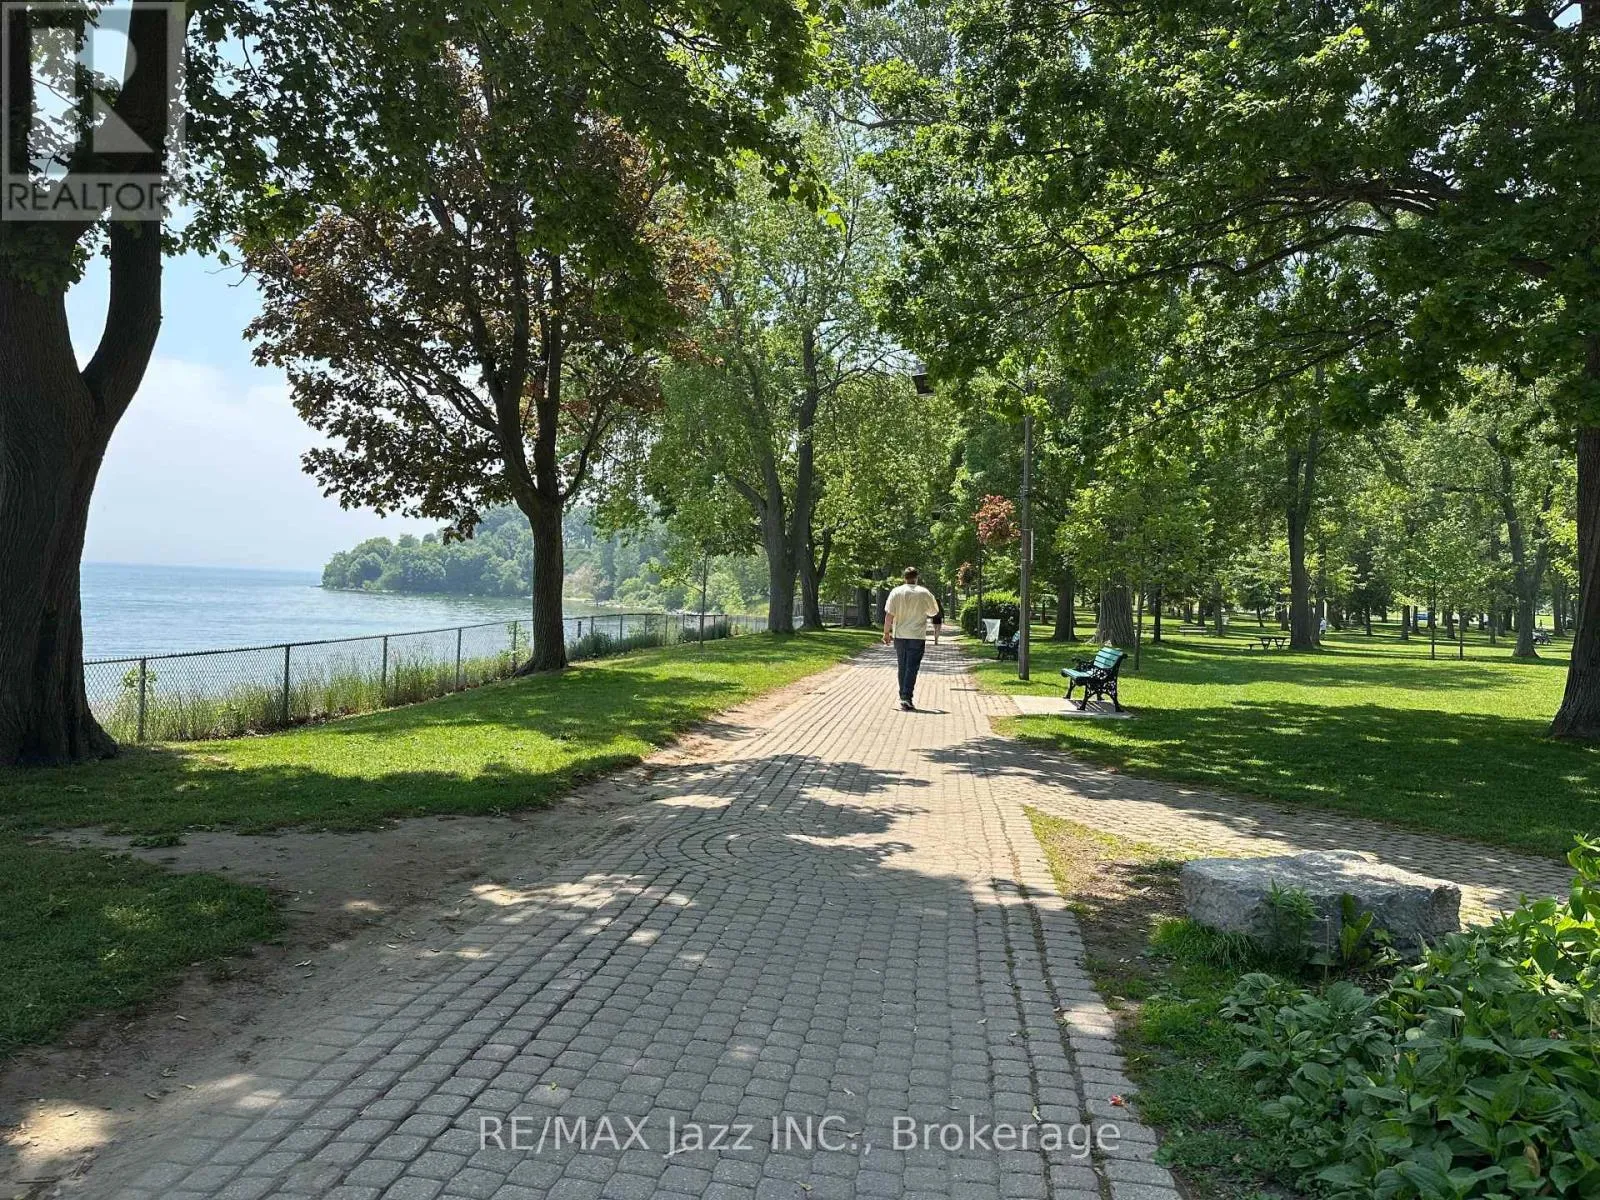
Hospital, Park, Place of Worship, Public Transit, Schools
Exterior Finish
Aluminum siding, Brick
Fireplace Present
No
Basement Type
N/A, N/A
Basement Features
Apartment in basement, Separate entrance
Building Heating Type
Forced air
Heating Fuel
Natural gas
Building Cooling Type
Central air conditioning

Utilities

Water
Municipal water
Utility Sewer
Sanitary sewer

Room Layout

Kitchen
Lower level
2.8 m x 2.75 m
Living room
Lower level
4 m x 2.75 m
Primary Bedroom
Lower level
3.55 m x 2.62 m
Bedroom 2
Lower level
2.85 m x 2 m
Kitchen
Upper Level
2.4 m x 2.2 m
Dining room
Upper Level
3 m x 2.57 m
Living room
Upper Level
4.2 m x 3 m
Primary Bedroom
Upper Level
4.25 m x 2.75 m
Bedroom 2
Upper Level
2.9 m x 2.3 m

Location

Learn more about this property
Listing provided by:
RE/MAX Jazz INC.
MLS® number:
E13794126
Agent:
Bill Shackleton
*Indicates required field
Name is required
Email is required
Please enter a valid phone number (e.g., 416-111-1111).

Community Spotlight: Homes For sale in Your Neighborhood