786 Mary Street N, Oshawa, Ontario L1G 5G3

Listed for:
$824,900
6 beds
2 baths
Listed 5 days ago
House for rent: 786 Mary Street N, Oshawa, Ontario L1G 5G3

View all 44 photos

About

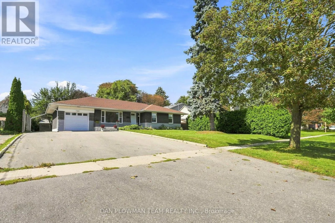
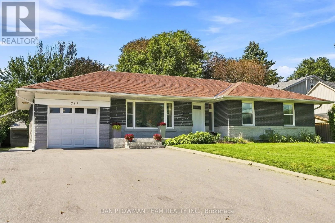
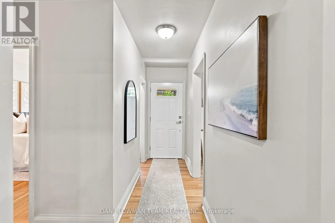
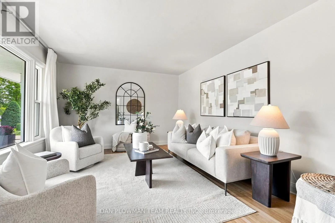
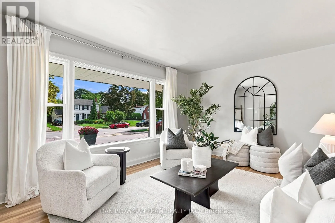
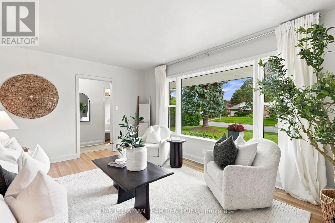
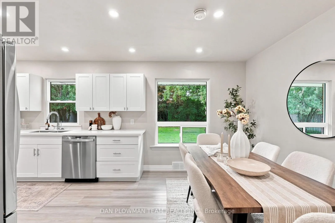
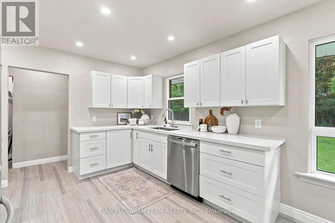
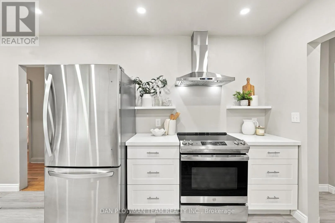
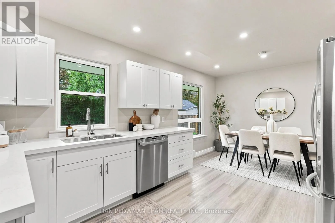
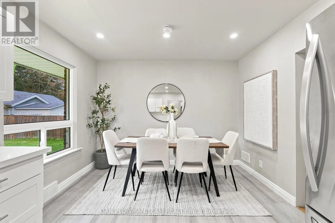
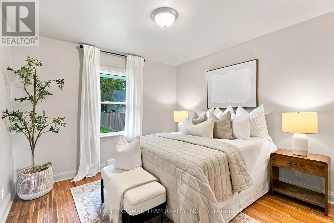
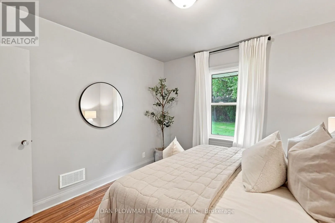
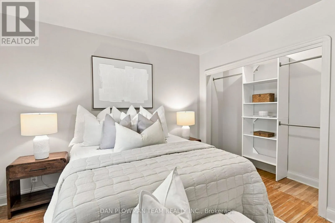
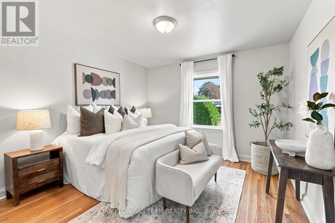
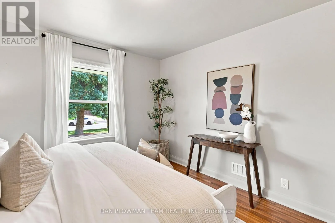
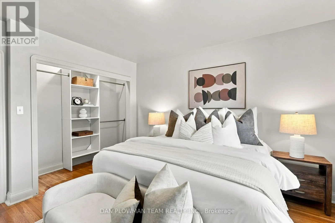
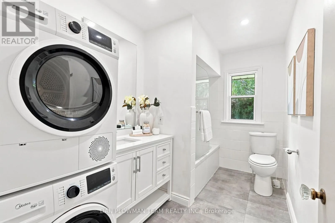
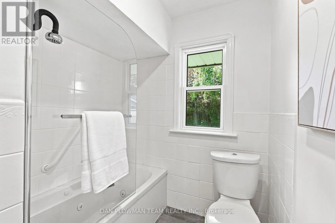
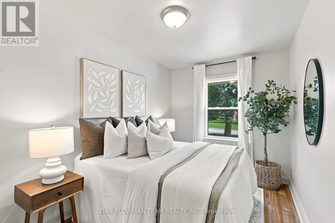
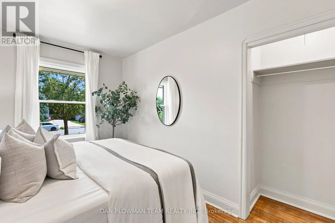
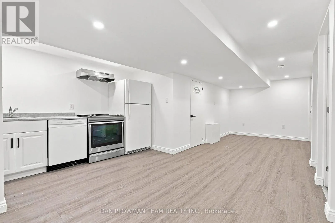
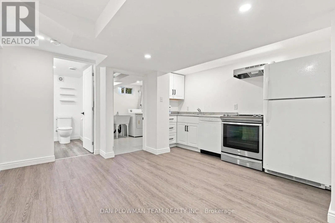
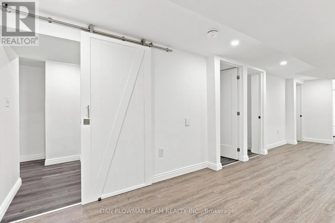
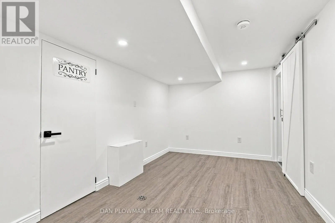
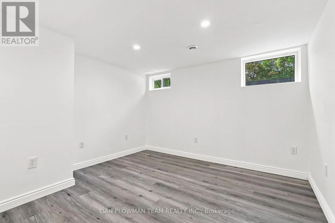
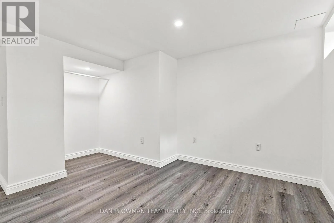
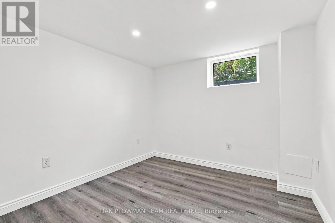
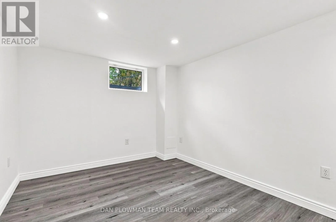
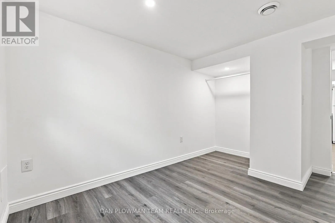
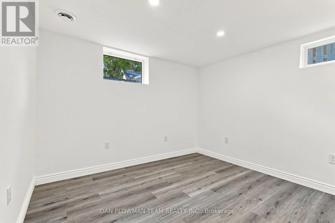
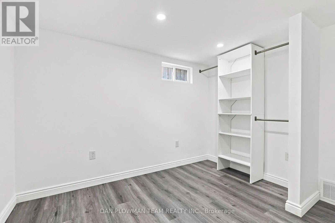
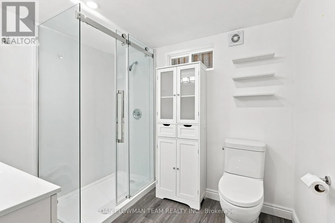
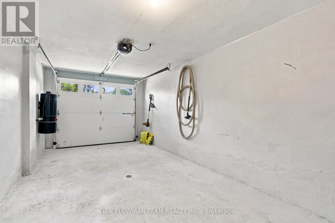
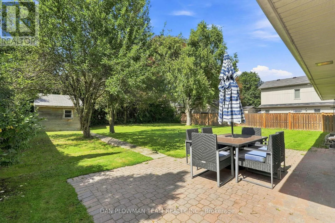
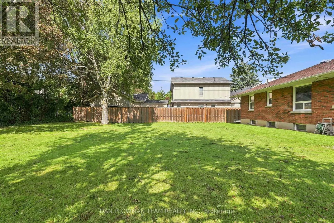
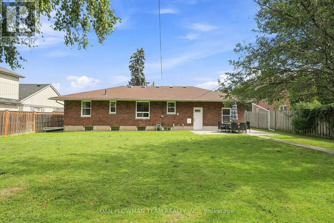
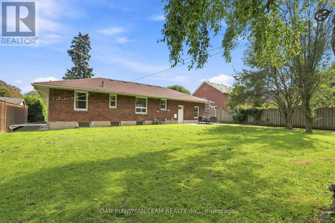
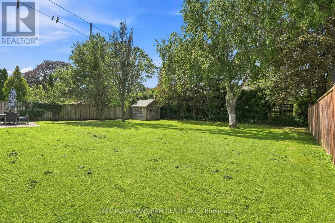
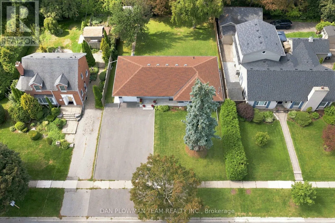
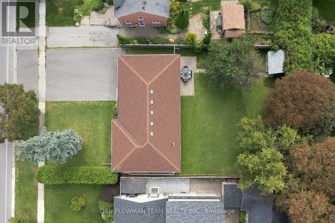
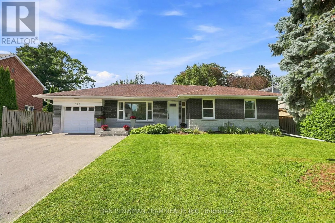
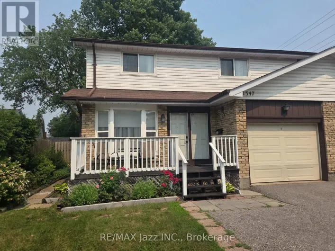
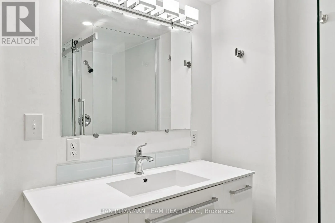
Cross Streets: Simcoe St N & Rossland Rd E. ** Directions: South On Mary From Rossland Rd E. In Oshawa's Centennial Neighbourhood, This Completely Self-Contained 3+3 Bedroom Bungalow Offers An Amazing Opportunity For Buyers Looking For Space, Flexibility, And Long-Term Potential. With 2 Kitchens, Separate Entrances, A 1-Car Garage, And Parking For 6+ Cars, The Layout Is Well Suited For Extended Family, Multi-Generational Living, Or Investors. The Main Floor Features Hardwood Flooring, 3 Bedrooms, Laundry, A 4-Piece Bathroom, And An Updated Kitchen With Stone Counters And Vinyl Flooring, Giving The Upper Level A Clean And Functional Everyday Layout. The Basement Adds Serious Versatility With 3 Additional Bedrooms Featuring Egress Windows, A Second Kitchen, Living Room, 3-Piece Bath, And Laundry, Creating A Lower Level That Can Support A Variety Of Living Arrangements. Outside, The Large Backyard Offers Patio Space, Room To Enjoy, And A Garden Shed For Extra Storage. Close To Amenities And Set In A Mature Centennial Location, This Property Gives Buyers More Than A Bungalow; It Gives Them Options. (id:27476)

Property Highlights

MLS® Number
E13794556
Type
Single Family
Community Name
Centennial
Ownership Type
Freehold
Land Size
70 x 133.9 FT
Parking Space Total
10

Building

Building Type
House
Storeys
1.00
Square Footage
1100 - 1500 sqft
Bathrooms Total
2
Bedrooms Above Ground
3
Bedrooms Total
6
Amenities
Hospital, Park, Public Transit, Schools
Exterior Finish
Brick, Stone
Fireplace Present
No
Basement Type
N/A, N/A (Finished)
Basement Features
Separate entrance
Building Heating Type
Forced air
Heating Fuel
Natural gas
Building Cooling Type
Central air conditioning

Utilities

Water
Municipal water
Utility Sewer
Sanitary sewer

Room Layout

Bedroom
Basement
4.25 m x 2.83 m
Bedroom
Basement
3.31 m x 3.12 m
Laundry room
Basement
2.35 m x 2.75 m
Living room
Basement
2.81 m x 7.76 m
Kitchen
Basement
1.52 m x 3.7 m
Bedroom
Basement
4.26 m x 3.4 m
Living room
Main level
3.75 m x 4.88 m
Kitchen
Main level
3.45 m x 3.35 m
Eating area
Main level
3.45 m x 2.38 m
Primary Bedroom
Main level
3.94 m x 3.48 m
Bedroom 2
Main level
3.45 m x 3.3 m
Bedroom 3
Main level
3.93 m x 2.6 m
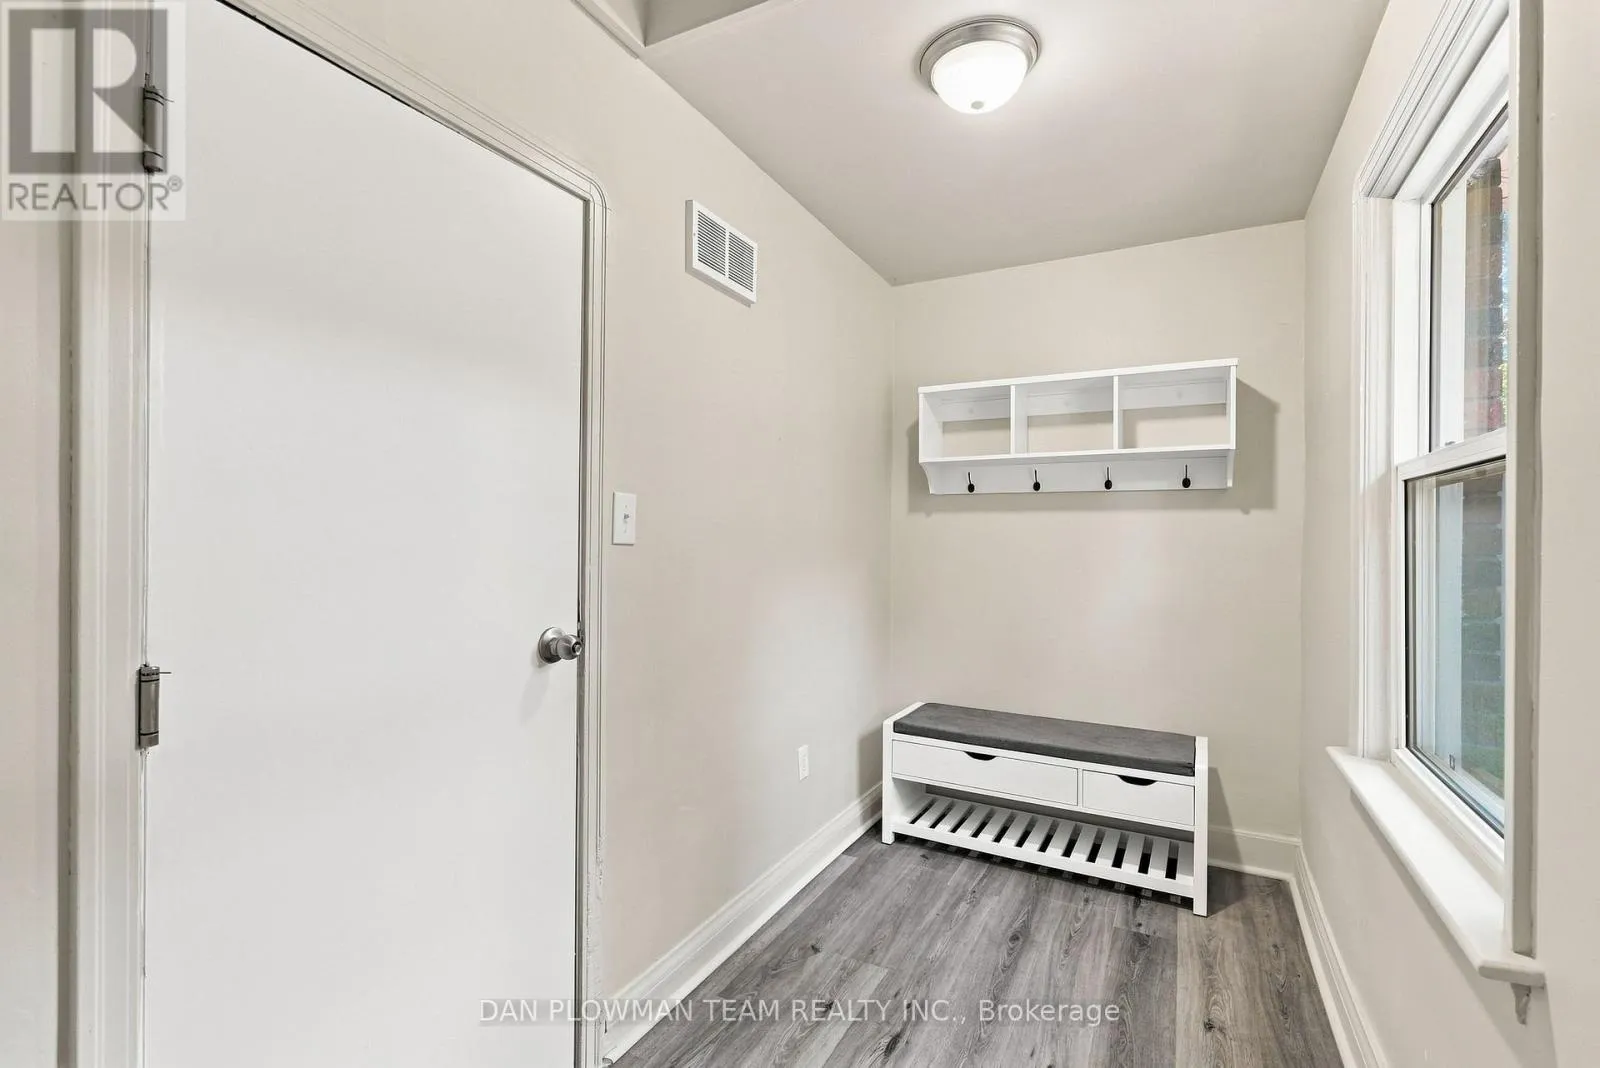
Mud room
In between
1.65 m x 3.33 m

Location

Learn more about this property
Listing provided by:
DAN PLOWMAN TEAM REALTY INC.
MLS® number:
E13794556
Agent:
Dan Plowman
*Indicates required field
Name is required
Email is required
Please enter a valid phone number (e.g., 416-111-1111).