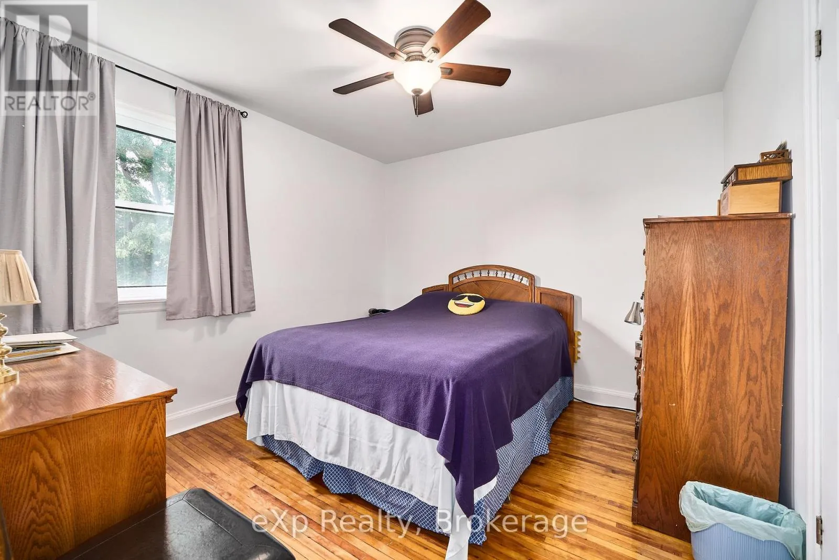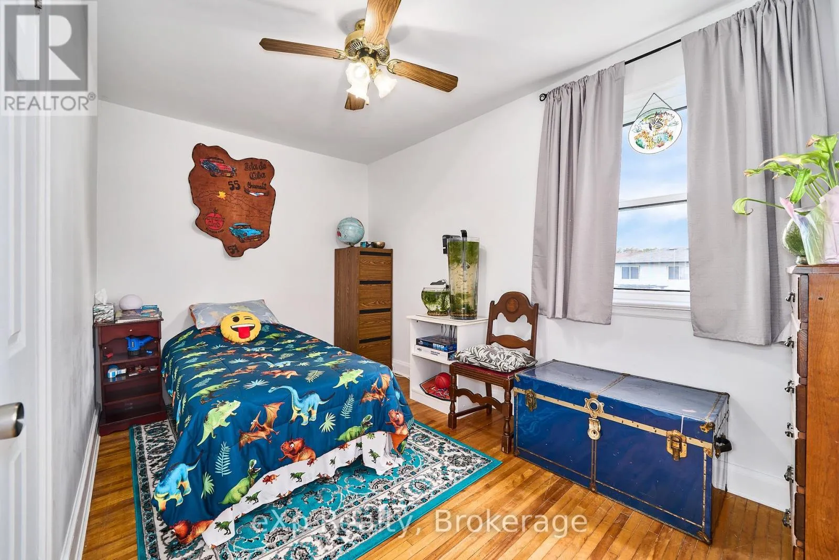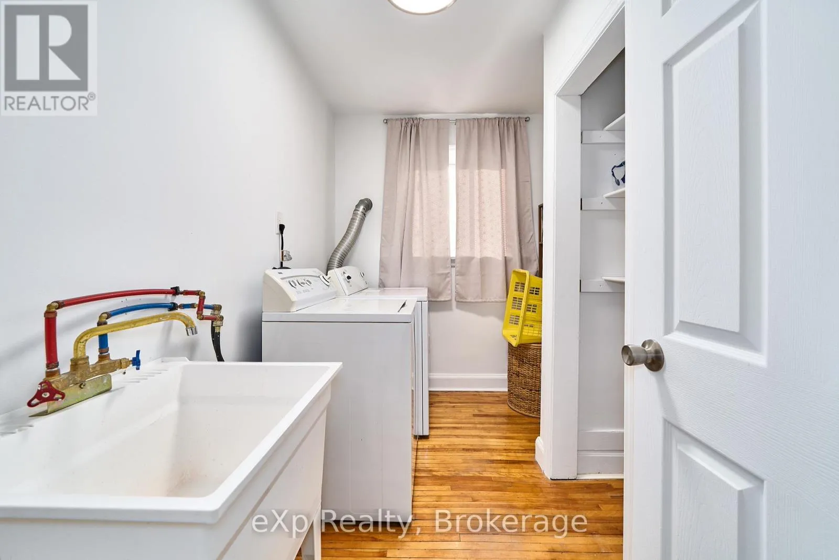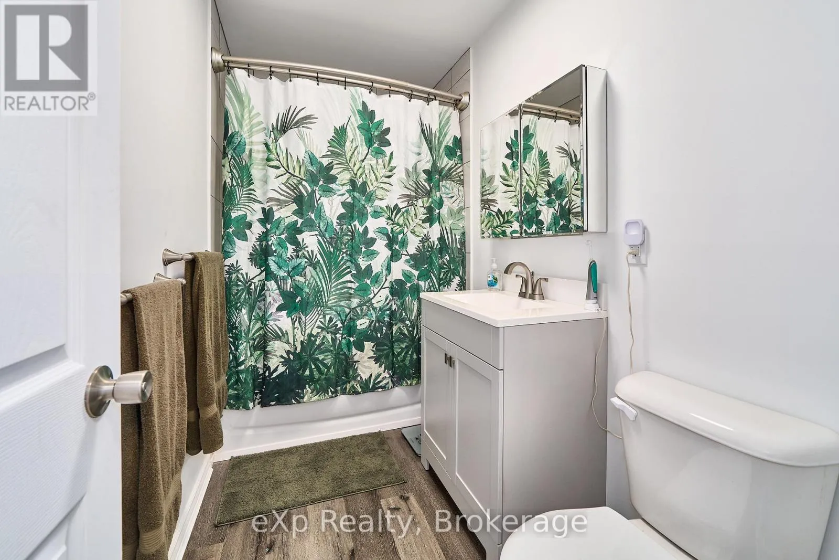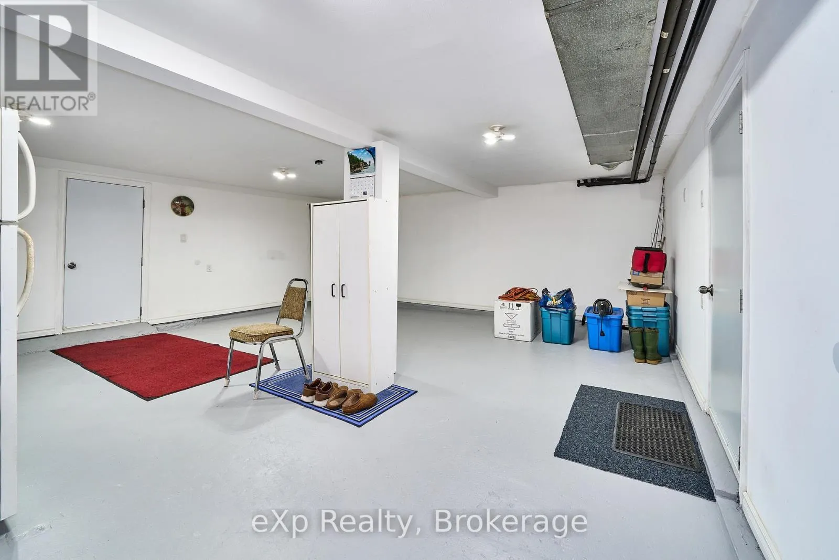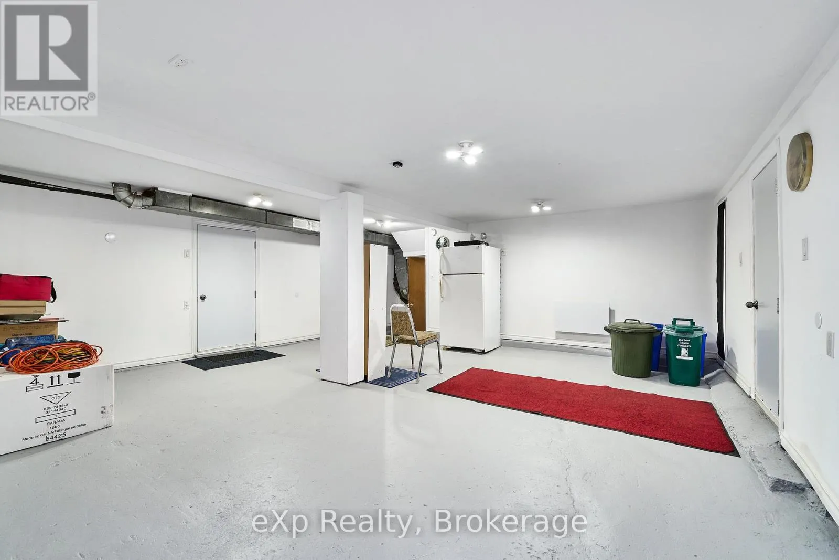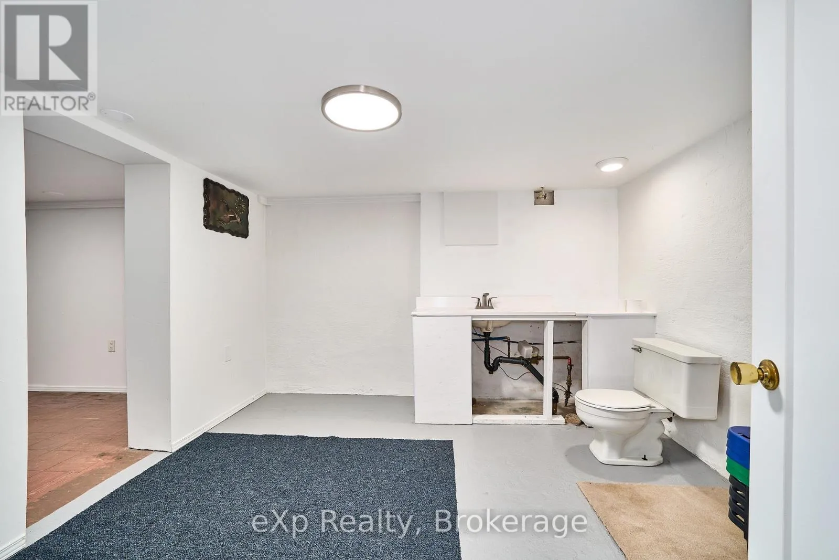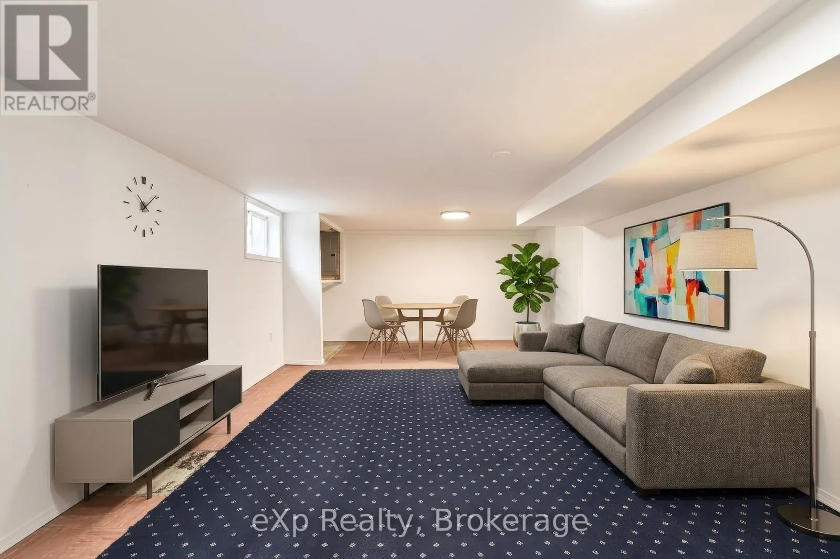
638 Laval Court, Oshawa, Ontario L1J 6X1

Listed for:
$750,000
6 beds
4 baths
Listed 4 days ago
Triplex for rent: 638 Laval Court, Oshawa, Ontario L1J 6X1

View all 49 photos

About

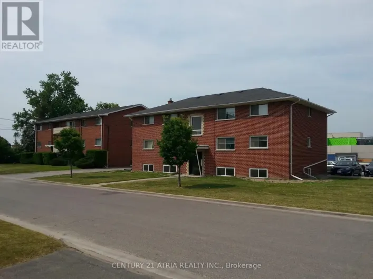
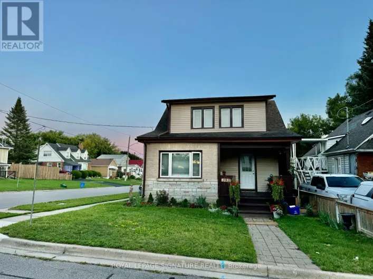
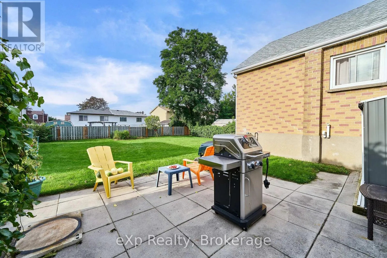
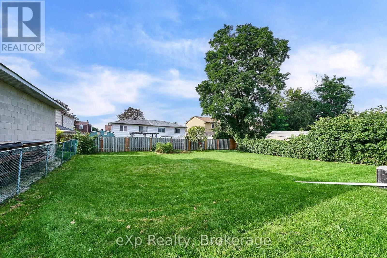
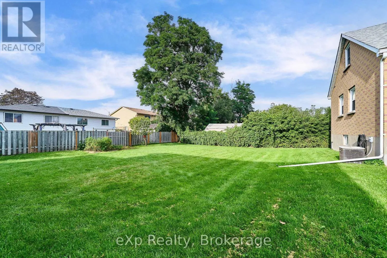
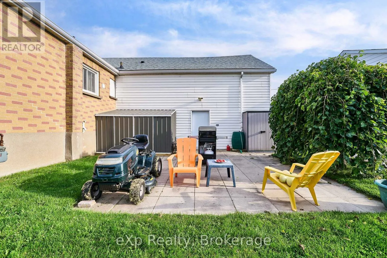
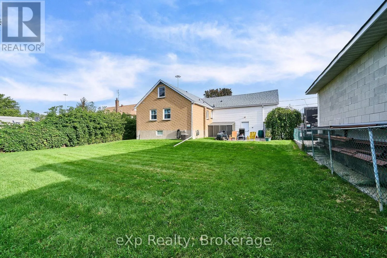
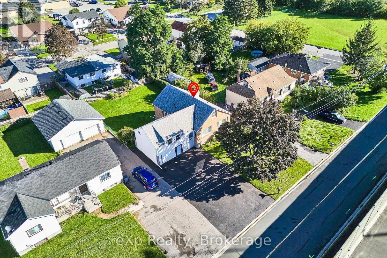
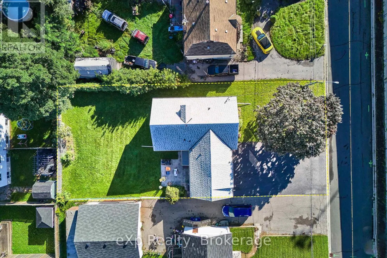
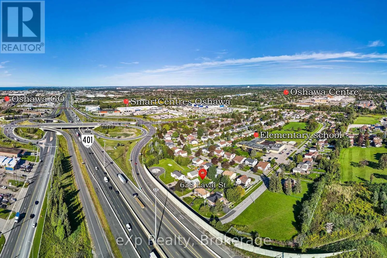
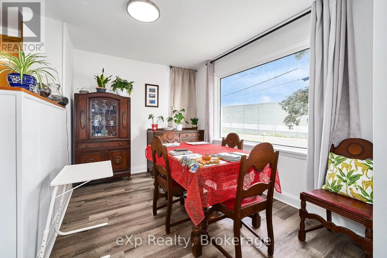
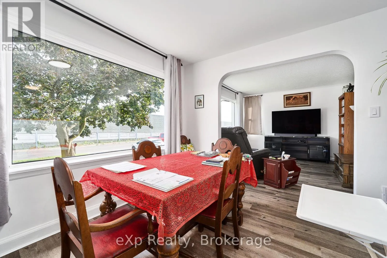
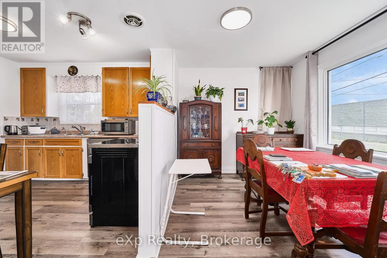
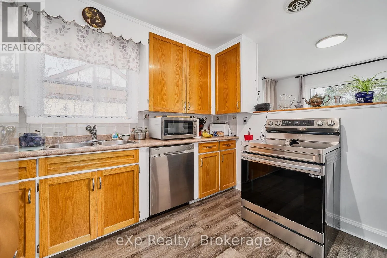
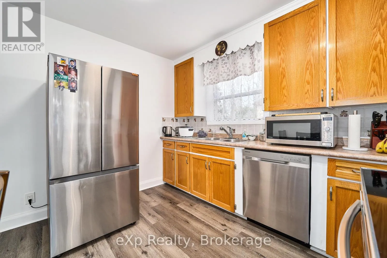
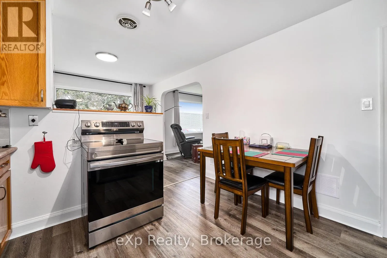
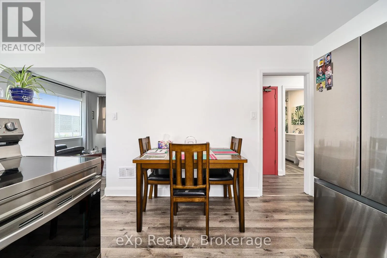
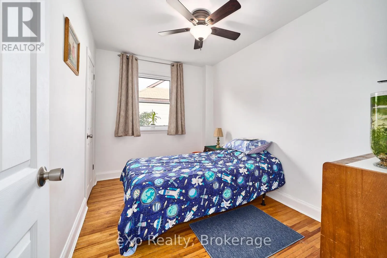
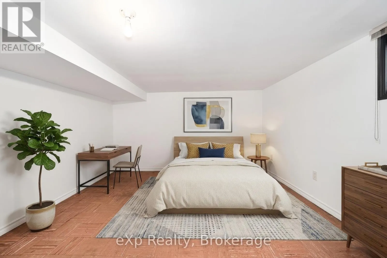
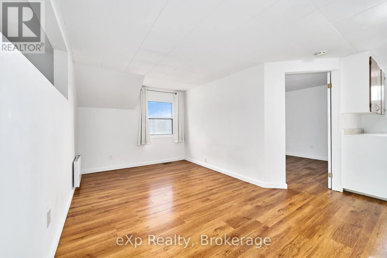
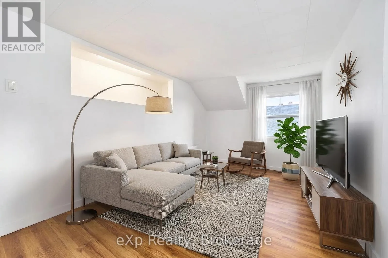
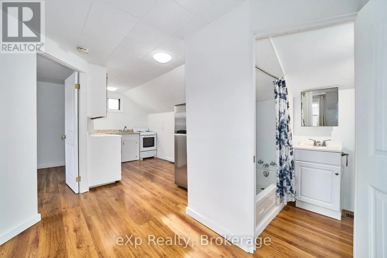
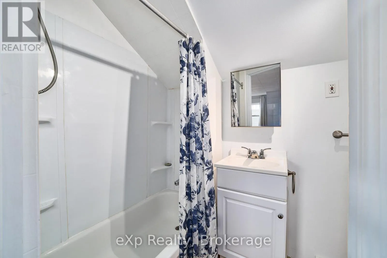
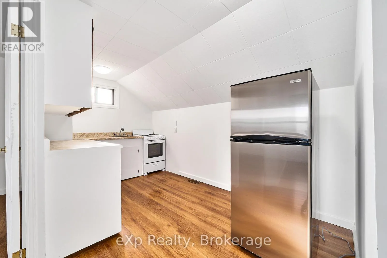
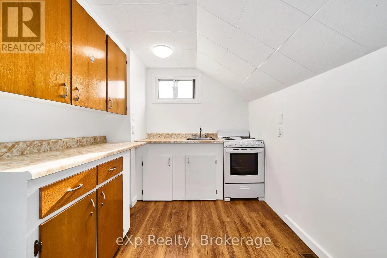
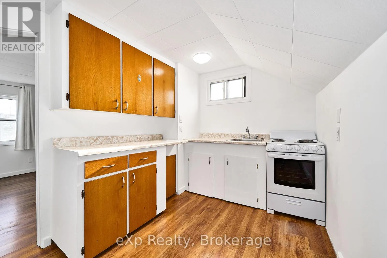
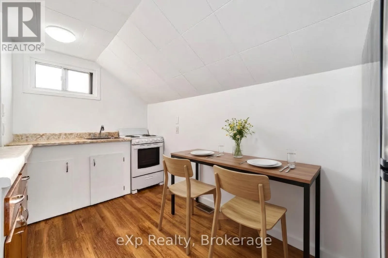
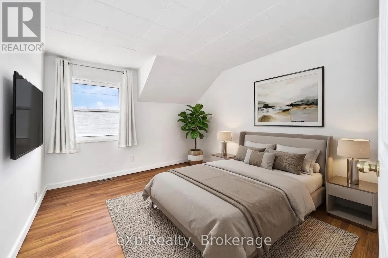
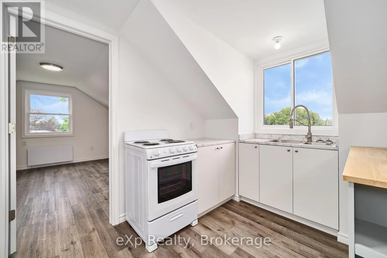
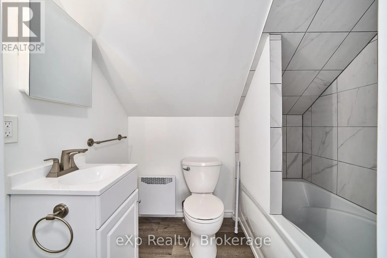
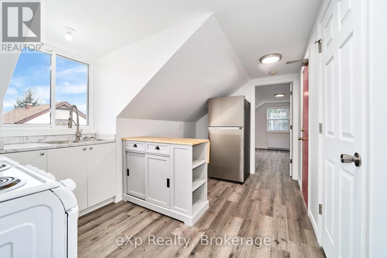
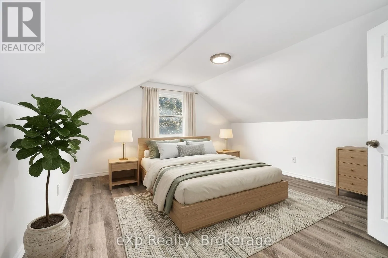
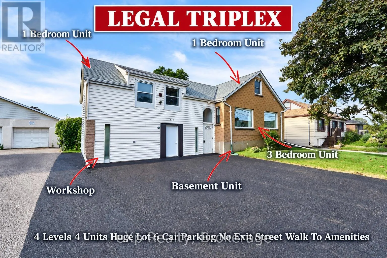
Cross Streets: Stevenson/Hillside. ** Directions: From Highway 401, take Exit onto Stevenson Rd Head North to Laval, turn right onto Laval Dr follow to end. Legal Non-Conforming Triplex With Added Separate Inlaw Apartment - All On A Huge Lot On A Quiet No Exit Street Conveniently Located Walking Distance To Schools Parks Oshawa & Walmart Shopping Centers, Local Transportation & The Comming Soon Go Station. Owner Oocupied 3 Bedroom Main Floor Apartment Plus 2 Beautiful Single Bedroom Apts. Owner Has Updated & Upgraded This Entire Property Top To Bottom. Great Turn Key Investment Oportunity ** ATTENTION 1ST TIME BUYERS ! ** ...This Is A Great Way To Buy Into The Market Now & Have Your Tenants Pay Your Mortgage (id:27476)

Property Highlights

MLS® Number
E13798208
Type
Multi-family
Community Name
Vanier
Land Size
60 x 130 FT
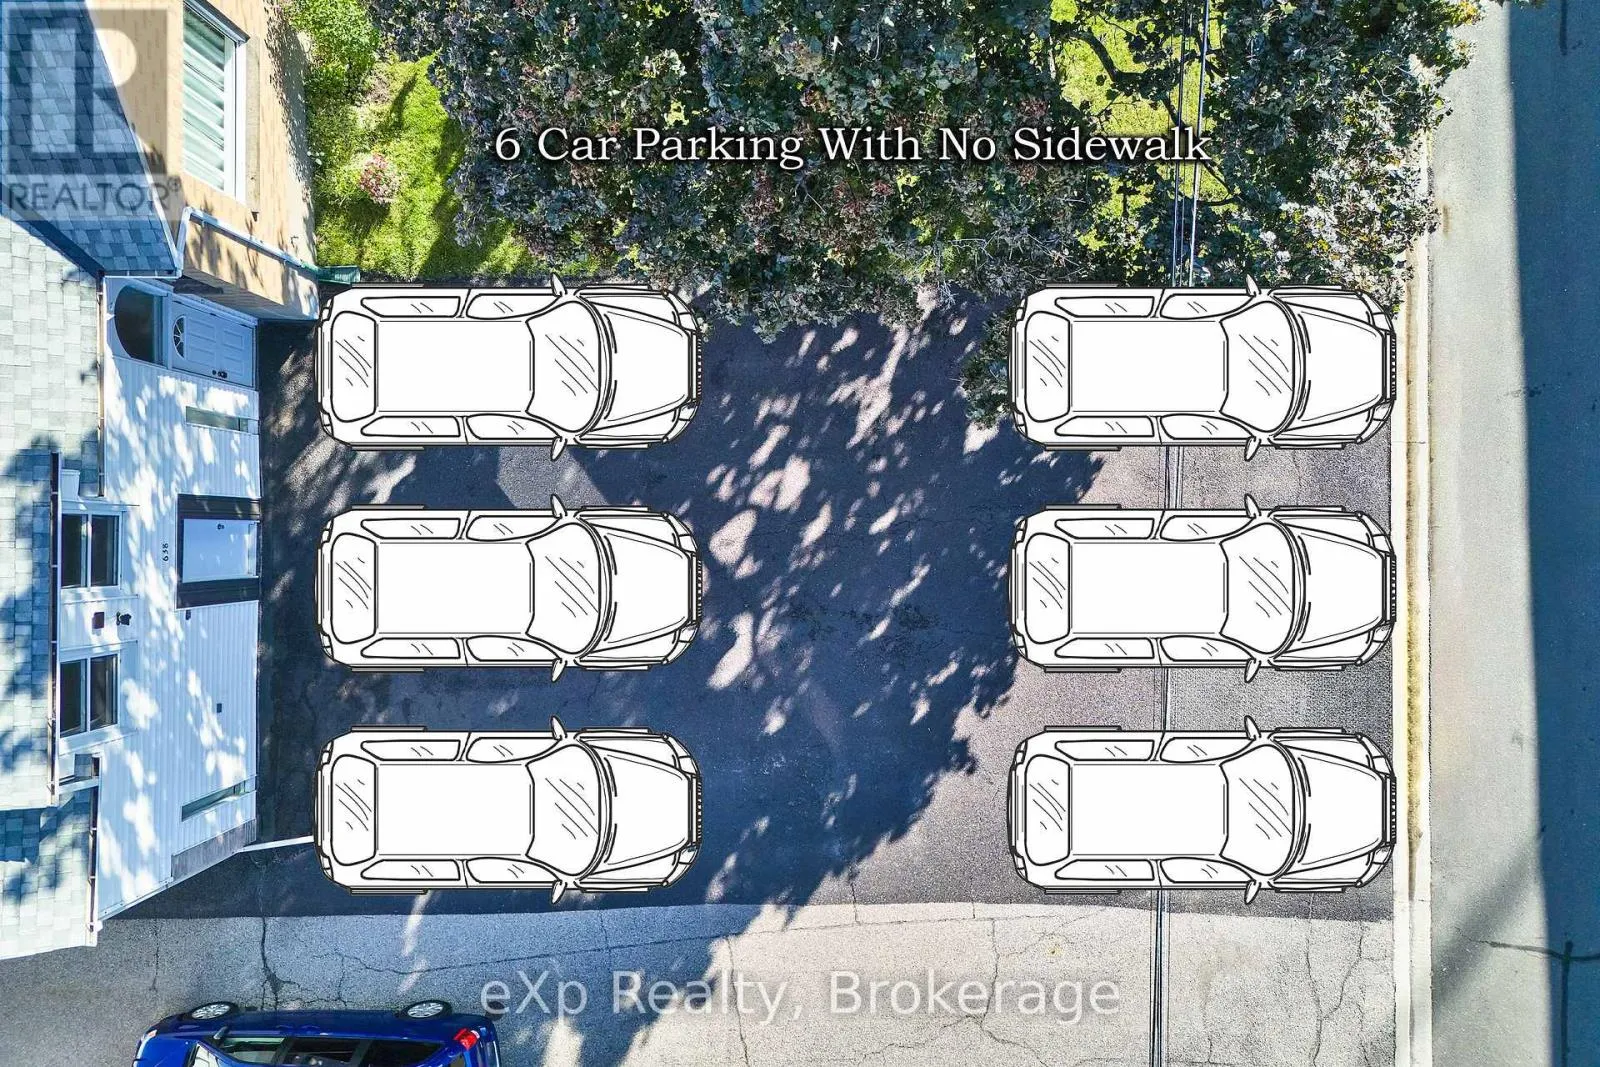
Parking Space Total
6

Building

Building Type
Triplex
Square Footage
2500 - 3000 sqft
Bathrooms Total
4
Bedrooms Above Ground
6
Bedrooms Total
6
Exterior Finish
Aluminum siding, Brick
Fireplace Present
No
Basement Type
Full
Basement Features
Building Heating Type
Forced air
Heating Fuel
Natural gas
Building Cooling Type
Central air conditioning

Utilities

Water
Municipal water
Utility Sewer
Sanitary sewer

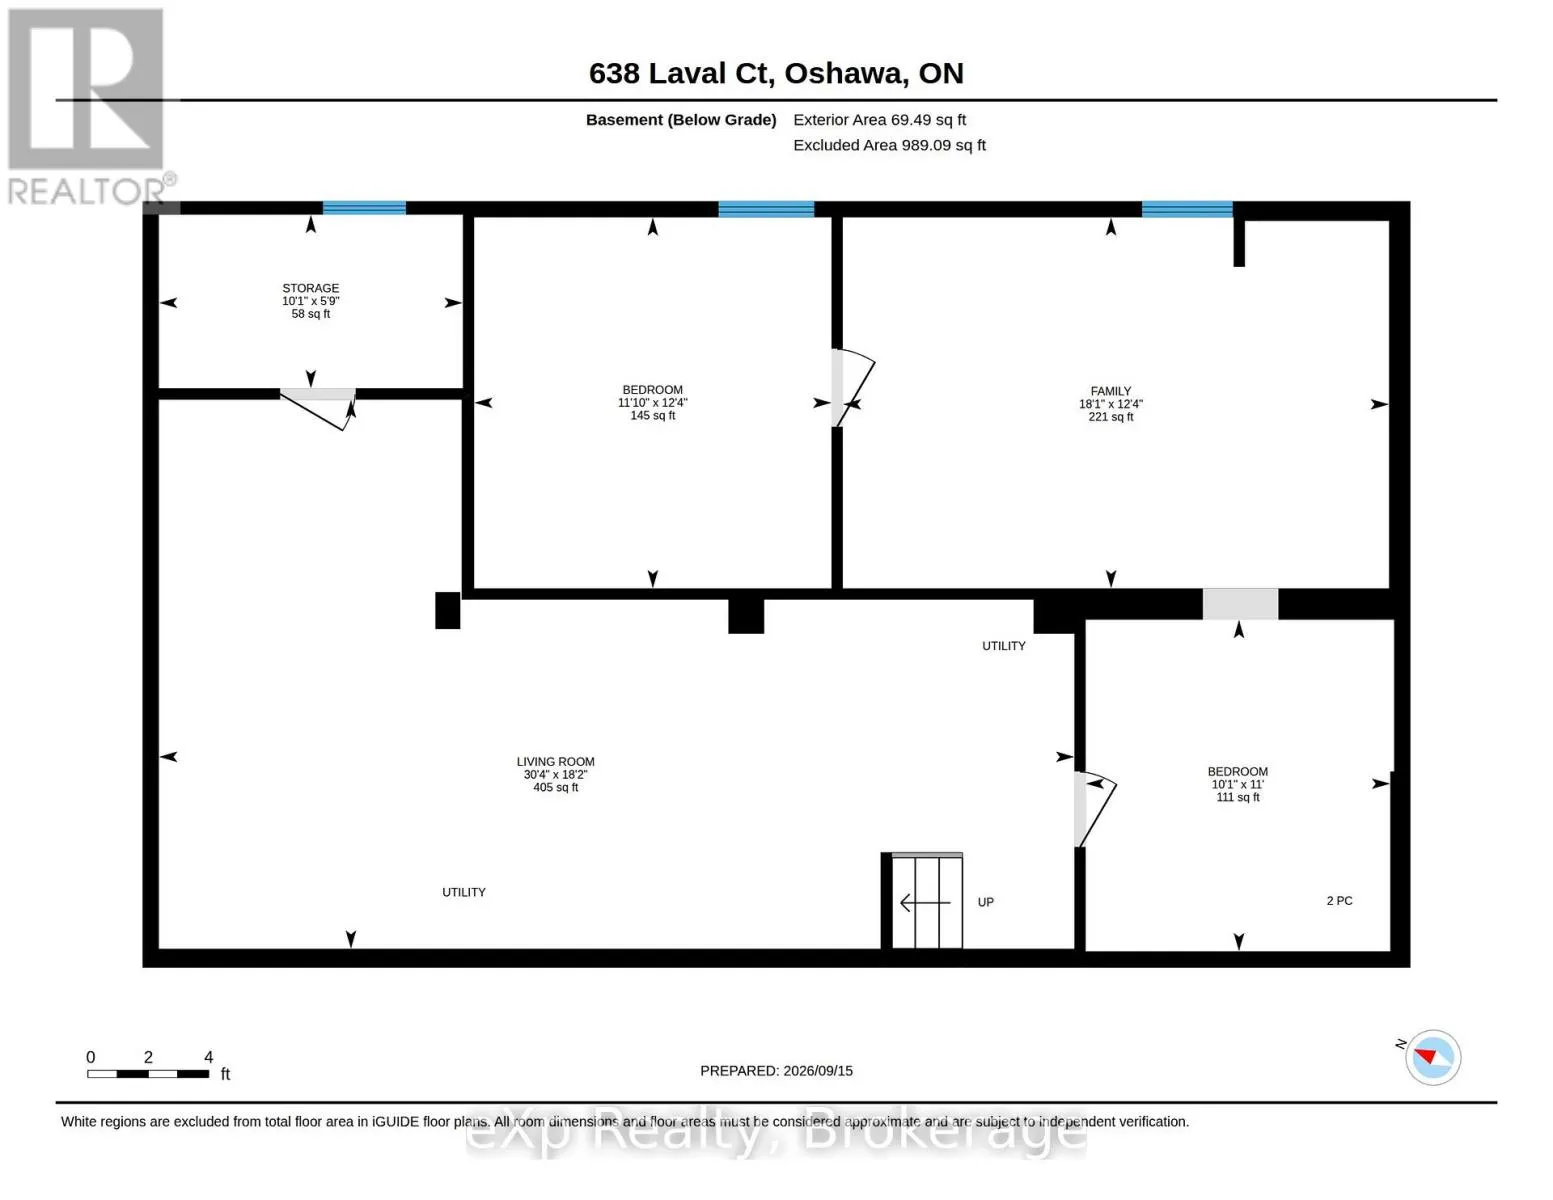
Room Layout

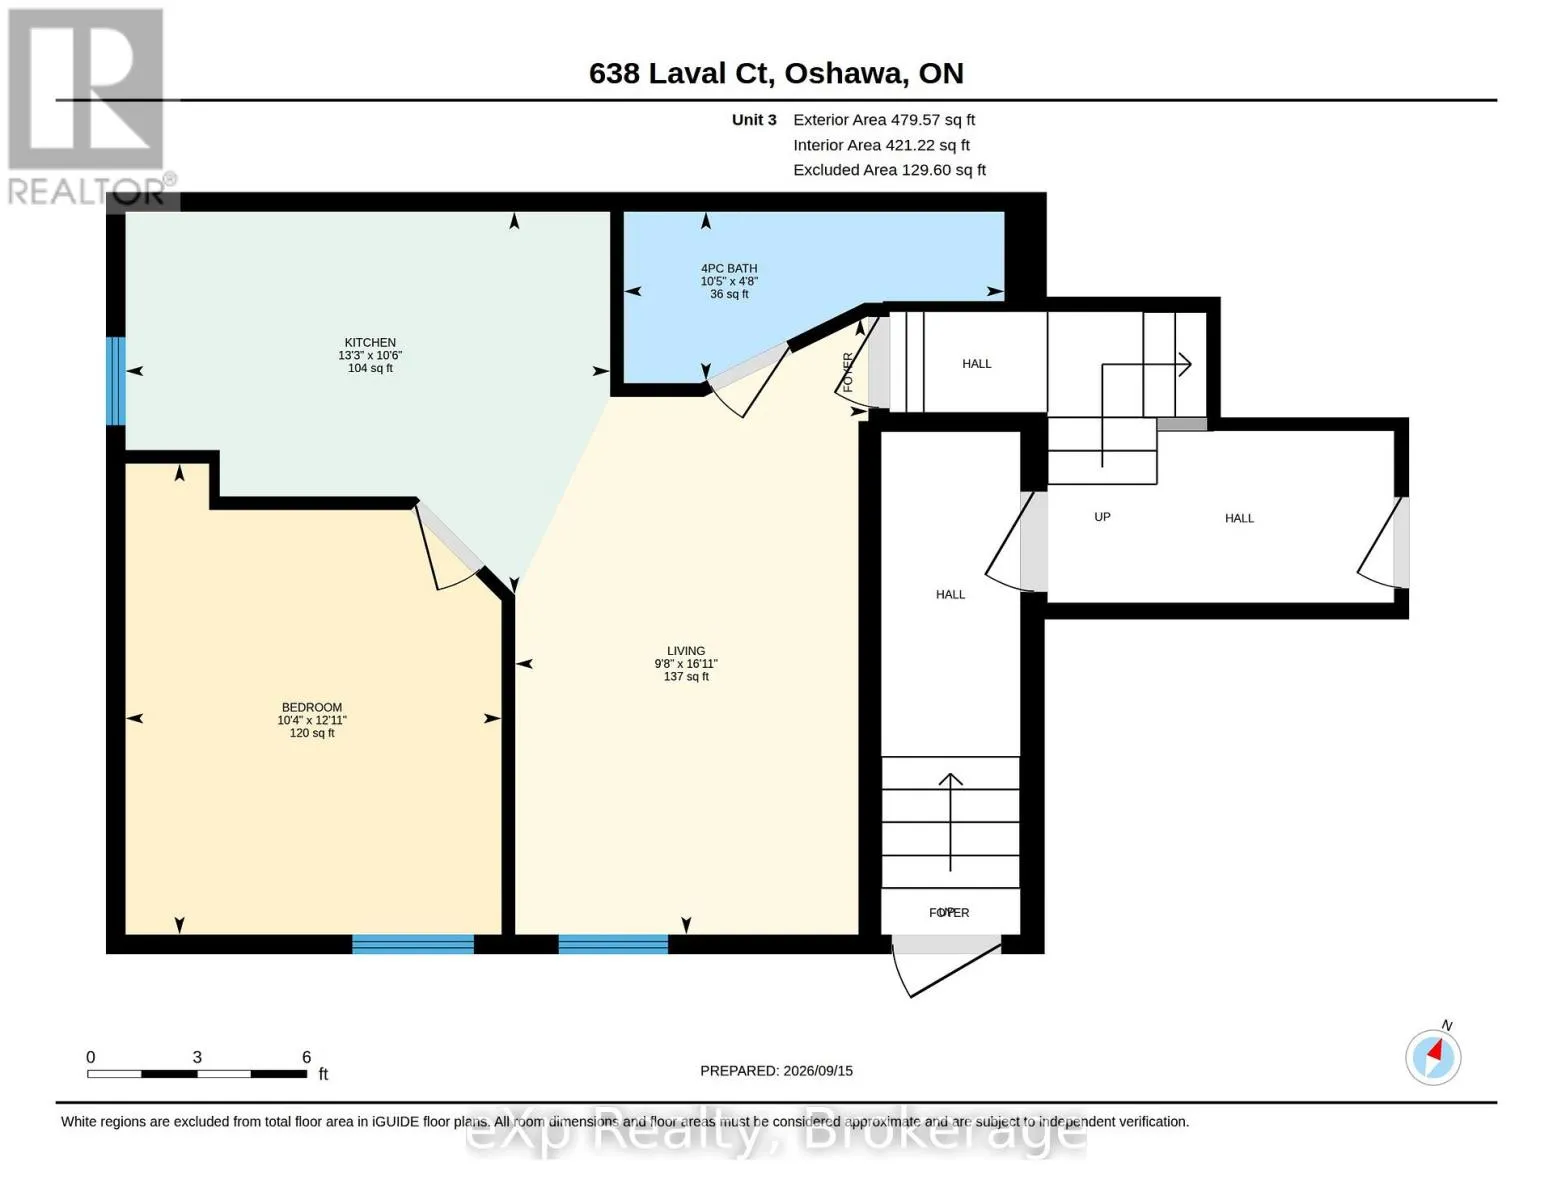
Bathroom
Basement
3.08 m x 3.35 m
Bedroom
Basement
3.61 m x 3.76 m
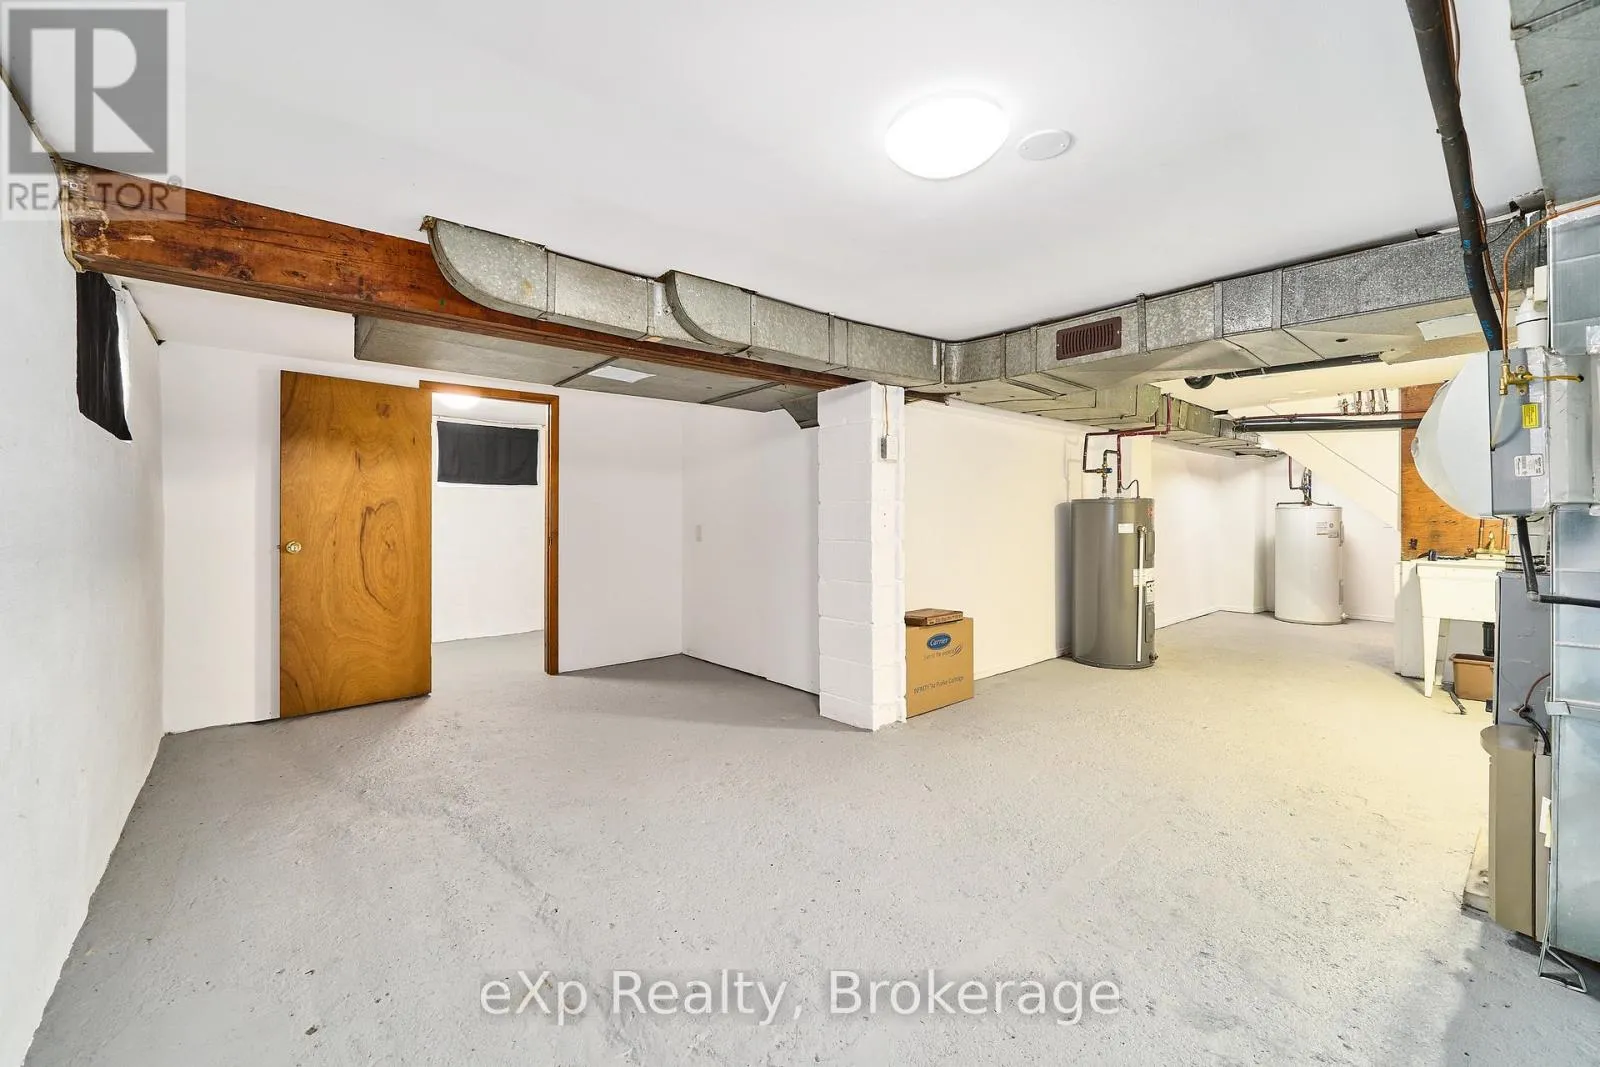
Family room
Basement
5.52 m x 3.76 m
Living room
Basement
9.25 m x 5.55 m
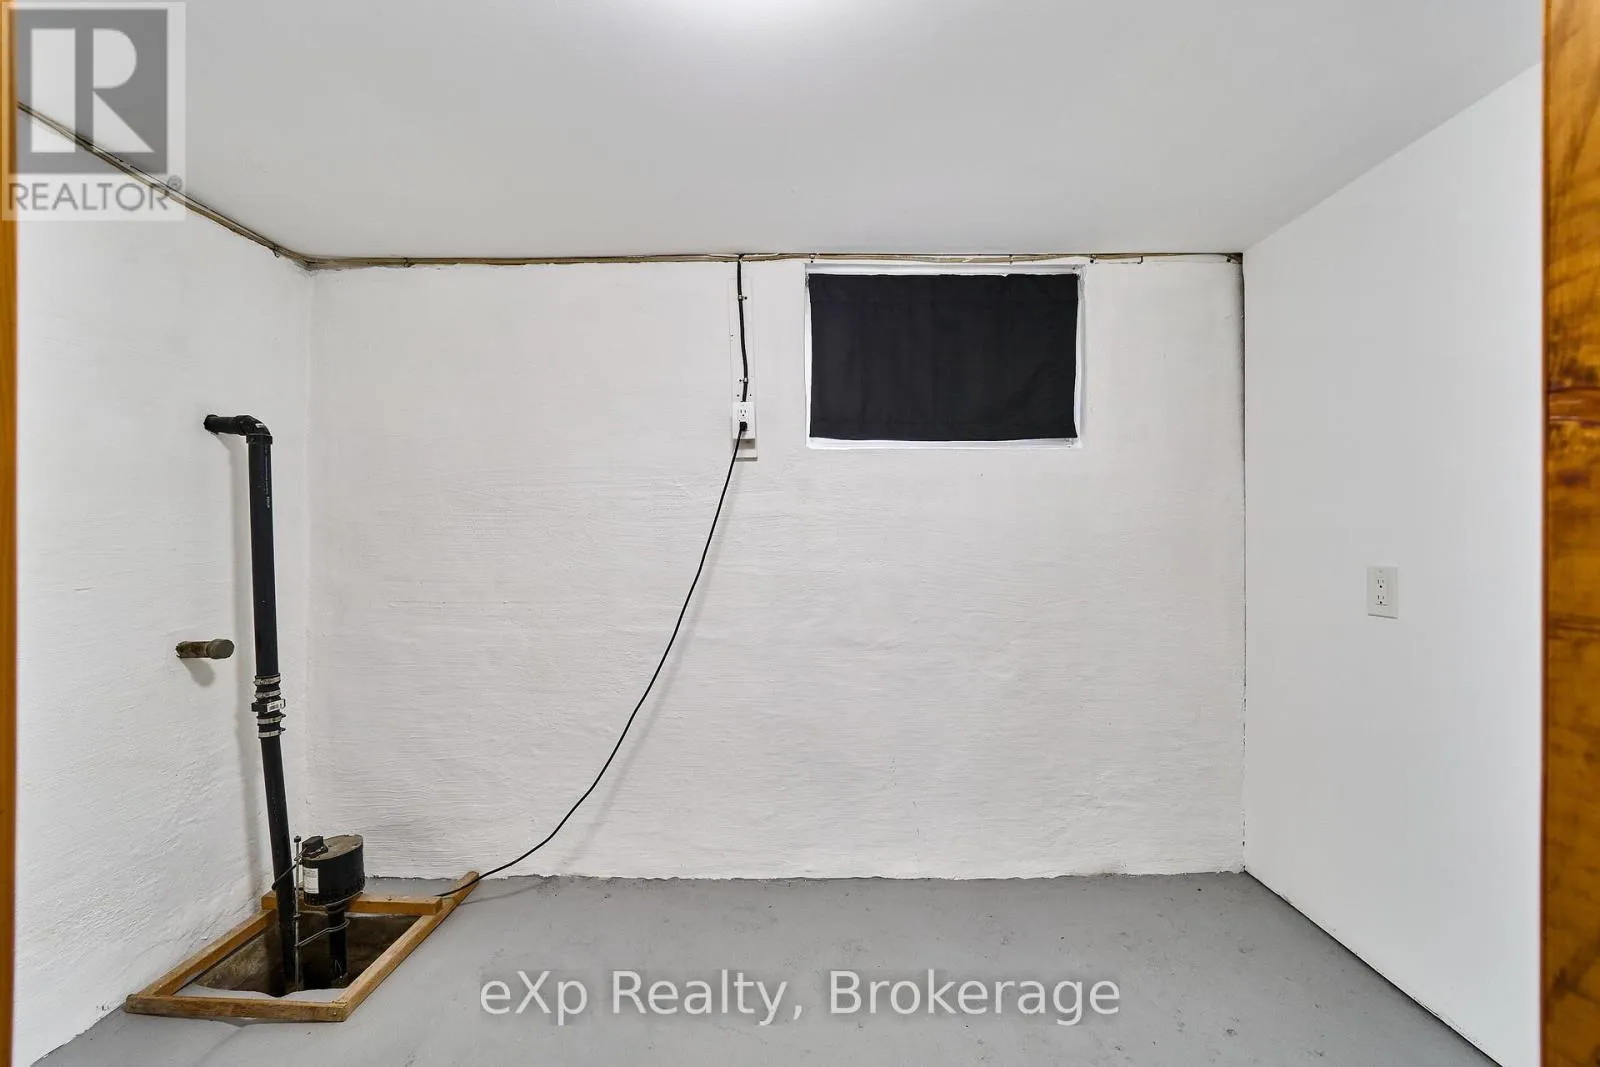
Utility room
Basement
3.08 m x 1.75 m
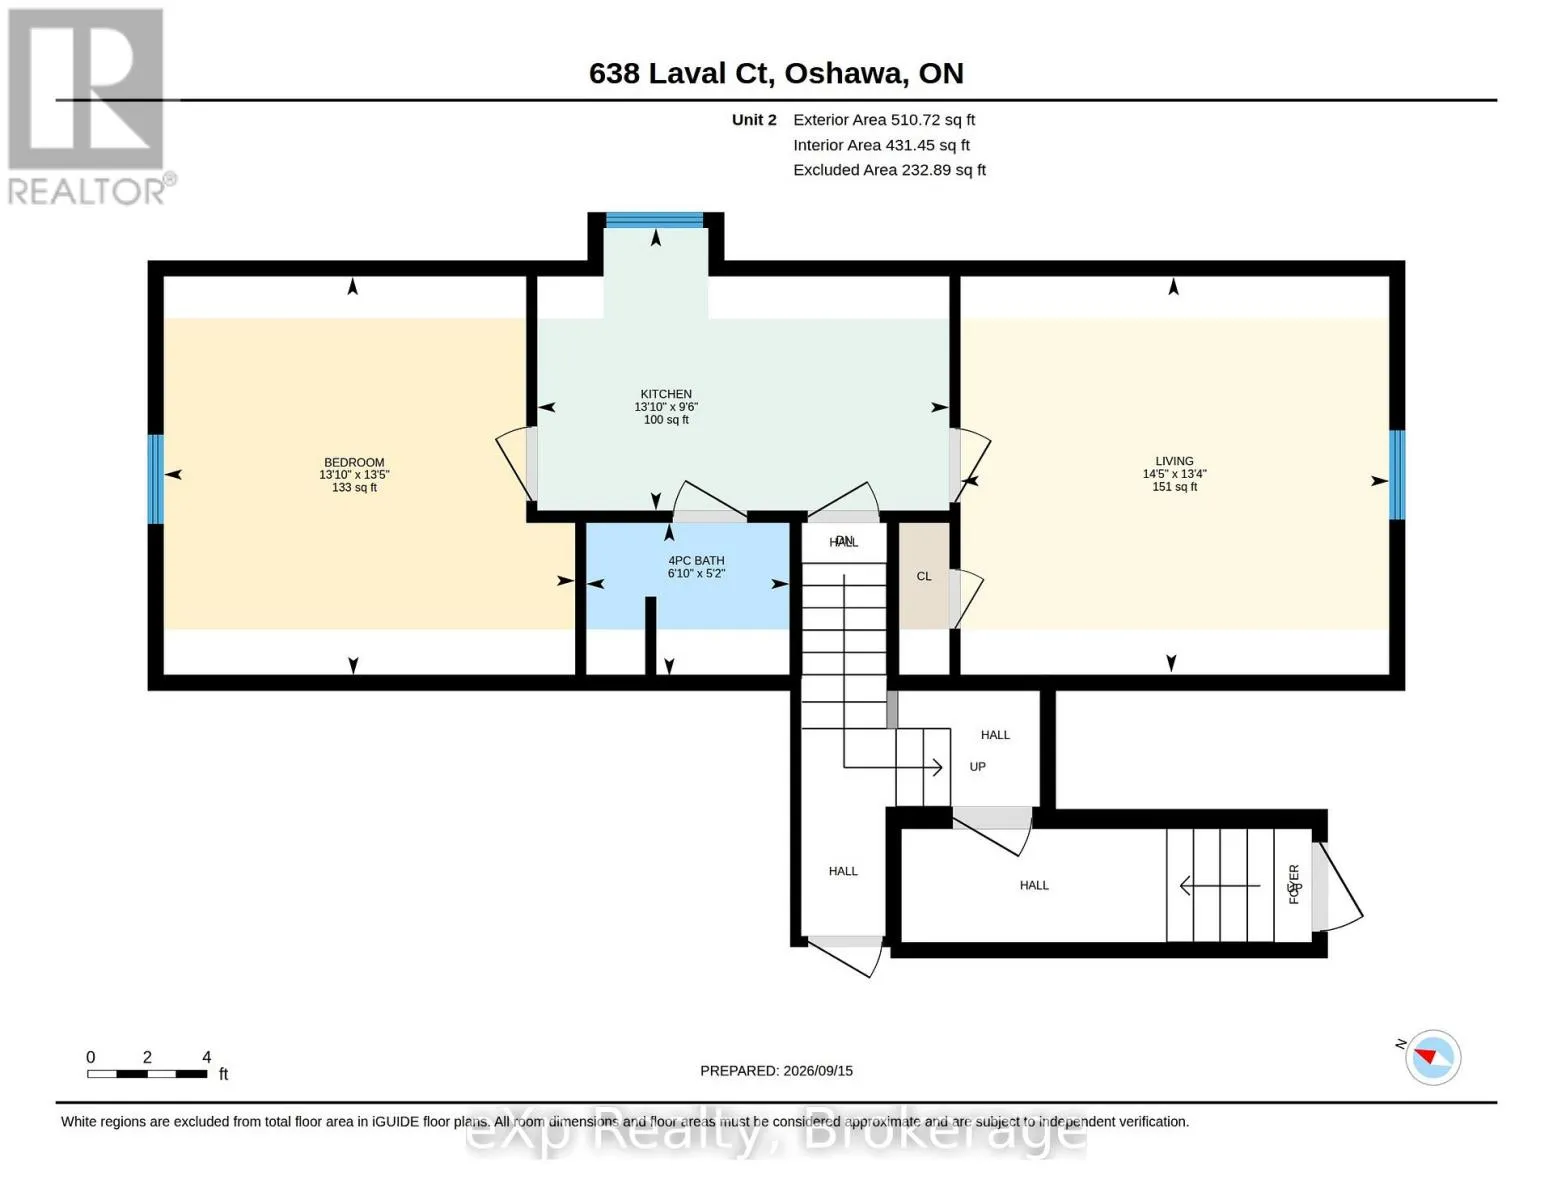
Bathroom
Main level
1.5 m x 2.9 m
Kitchen
Main level
4.22 m x 2.9 m
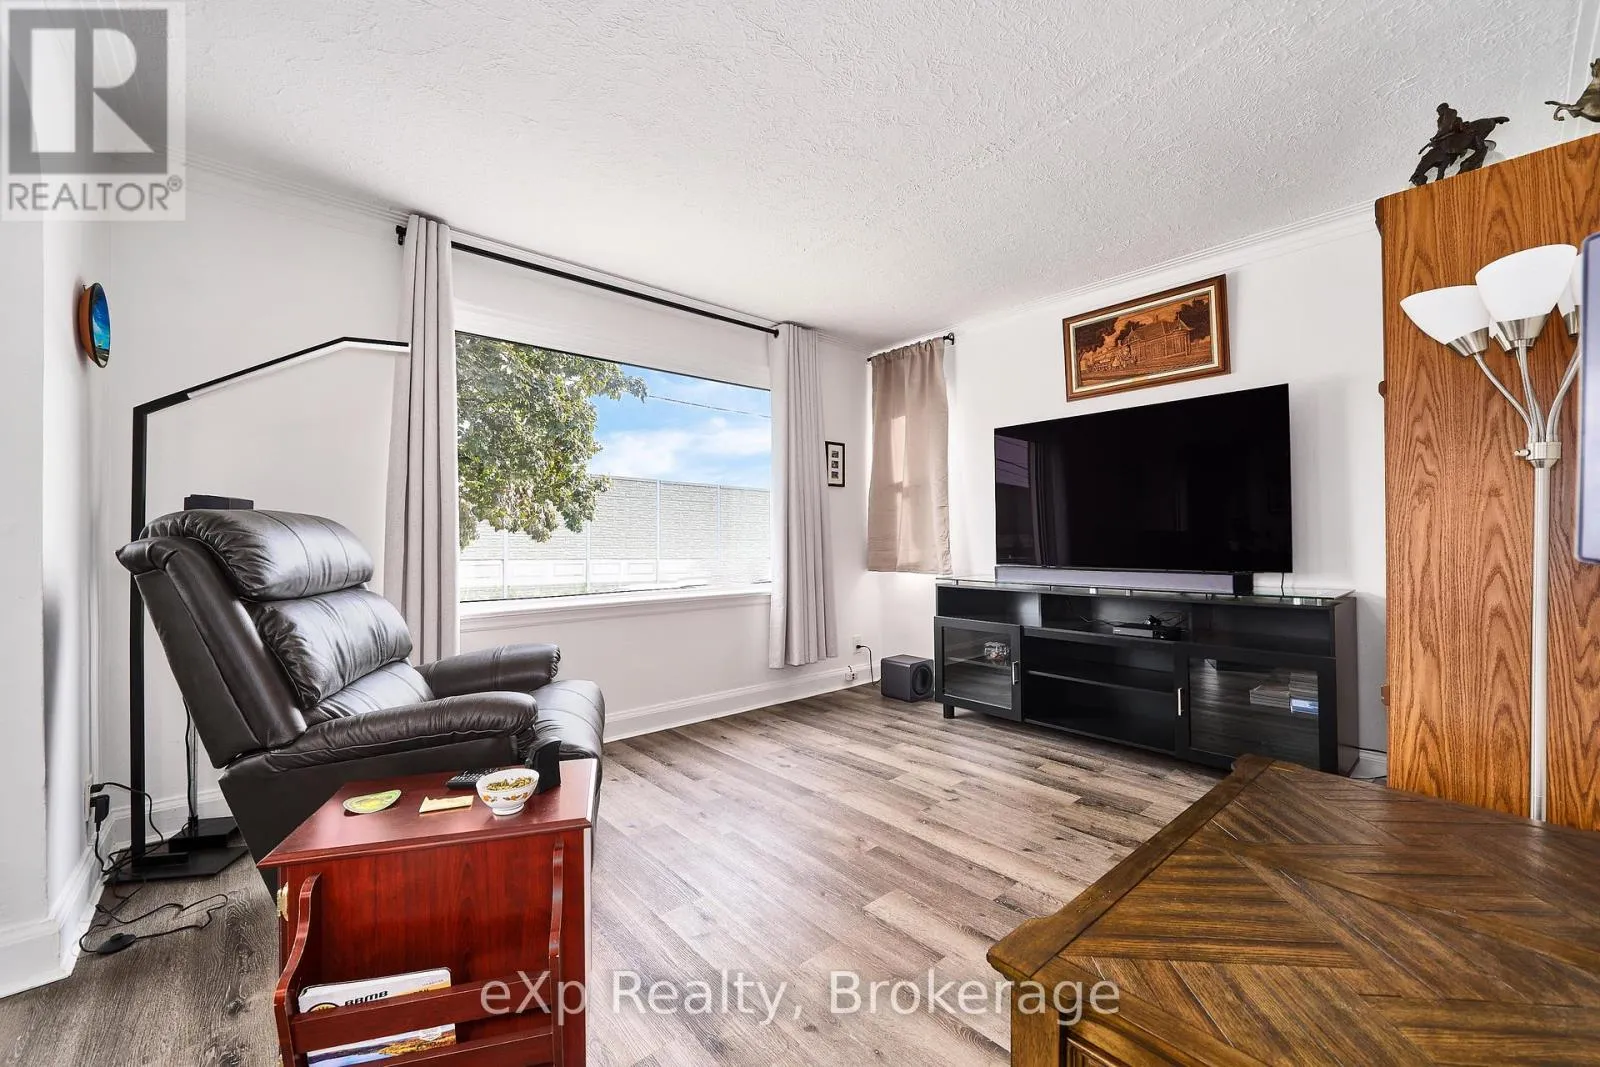
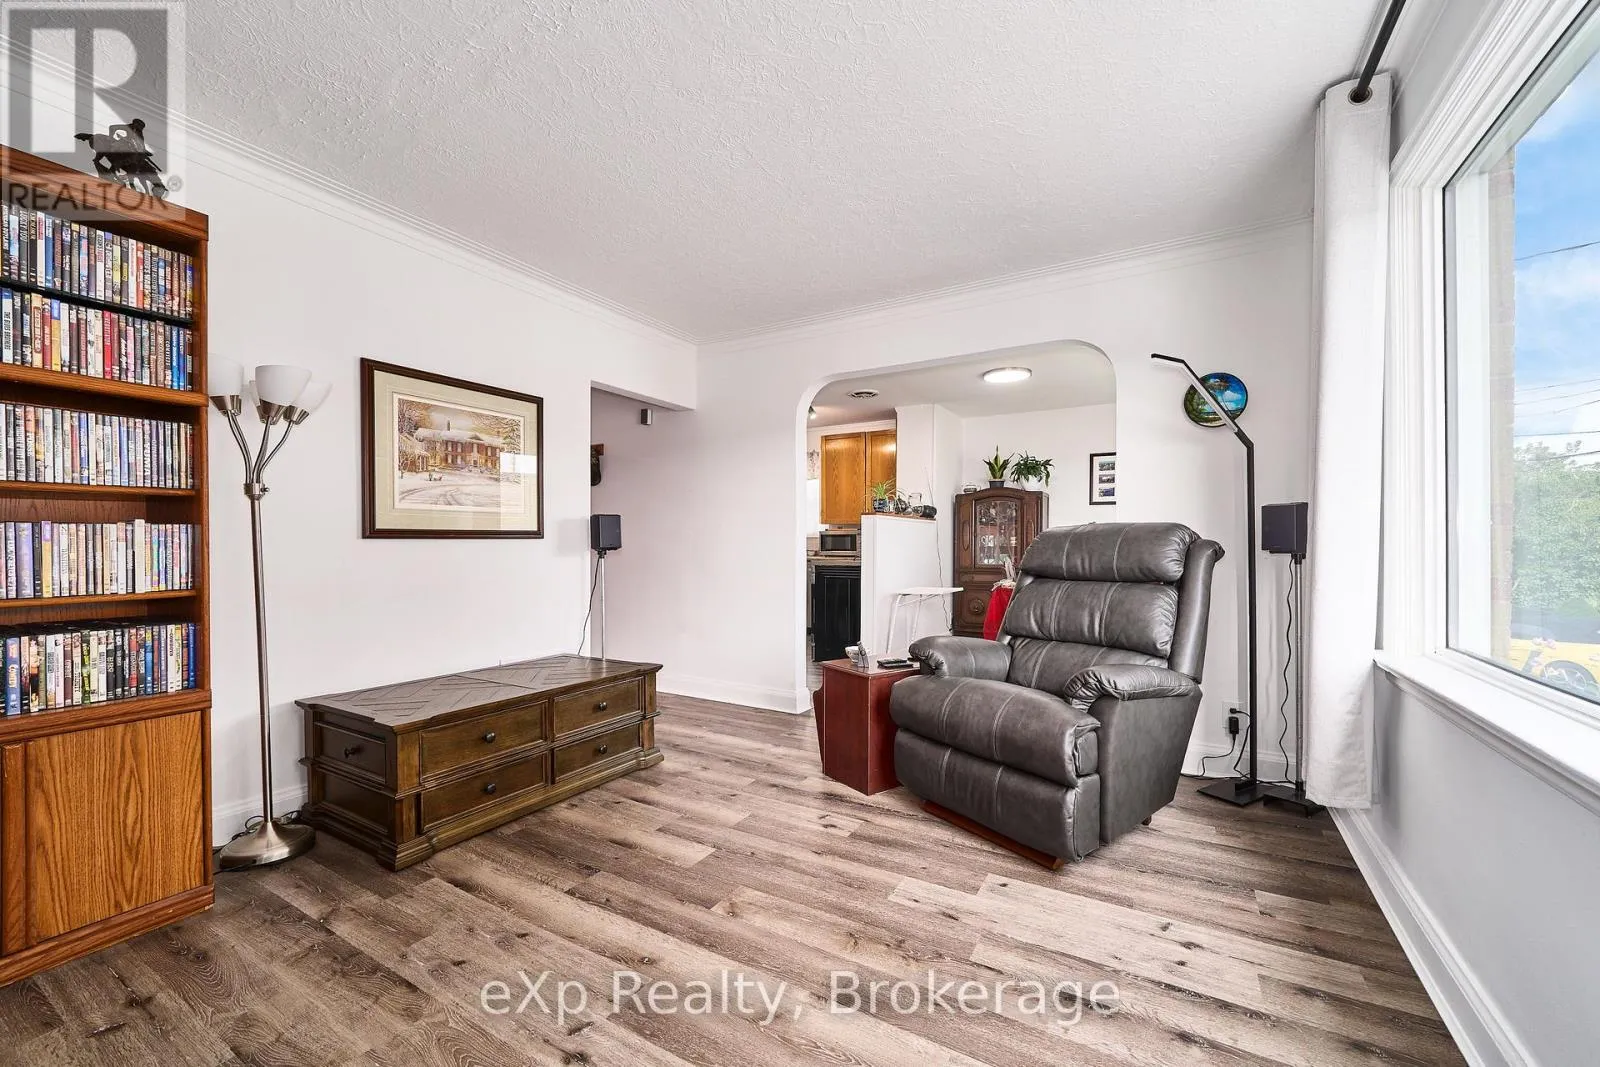
Living room
Main level
4.39 m x 4.06 m
Bathroom
Main level
1.43 m x 3.18 m
Bedroom
Main level
3.94 m x 3.15 m
Bedroom
Main level
2.47 m x 3.69 m
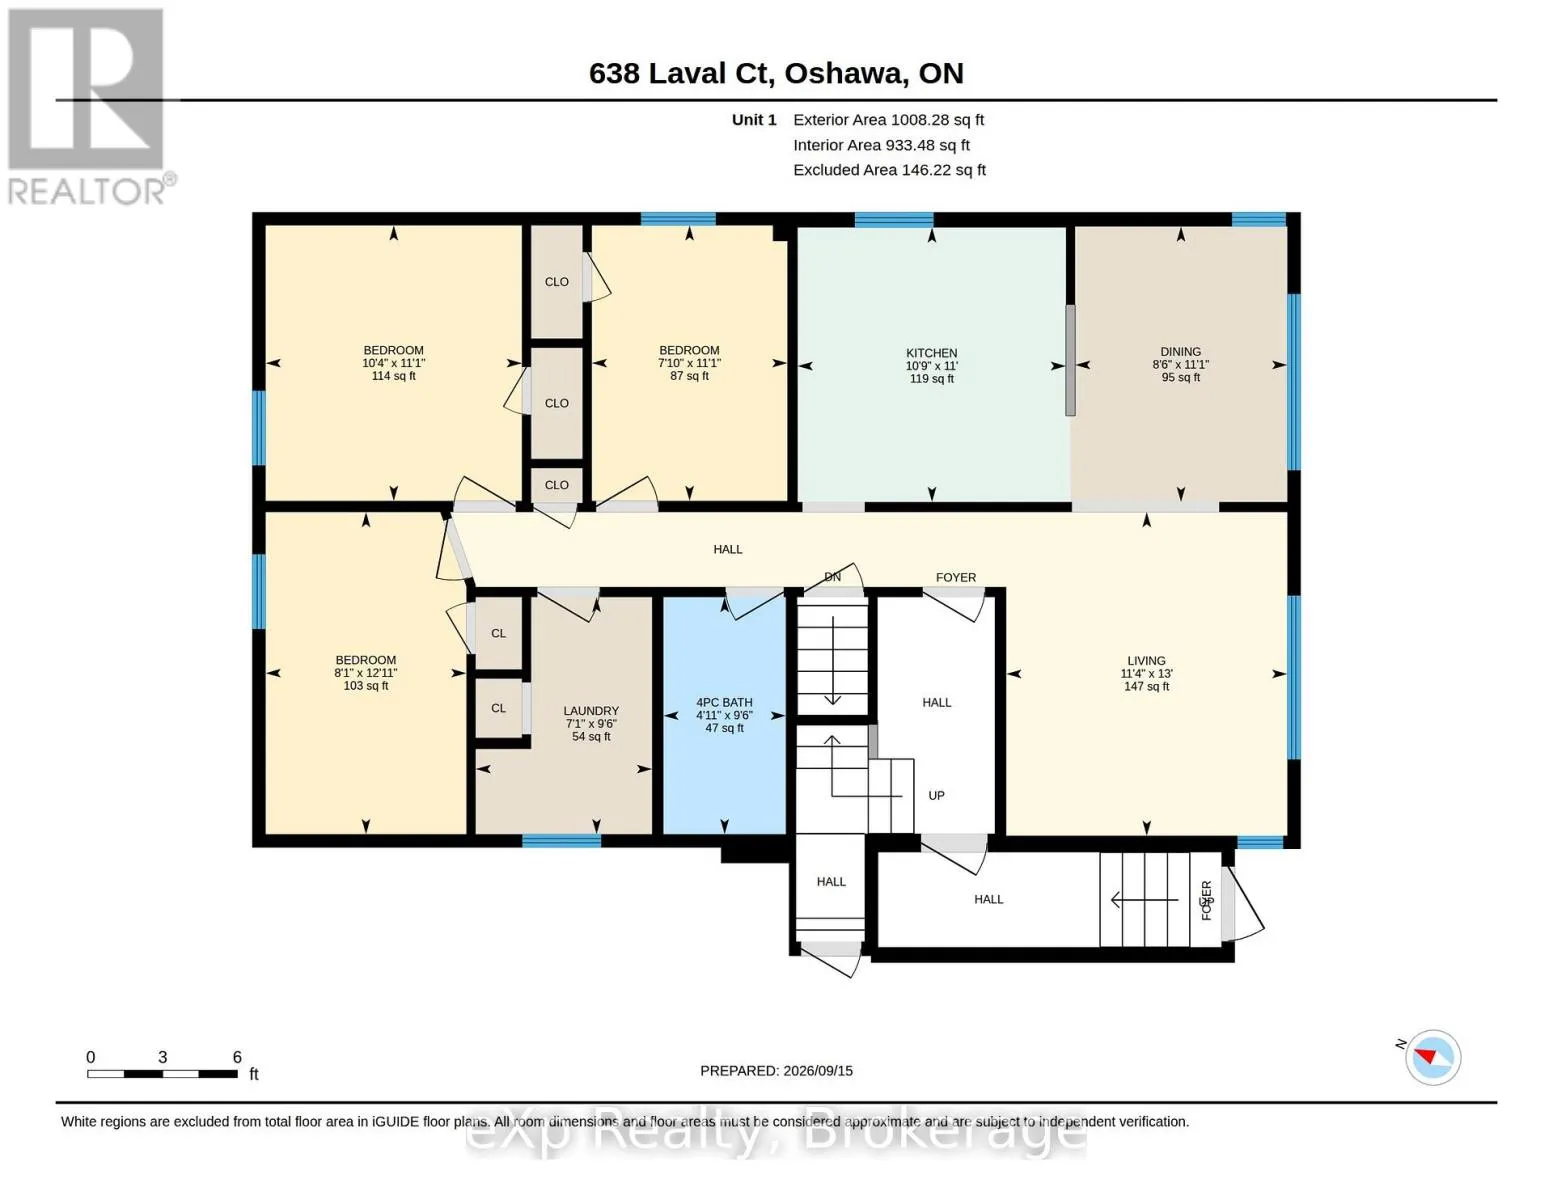
Kitchen
Main level
3.2 m x 4.04 m
Living room
Main level
5.16 m x 2.95 m
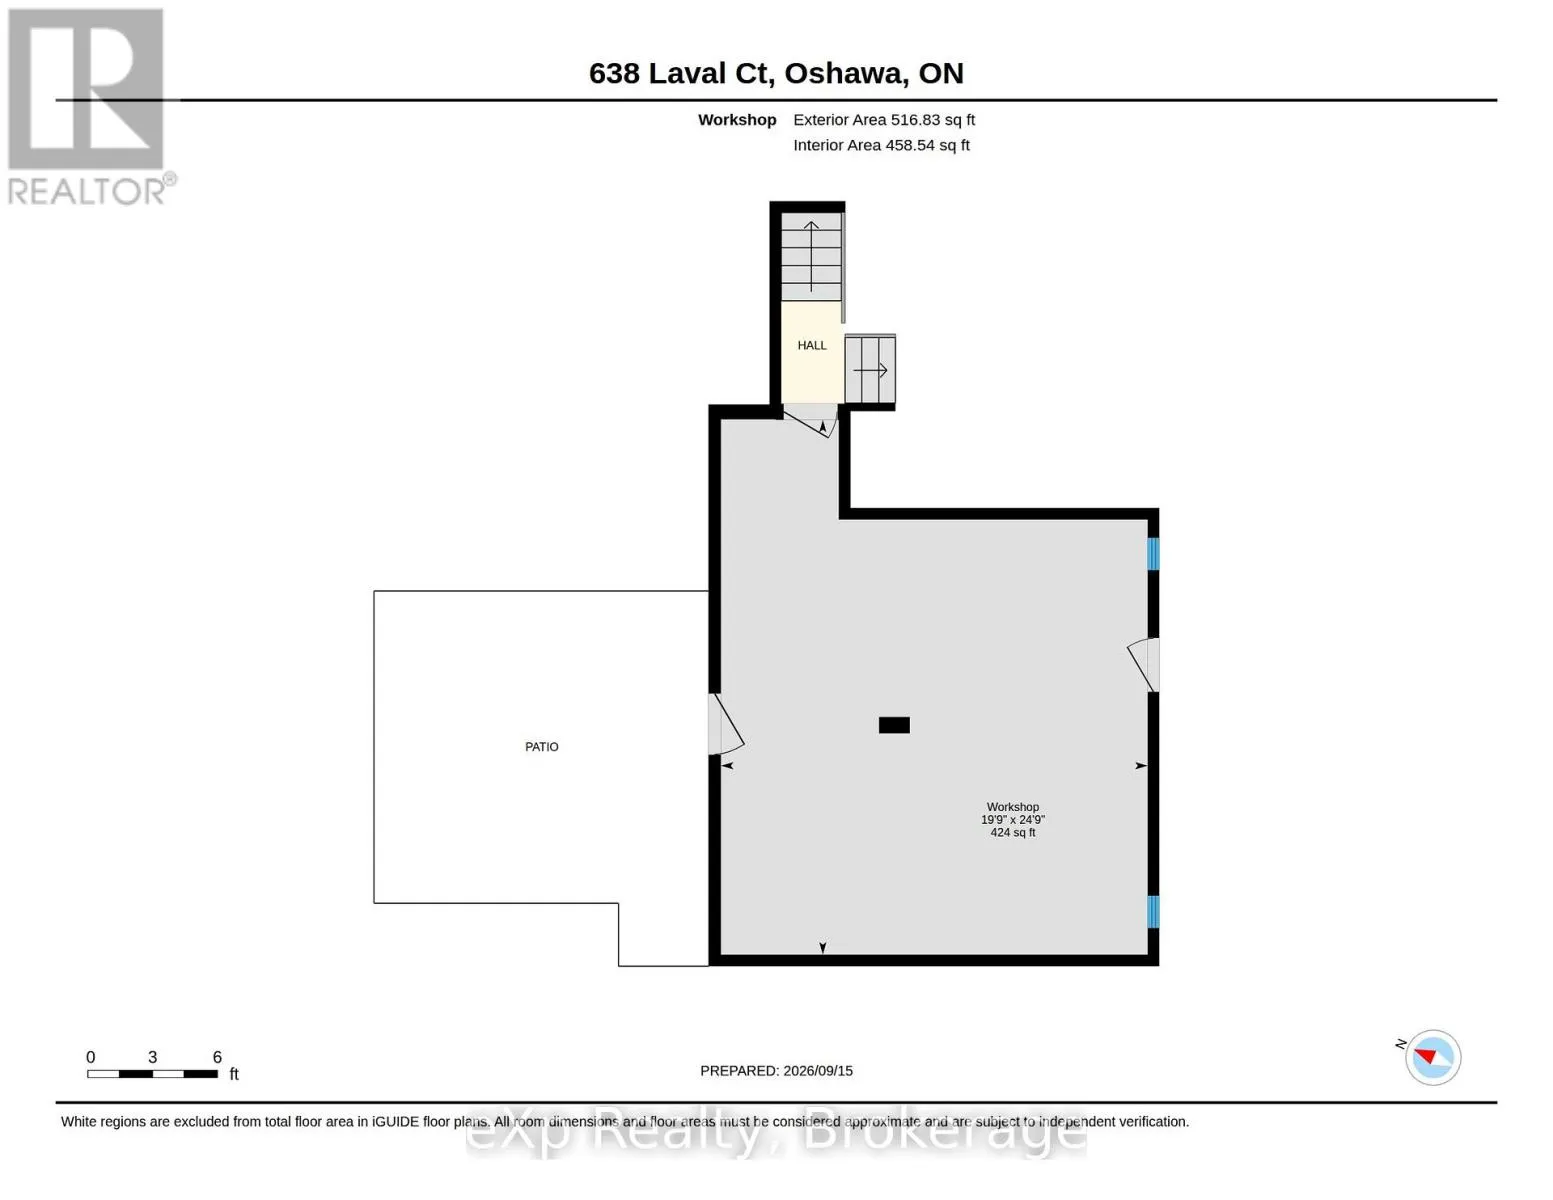
Workshop
Main level
6.02 m x 7.54 m
Bedroom
Main level
2.39 m x 3.38 m
Bedroom
Main level
3.17 m x 3.38 m
Dining room
Main level
2.59 m x 3.38 m
Kitchen
Main level
3.28 m x 3.35 m
Laundry room
Main level
2.16 m x 2.9 m
Living room
Main level
3.45 m x 3.96 m
Bathroom
Main level
2.08 m x 1.59 m
Bedroom
Main level
4.22 m x 4.09 m

Location

Learn more about this property
Listing provided by:
eXp Realty
MLS® number:
E13798208
Agent:
Lee Colby
*Indicates required field
Name is required
Email is required
Please enter a valid phone number (e.g., 416-111-1111).