207 Valencia Road, Oshawa, Ontario L1J 1P2

Listed for:
$599,000
2 beds
2 baths
Listed 10 days ago
House for rent: 207 Valencia Road, Oshawa, Ontario L1J 1P2

View all 44 photos

About

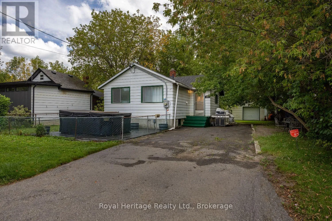
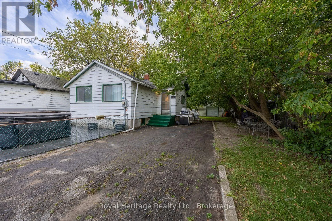
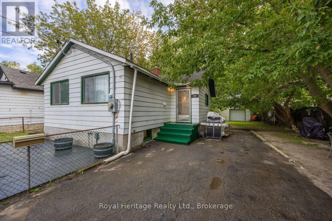
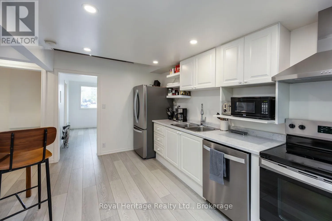
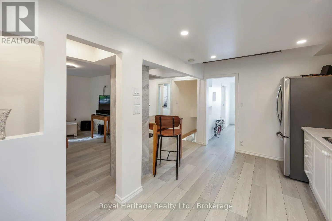
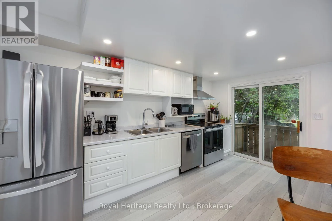
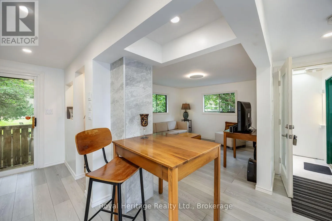
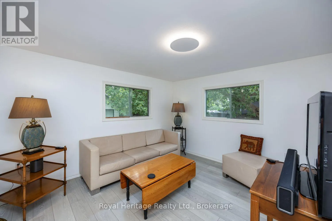
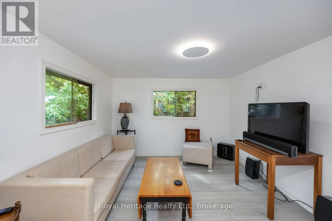
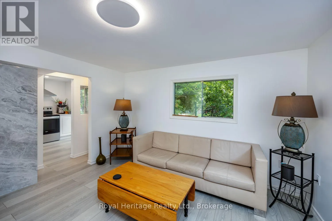
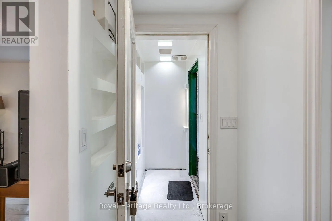
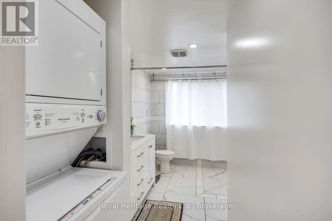
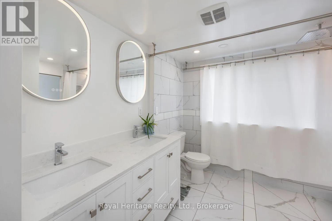
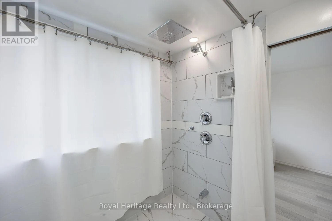
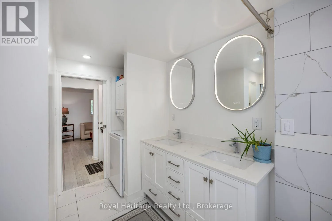
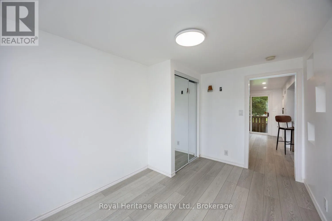
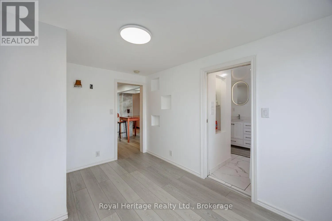
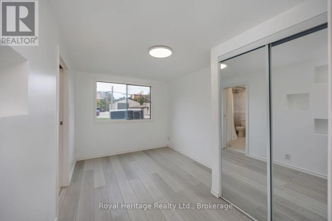
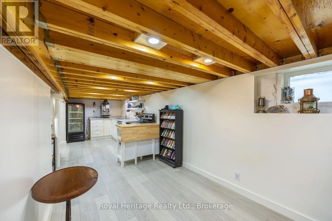
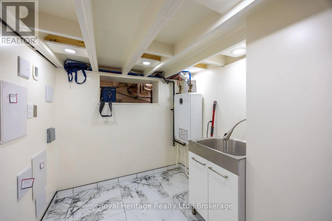
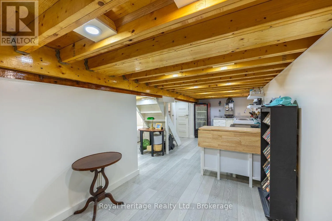
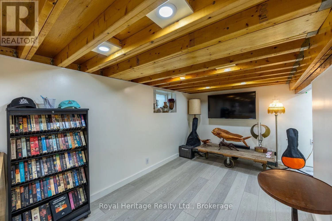
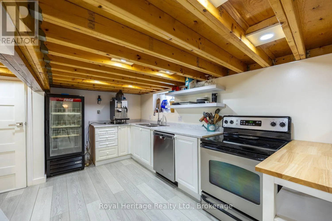
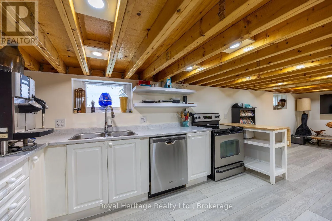
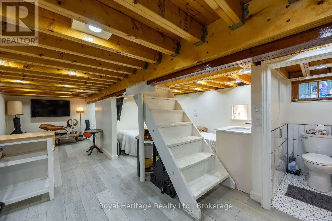
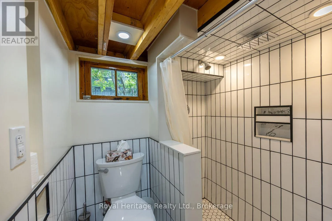
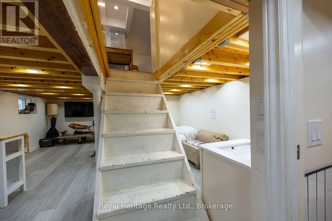
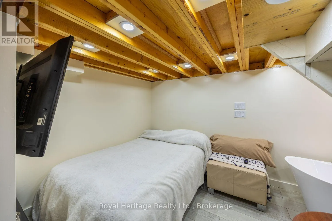
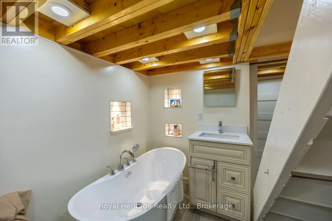
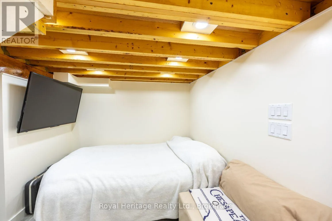
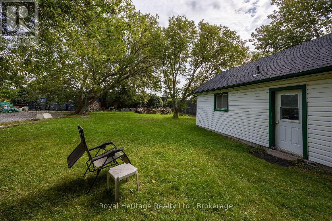
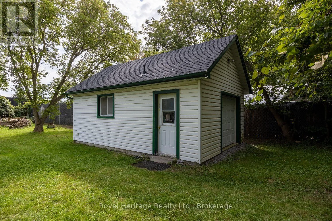
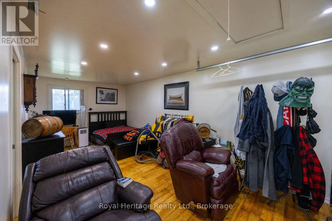
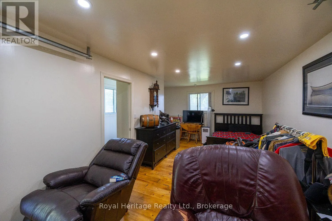
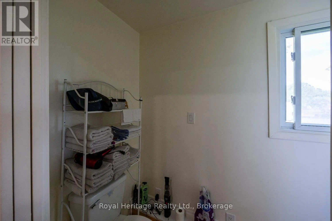
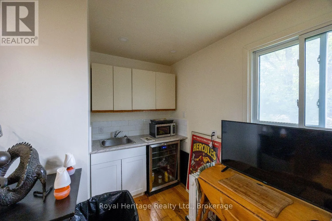
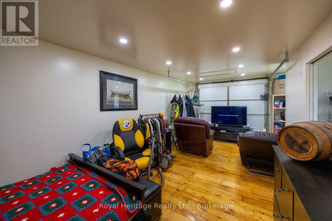
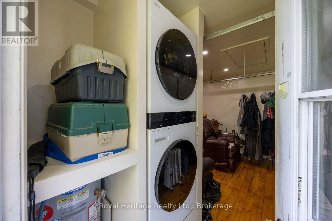
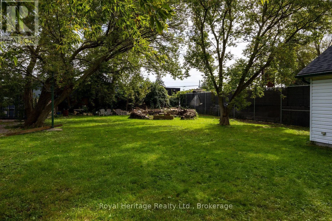
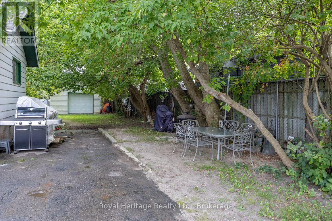
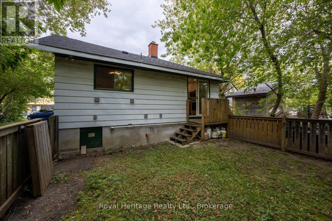
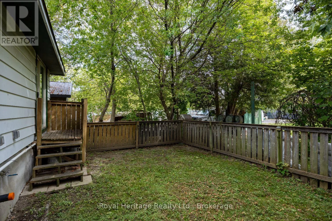
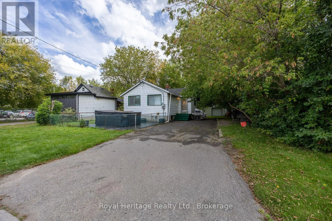
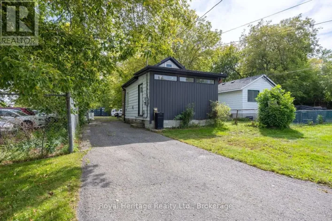
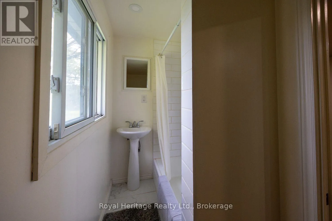
Cross Streets: Park Rd S and Cordova. ** Directions: Park S to Cordova left on Valencia. This quaint sun filled bungalow with upper loft This home sits on a 60.06 x 215.20-foot lot, with an oversized detached garage with overhead and side door entrance. The home has a lovely colour of laminate throughout, kitchen has walkout to small deck, b/in dishwasher, stainless steel range, double sinks, open shelving, corner nook could be made into pantry, pot lighting throughout, main floor laundry and 3pc bathroom (semi ensuite) with walk-in rain shower, his and her sinks, lighted mirrors, pocket doors and built-in shelving for linens, main floor bedroom has mirrored closet doors and entrance to bathroom. Basement offers extra open concept living space with 3pc bathroom, plus separate soaker tub, kitchenette, and separate laundry area, lots of built-in wall display units and some lighted to show precious figurines or art.200-amp service, hot water on demand, backyard has frost free taps, also wired for outdoor kitchen. A little gem with tons of potential! (id:27476)

Property Highlights

MLS® Number
E13808814
Type
Single Family
Community Name
Lakeview
Ownership Type
Freehold
Land Size
60 x 215 FT|under 1/2 acre
Parking Space Total
6

Building

Building Type
House
Storeys
1.00
Square Footage
0 - 699 sqft
Bathrooms Total
2
Bedrooms Above Ground
1
Bedrooms Total
2
Exterior Finish
Aluminum siding
Fireplace Present
No
Basement Type
Full (Finished)
Basement Features
Building Heating Type
Baseboard heaters, Forced air
Heating Fuel
Electric, Natural gas
Building Cooling Type
None

Utilities

Water
Municipal water
Utility Sewer
Sanitary sewer

Room Layout

Kitchen
Basement
4.062 m x 2.304 m
Living room
Basement
3.874 m x 2.304 m
Bedroom
Basement
3.99 m x 2.37 m
Laundry room
Basement
2.336 m x 2.008 m
Living room
Main level
3.695 m x 3.382 m
Kitchen
Main level
4.378 m x 2.525 m
Primary Bedroom
Main level
3.82 m x 2.526 m
Bathroom
Main level
3.501 m x 2.434 m

Location

Learn more about this property
Listing provided by:
Royal Heritage Realty Ltd.
MLS® number:
E13808814
Agent:
Gemma Pratt
*Indicates required field
Name is required
Email is required
Please enter a valid phone number (e.g., 416-111-1111).