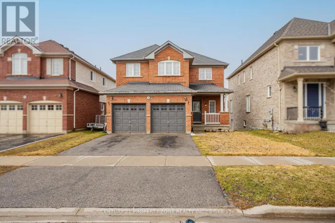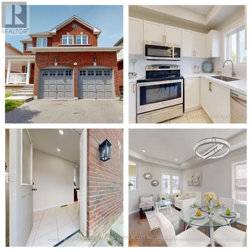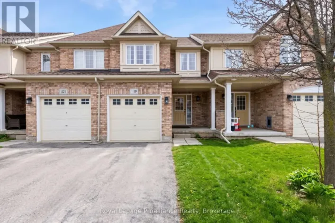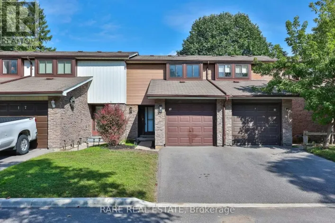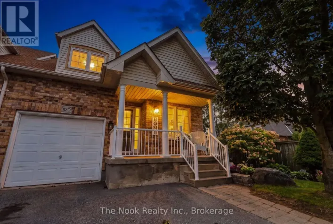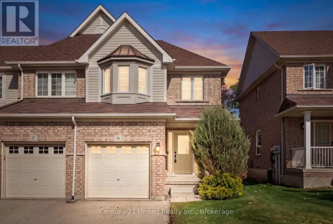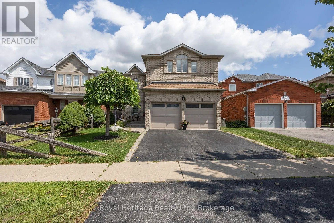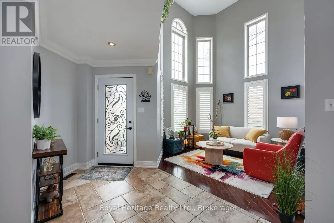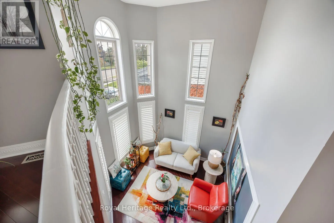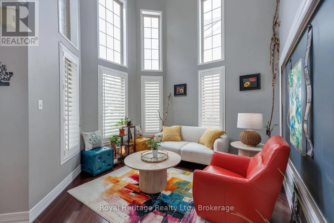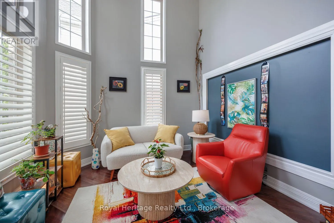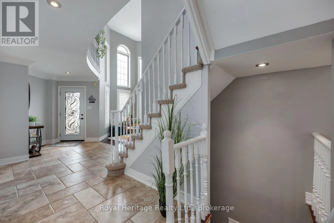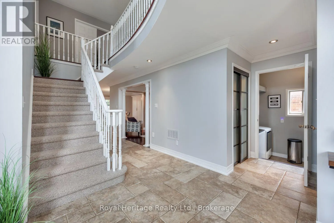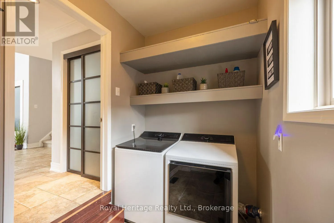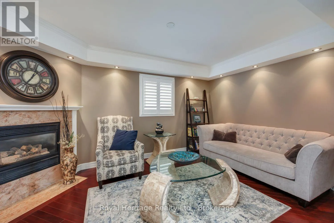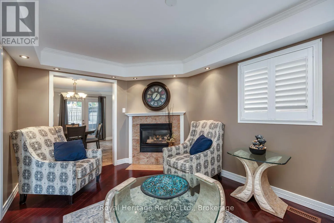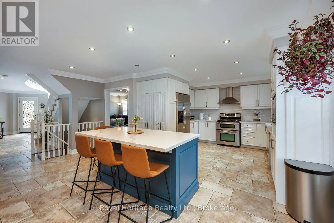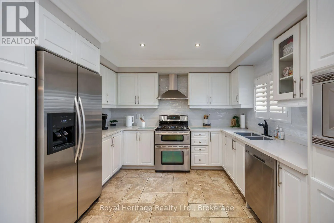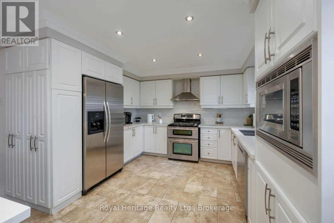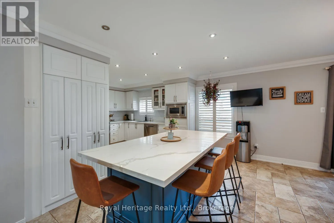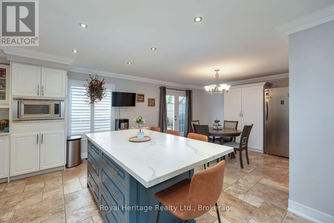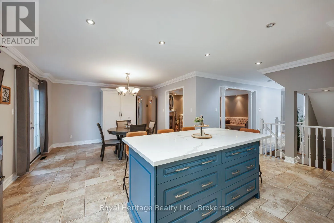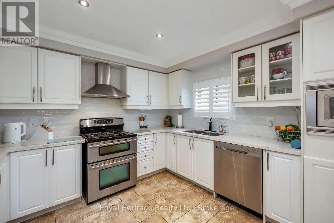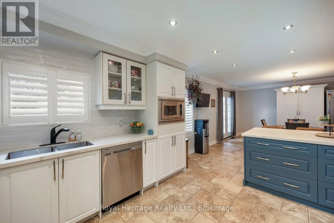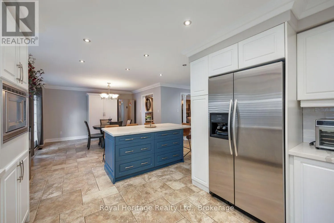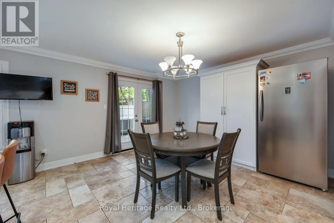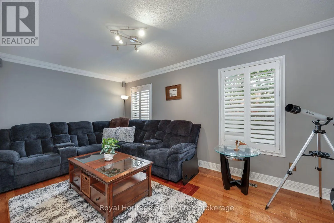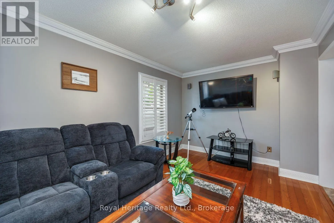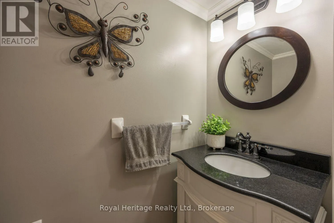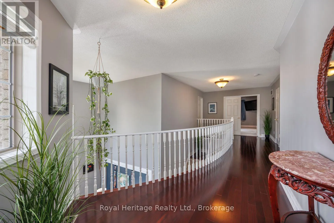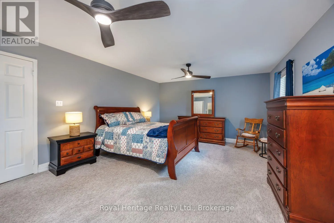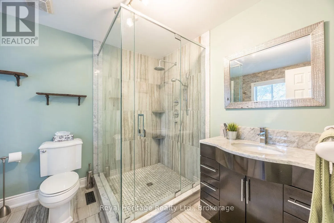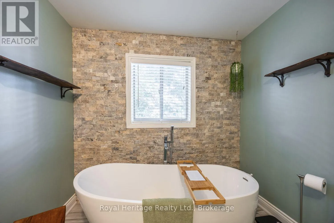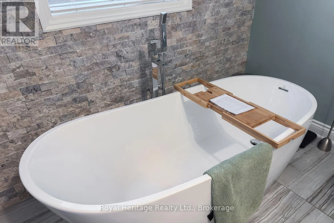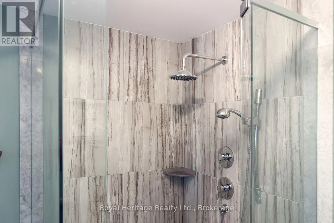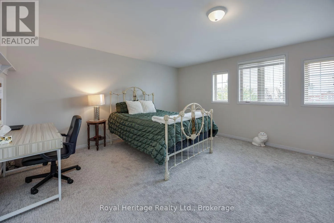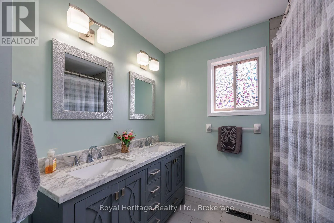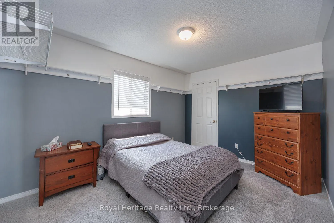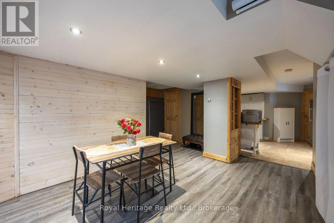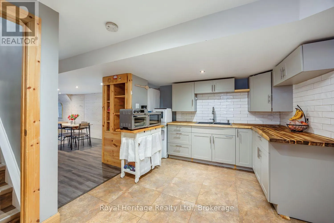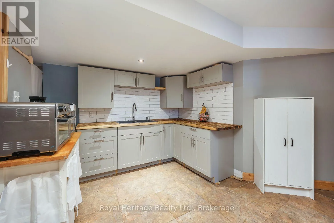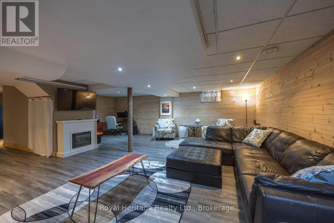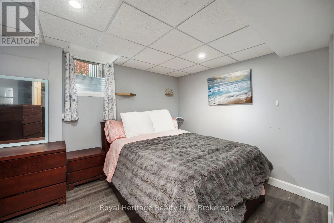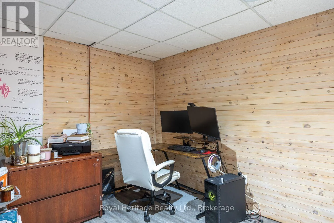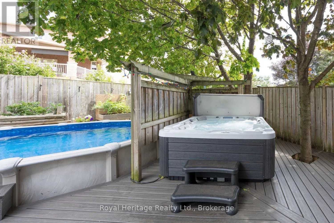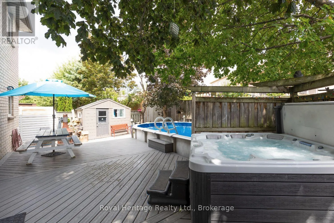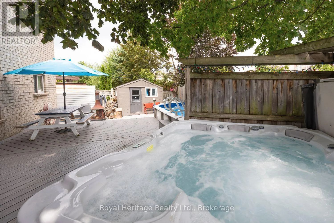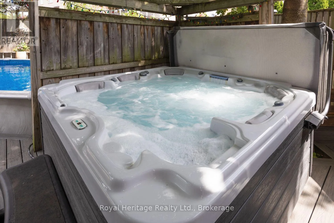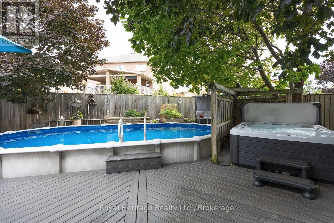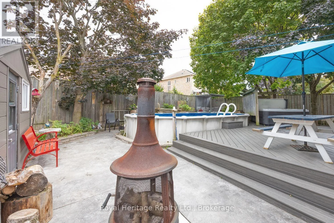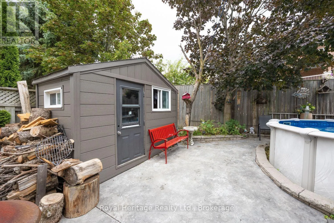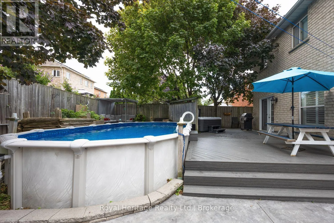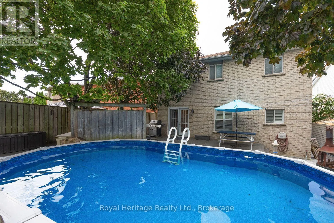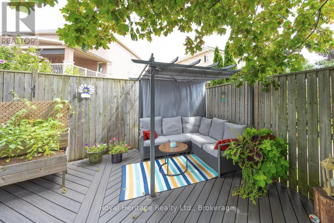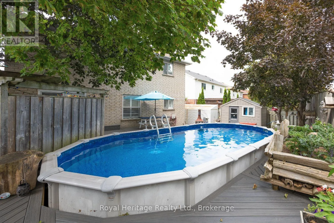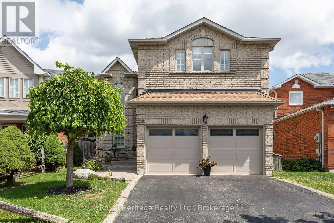
Cross Streets: RITSON & TAUNTON. ** Directions: GPS. This 4+1 bedroom all brick home is located in a highly sought after neighbourhood in North Oshawa! A upgraded stamped concrete entrance way welcomes you! Upon entry you will appreciate the attention to detail and the true Pride of Ownership! Top of the line Hardwood, Porcelain and vinyl flooring, California shutters and Blinds as well as upgraded trims and crown moulding can be found throughout. The upgraded kitchen with huge center Island, Quartz counters and stainless steel appliances makes this your dream kitchen! Walkout from the breakfast area to a stunning b/yard retreat! Complete with all composite decking and stamped concrete, Heated pool, a private sitting area with gazebo, a beautiful hot tub new in 2024, 2 sheds and garden boxes! The Primary suite offers a renovated ensuite with oversized glassed in shower & separate soaker tub & huge W/I closet, a perfect haven after a long day! 3 other spacious bdrms & a renovated 5pc bath can be found on the second floor - perfect for a large family. The basement has been completely renovated with an additional bdrm with a newer recess window, a kitchenette, 2pc bath and a massive rec room with all upgraded vinyl flooring. This home has it all including commercial grade vinyl flooring in the double car heated garage. Furnace 2026, CAC 2025, Roof 2020, New pool liner 2026. Close to all amenities, easy access to 407 and near several great schools (id:27476)