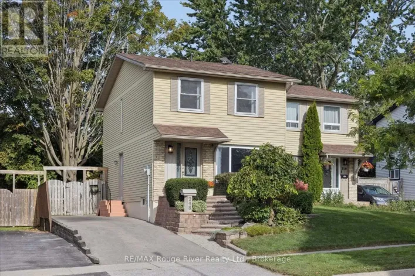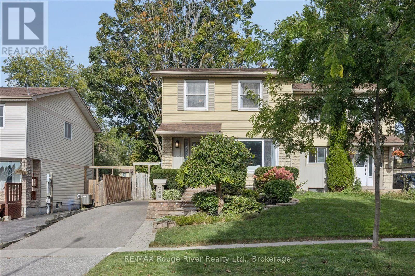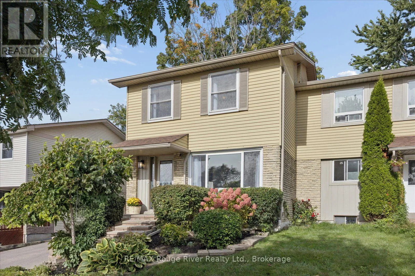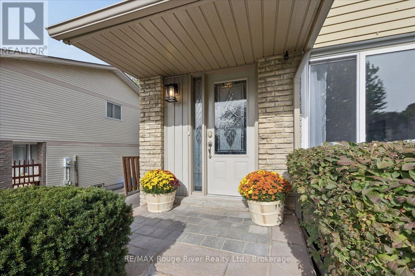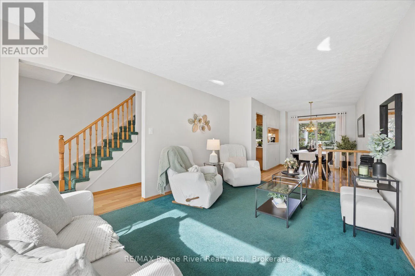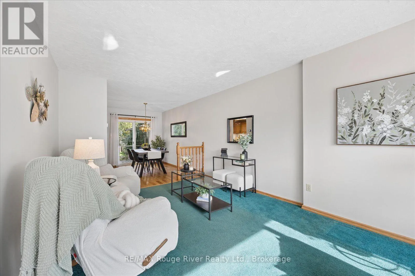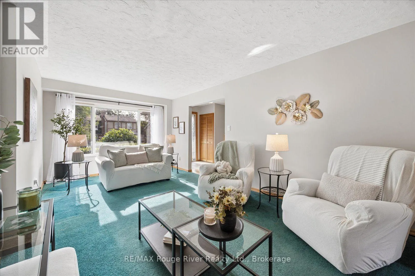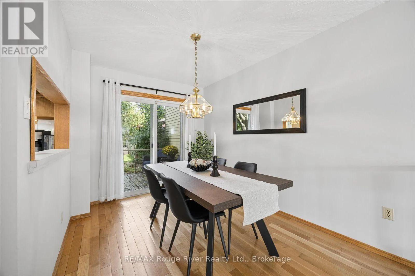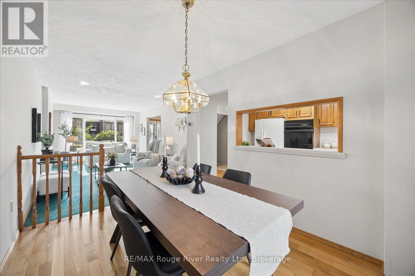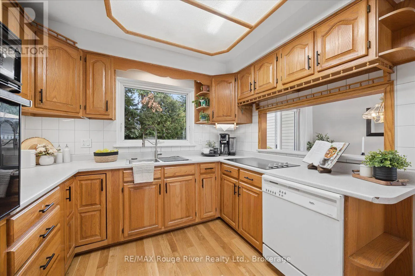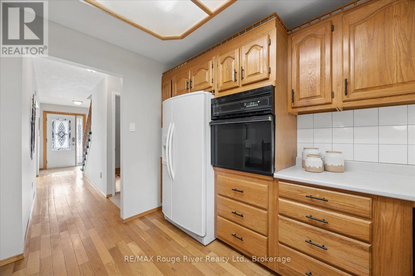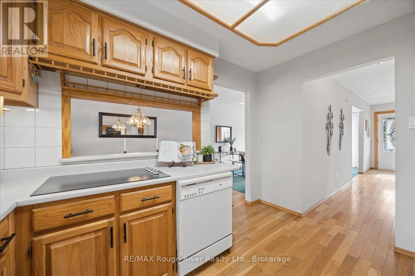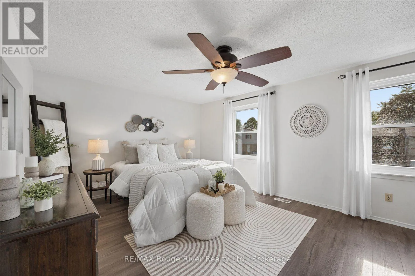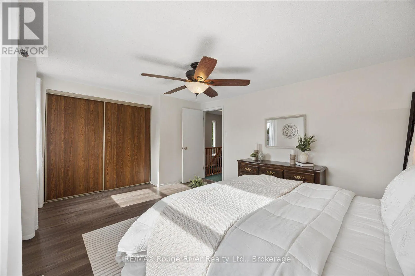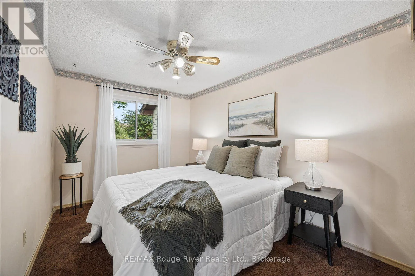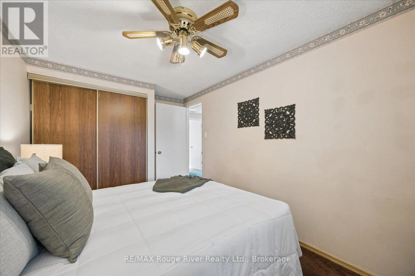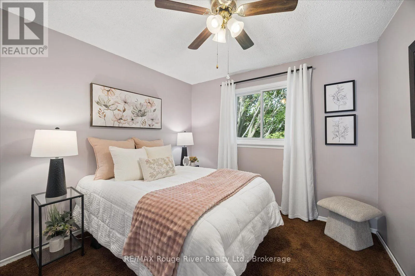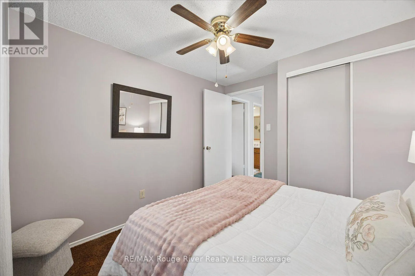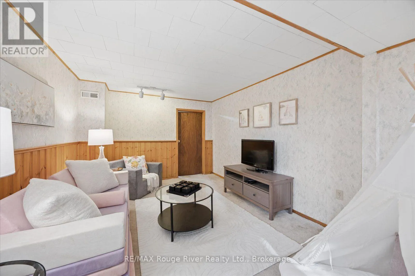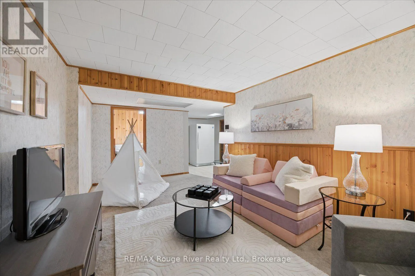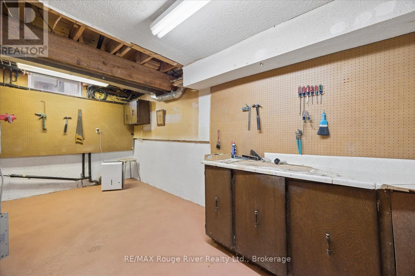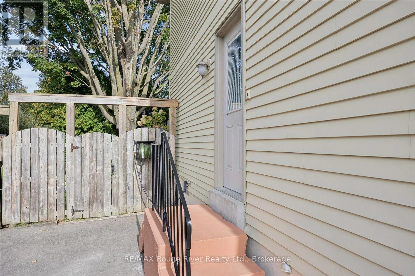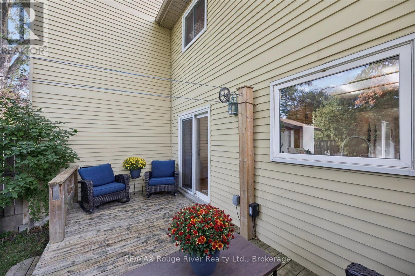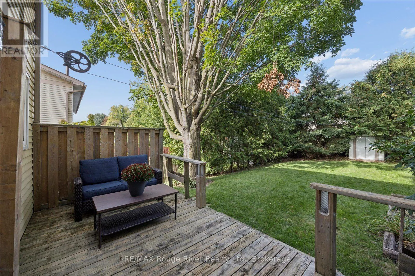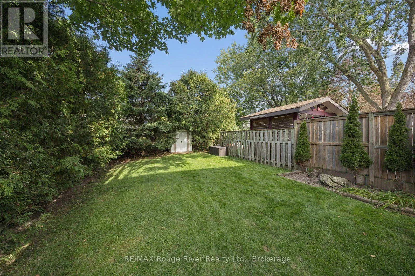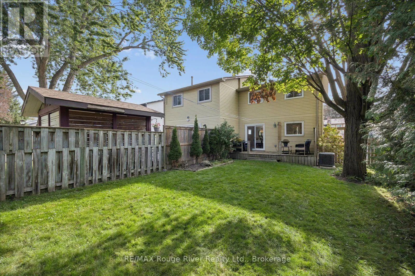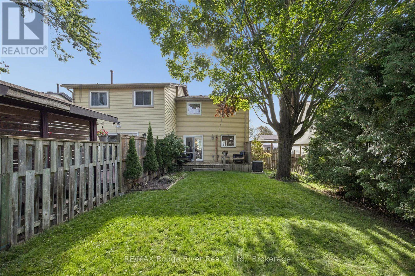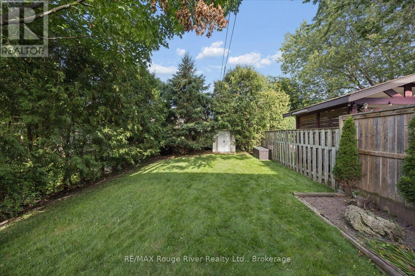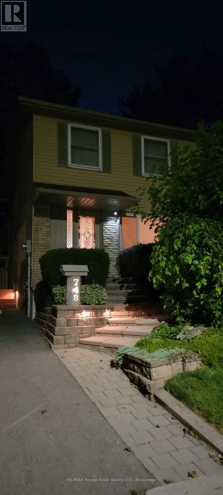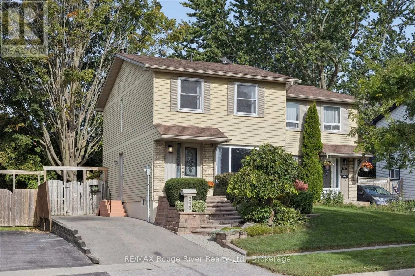
Harmony Rd./Glebe Ave. Open Houses Saturday September 26th and Sunday September 27th from 1-3pm. Welcome to this 3-bedroom semi-detached home nestled in a wonderful family-friendly neighbourhood, ideally situated within walking distance to schools, parks, groceries, shopping, and everyday amenities, with convenient access approximately halfway between Hwy 401 and 407. Offering lovely curb appeal, the home opens into a spacious main floor with a large living room featuring an oversized front window that fills the space with natural light. The adjoining dining room offers a sliding door walkout to the back deck and private backyard. With the neighbouring semi positioned further back, along with mature evergreens and established trees surrounding the property, the outdoor space enjoys an added sense of privacy. The good-sized kitchen features a convenient pass-through overlooking the dining area, helping to keep the main living spaces feeling bright and connected. Hardwood flooring flows through the kitchen, hallway, and dining room. Upstairs, you'll find three well-sized bedrooms, each complete with a window and closet, along with a 4-piece main bathroom. The primary bedroom features updated laminate flooring. The basement provides valuable additional living and functional space, along with a separate side entrance, and features a recreation room, separate laundry area, workshop, and a 3-piece bathroom complete with a relaxing jet tub. With great bones, some freshly painted areas, and opportunity for further updates, this home is ready for its next owners to bring their own style and make it their own. A fantastic opportunity to settle into an established neighbourhood while creating a home that suits your vision. (id:27476)