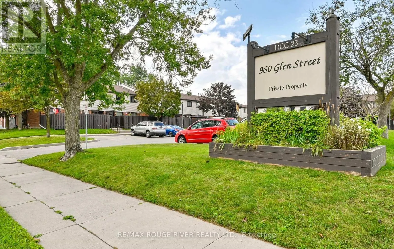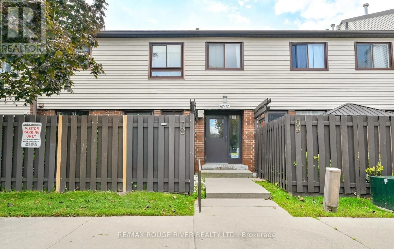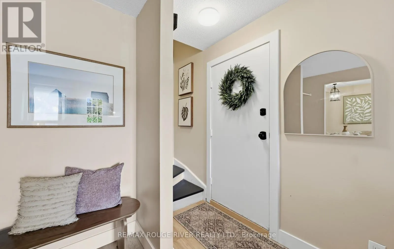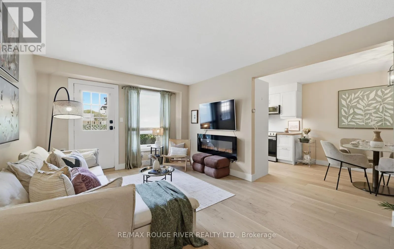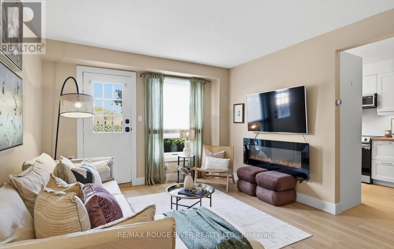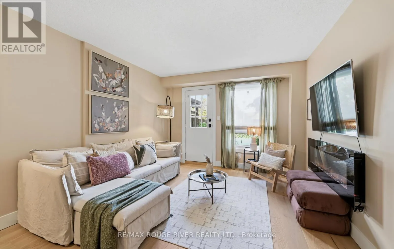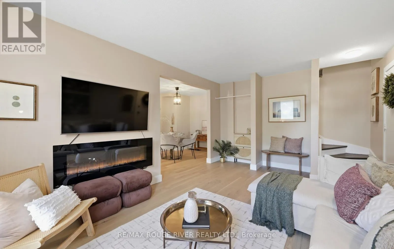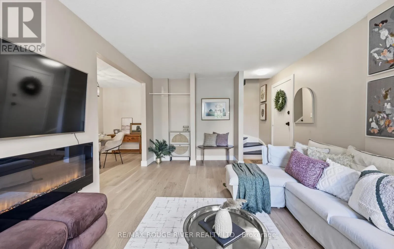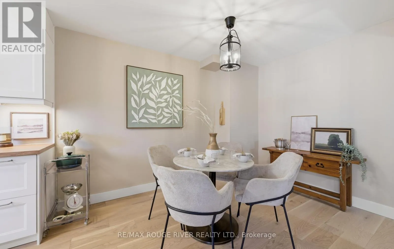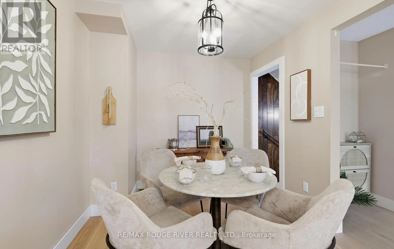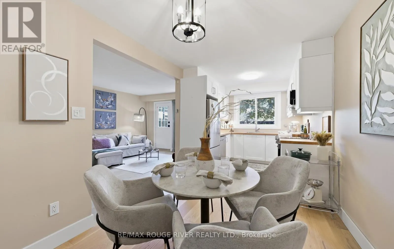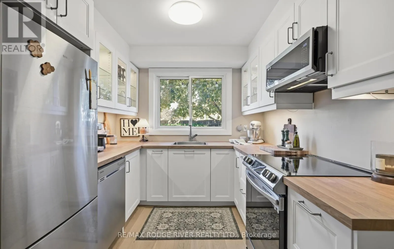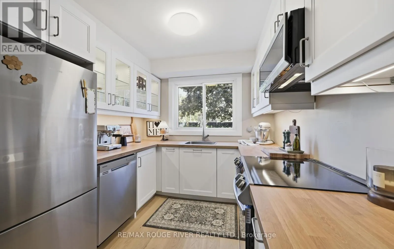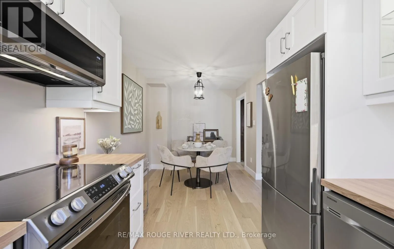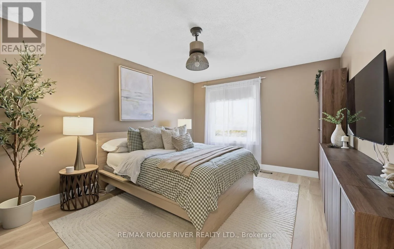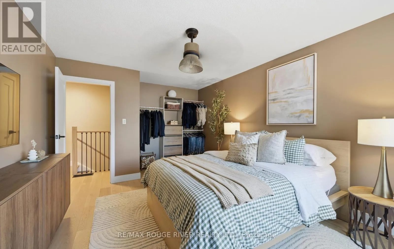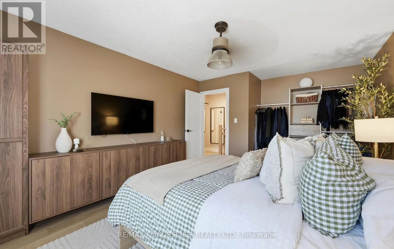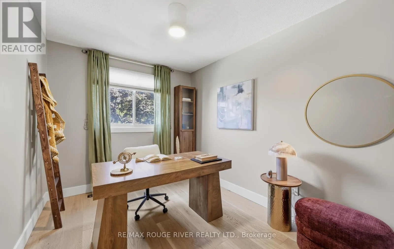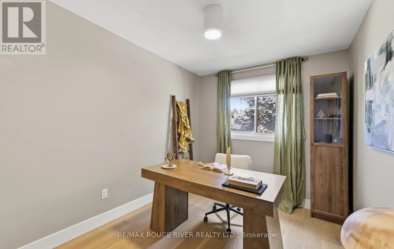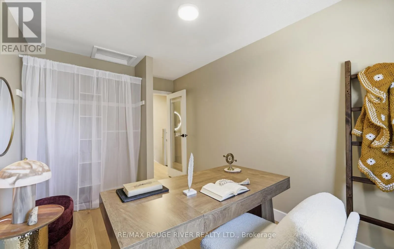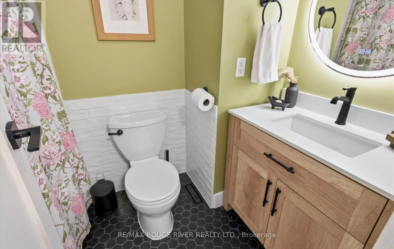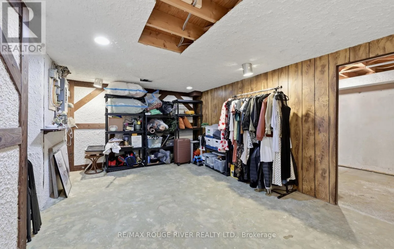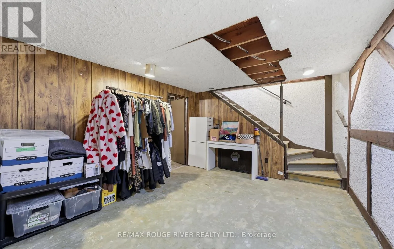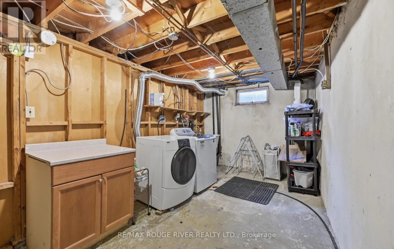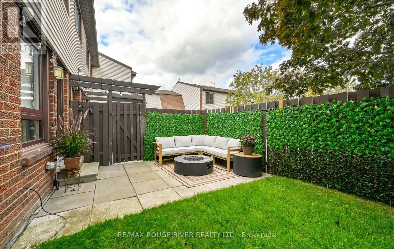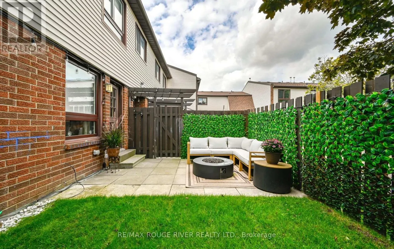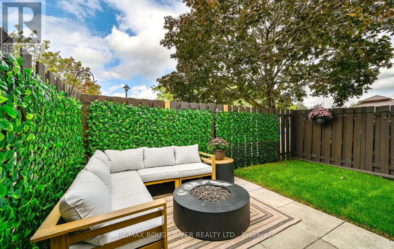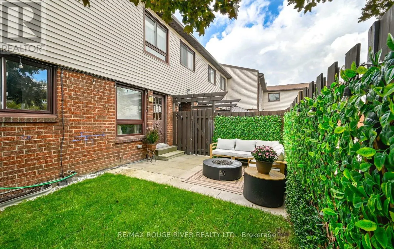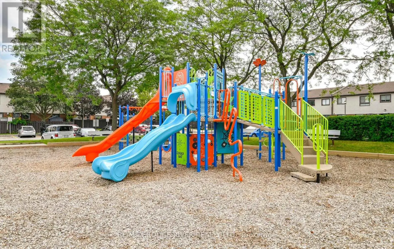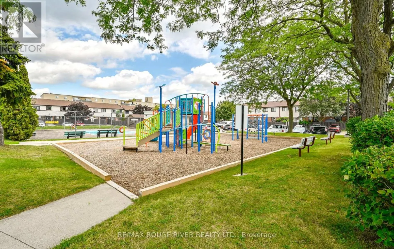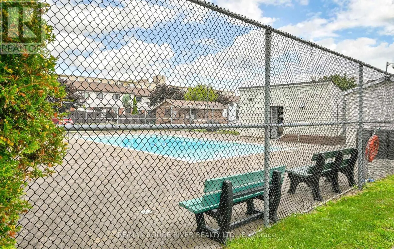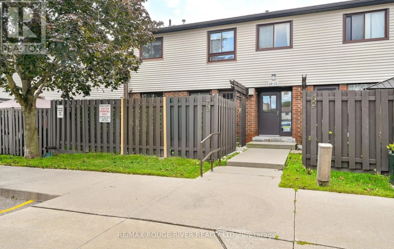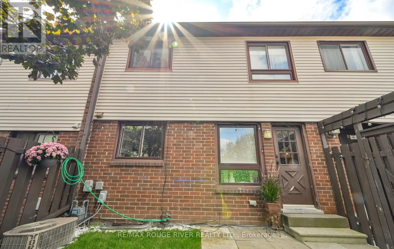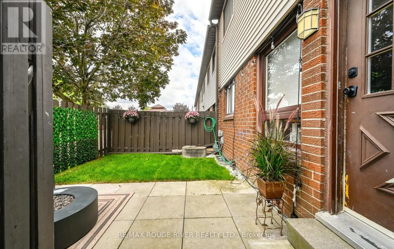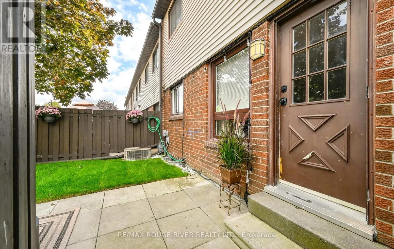
Porter St/ Glen St /Wentworth St W Welcome to 72-960 Glen St, Oshawa - a beautifully updated 2-bedroom condo townhouse offering 924 sq. ft. of comfortable, carpet-free living plus additional space in the partially finished basement. The main and second floors were extensively updated in 2023, featuring engineered hardwood flooring and a stylish renovated kitchen with stainless steel appliances, ample cabinetry, clever storage solutions and a large window overlooking the yard. The spacious living room offers a walkout to your private backyard - perfect for relaxing, entertaining or enjoying a summer BBQ. Even better, yard maintenance and snow removal are taken care of for you! Upstairs, the generous primary bedroom features a large closet with custom shelving, along with a bright second bedroom and updated bathroom. The lower level provides additional flexibility with a partially finished recreation room, laundry area and plenty of storage. Enjoy the convenience of a smart thermostat, parking, visitor parking and access to the complex's outdoor pool and playground. Heat and water are included, making monthly expenses easier to manage. A comfortable, updated and low-maintenance home ready for you to move in and enjoy! (id:27476)