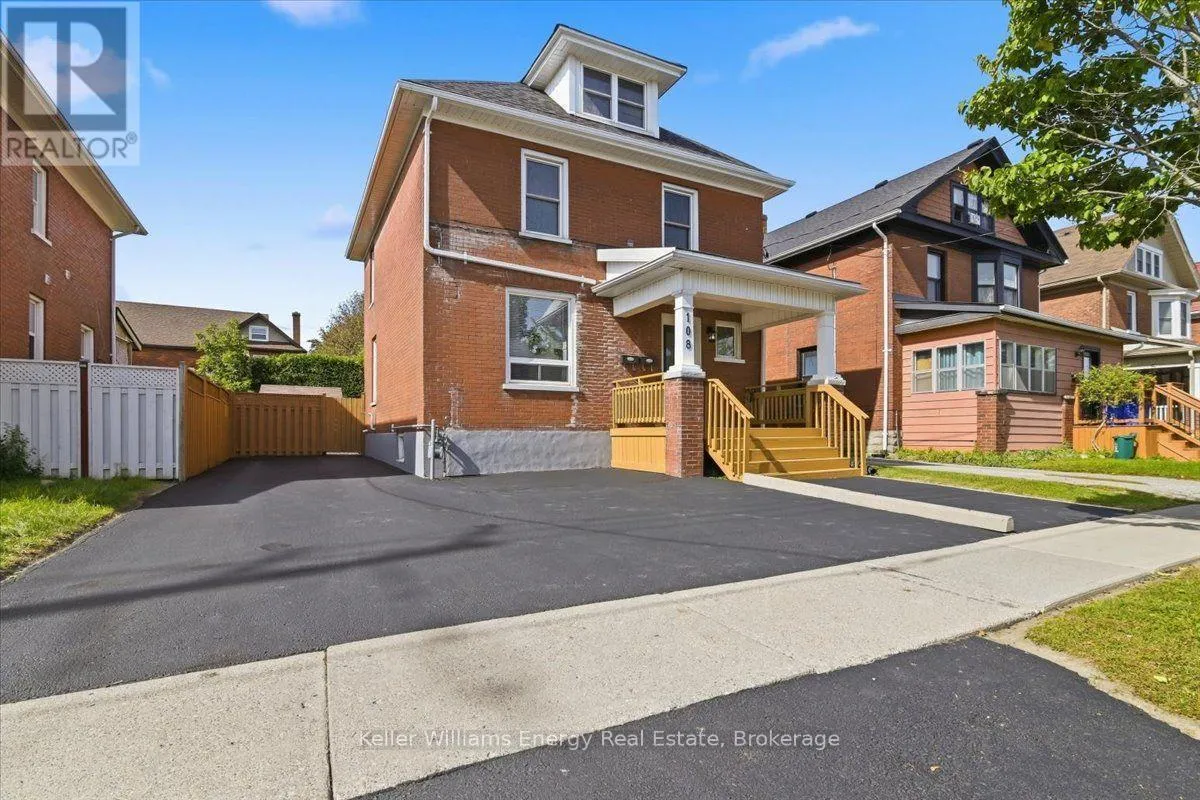
108 Division Street, Oshawa, Ontario L1G 5M1

Listed for:
$747,000
2 beds
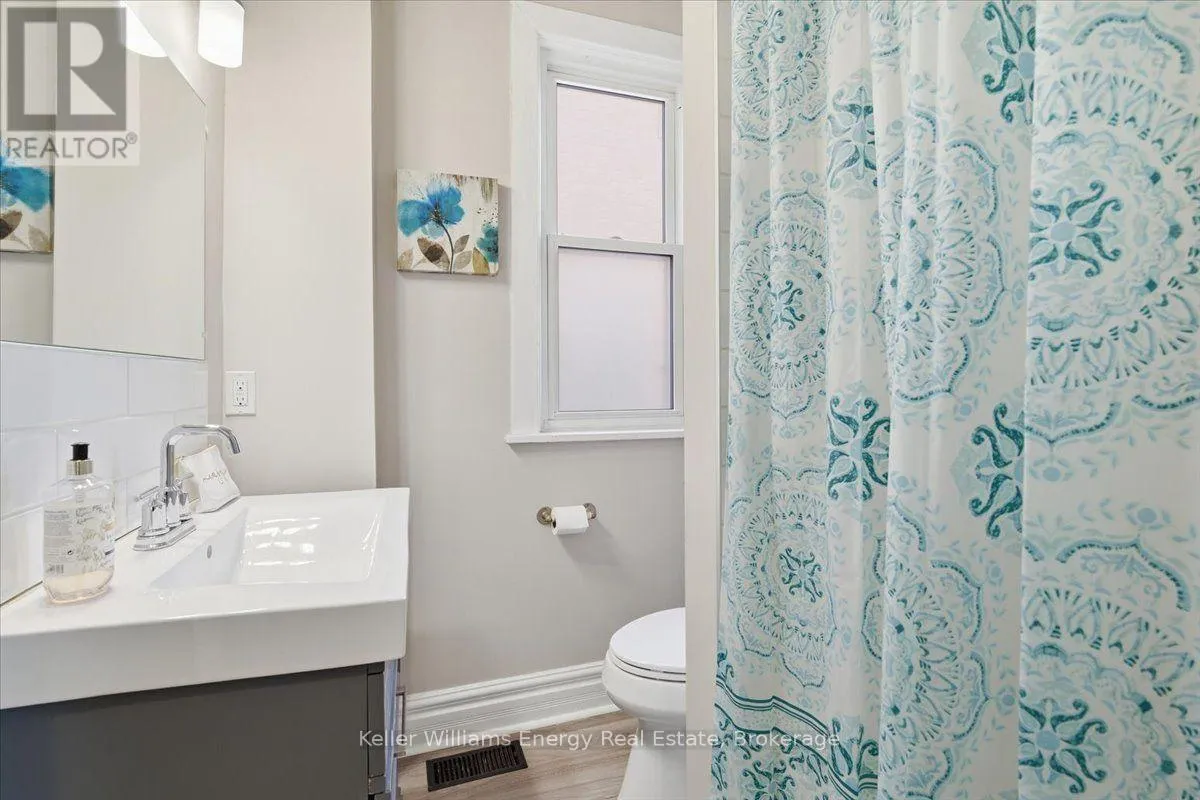
2 baths
Listed 8 days ago
House for rent: 108 Division Street, Oshawa, Ontario L1G 5M1

View all 37 photos

About

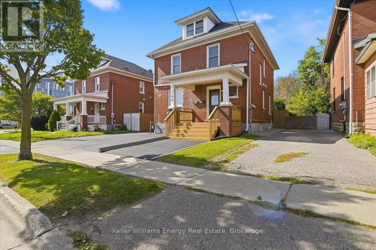
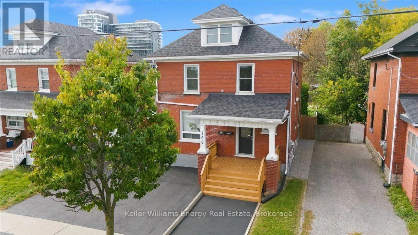
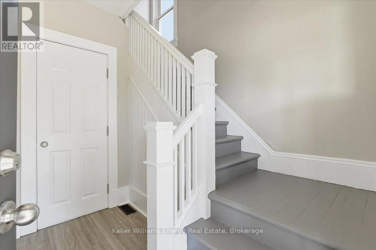
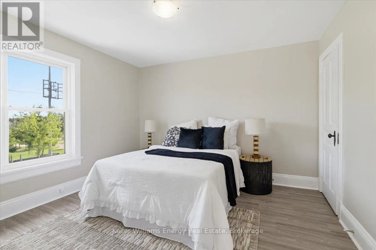
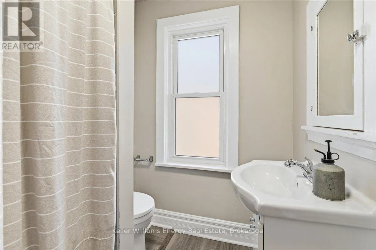
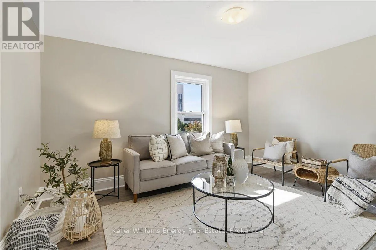
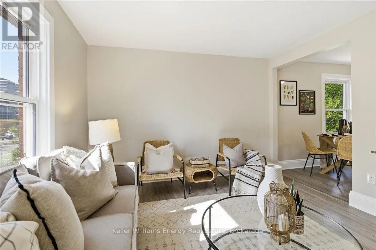
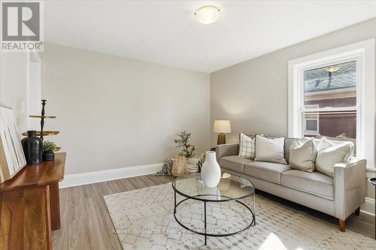
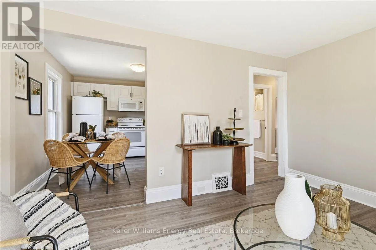
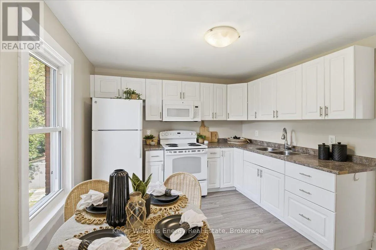
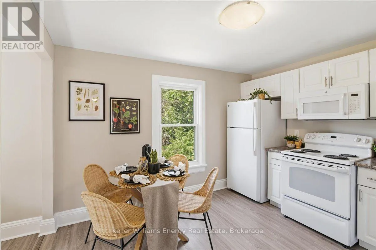
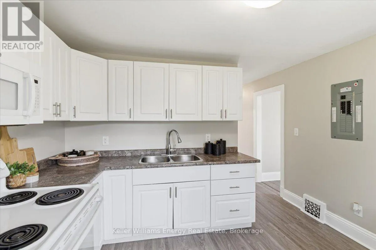
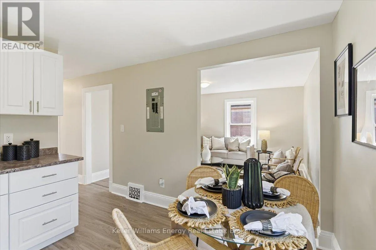
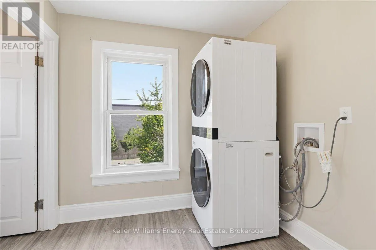
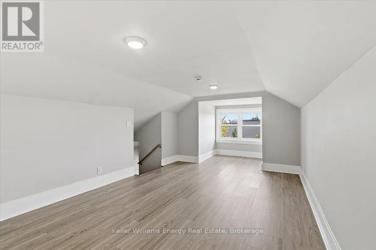
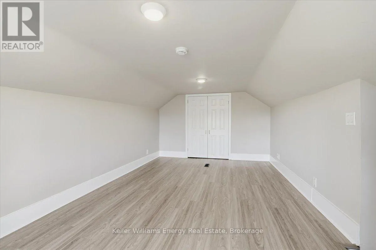
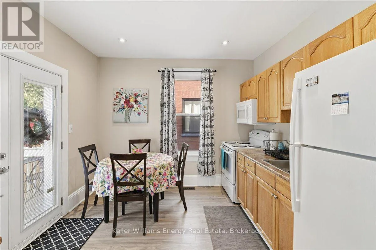
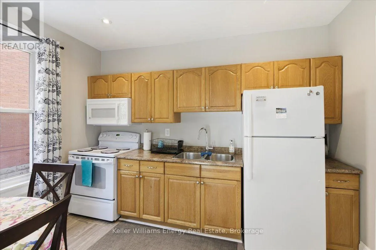
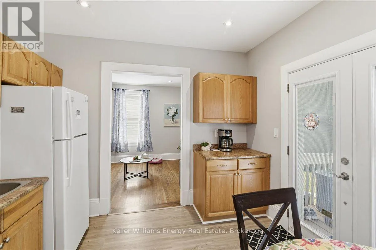
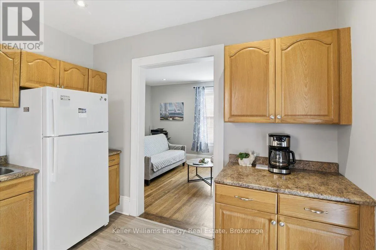
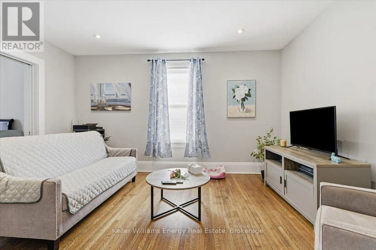
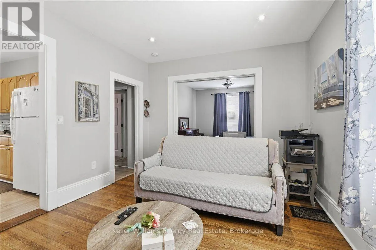
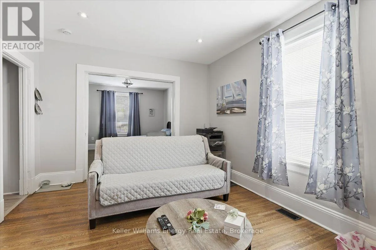
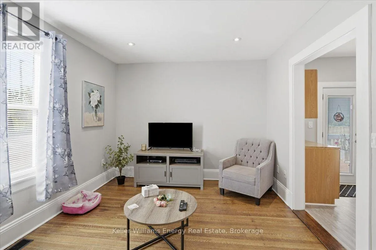
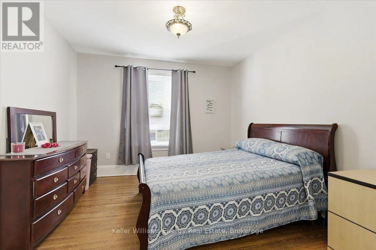
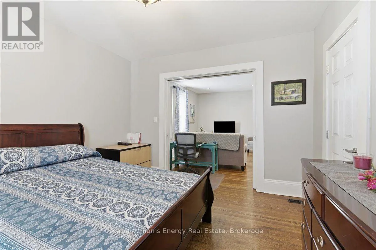
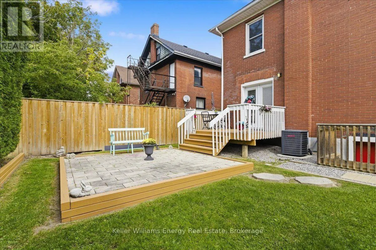
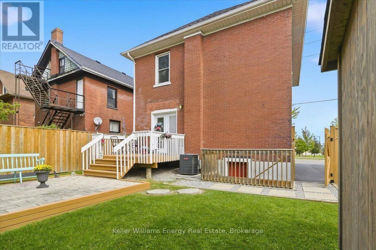
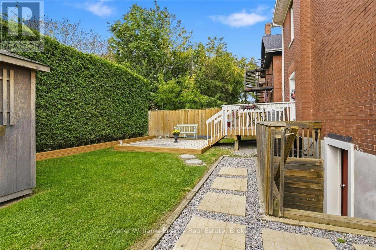
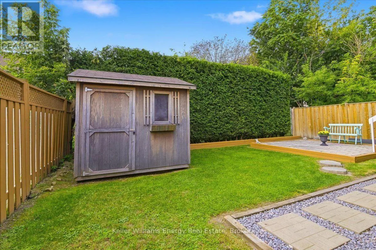
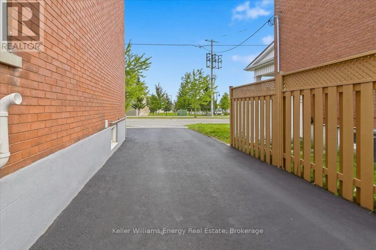
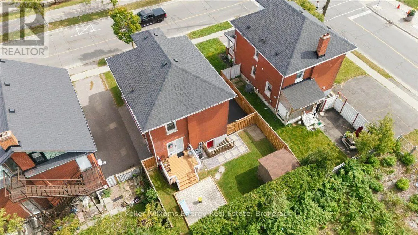
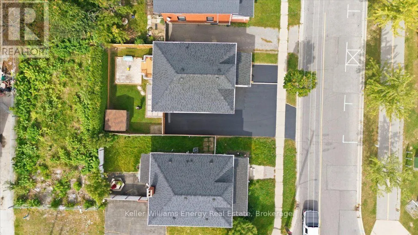
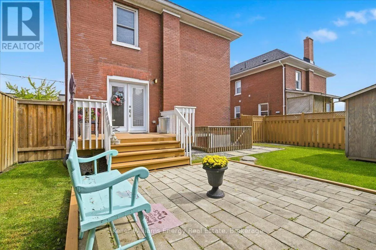
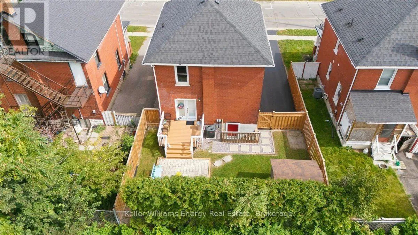
Cross Streets: Division And Bond. ** Directions: Ritson Rd. N. to Bond St. E. to Division St. *****LEGAL DUPLEX***** Welcome to this legal 2-unit home offering exceptional income potential or versatile multi-generational living, ideally located just steps from shopping, everyday amenities, and public transit.The main-level unit features a bright eat-in kitchen with a direct walkout to the private back deck and yard, accompanied by a comfortable living room and a spacious main-floor bedroom.The sprawling upper unit spans the top two levels, starting on the second floor with a second eat-in kitchen, a sunlit living room, a dedicated laundry room, and a bedroom equipped with convenient his-and-hers closets. Moving up to the third level, you will find a versatile loft space that functions beautifully as an expansive retreat.Out front, enjoy excellent curb appeal complete with a welcoming front deck and parking for up to 3 vehicles, along with a detached garden shed in the back for extra storage. A turnkey property offering rare versatility and strong rental potential in a prime, walkable location. Main floor is tenant occupied. Upper unit is vacant. (id:27476)

Property Highlights

MLS® Number
E13819914
Type
Single Family
Community Name
O'Neill
Ownership Type
Freehold
Land Size
40 x 80 FT
Parking Space Total
3

Building

Building Type
House
Storeys
2.50
Square Footage
1500 - 2000 sqft
Bathrooms Total
2
Bedrooms Above Ground
2
Bedrooms Total
2
Exterior Finish
Brick
Fireplace Present
No
Basement Type
Full
Basement Features
Building Heating Type
Forced air
Heating Fuel
Natural gas
Building Cooling Type
Central air conditioning

Utilities

Water
Municipal water
Utility Sewer
Sanitary sewer

Room Layout

Kitchen
Second level
3.488 m x 3.209 m
Living room
Second level
4.266 m x 3.449 m
Bedroom
Second level
3.508 m x 3.43 m
Laundry room
Second level
2.35 m x 2.346 m
Loft
Third level
6.764 m x 3.324 m
Kitchen
Main level
3.527 m x 3.233 m
Living room
Main level
4.606 m x 3.42 m
Bedroom
Main level
3.816 m x 3.568 m

Location

Learn more about this property
Listing provided by:
Keller Williams Energy Real Estate
MLS® number:
E13819914
Agent:
Louis Bradica
*Indicates required field
Name is required
Email is required
Please enter a valid phone number (e.g., 416-111-1111).