121 Labrador Drive, Oshawa, Ontario L1H 7E4

Listed for:
$699,900
5 beds
2 baths
Listed 7 days ago
House for rent: 121 Labrador Drive, Oshawa, Ontario L1H 7E4

View all 44 photos

About

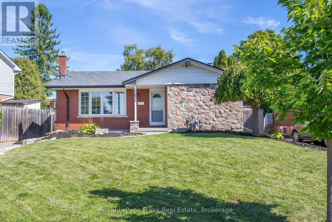
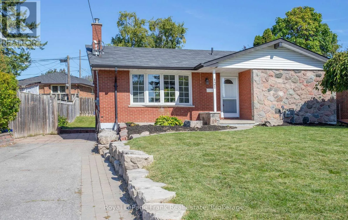
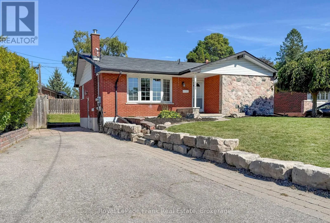
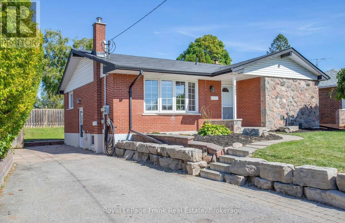
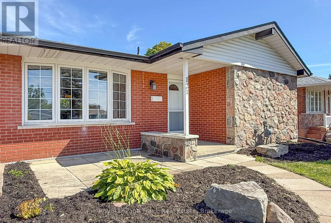
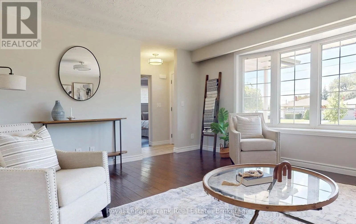
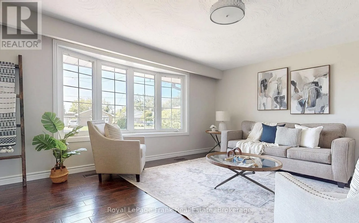
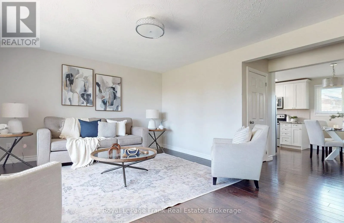
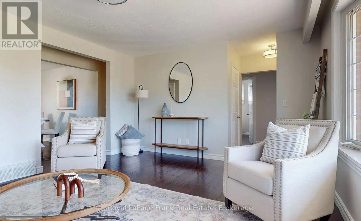
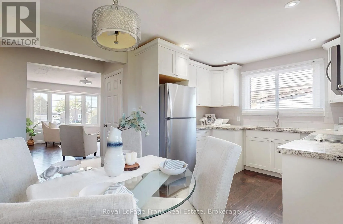
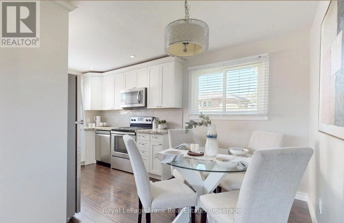
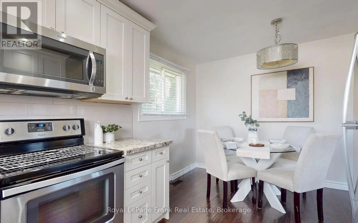
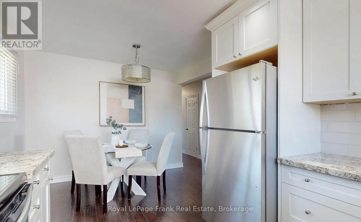
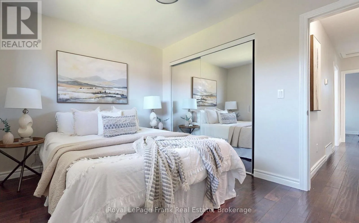
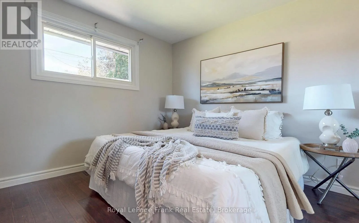
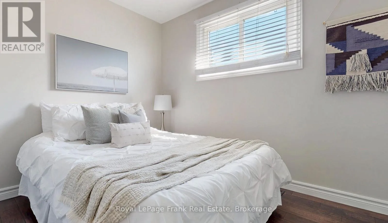
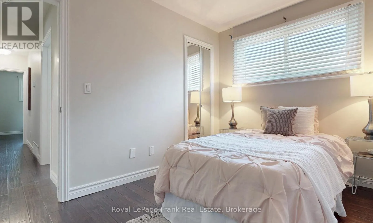
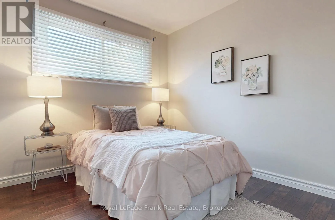
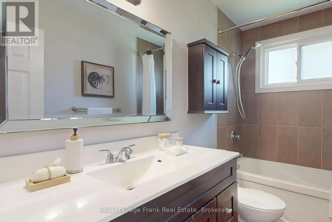
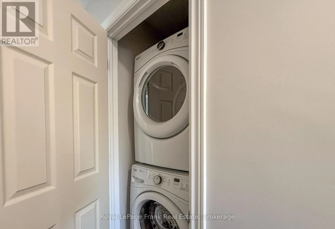
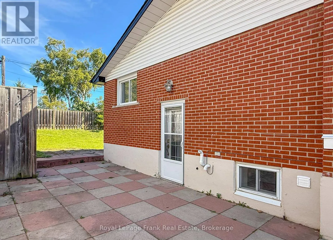
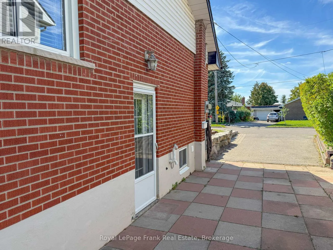
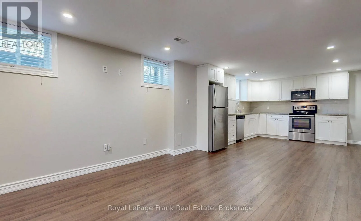
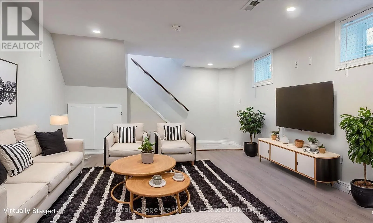
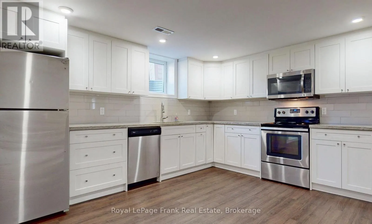
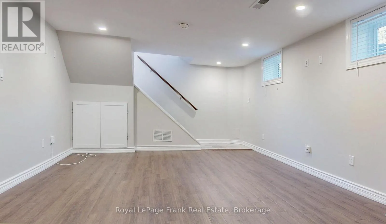
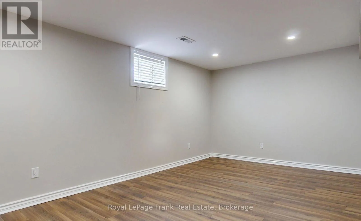
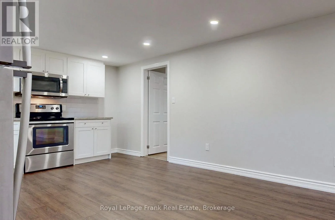
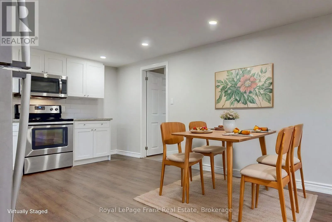
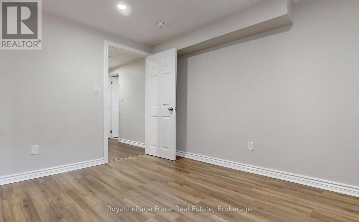
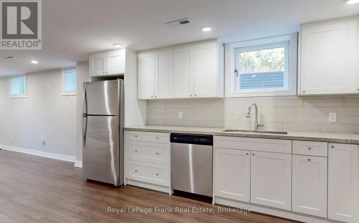
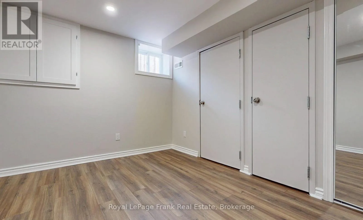
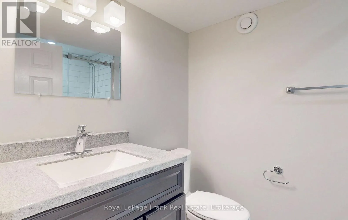
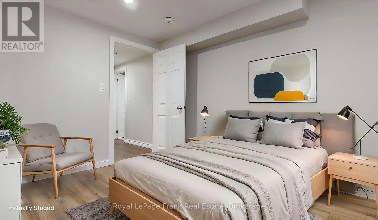
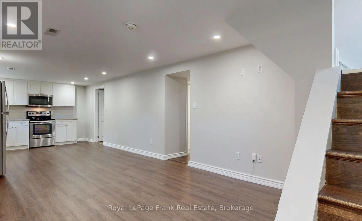
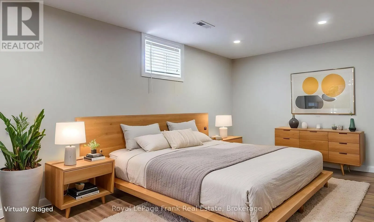
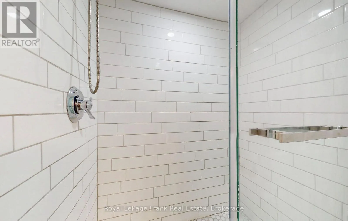
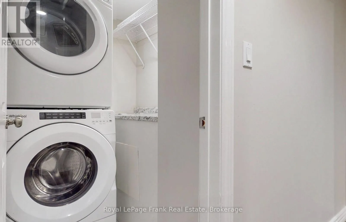
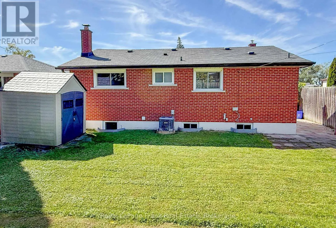
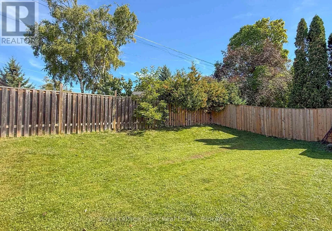
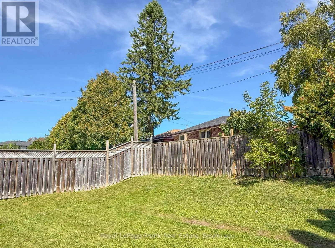
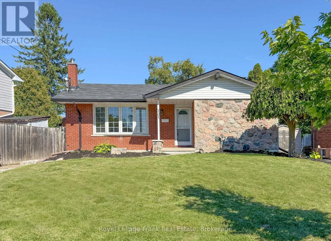
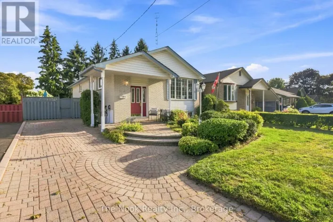
King Street & Grandview Welcome to this beautifully maintained legal duplex, ideally situated on a prime lot along a wonderful street in an established and highly desirable neighbourhood. Completely move-in ready, this property offers exceptional flexibility for families, multi-generational living or investors. The main level is bright and inviting, featuring a spacious living room with a large bow window, abundant natural light and beautiful hardwood flooring. The generous eat-in kitchen is perfect for everyday living and family meals, complete with built-in stainless steel appliances. Three well-sized bedrooms, a 4-piece bathroom and a dedicated laundry area complete the upper living space. The fully self-contained lower level offers its own spacious living area, kitchen, two bedrooms, a 3-piece bathroom and separate laundry. With private entrances to both living spaces, separate meters and a versatile layout, this legal duplex is a fantastic opportunity for those looking for additional income potential or comfortable extended-family living. A move-in ready property in a terrific neighbourhood that truly checks all the boxes. (id:27476)

Property Highlights

MLS® Number
E13822260
Type
Single Family
Community Name
Donevan
Ownership Type
Freehold
Land Size
60.1 FT
Parking Space Total
4

Building

Building Type
House
Storeys
1.00
Square Footage
700 - 1100 sqft
Bathrooms Total
2
Bedrooms Above Ground
3
Bedrooms Total
5
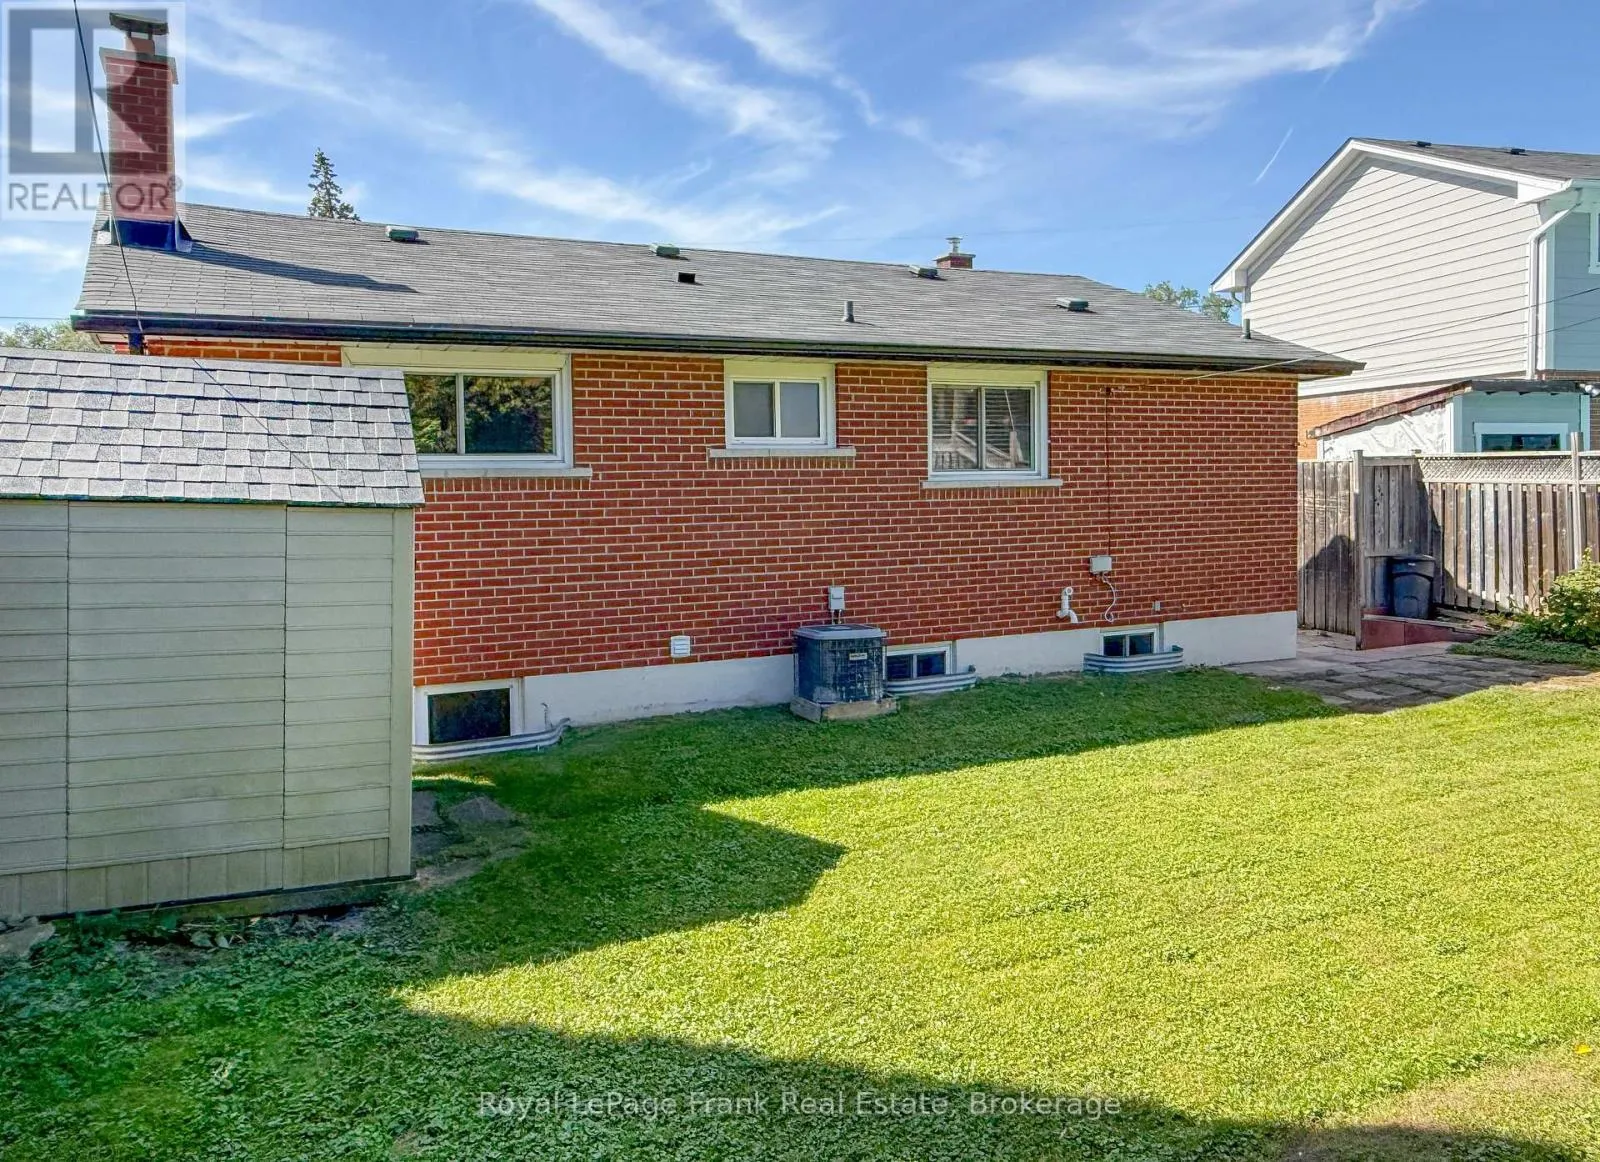
Exterior Finish
Brick
Fireplace Present
No
Basement Type
N/A
Basement Features
Apartment in basement
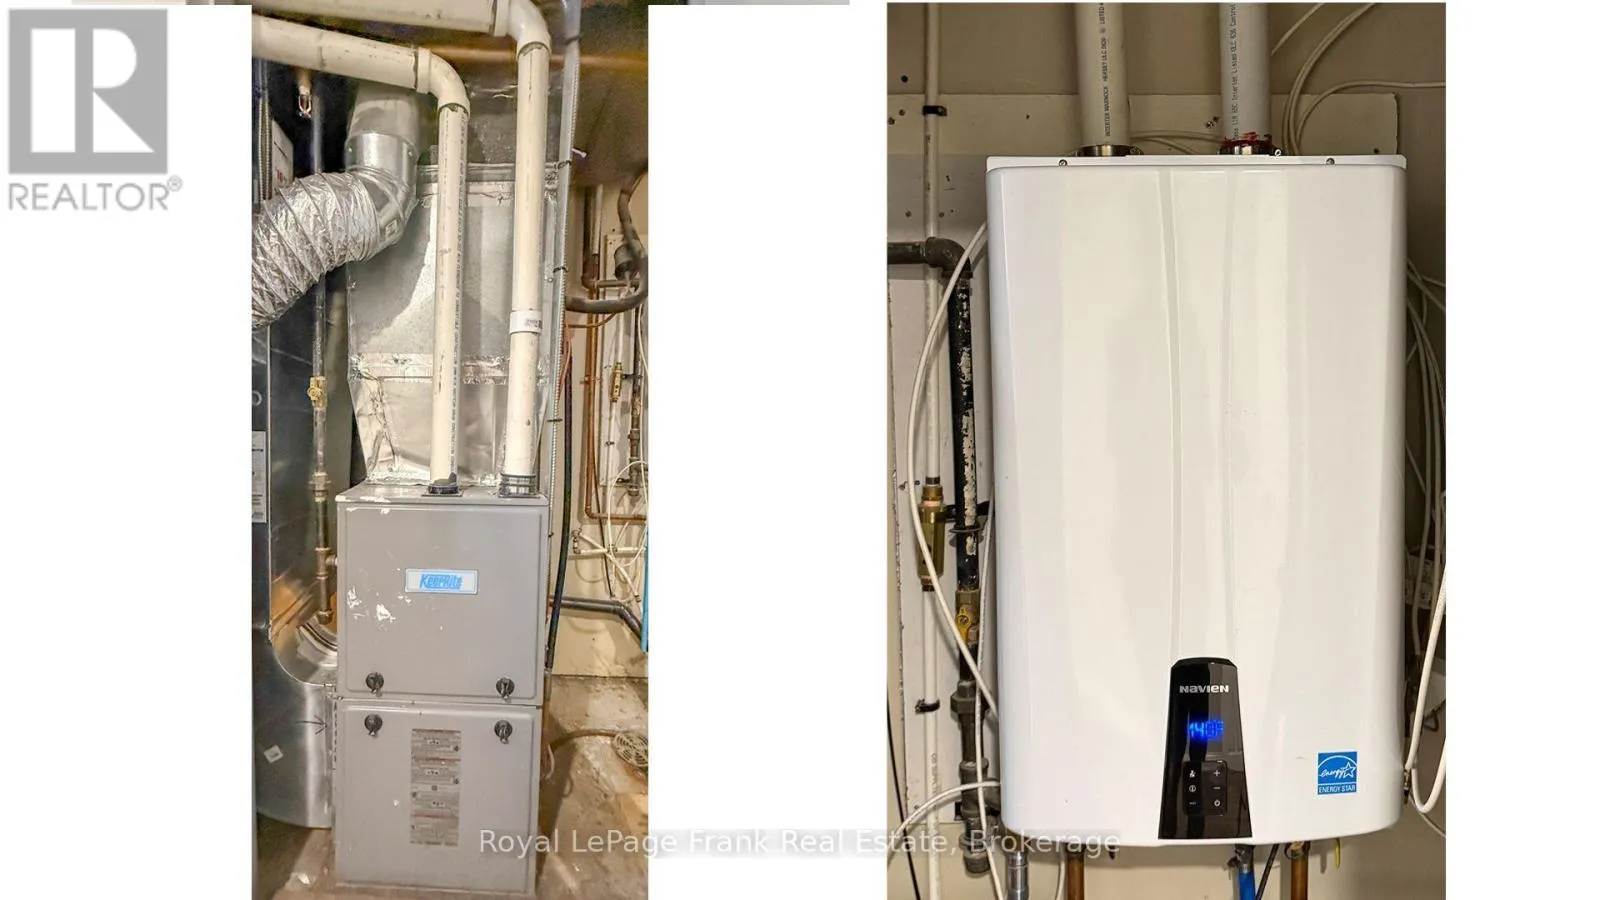
Building Heating Type
Forced air
Heating Fuel
Natural gas
Building Cooling Type
Central air conditioning

Utilities

Water
Municipal water
Utility Sewer
Sanitary sewer

Room Layout

Living room
Lower level
3.93 m x 3.45 m
Kitchen
Lower level
5.44 m x 3.55 m
Bedroom
Lower level
5.11 m x 3.31 m
Bedroom
Lower level
3.37 m x 2.78 m
Living room
Main level
5.12 m x 3.93 m
Kitchen
Main level
4.8 m x 3.02 m
Primary Bedroom
Main level
3.49 m x 2.89 m
Bedroom 2
Main level
3.49 m x 2.4 m
Bedroom 3
Main level
3.02 m x 2.43 m

Location

Learn more about this property
Listing provided by:
Royal LePage Frank Real Estate
MLS® number:
E13822260
Agent:
Blair Buchanan
*Indicates required field
Name is required
Email is required
Please enter a valid phone number (e.g., 416-111-1111).