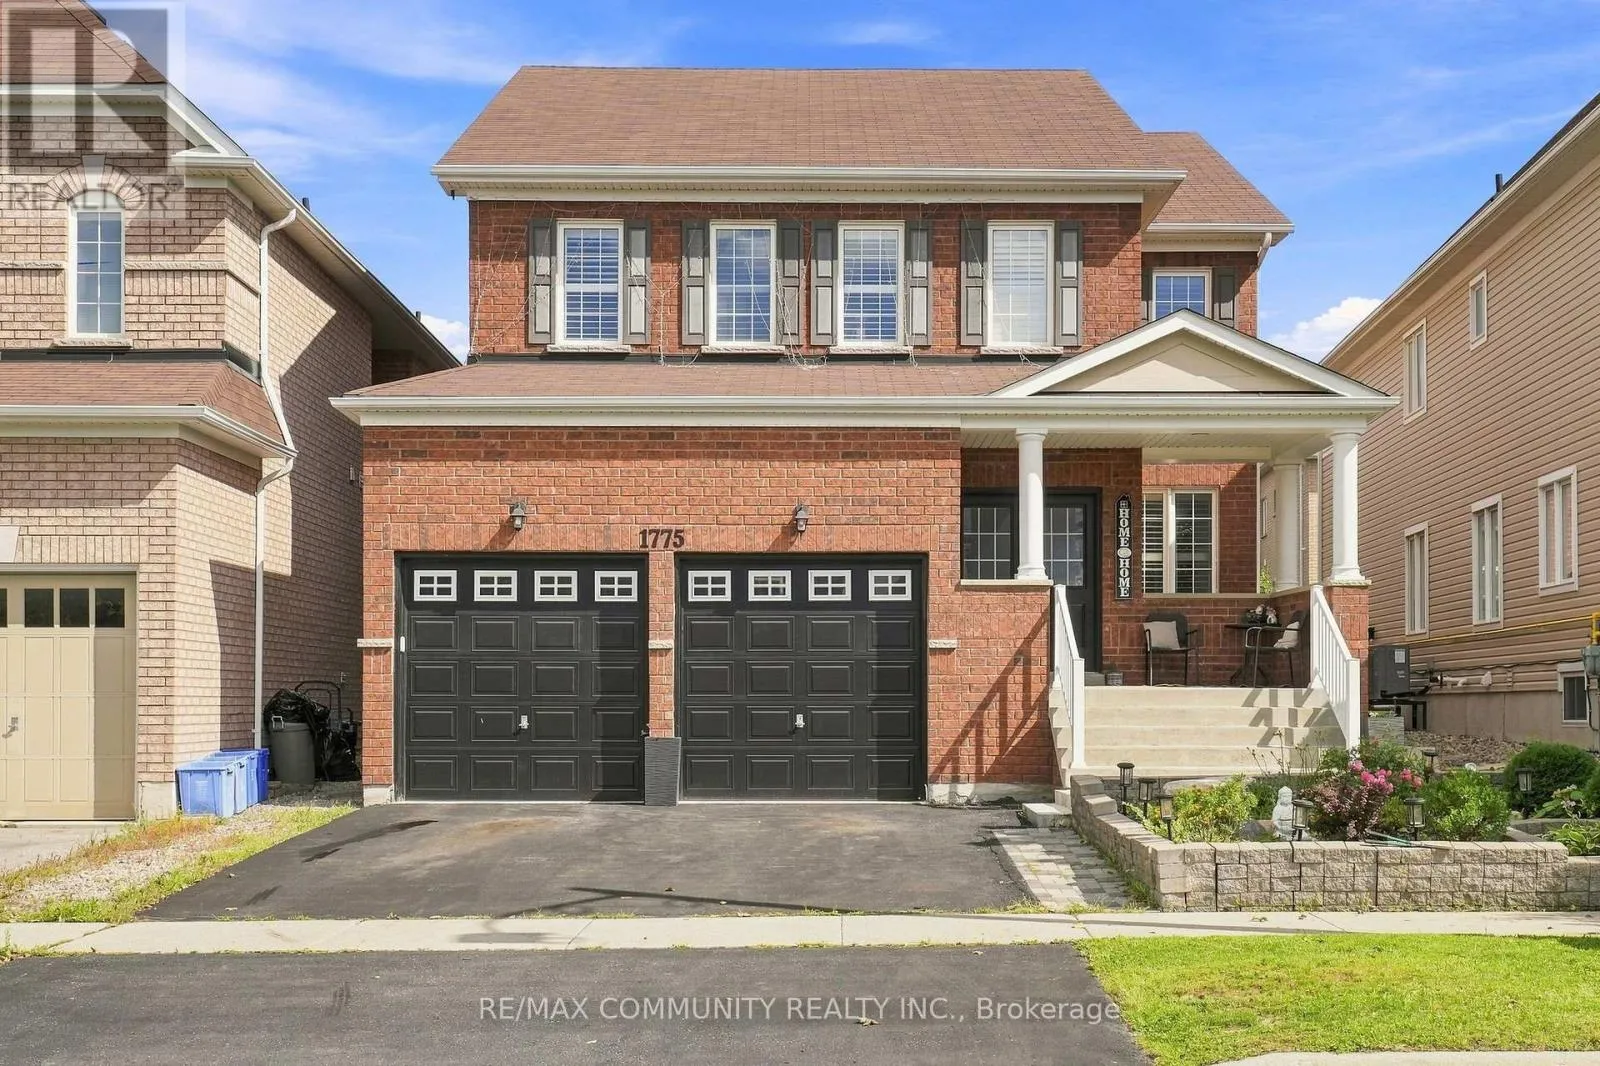
1775 Finkle Drive, Oshawa, Ontario L1K 0R4

Listed for:
$949,900
4 beds
4 baths
Listed 6 days ago
House for rent: 1775 Finkle Drive, Oshawa, Ontario L1K 0R4

View all 46 photos

About

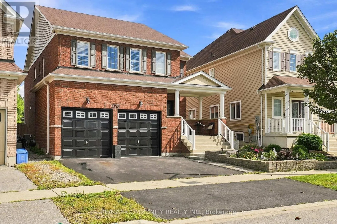
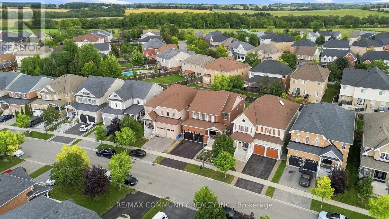
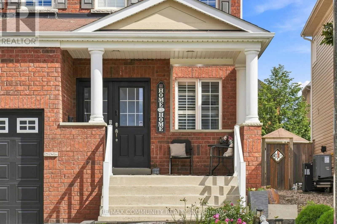
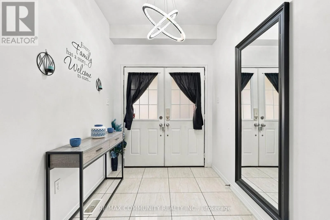
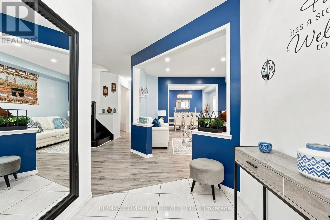
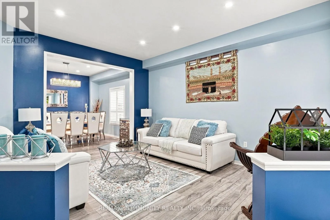
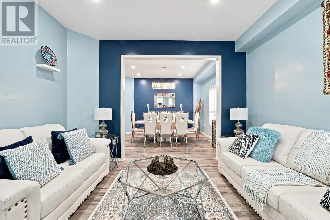
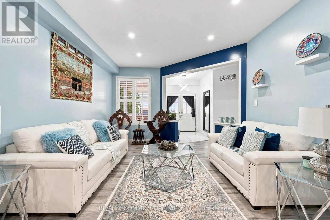
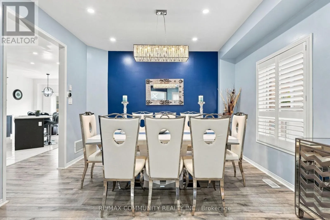
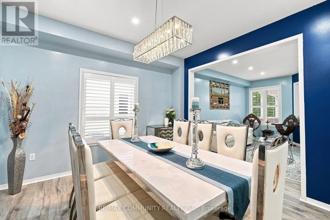
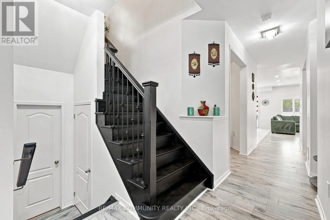
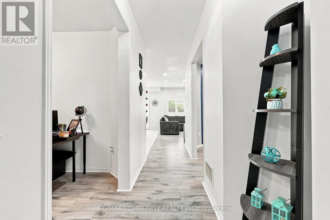
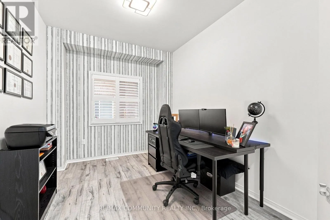
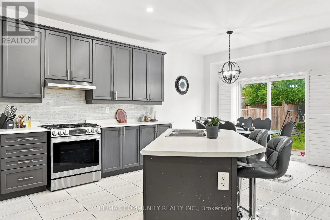
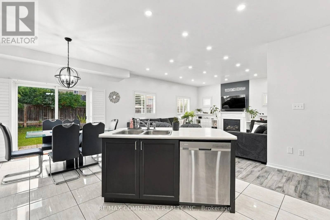
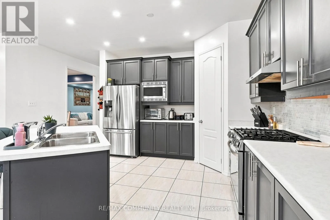
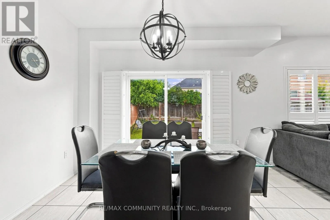
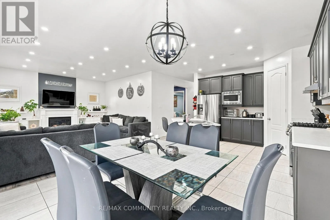
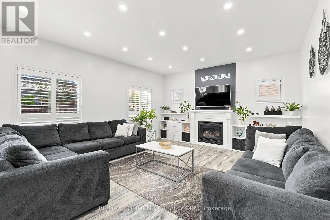
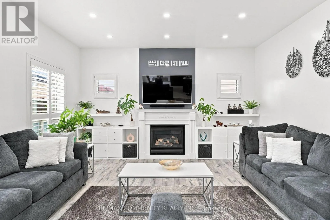
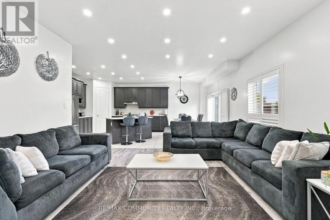
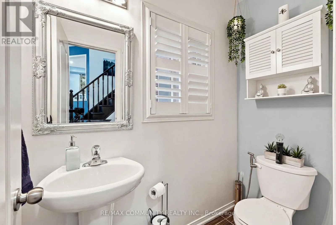
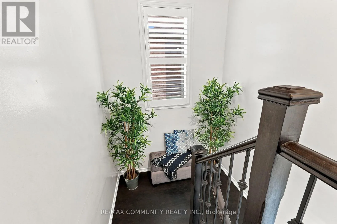
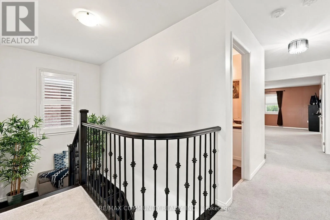
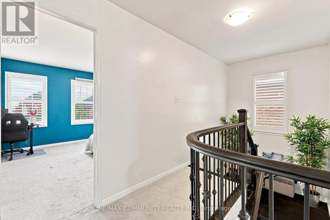
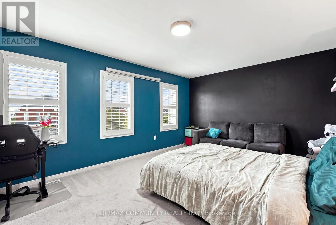
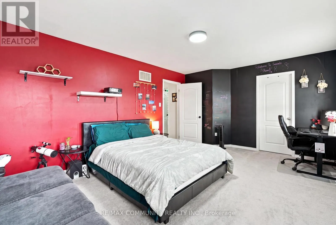
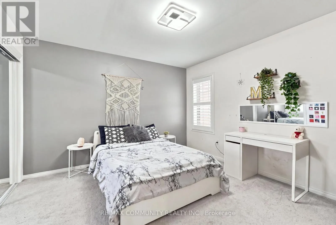
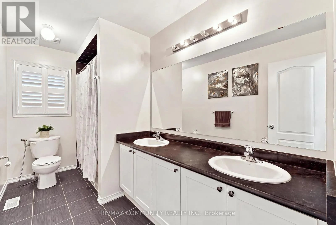
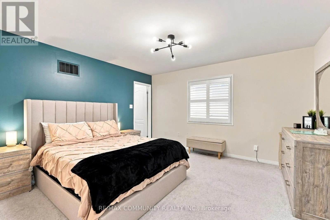
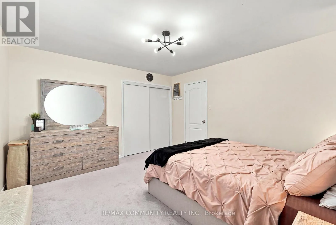
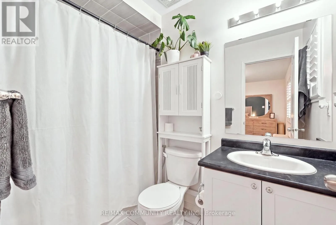
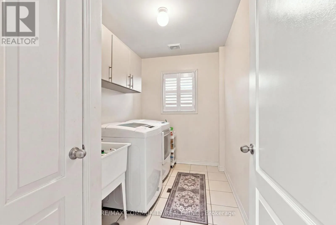
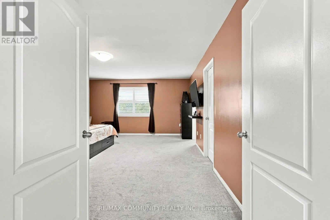
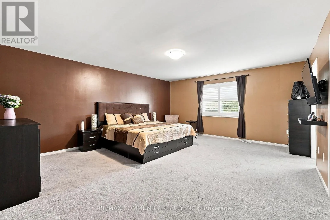
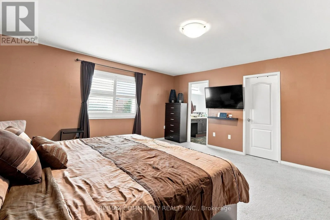
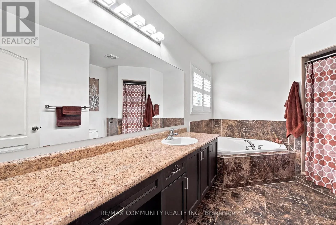
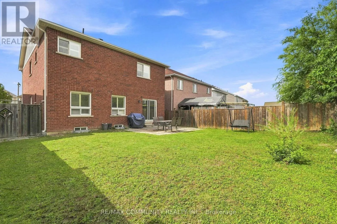
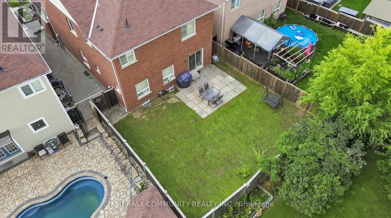
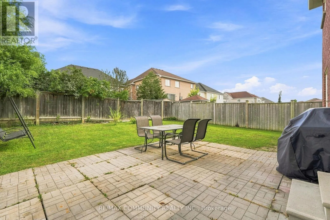
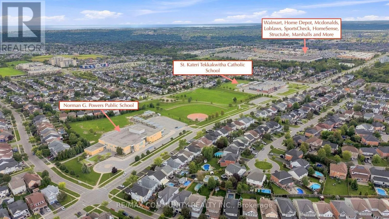
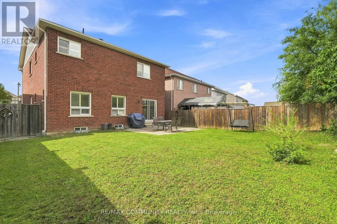
Cross Streets: Grandview St N and Coldstream. ** Directions: Head north on Grandview St, right turn on to Cold stream Dr, left turn on Arborwood Dr, right turn on to Finkle Dr. Welcome to this spacious 2,942 sq. ft. detached home in the desirable Park Ridge Community of North Oshawa. Featuring 4 bedrooms and 3.5 bathrooms, this home offers a bright, open-concept layout designed for both everyday family living and entertaining. The main floor features an open living and dining area, a large eat-in kitchen with centre island overlooking the family room with a cozy fireplace, plus a separate office ideal for working from home. Upstairs, you'll find four generously sized bedrooms and three full bathrooms, including private ensuite for both the primary and second bedrooms, along with the convenience of second-floor laundry. Bright, spacious, and move-in ready, this home is ideally situated in a sought-after, family-friendly North Oshawa community near Coldstream Dr & Grandview St N, just minutes from schools, parks, shopping, transit, and everyday amenities. Come on in and see everything this beautiful home has to offer! (id:27476)

Property Highlights

MLS® Number
E13823604
Type
Single Family
Community Name
Taunton
Ownership Type
Freehold
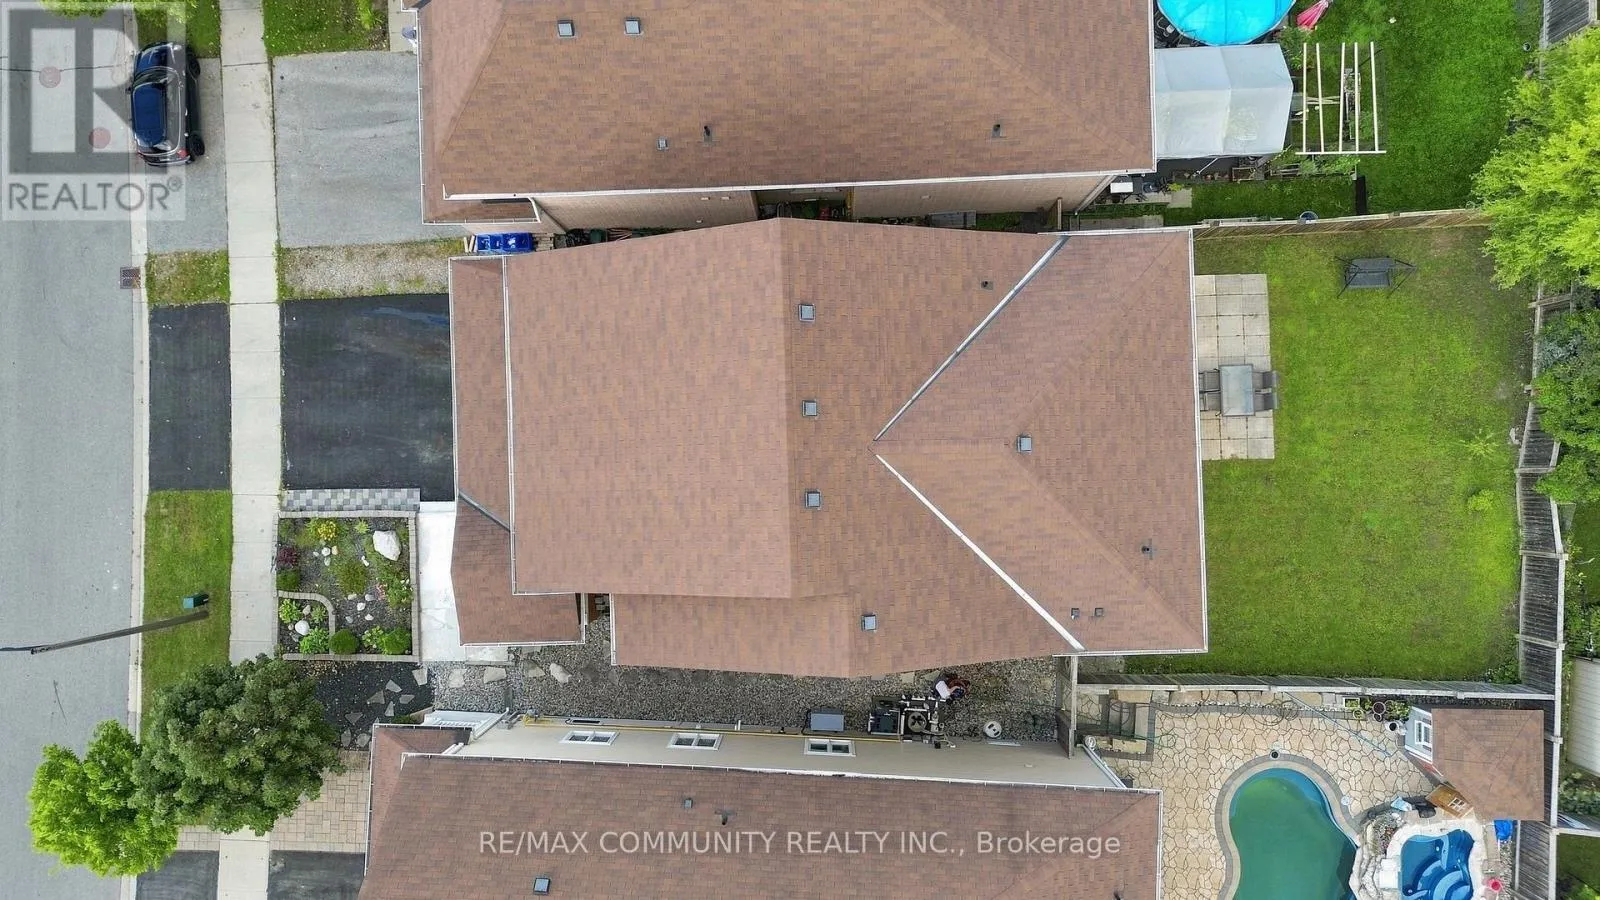
Land Size
39.2 x 118.8 FT
Parking Space Total
4

Building

Building Type
House
Storeys
2.00
Square Footage
2500 - 3000 sqft
Bathrooms Total
4
Bedrooms Above Ground
4
Bedrooms Total
4
Amenities
Fireplace(s)
Exterior Finish
Brick
Fireplace Present
Yes
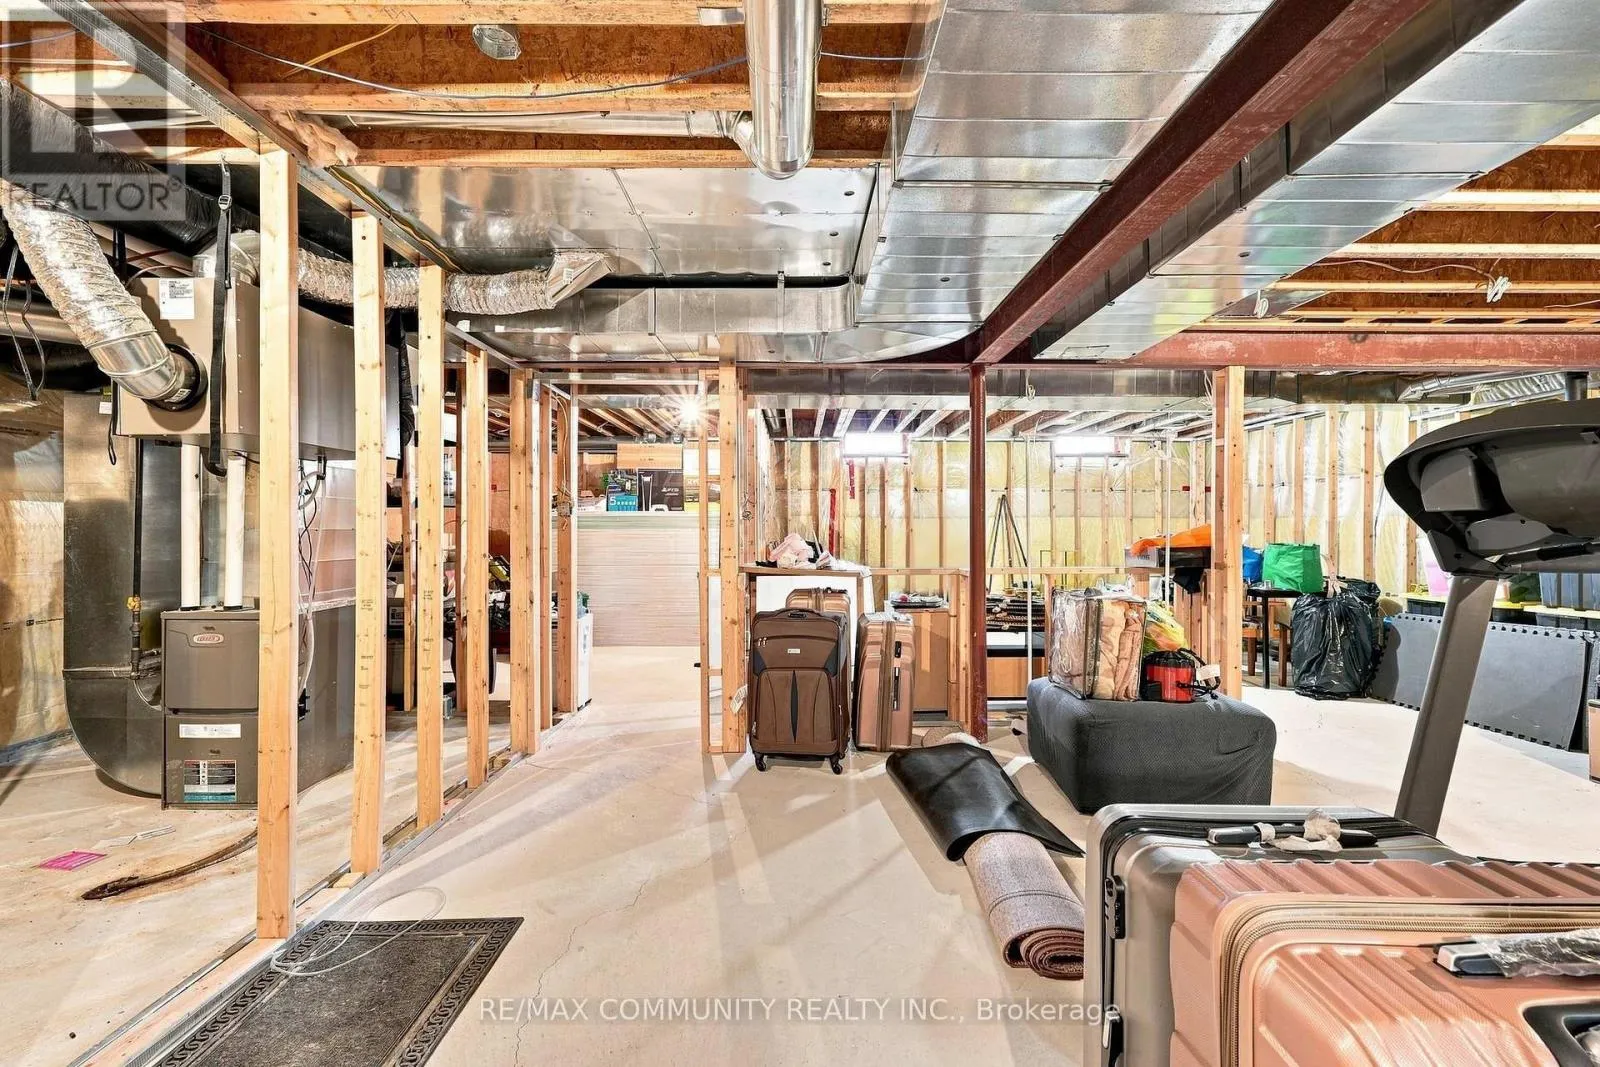
Basement Type
N/A (Unfinished)
Basement Features
Building Heating Type
Forced air
Heating Fuel
Natural gas
Building Cooling Type
Central air conditioning

Utilities

Water
Municipal water
Utility Sewer
Sanitary sewer

Room Layout

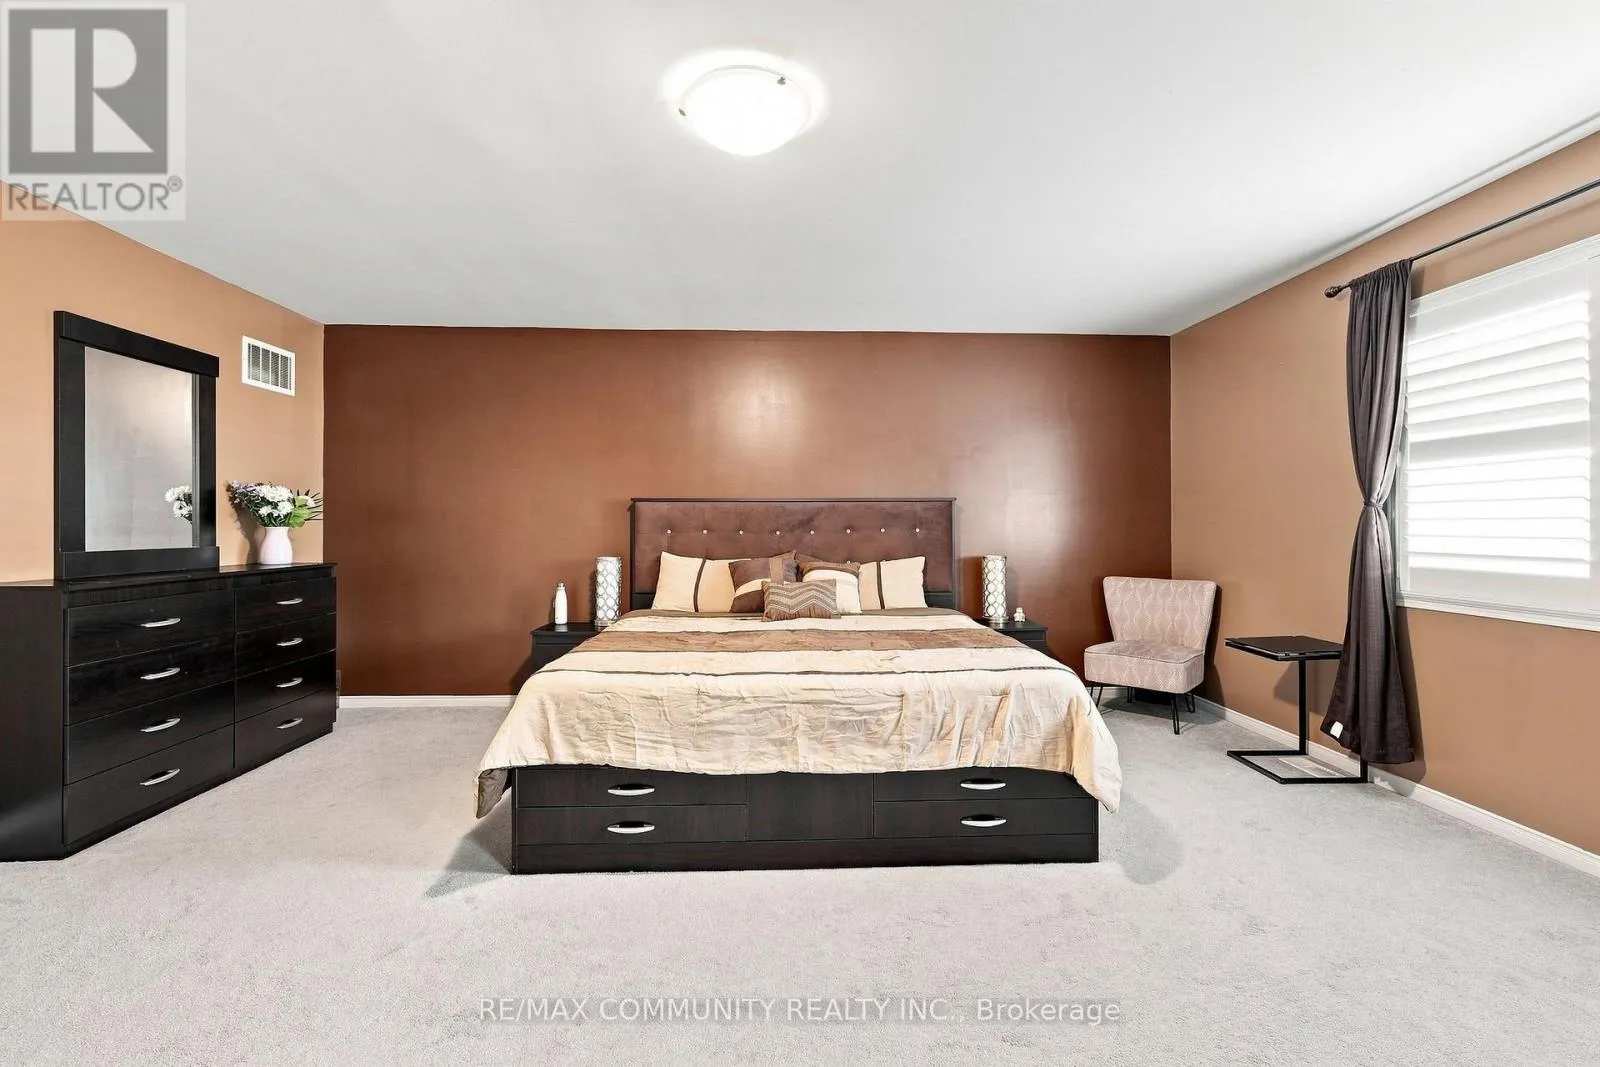
Primary Bedroom
Second level
5.53 m x 4.8 m
Bedroom 2
Second level
4.11 m x 3.86 m
Bedroom 3
Second level
3.69 m x 3.21 m
Bedroom 4
Second level
3.85 m x 3.57 m
Laundry room
Second level
2.85 m x 1.84 m
Kitchen
Ground level
6.38 m x 4.91 m
Living room
Ground level
4.48 m x 3.72 m
Dining room
Ground level
3.66 m x 3.61 m
Family room
Ground level
4.49 m x 3.9 m
Office
Ground level
3.46 m x 2.72 m

Location

Learn more about this property
Listing provided by:
RE/MAX COMMUNITY REALTY INC.
MLS® number:
E13823604
Agent:
Junaid Mirza
*Indicates required field
Name is required
Email is required
Please enter a valid phone number (e.g., 416-111-1111).