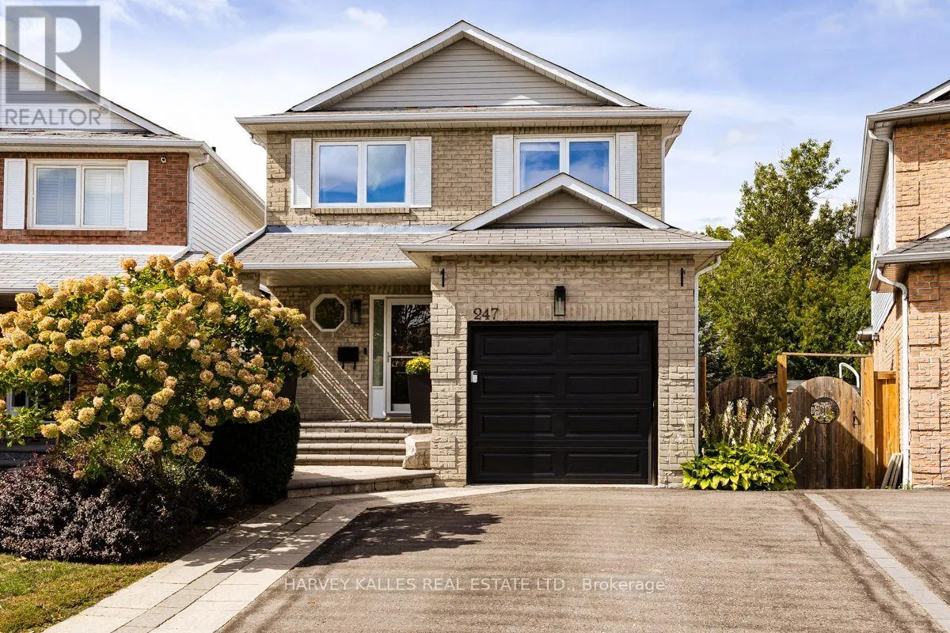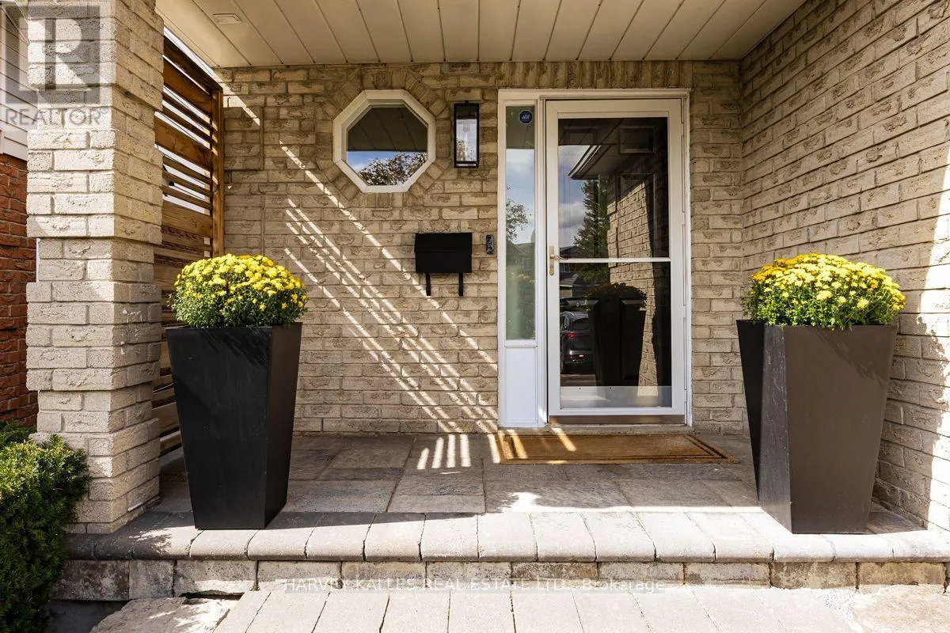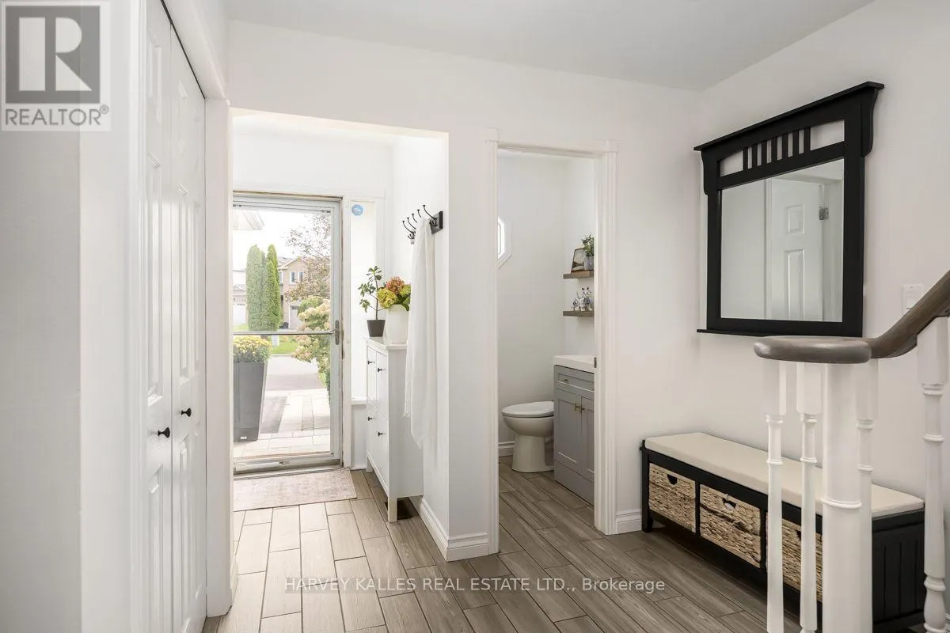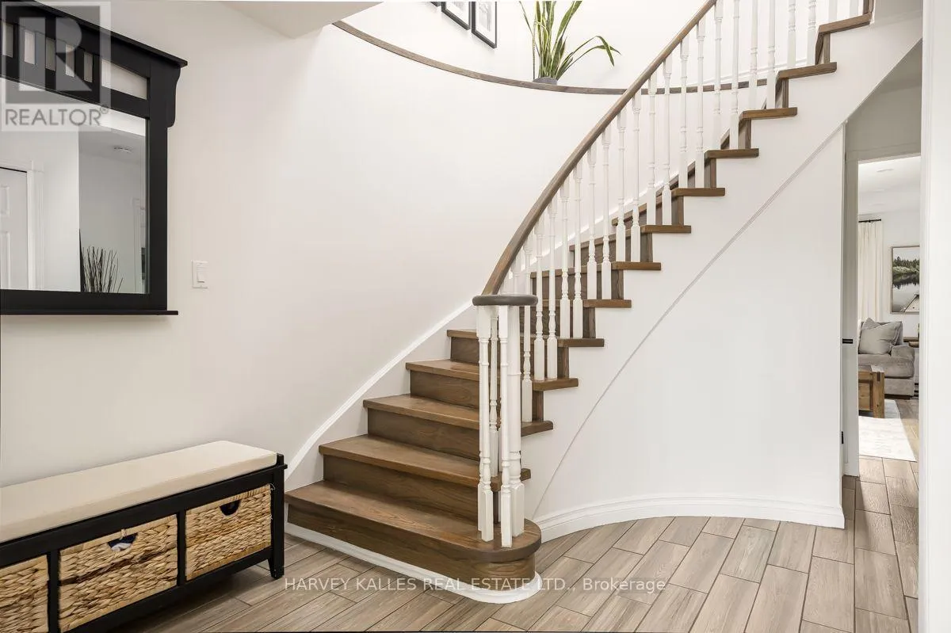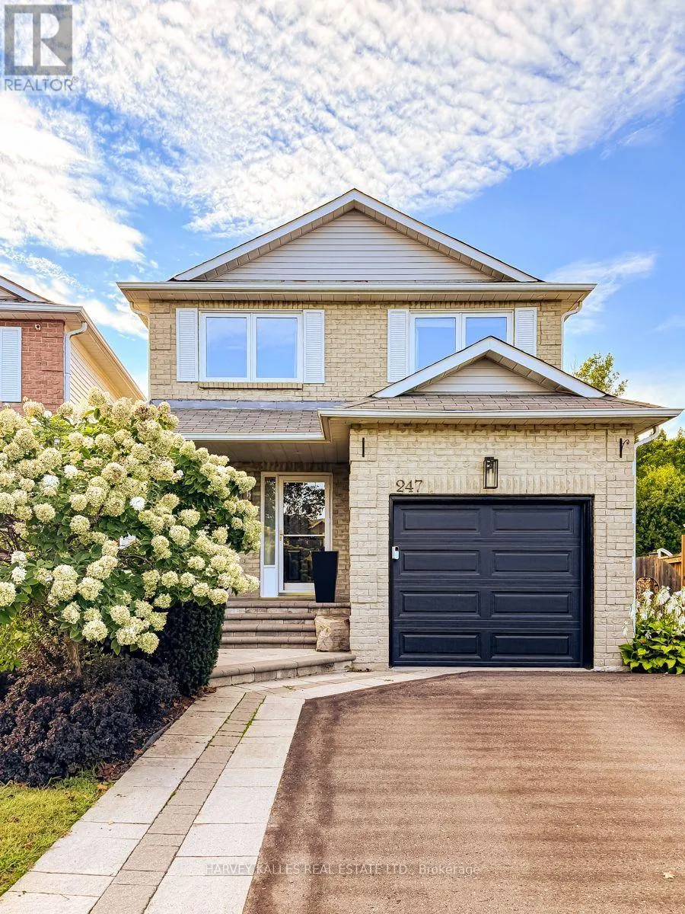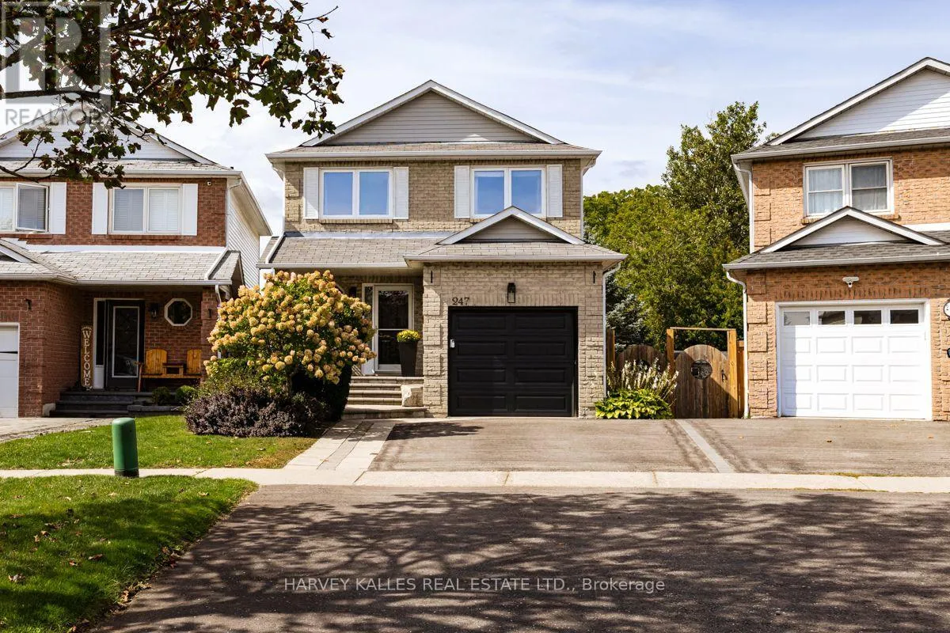
247 Overbank Drive, Oshawa, Ontario L1J 7X1

Listed for:
$815,000
3 beds
4 baths
Listed 6 days ago
House for rent: 247 Overbank Drive, Oshawa, Ontario L1J 7X1

View all 43 photos

About

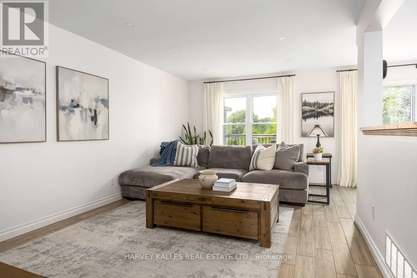
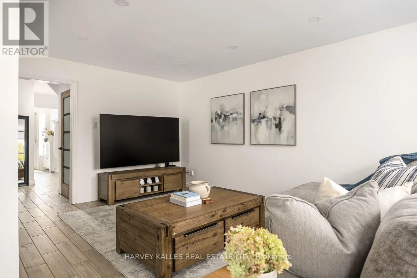
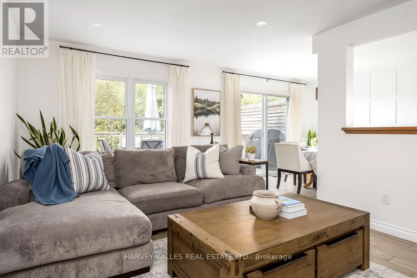
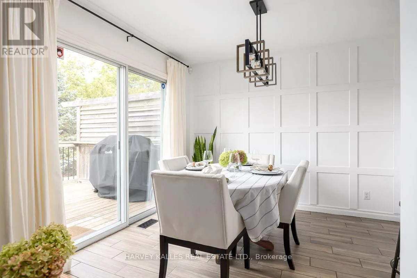
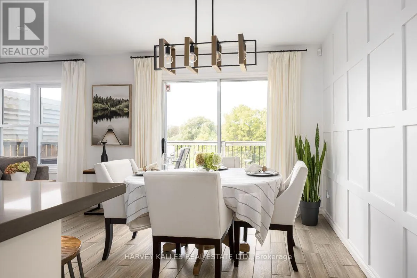
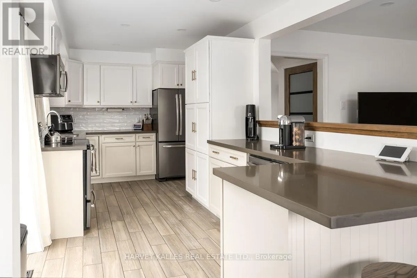
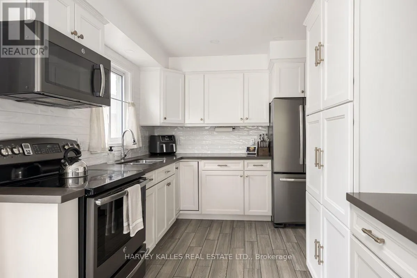
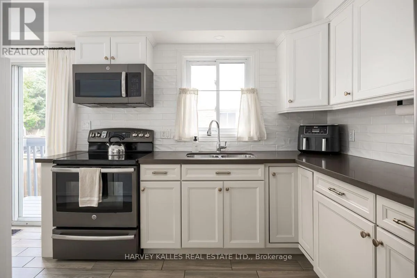
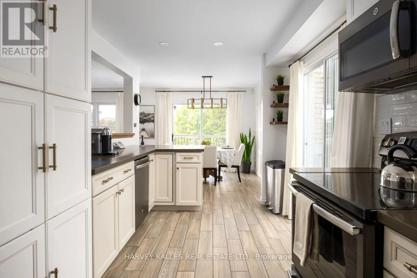
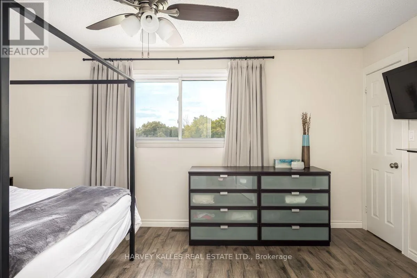
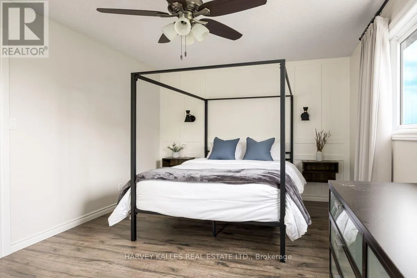
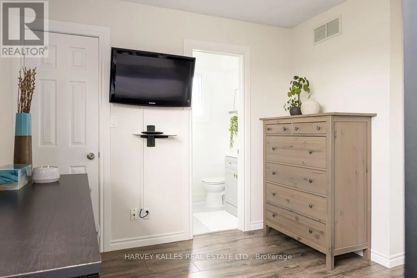
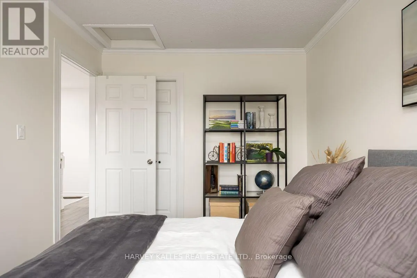
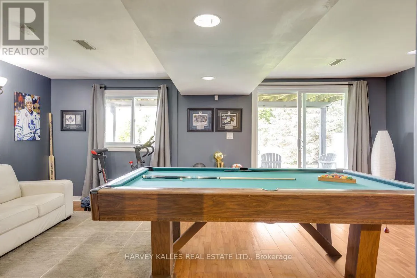
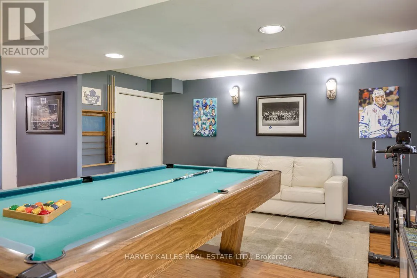
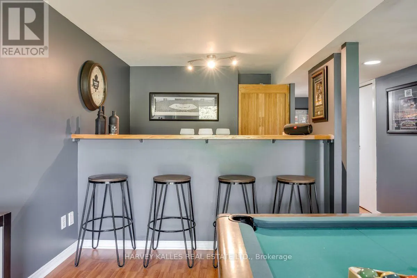
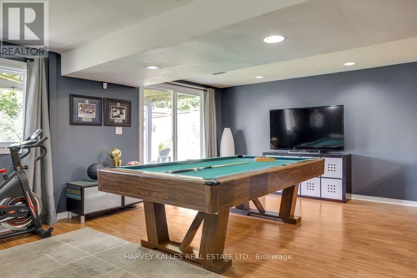
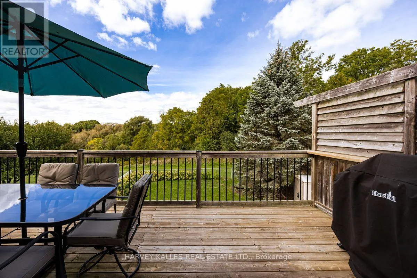
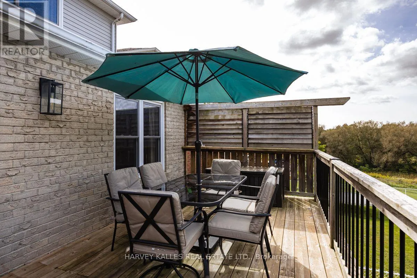
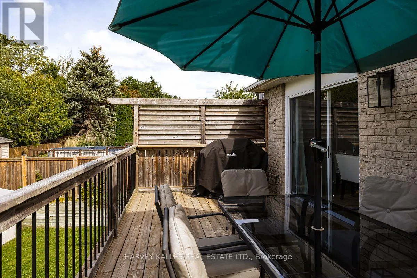
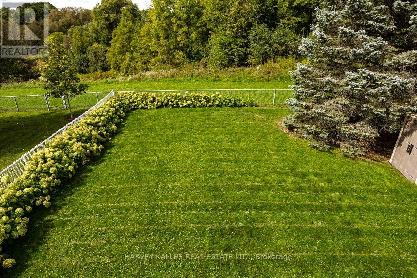
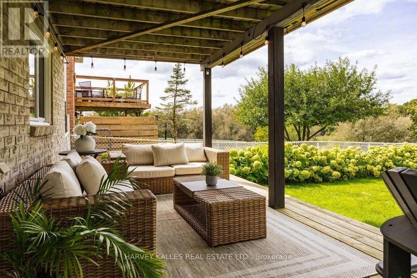
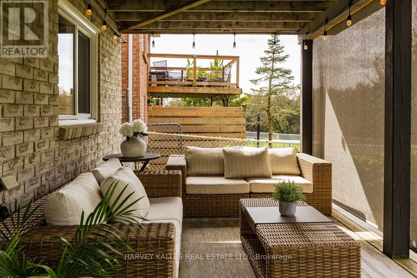
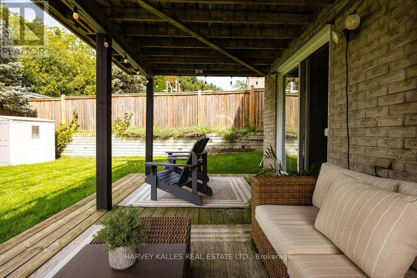
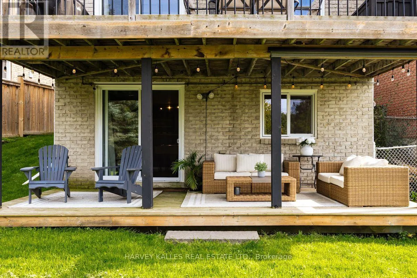
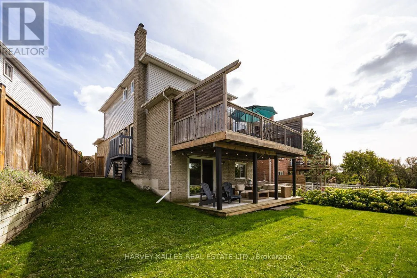
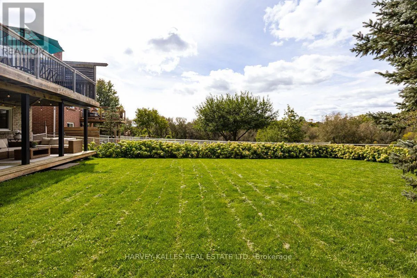
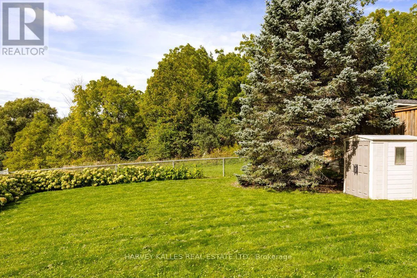
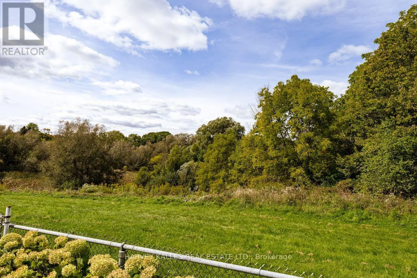
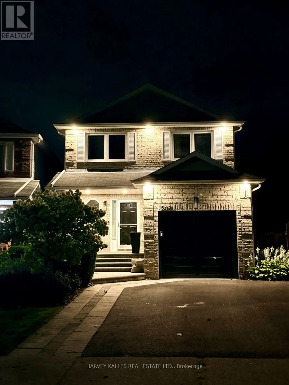
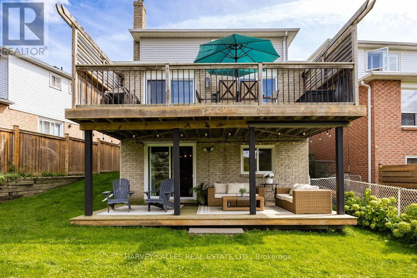
Adelaide And Thornton Welcome to this beautifully appointed 3 bedroom, 4 bathroom home where thoughtful design and inviting open concept living spaces come together. Beautifully Appointed with Elegant Finishes and Recessed Lighting creating a warm and sophisticated atmosphere. The chef inspired kitchen is a true showpiece, featuring custom backsplash, double undermout sink, quartz counters and stainless steel appliances, creating a refined and practical setting for both everyday living and entertaining. The spacious primary bedroom offers a walk-in closet and updated 2 piece ensuite. Enjoy the walkout from the main floor onto a spacious deck complete with natural gas BBQ hookup perfect to relax or entertain,while the finished basement provides a walkout overlooking a generous private backyard. Backing onto a beautiful green space, this home offers a wonderful sense of privacy and tranquility. Direct garage access offers exceptional everyday convenience, especially on busy days and in inclement weather. This is truly a special home that exudes pride of ownership. ** This is a linked property.** (id:27476)

Property Highlights

MLS® Number
E13823794
Type
Single Family
Community Name
McLaughlin
Ownership Type
Freehold
Land Size
22.1 x 134.7 FT
Parking Space Total
3

Building

Building Type
House
Storeys
2.00
Square Footage
1100 - 1500 sqft
Bathrooms Total
4
Bedrooms Above Ground
3
Bedrooms Total
3
Amenities
Park, Public Transit, Schools
Exterior Finish
Aluminum siding, Brick
Fireplace Present
No
Basement Type
Full (Finished)
Basement Features
Walk out
Building Heating Type
Forced air
Heating Fuel
Natural gas
Building Cooling Type
Central air conditioning

Utilities

Water
Municipal water
Utility Sewer
Sanitary sewer

Room Layout

Primary Bedroom
Second level
4.83 m x 3.18 m
Bathroom
Second level
1.53 m x 1.34 m
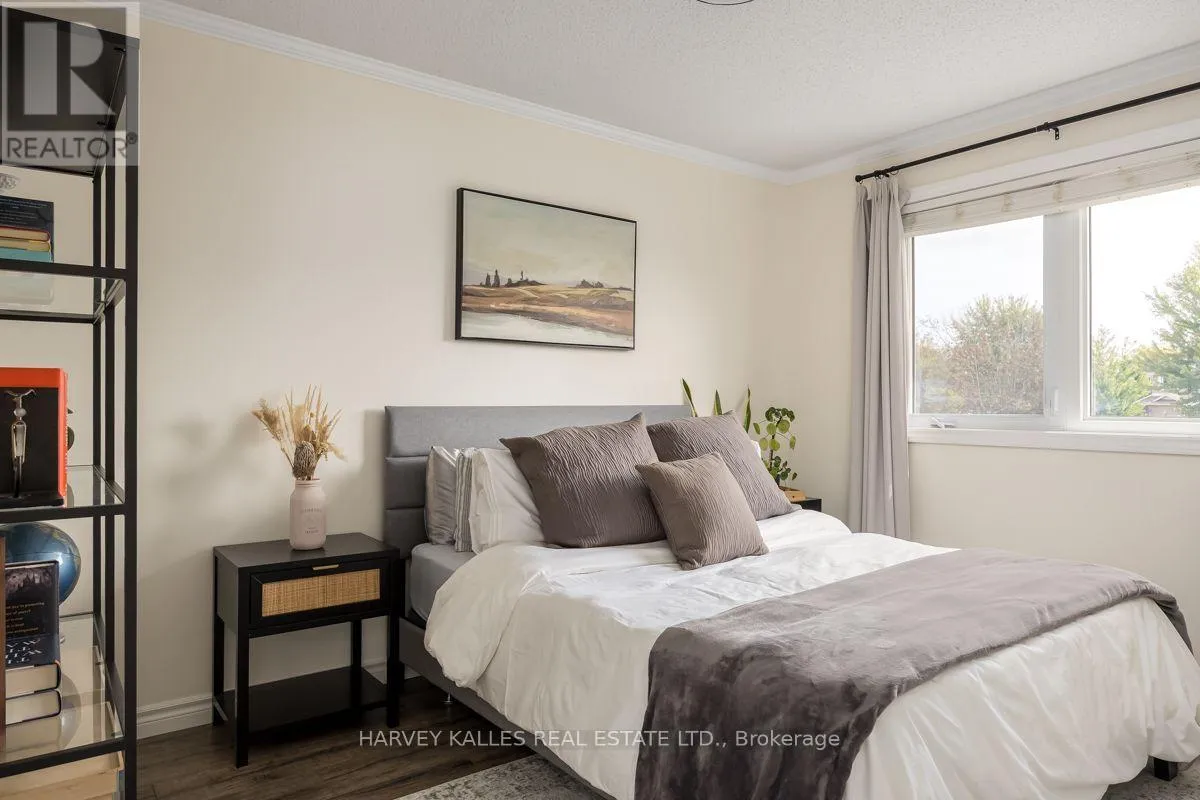
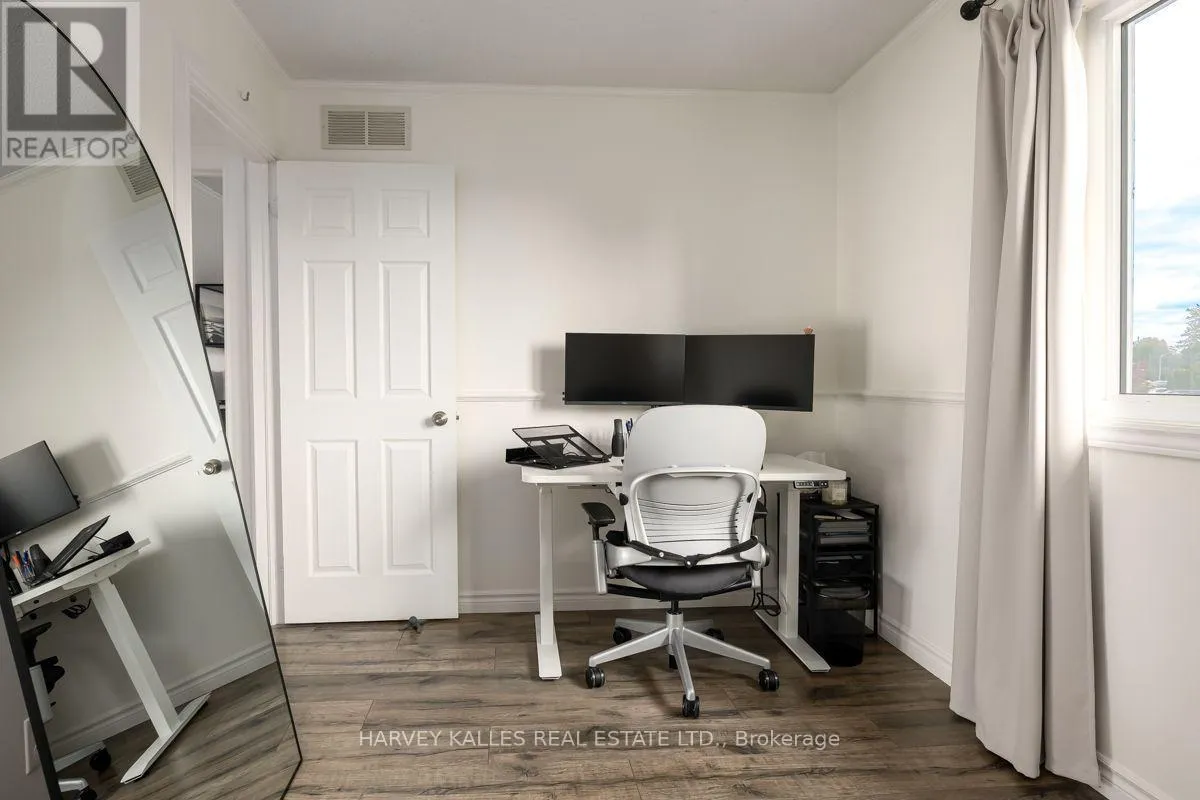
Bedroom 2
Second level
3.7 m x 2.81 m
Bedroom 3
Second level
3.53 m x 2.53 m
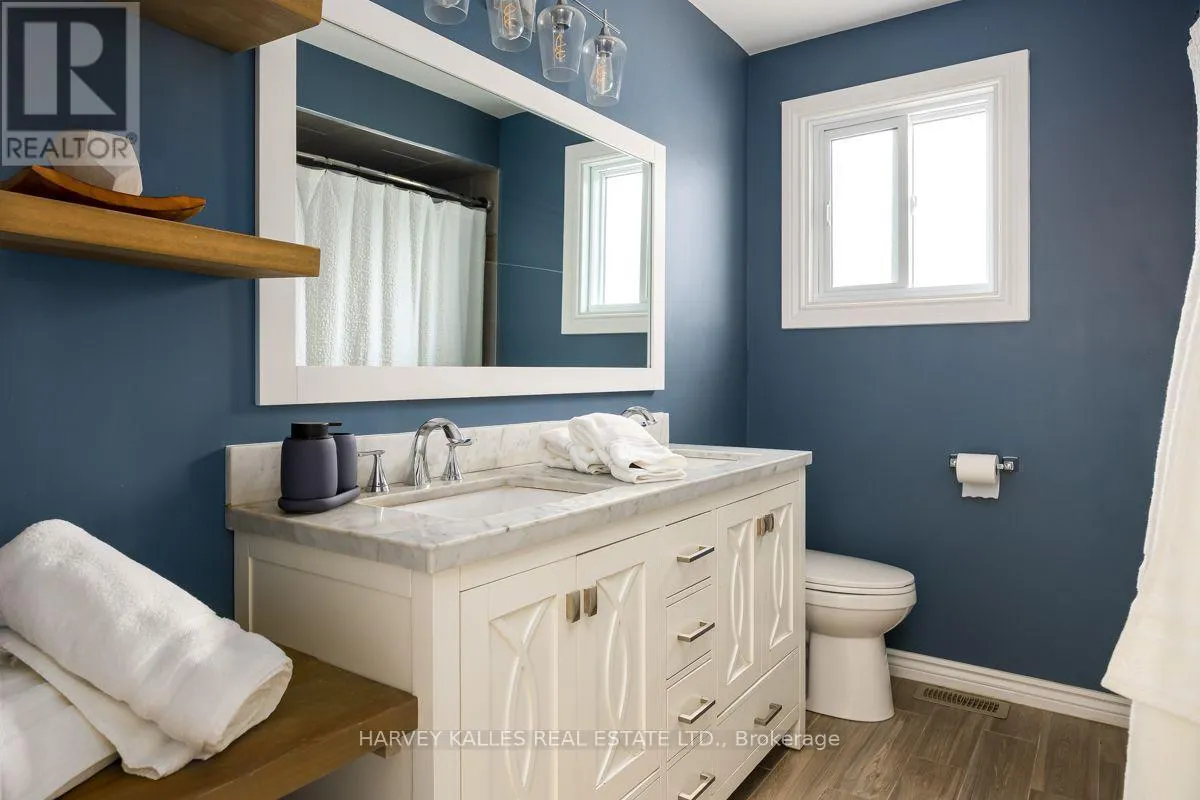
Bathroom
Second level
2.81 m x 2.29 m
Laundry room
Basement
4.21 m x 3 m
Bathroom
Basement
2.81 m x 1.87 m
Other
Basement
2.81 m x 2.45 m
Recreational, Games room
Basement
6.44 m x 4.48 m
Living room
Main level
5.52 m x 3.53 m
Dining room
Main level
2.91 m x 2 m
Kitchen
Main level
6.05 m x 2.81 m
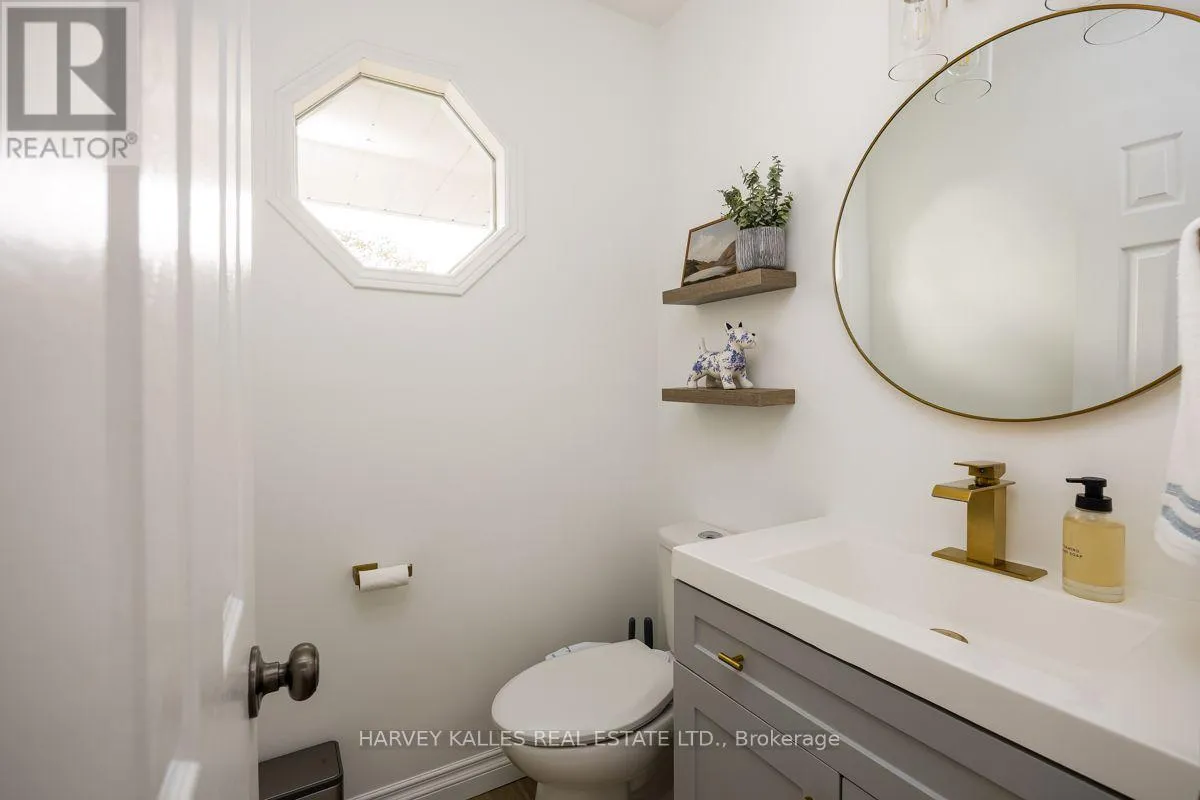
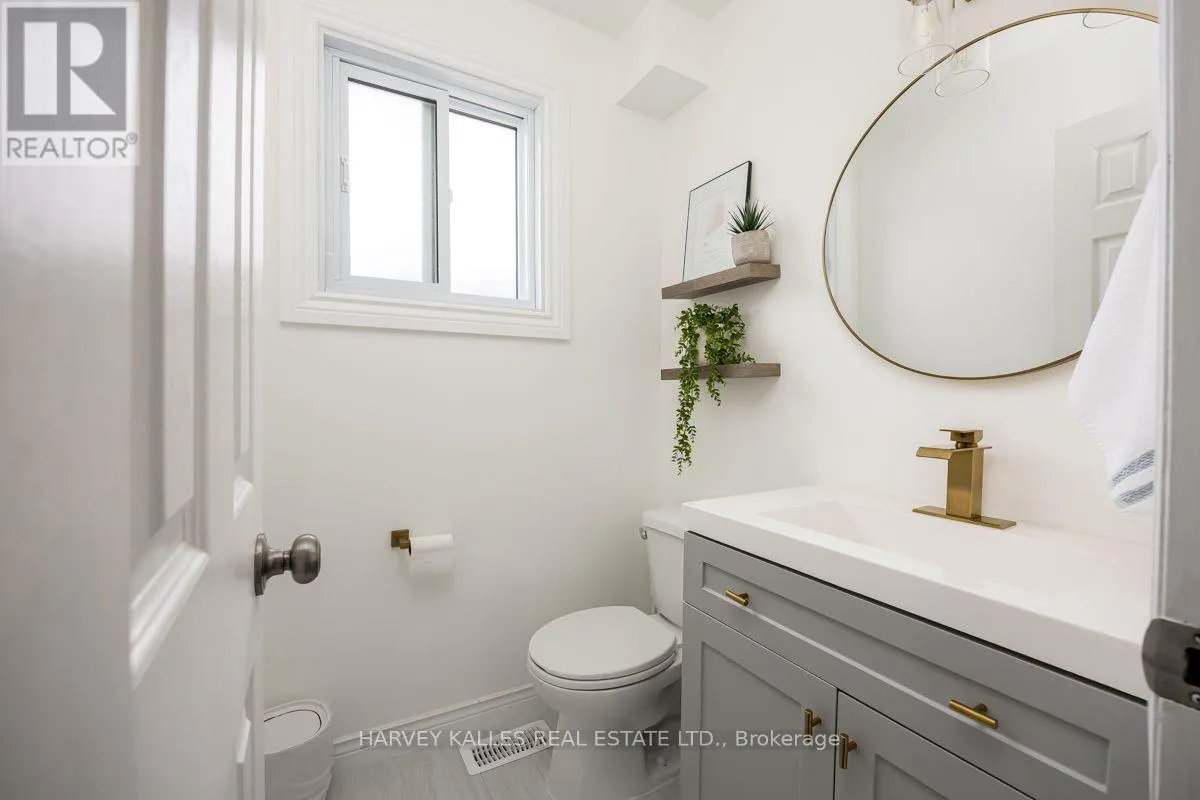
Partial bathroom
Main level
1.53 m x 1.34 m

Location

Learn more about this property
Listing provided by:
HARVEY KALLES REAL ESTATE LTD.
MLS® number:
E13823794
Agent:
Kimberley Ann Thorne
*Indicates required field
Name is required
Email is required
Please enter a valid phone number (e.g., 416-111-1111).