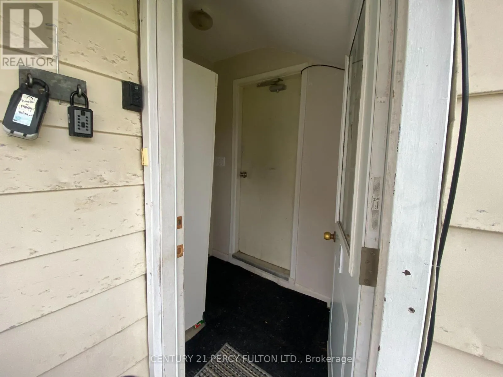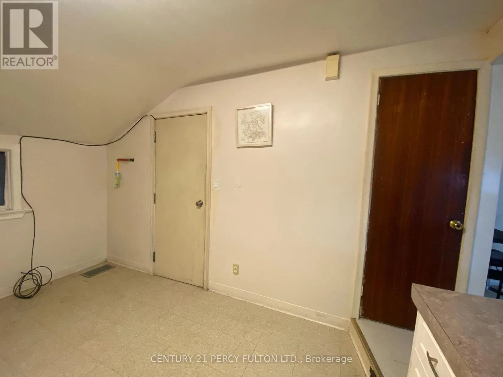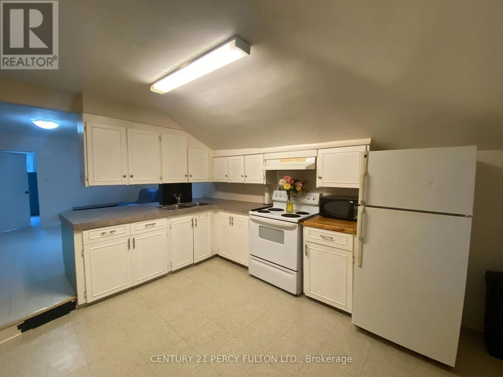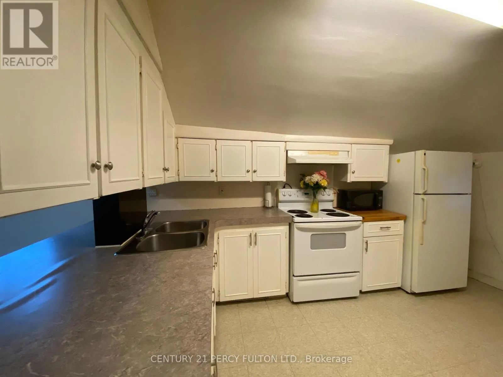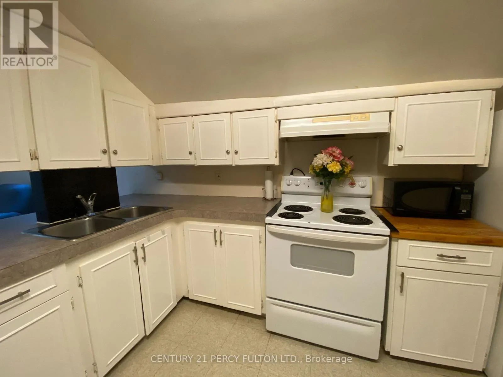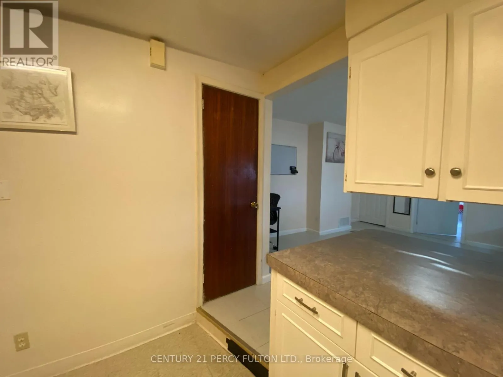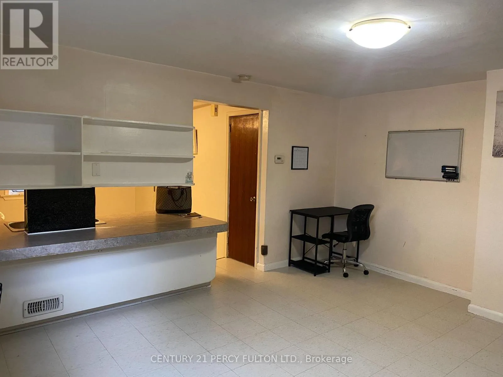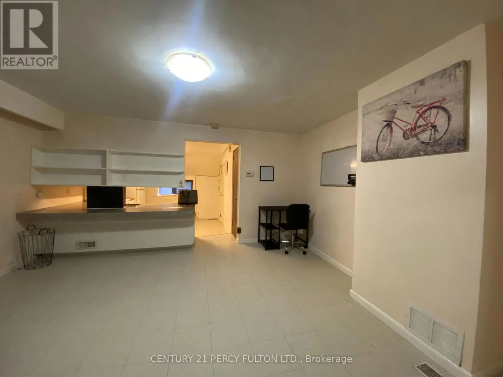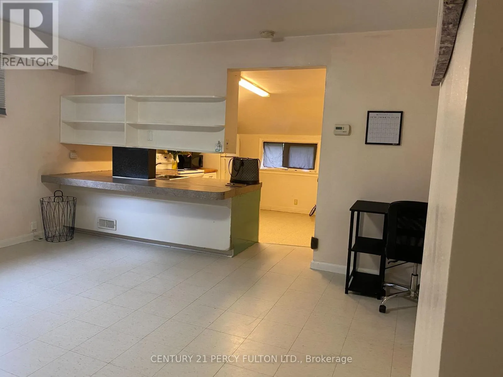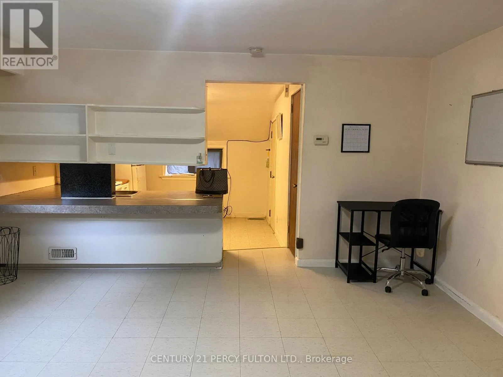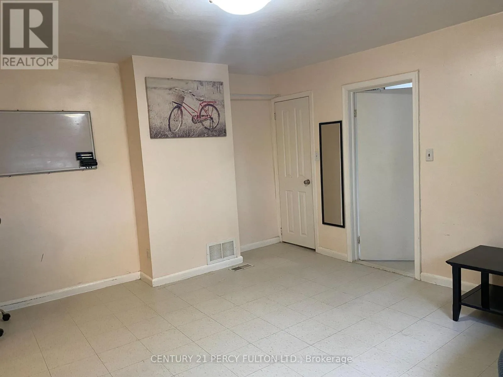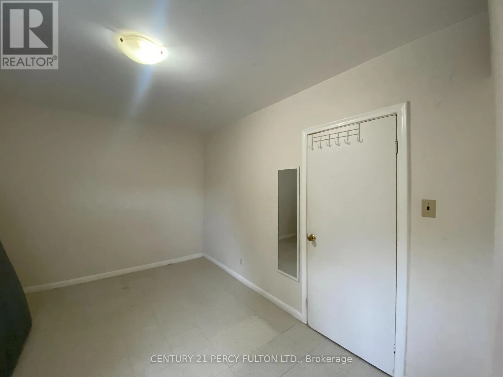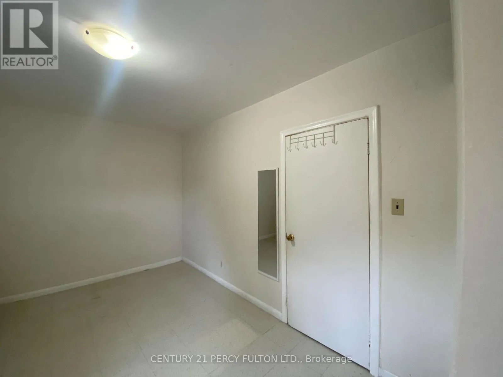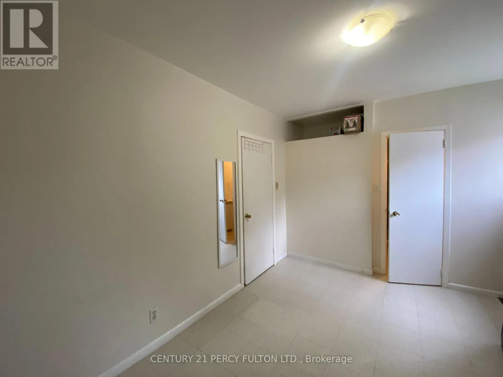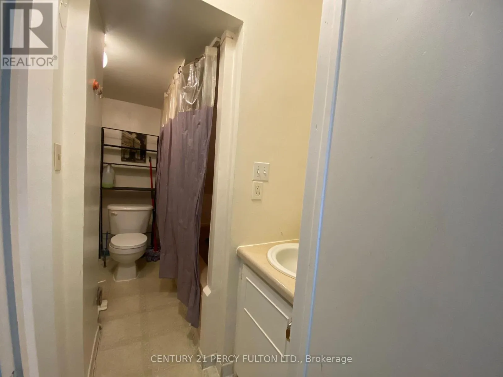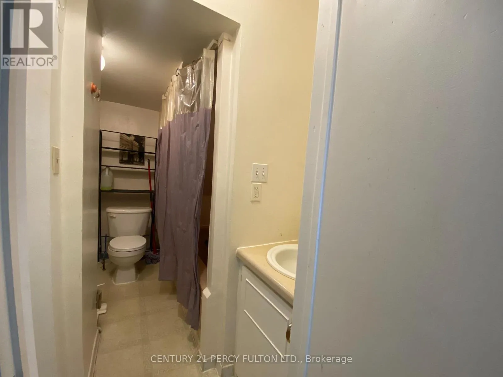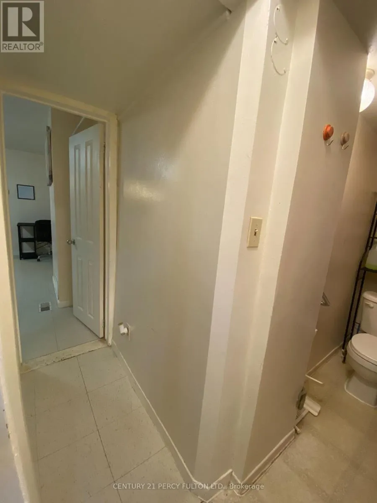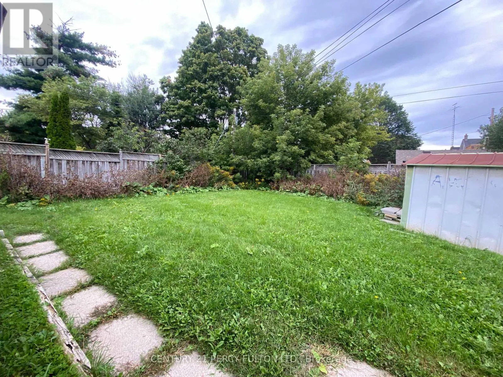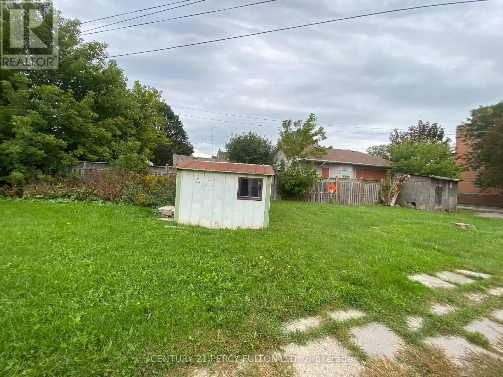
Cross Streets: Mary St N / Brock St E. ** Directions: Mary St N / Brock St EMary St N / Brock St E. Welcome to 169 Mary St. N., a charming 1 bedroom apartment located on the main floor of a well-maintained 2-storey triplex in Oshawa's sought-after O'Neill community. This bright and inviting unit offers a practical layout with one bedroom, a 4-piece bathroom, and comfortable living space ideal for single person/couple, professionals, or students looking for a convenient place to call home. Enjoy the added convenience of coin laundry(shared), so there's no need to leave the property for laundry day. The unit also includes one dedicated parking space. The location is a standout feature. Situated close to downtown Oshawa, residents are within easy reach of everyday shopping, grocery stores, restaurants, cafés and other amenities. Nearby options include No Frills, Bulk Barn and a variety of local shops and services. Students and educators will appreciate the proximity to Oshawa's post-secondary institutions, including the downtown presence of Ontario Tech University and Trent University Durham GTA, with Durham College and Ontario Tech's main North Oshawa campus also accessible by transit. Commuting is convenient with Durham Region Transit stops nearby, while GO Transit connections are also available in the surrounding downtown/O'Neill area. Features: 1 bedroom,1 bathroom, Main-floor unit in a 2-storey triplex, 1 parking space, Bright and functional living space, Convenient O'Neill location, Close to shopping, restaurants, schools and parks, Convenient access to public transit and post-secondary campuses, Tenant pays 50% of utilities. A great opportunity to live in a central Oshawa neighbourhood with everyday conveniences, education and transit all close at hand. (id:27476)