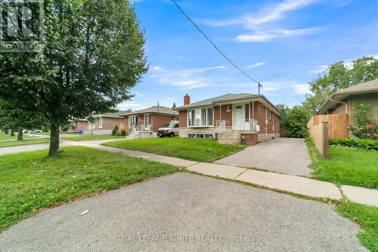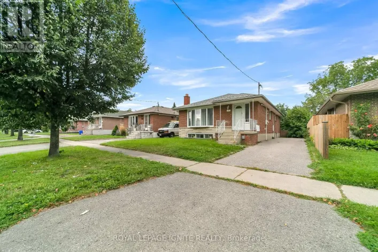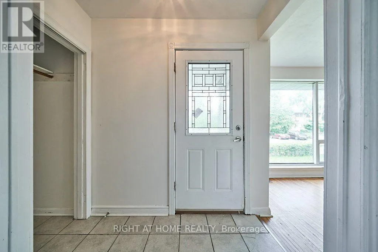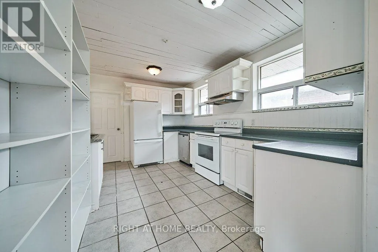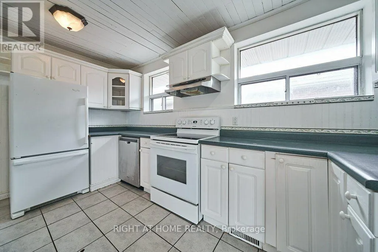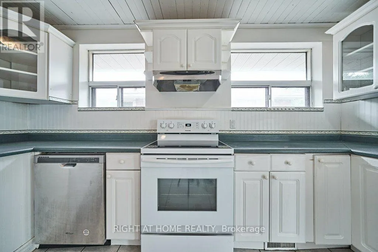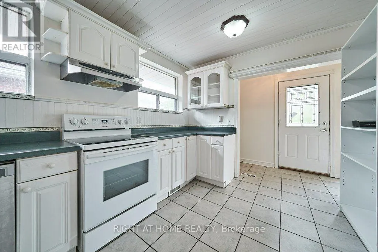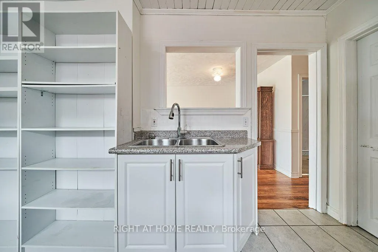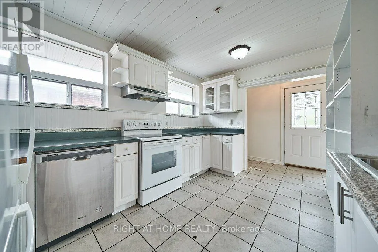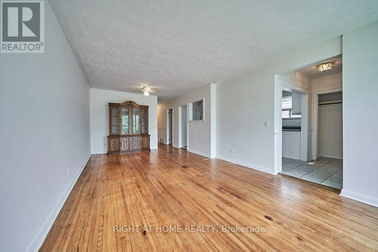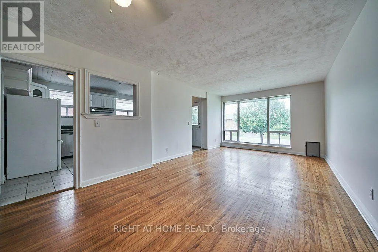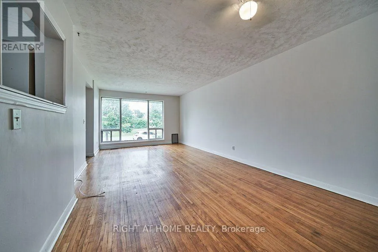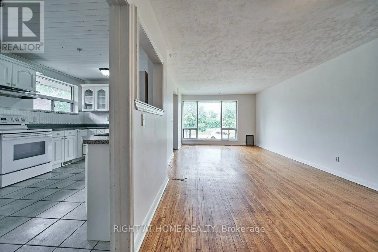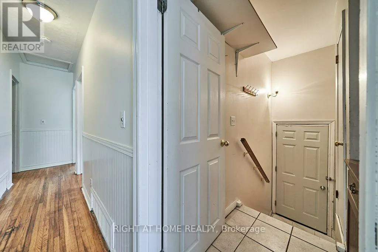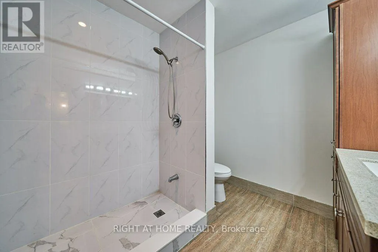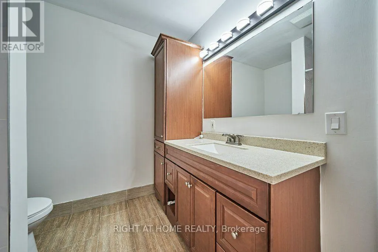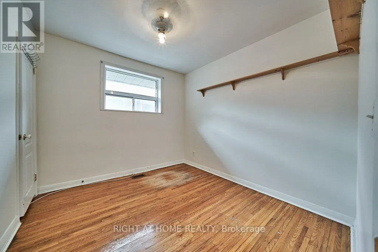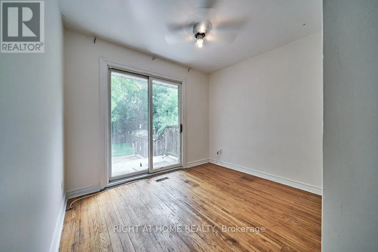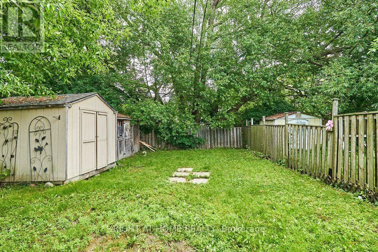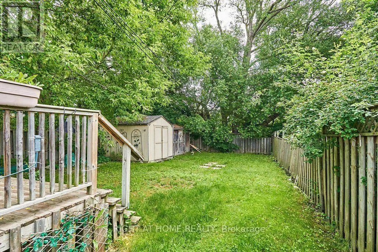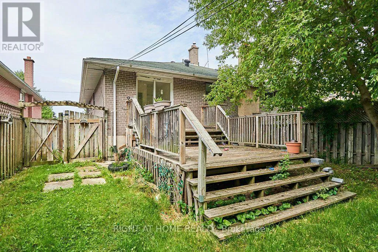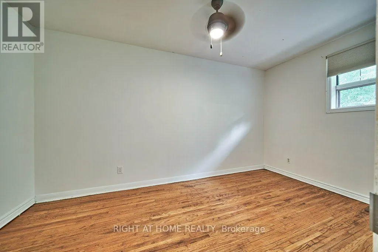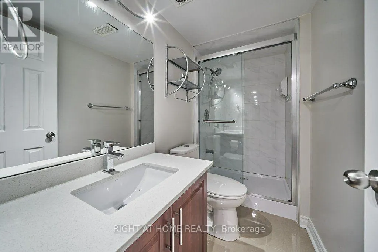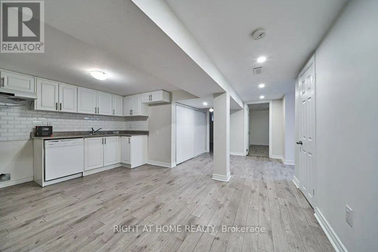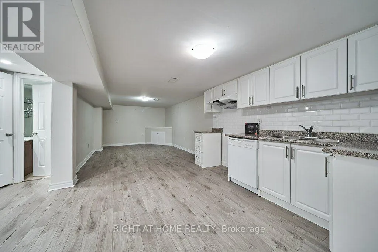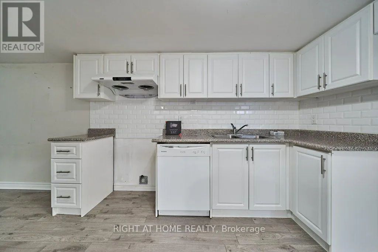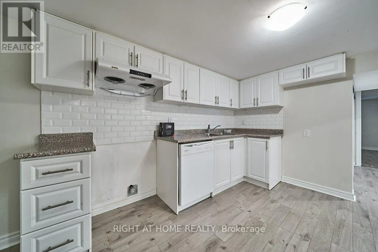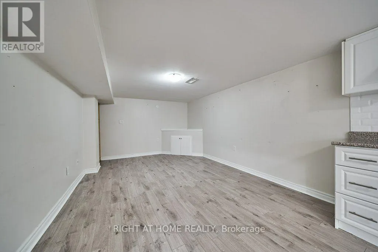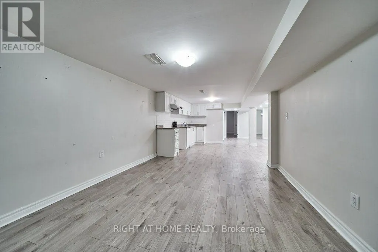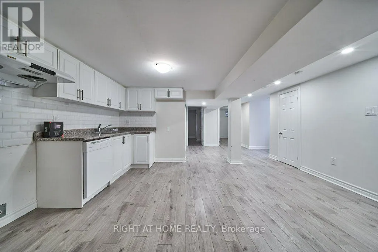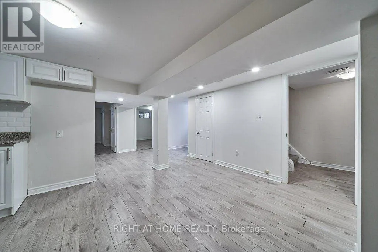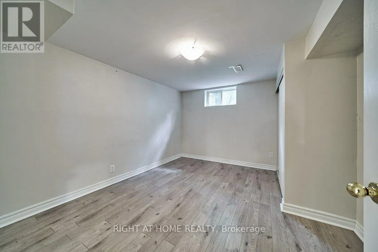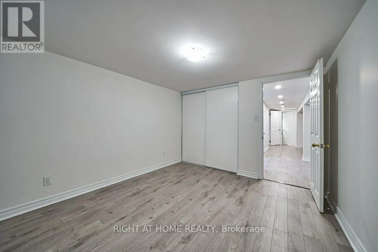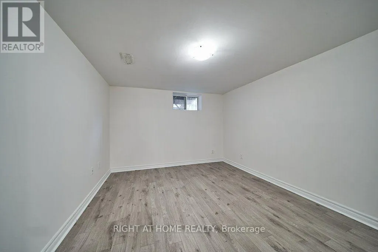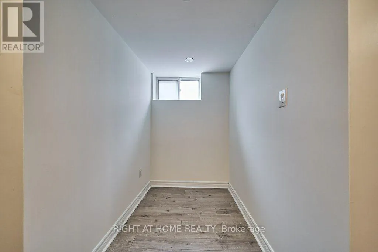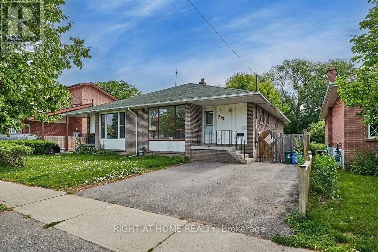
Cross Streets: Gibb / Stevenson. ** Directions: 213 Cabot St, Oshawa. A Spacious And Versatile Semi-Detached Home Offering Plenty Of Room For The Whole Family, Including A Full In-Law Suite With Its Own Separate Entrance. The Main Level Features A Large Kitchen And Generous Living And Dining Areas, While The Lower Level Offers 2 Bedrooms, A Den, Kitchenette And Full Bathroom With Walk-In Shower. An Excellent Setup For Extended Family, Older Children, Guests Or Anyone Looking For Additional Private Living Space. Outside, Enjoy A Large Fully Fenced Backyard And Parking For 2 Cars. Located In A Friendly, Convenient Neighbourhood Just Minutes From Oshawa Centre, Big Box Shopping, Schools, Transit, Highway 401 And The GO Train. A Functional Home With Flexible Living Options In A Fantastic Location. Includes Fridge, Stove, Dishwasher, Washer, Dryer And All Existing Electrical Light Fixtures. (id:27476)