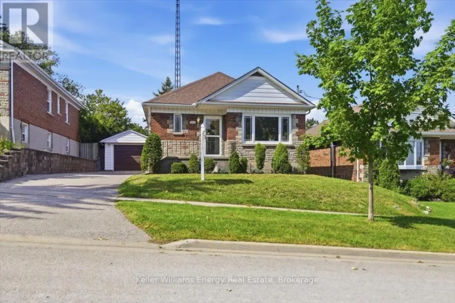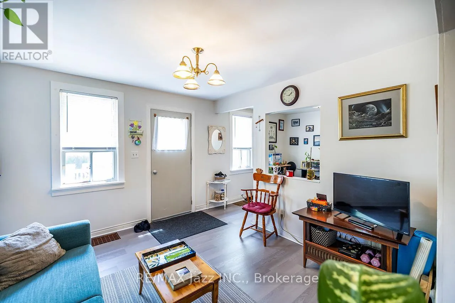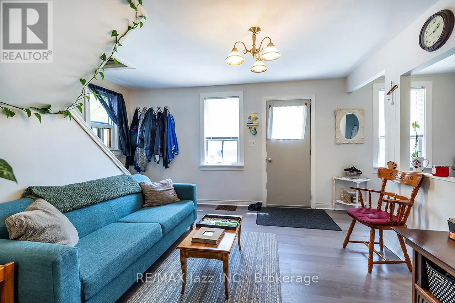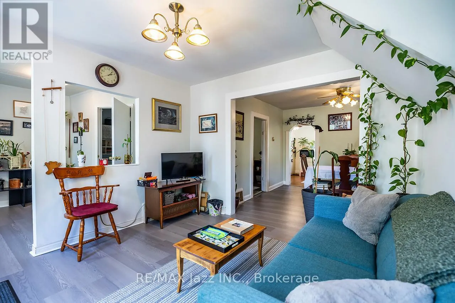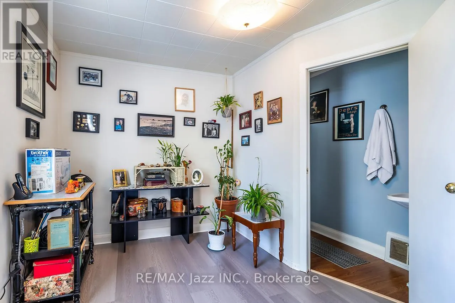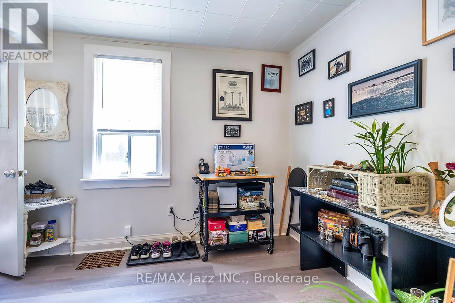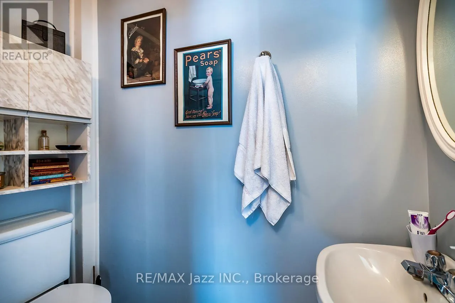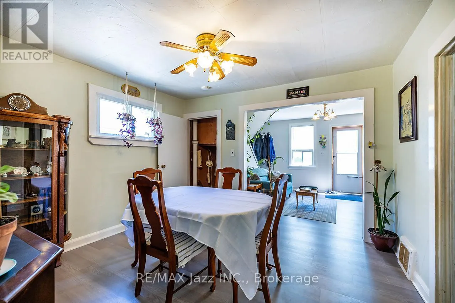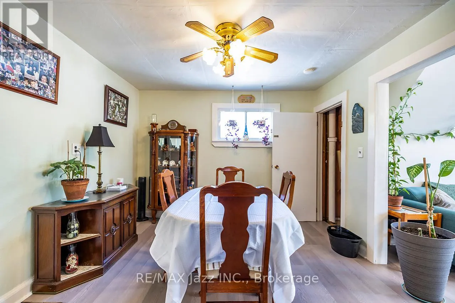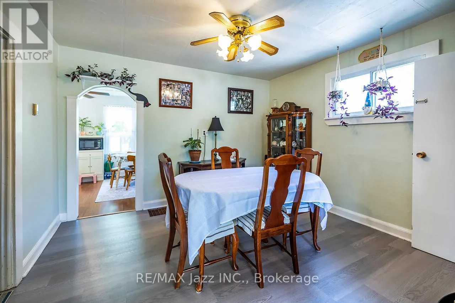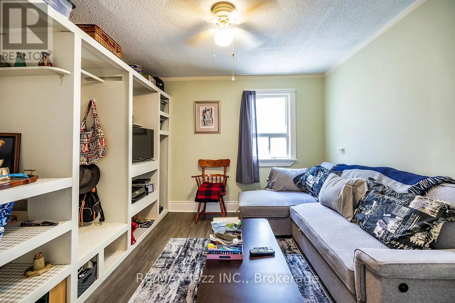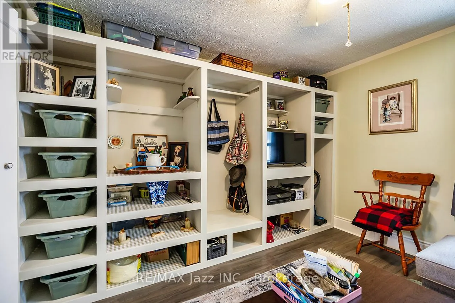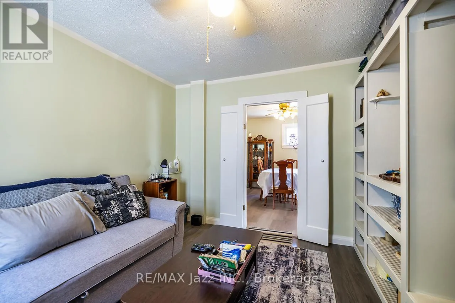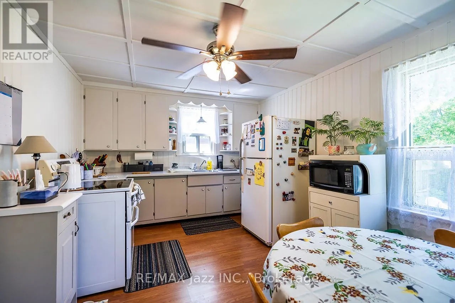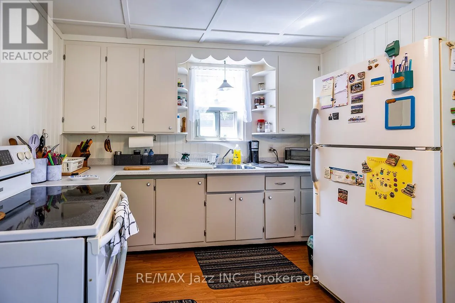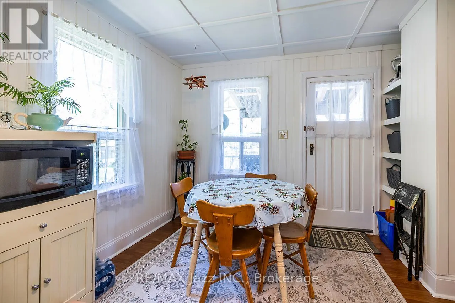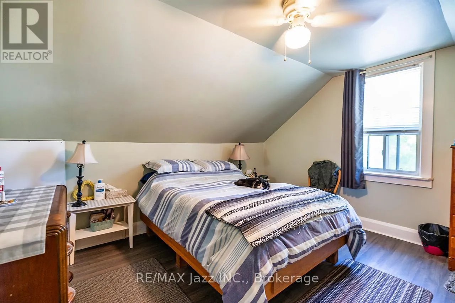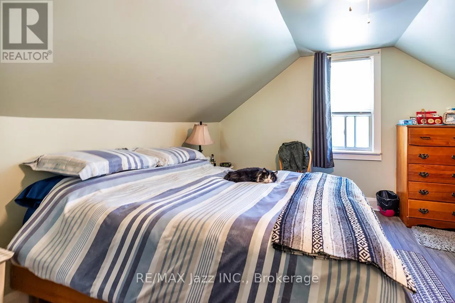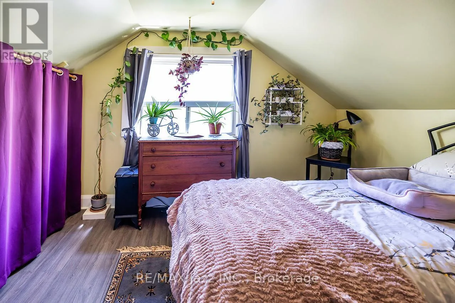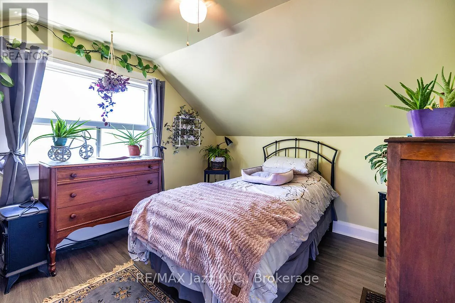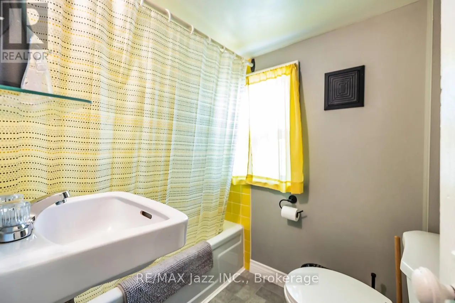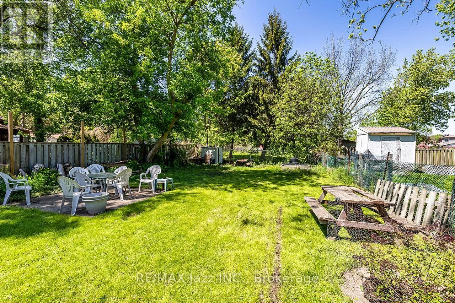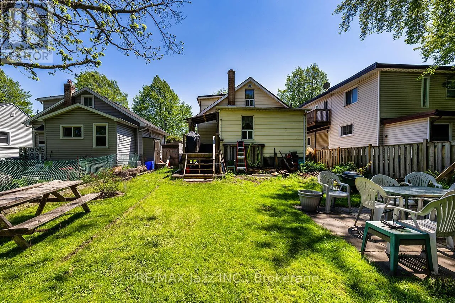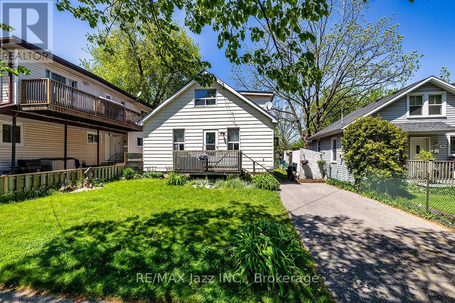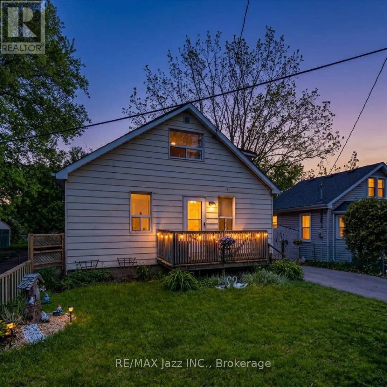
PARK RD/BLOOR ST Beautiful detached 3 bedroom family home in one of the area's most sought after neighbourhoods, offering exceptional convenience just minutes from schools, parks, shopping, restaurants, walking trails, major highways and a wide range of everyday amenities. Step inside to a bright and welcoming main floor featuring spacious living and dining areas ideal for everyday living and entertaining. A versatile den provides excellent flexibility as a home office, playroom or additional sitting area, while the main floor bedroom, currently used as a family room, offers even more options for growing families or those needing single level living. A convenient 2 piece bathroom completes the main floor. The spacious eat in kitchen features abundant cabinetry, generous counter space and a walkout to the fully fenced backyard, creating an easy connection between indoor and outdoor living. Upstairs, you'll find 2 generously sized bedrooms filled with natural light and an updated 4 piece bathroom. Recent improvements include a brand new gas furnace and plumbing updated throughout in July 2026, providing valuable peace of mind for the next owner. Outside, beautifully maintained front and rear yards enhance the home's curb appeal, while the private, fully fenced backyard surrounded by mature trees offers a peaceful setting for relaxing, entertaining and enjoying time with family. A private driveway with ample parking completes the package. Offering a versatile layout, great outdoor space and a highly desirable location, this home is an excellent opportunity for families, first time buyers, investors or anyone looking for a home they can make their own. 2026 Utility Costs: Heating $133/month | Hydro $150/month | Water $67/month. A wonderful opportunity in a fantastic neighbourhood! (id:27476)