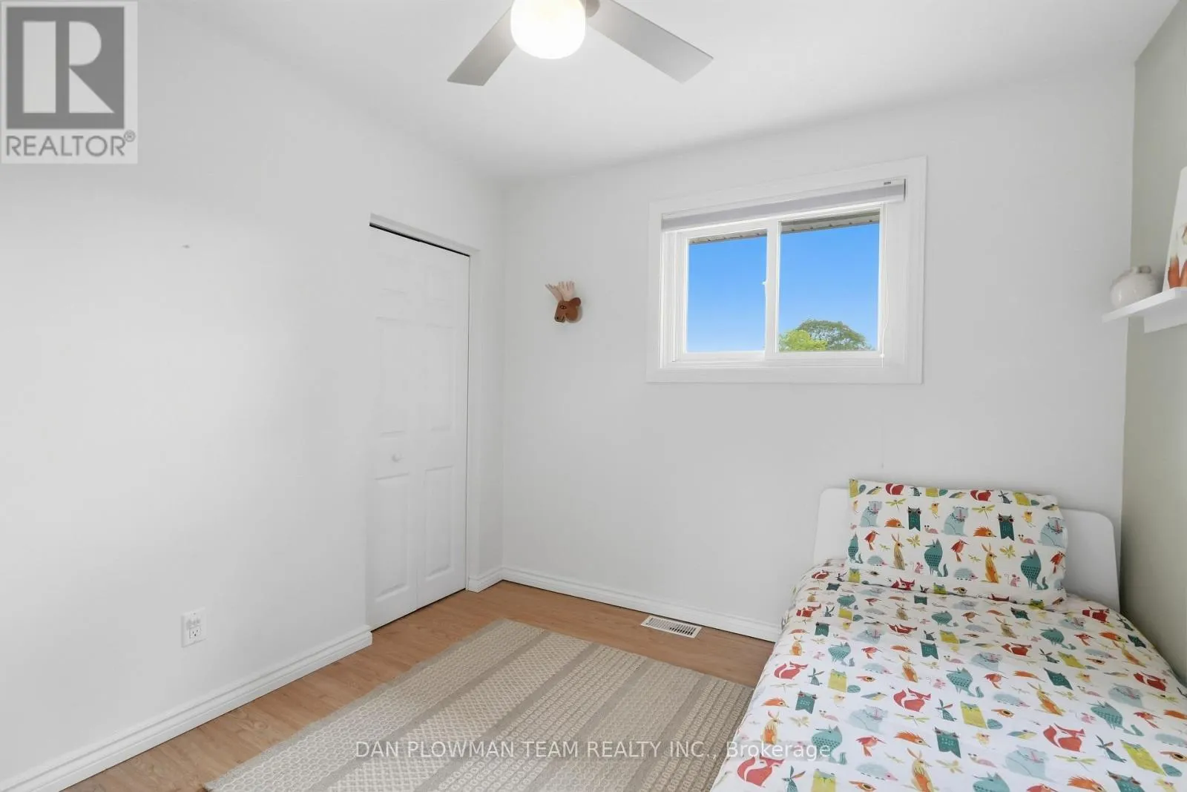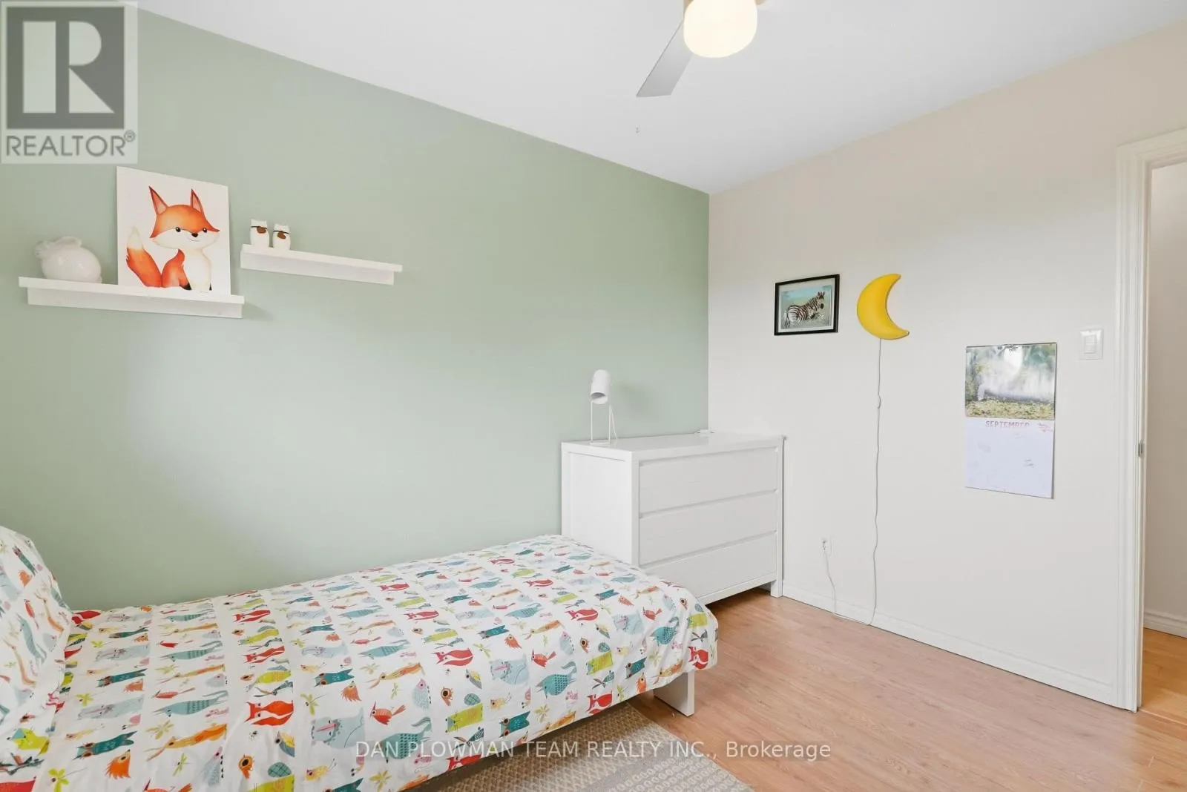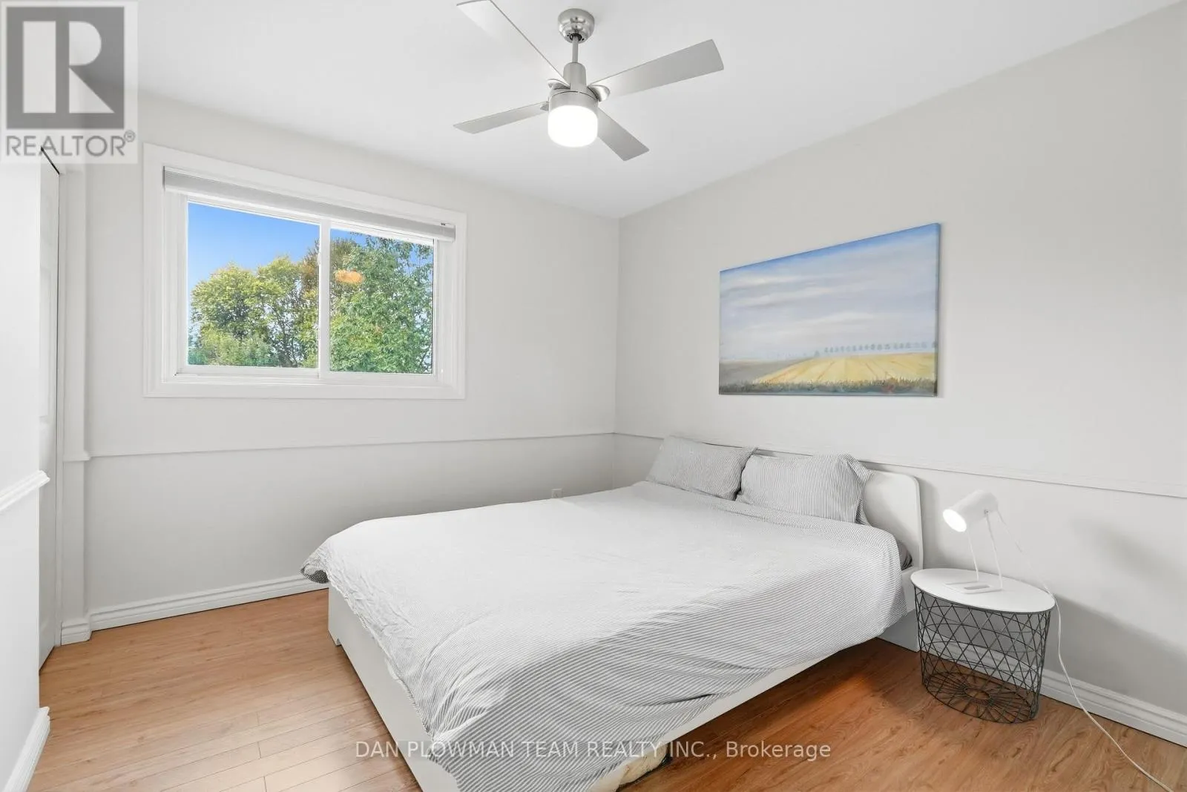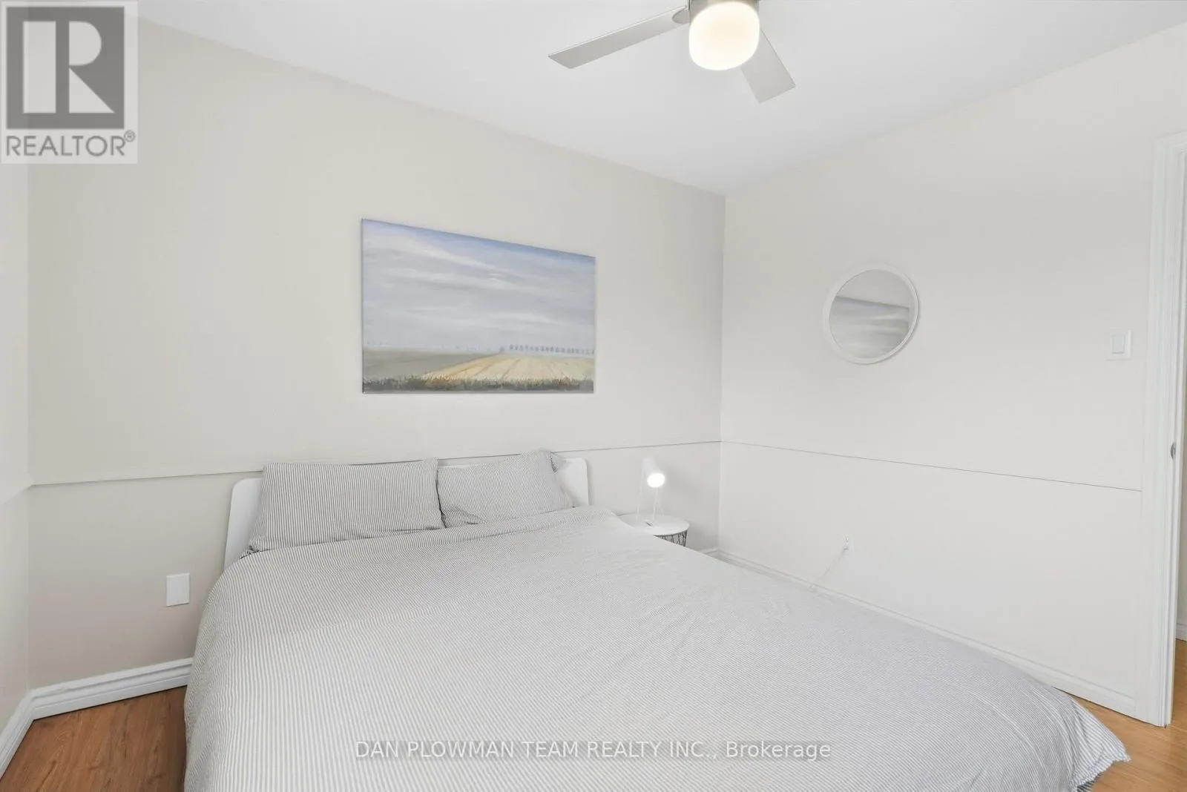
403 Amstel Court, Oshawa, Ontario L1G 2J9

Listed for:
$768,000
4 beds
2 baths
Listed 3 days ago
House for rent: 403 Amstel Court, Oshawa, Ontario L1G 2J9

View all 49 photos

About

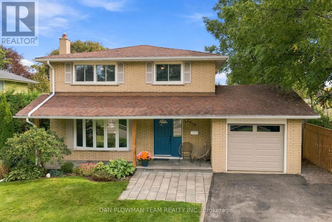
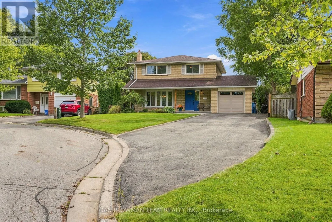
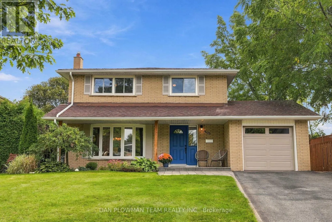
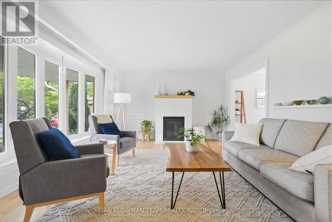
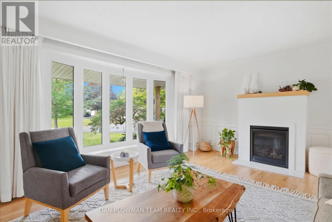
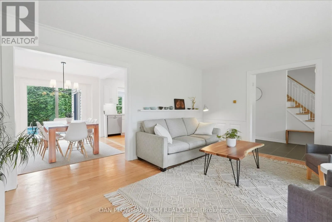
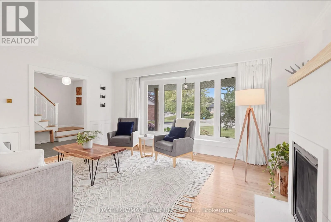
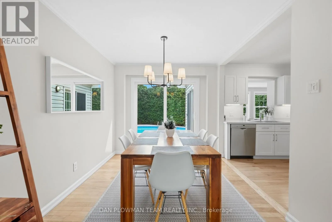
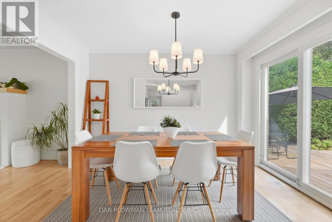
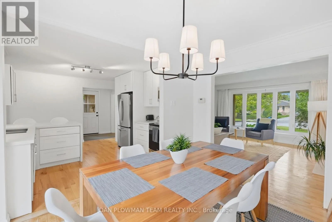
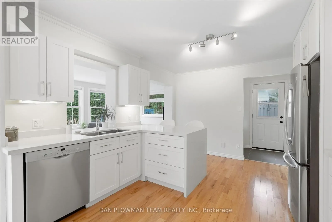
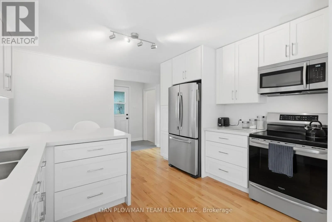
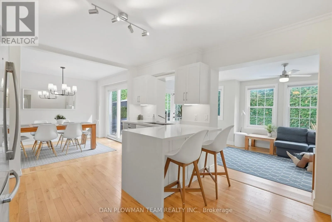
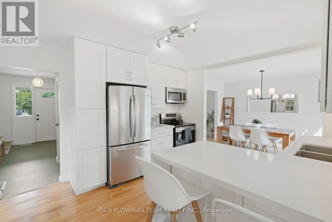
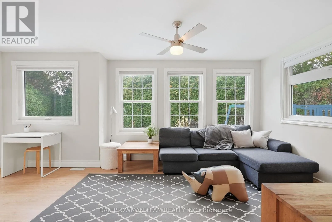
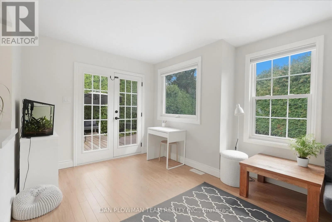
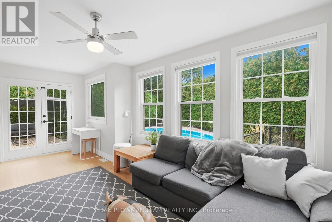
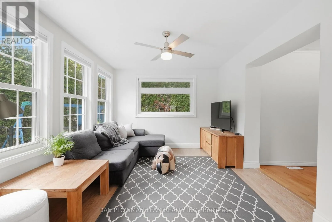
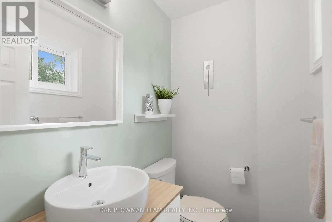
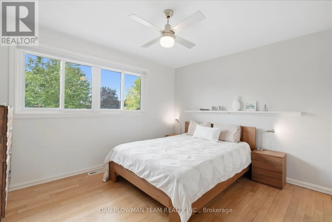
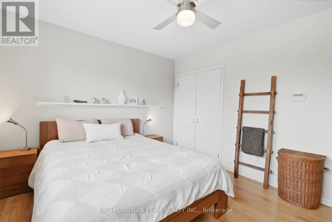
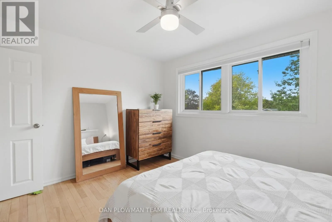
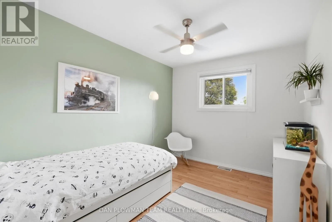
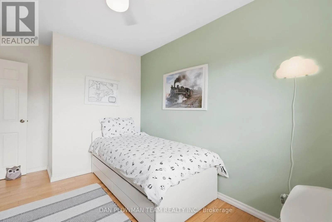
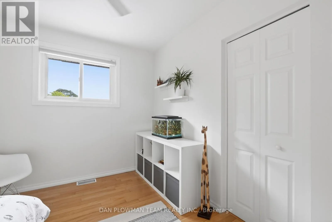
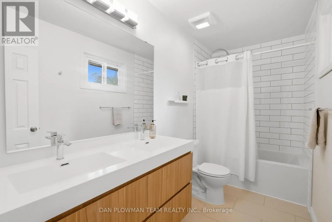
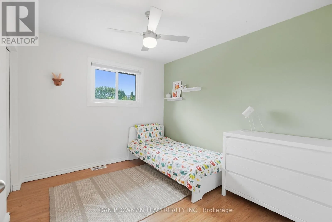
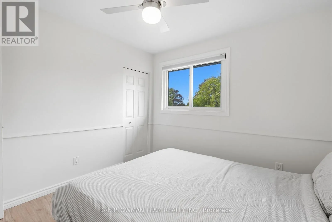
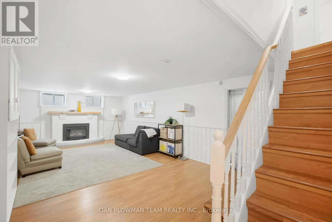
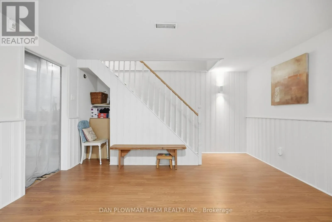
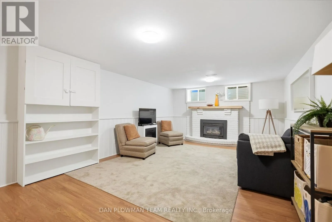
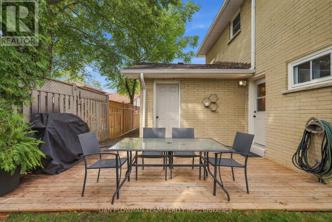
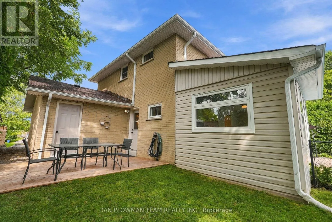
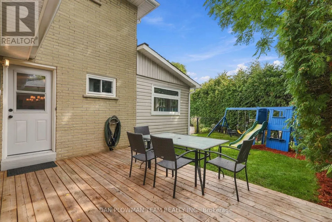
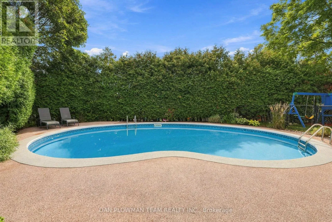
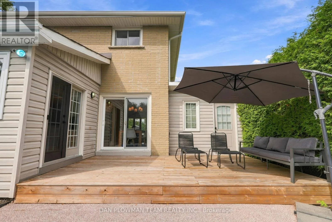
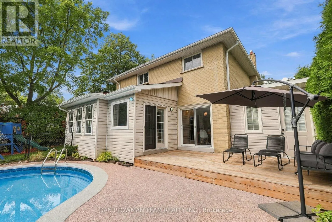
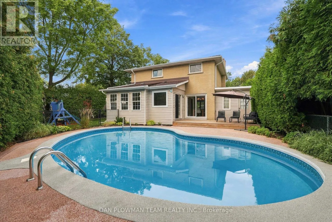
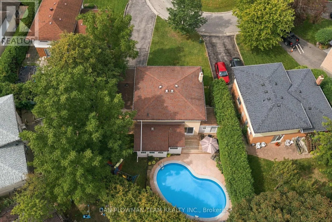
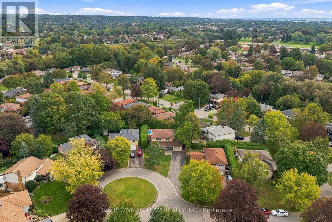
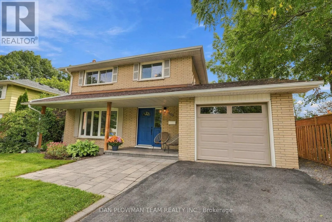
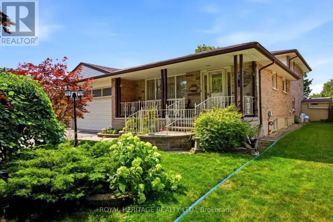
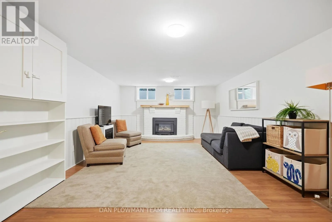
Cross Streets: Central Park Blvd N & Rossland Rd E. ** Directions: E on Rossland Rd, S on Central Park Blvd, E on Arnhem Dr, E on Amstel Ct. This 4-Bedroom, 2-Bathroom Home Delivers Space, Character, And A Backyard Built For Making The Most Of Summer. Set On A Pie-Shaped Lot With A 1-Car Garage, The Main Floor Offers Inviting Principal Rooms With A Natural Flow For Everyday Living And Entertaining. The Living Room Features A Large Bow Window Overlooking The Front Yard And A Napoleon Fireplace, Opening Into The Formal Dining Room With A Walkout To The New Deck. The Renovated Kitchen Adds A Polished Touch With A Waterfall Quartz Counter And Stainless Steel Appliances, While The Family Room Offers Another Walkout To The Deck, An Additional Side Door, And A 2-Piece Bath Nearby. Upstairs, 4 Bedrooms And A Gorgeous 5-Piece Bathroom Provide Comfortable Space For The Household. The Finished Basement Adds Even More Room To Enjoy With A Large Rec Room And Second Fireplace (as-is). Outside, Multiple Walkouts Lead To A Private Backyard Oasis With A Separately Fenced Kidney-Shaped Inground Pool With Rubberstone Surround, 2 Distinct Decks, One Overlooking The Pool And Another Facing The Playground Area, Plus Direct Garage Access To The Yard. If Summer At Home Should Feel Like Something Worth Remembering, This Backyard Could Make Next Year One For The History Books. (id:27476)

Property Highlights

MLS® Number
E13835126
Type
Single Family
Community Name
O'Neill
Ownership Type
Freehold
Land Size
81 x 138.2 FT
Parking Space Total
7

Building

Building Type
House
Storeys
2.00
Square Footage
1500 - 2000 sqft
Bathrooms Total
2
Bedrooms Above Ground
4
Bedrooms Total
4
Amenities
Fireplace(s) Hospital, Park, Place of Worship, Public Transit, Schools
Exterior Finish
Brick, Vinyl siding
Fireplace Present
Yes
Basement Type
N/A (Finished)
Basement Features
Building Heating Type
Forced air
Heating Fuel
Natural gas
Building Cooling Type
Central air conditioning

Utilities

Water
Municipal water
Utility Sewer
Sanitary sewer

Room Layout

Primary Bedroom
Second level
3.21 m x 3.76 m
Bedroom 2
Second level
4.16 m x 2.62 m
Bedroom 3
Second level
3.27 m x 2.76 m
Bedroom 4
Second level
2.99 m x 3.27 m
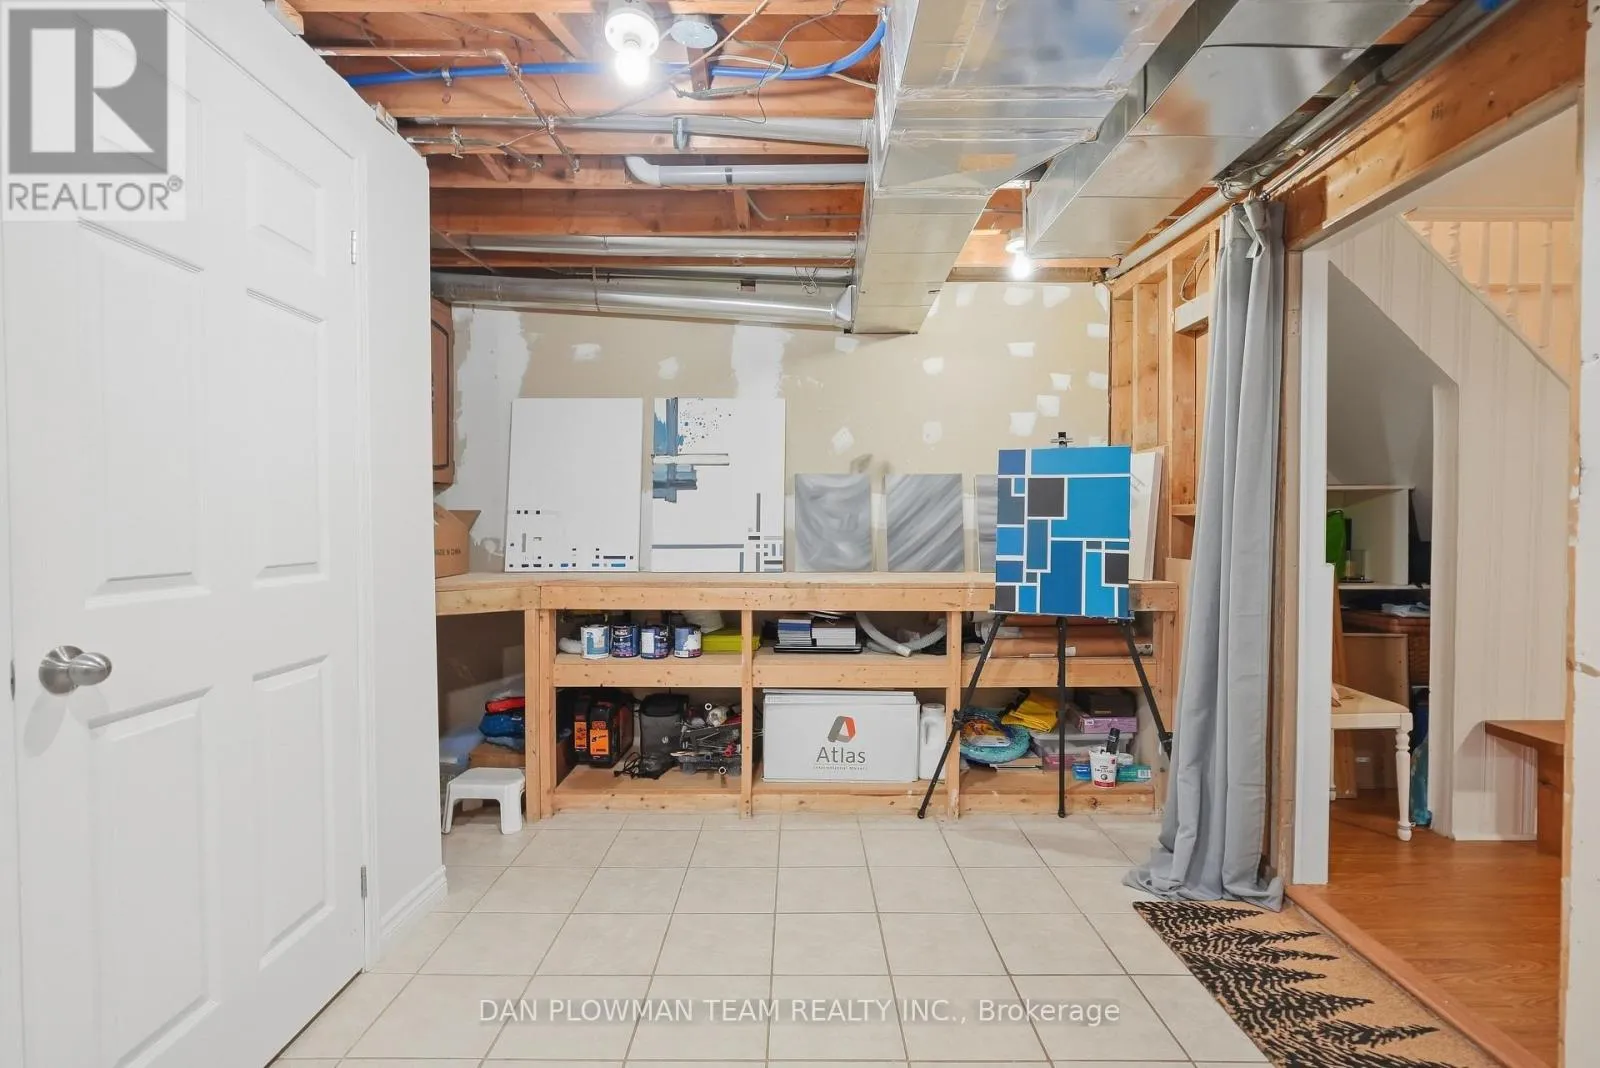
Recreational, Games room
Basement
4 m x 7.8 m
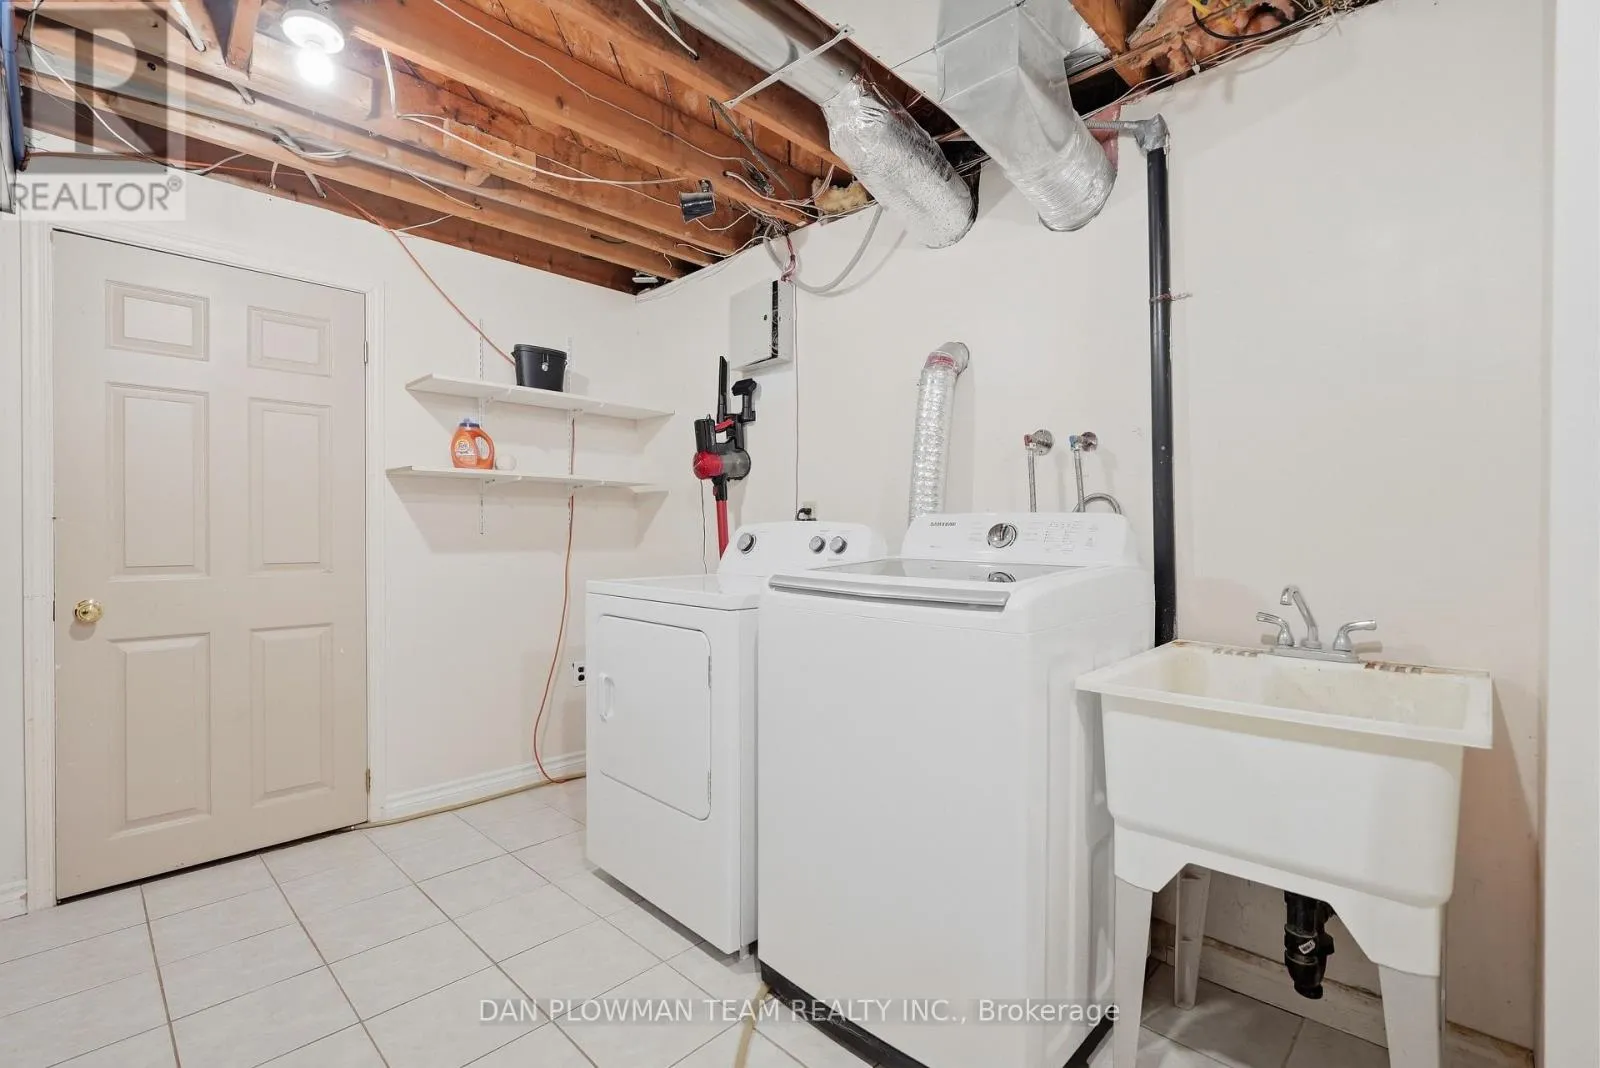
Laundry room
Basement
3.21 m x 5.73 m
Living room
Main level
4.06 m x 4.96 m
Dining room
Main level
3.57 m x 2.72 m
Kitchen
Main level
3.58 m x 3.92 m
Family room
Main level
3.19 m x 5.66 m

Location

Learn more about this property
Listing provided by:
DAN PLOWMAN TEAM REALTY INC.
MLS® number:
E13835126
Agent:
Dan Plowman
*Indicates required field
Name is required
Email is required
Please enter a valid phone number (e.g., 416-111-1111).