97 Olive Avenue, Oshawa, Ontario L1H 2P1

Listed for:
$529,998
3 beds
2 baths
Listed 1 day ago
House for rent: 97 Olive Avenue, Oshawa, Ontario L1H 2P1

View all 22 photos

About

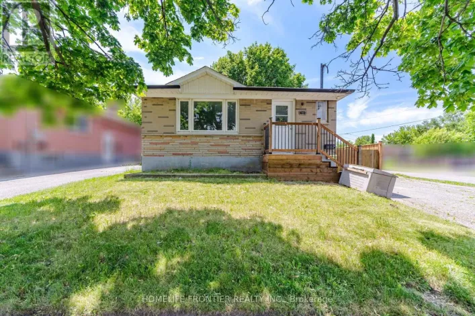
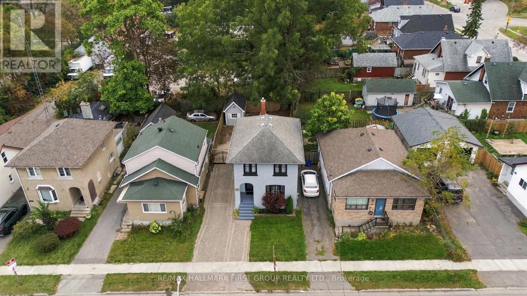
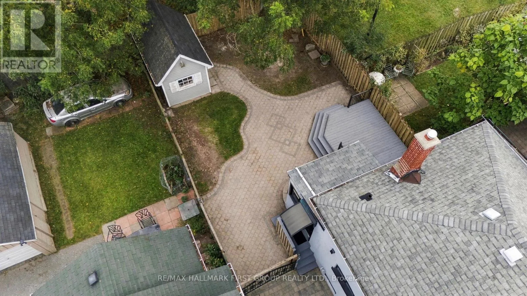
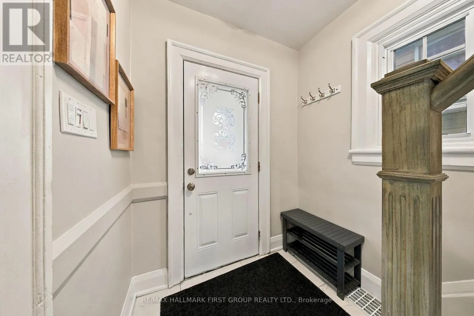
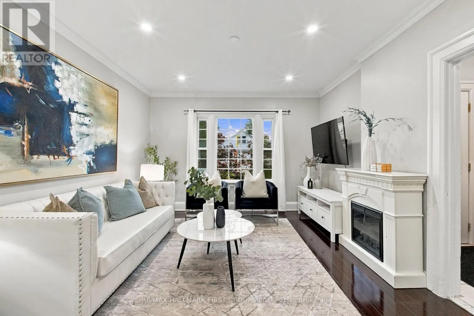
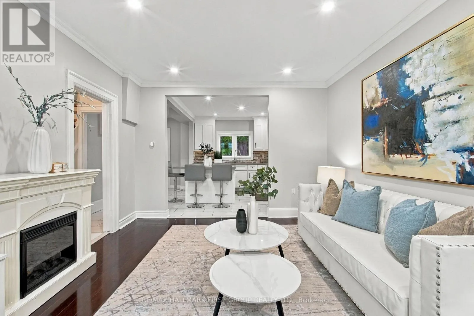
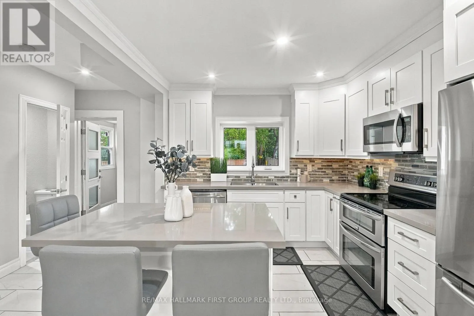
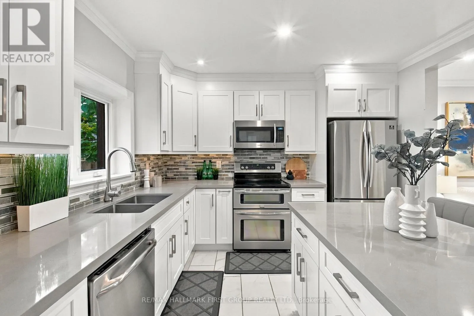
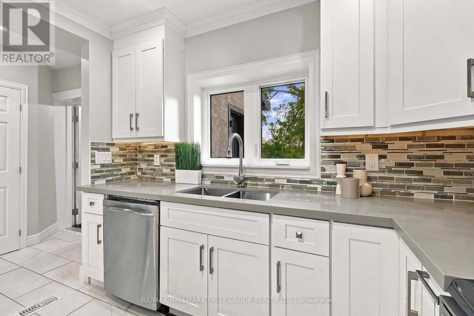
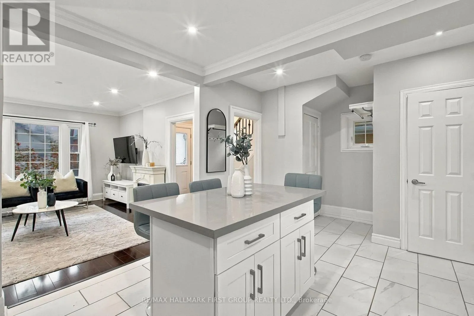
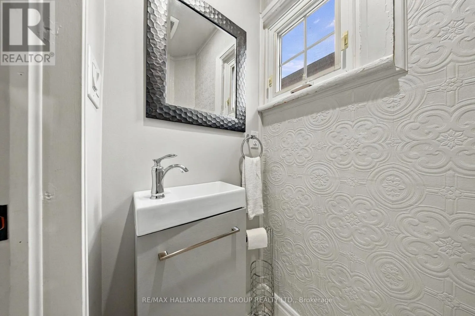
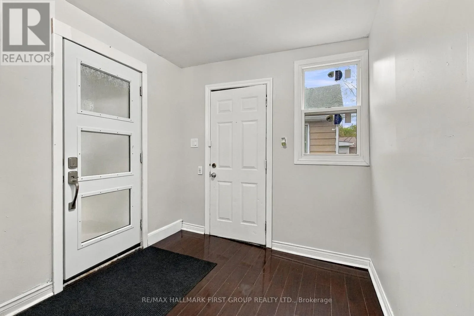
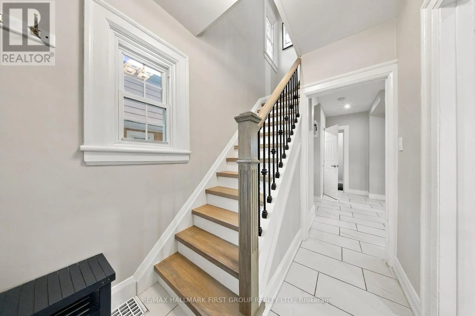
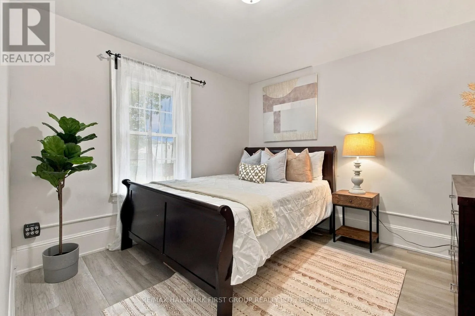
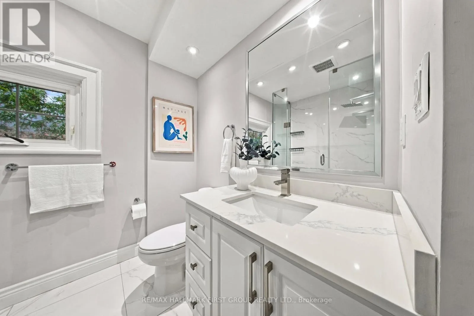
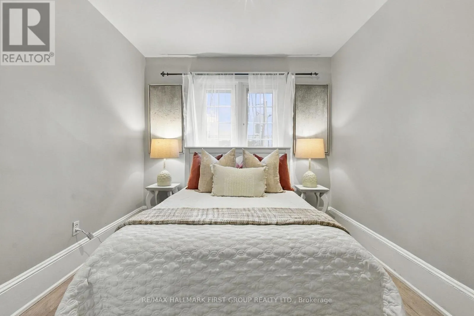
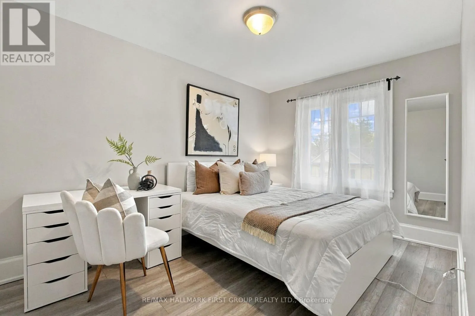
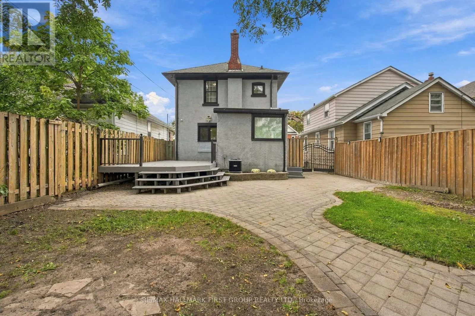
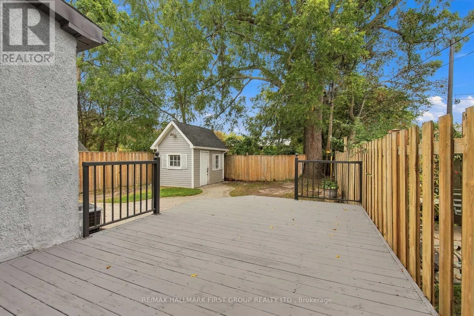
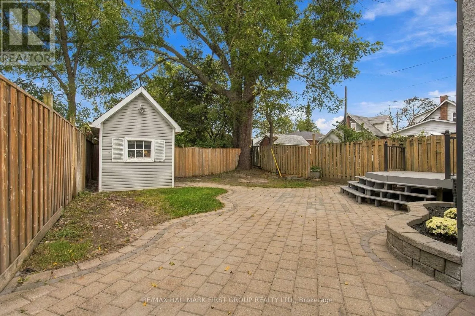
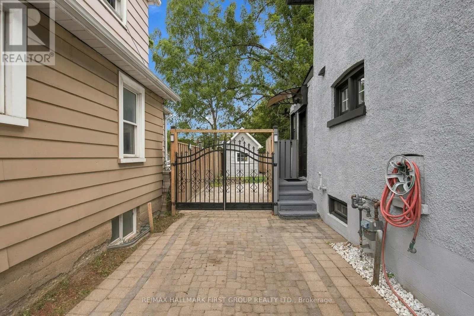
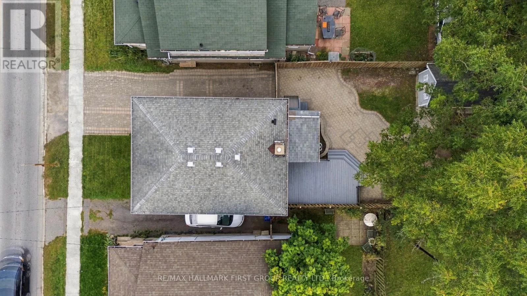
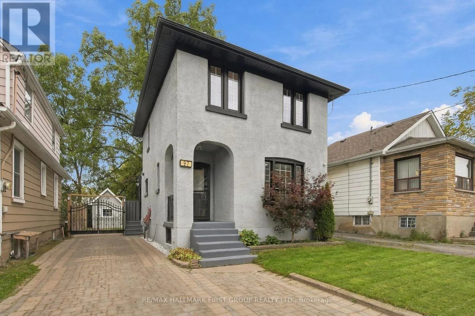
Cross Streets: Harmony & Olive. ** Directions: .. Welcome To This Beautifully Renovated 3-Bedroom, 2-Bathroom Detached Home, Offering A Fresh Modern Look Inside & Out! The Newly Redone Exterior Features Stylish Stucco Finishes & Updated Curb Appeal, While The Interior Is Immaculate, Move-In Ready & Completely Carpet-Free. The Main Level Features New Laminate Flooring, Pot Lights, Fresh Paint & A Functional Open-Concept Layout. At The Heart Of The Home Is A Beautifully Renovated Kitchen Featuring Quartz Countertops, Stylish Backsplash, Centre Island & Ample Cabinetry, All Overlooking The Living Area-Perfect For Everyday Living & Entertaining. A Convenient Mudroom Provides Additional Storage &Walk-Out Access To The Driveway. Step Outside To The Backyard & Deck, Complete With A Gas BBQ Hookup For Summer Entertaining. Enjoy Parking For Up To 3 Vehicles Plus A Convenient Location Just Minutes To Ontario Tech University, Durham College, Hwy 401,Oshawa Centre, Costco, Transit, Shopping & The New GO Station. A Stylish, Turnkey Home With All The Work Already Done-Just Move In & Enjoy! (id:27476)

Property Highlights

MLS® Number
E13838360
Type
Single Family
Community Name
Central
Ownership Type
Freehold
Land Size
33.3 x 100 FT|under 1/2 acre
Parking Space Total
3

Building

Building Type
House
Storeys
2.00
Square Footage
1100 - 1500 sqft
Bathrooms Total
2
Bedrooms Above Ground
3
Bedrooms Total
3
Amenities
Place of Worship, Public Transit, Schools
Exterior Finish
Stucco
Fireplace Present
No
Basement Type
N/A (Partially finished)
Basement Features
Building Heating Type
Forced air
Heating Fuel
Natural gas
Building Cooling Type
Central air conditioning

Utilities

Water
Municipal water
Utility Sewer
Sanitary sewer

Room Layout

Primary Bedroom
Second level
3.65 m x 3.29 m
Bedroom 2
Second level
4.11 m x 2.74 m
Bedroom 3
Second level
3.05 m x 2.74 m
Living room
Main level
6.09 m x 4.39 m
Kitchen
Main level
5.6 m x 3.5 m
Eating area
Main level
5.6 m x 3.5 m

Location

Learn more about this property
Listing provided by:
RE/MAX HALLMARK FIRST GROUP REALTY LTD.
MLS® number:
E13838360
Agent:
Dorothy Harrison
*Indicates required field
Name is required
Email is required
Please enter a valid phone number (e.g., 416-111-1111).

Street Spotlight - For sale