2097 Stornoway Street, Oshawa, Ontario L1L 1C3

Listed for:
$859,880
4 beds
3 baths
Listed 1 day ago
House for rent: 2097 Stornoway Street, Oshawa, Ontario L1L 1C3

View all 30 photos

About

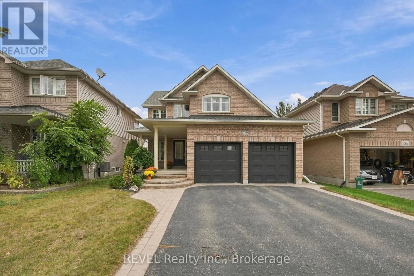
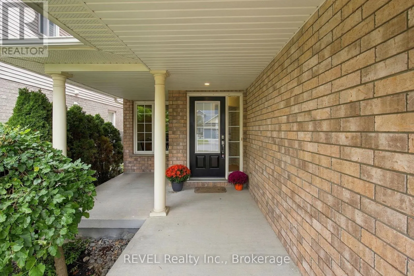
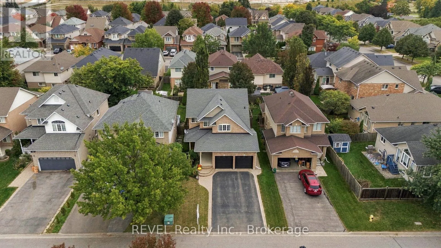
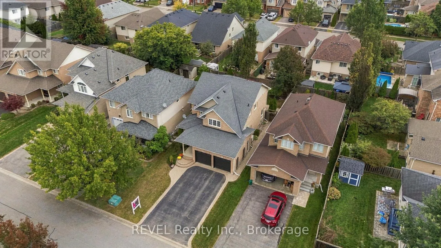
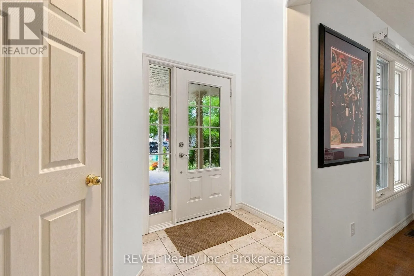
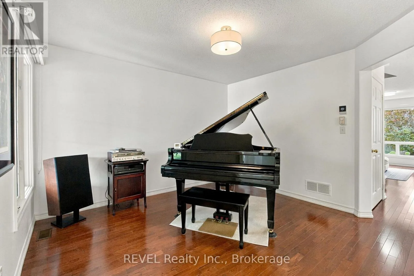
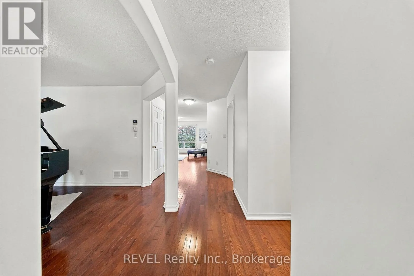
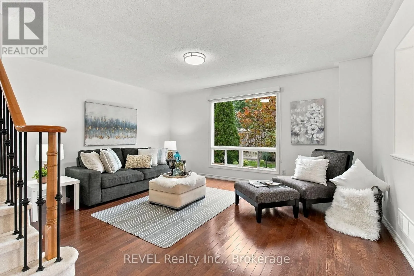
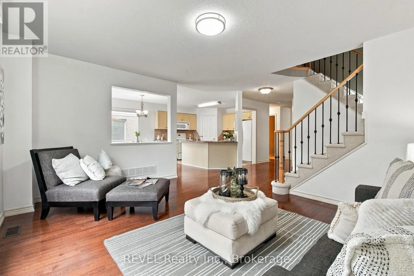
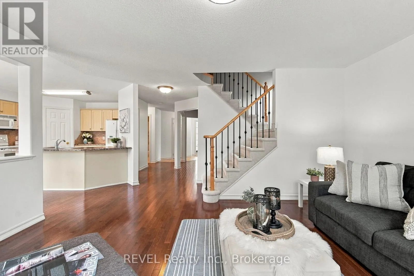
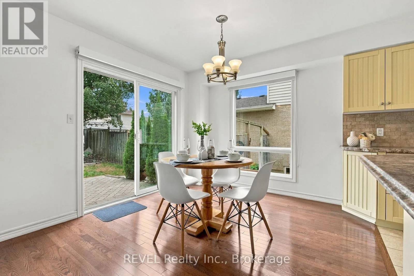
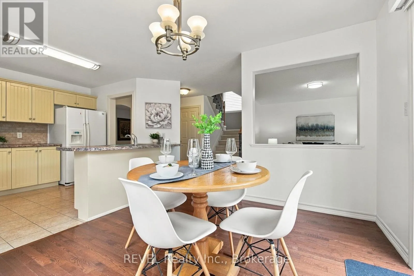
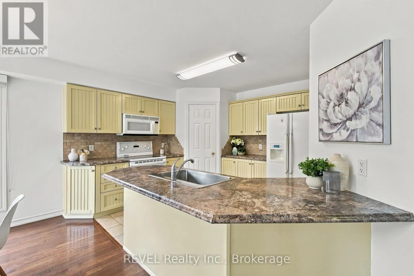
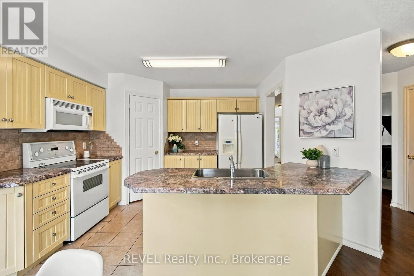
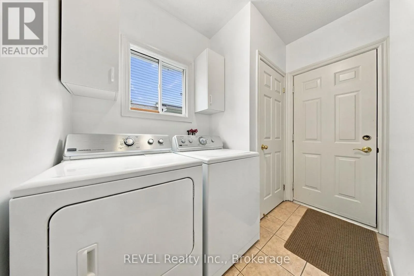
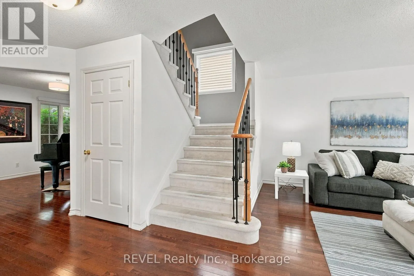
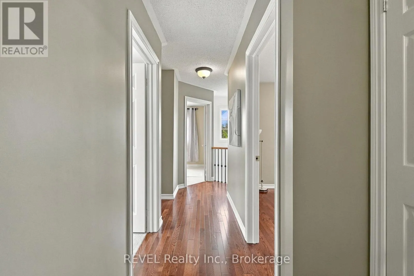
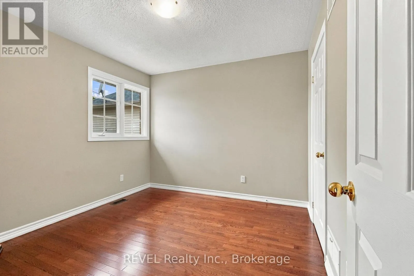
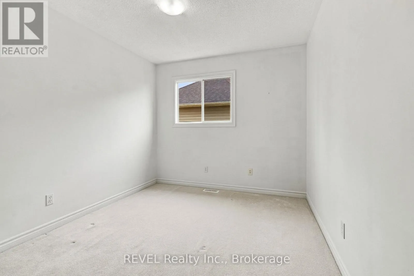
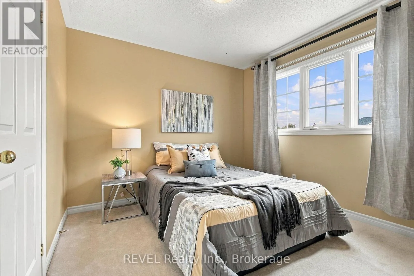
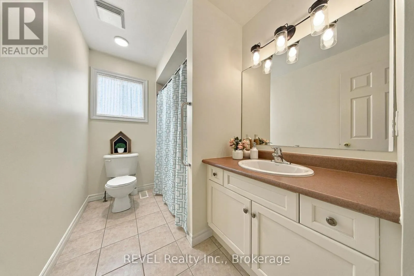
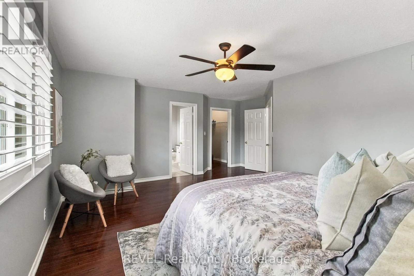
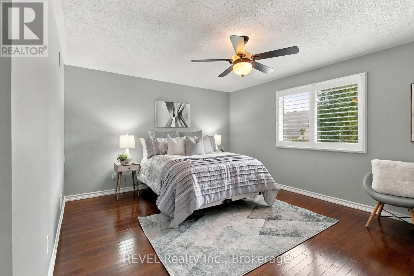
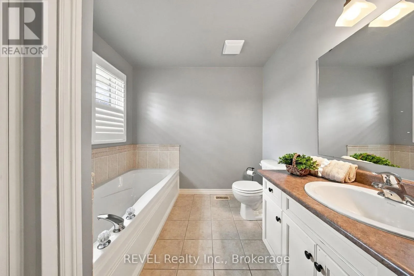
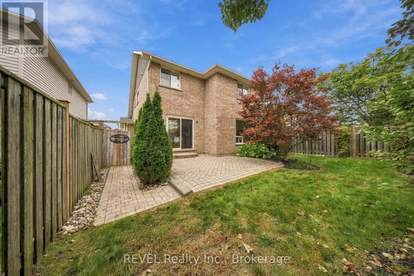
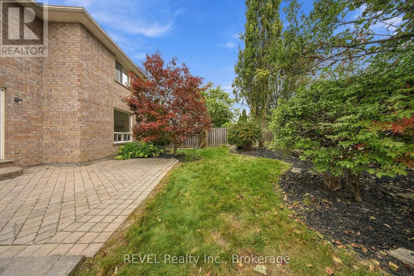
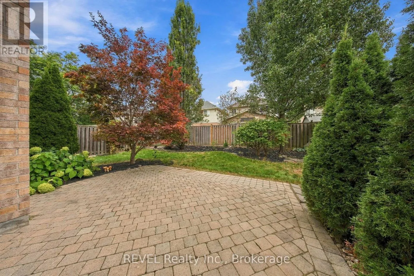
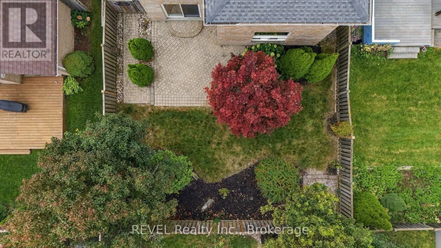
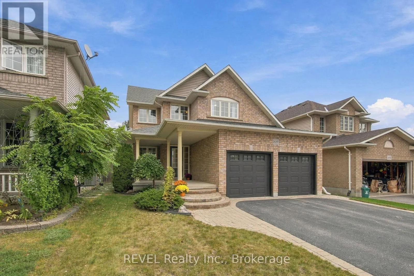
Cross Streets: Ritson Rd Britannia Ave. ** Directions: Britannia/ Stornoway. Welcome to this beautifully maintained Jeffrey Homes residence in the sought-after Kedron community. The popular Merlot model offers a functional, family-friendly layout with 4 spacious bedrooms and an inviting open-concept main floor.The bright eat-in kitchen flows seamlessly into the main living space and features a walkout to the patio and beautifully landscaped backyard-perfect for everyday living and entertaining. Convenient main-floor laundry and a powder room complete the main level.Upstairs, the spacious primary bedroom offers a comfortable retreat, complemented by three additional well-sized bedrooms.Pride of ownership is evident throughout, with several important updates already completed, including hardwood flooring and carpet (2007), garage door (2014), owned hot water tank (2019), shingles (2022), and furnace & central air conditioning (2024).Located in a desirable North Oshawa neighbourhood close to schools, parks, shopping, transit and everyday amenities, this is a wonderful opportunity to own a well-cared-for home in an established family-friendly community. (id:27476)

Property Highlights

MLS® Number
E13846706
Type
Single Family
Community Name
Kedron
Ownership Type
Freehold
Land Size
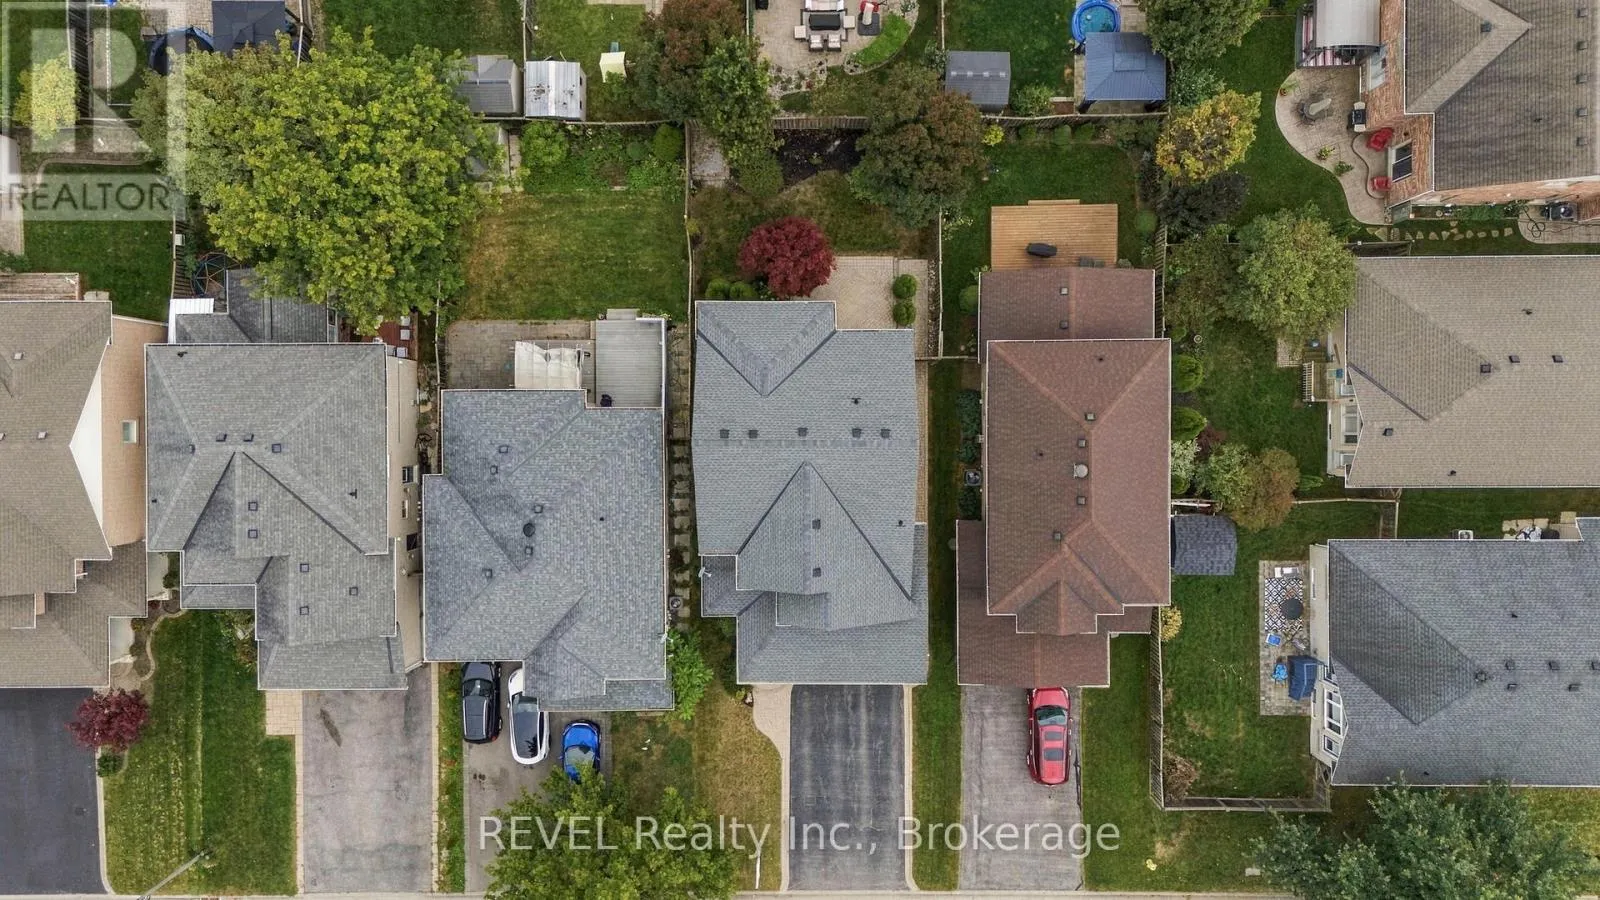
40 x 109.9 FT
Parking Space Total
6

Building

Building Type
House
Storeys
2.00
Square Footage
2000 - 2500 sqft
Bathrooms Total
3
Bedrooms Above Ground
4
Bedrooms Total
4
Exterior Finish
Brick
Fireplace Present
No
Basement Type
Full
Basement Features
Building Heating Type
Forced air
Heating Fuel
Natural gas
Building Cooling Type
Central air conditioning

Utilities

Water
Municipal water
Utility Sewer
Sanitary sewer

Room Layout

Primary Bedroom
Second level
5.45 m x 4.74 m
Bedroom 2
Second level
3.18 m x 3.13 m
Bedroom 3
Second level
3.81 m x 2.75 m
Bedroom 4
Second level
3.1 m x 3.08 m
Kitchen
Main level
6.17 m x 3.96 m
Eating area
Main level
6.17 m x 3.96 m
Living room
Main level
4.81 m x 3.42 m
Dining room
Main level
3.74 m x 3.5 m

Location

Learn more about this property
Listing provided by:
REVEL Realty Inc.
MLS® number:
E13846706
Agent:
Victoria Sullivan
*Indicates required field
Name is required
Email is required
Please enter a valid phone number (e.g., 416-111-1111).