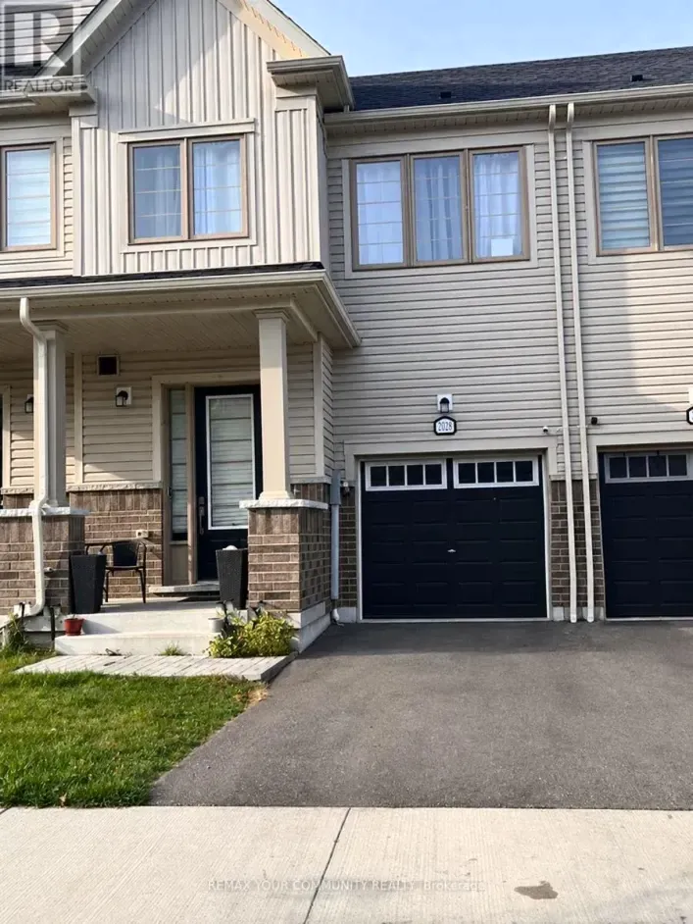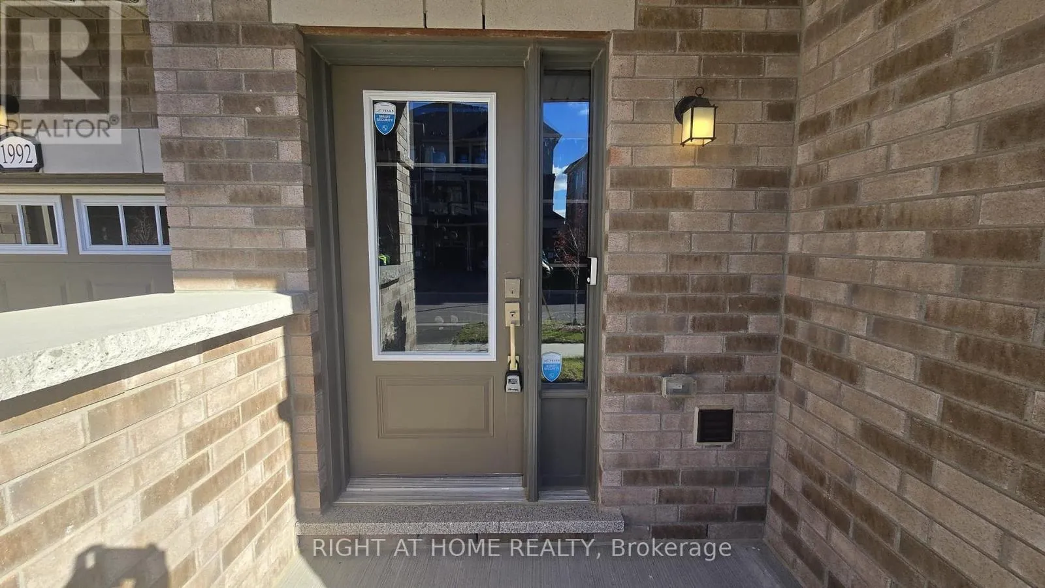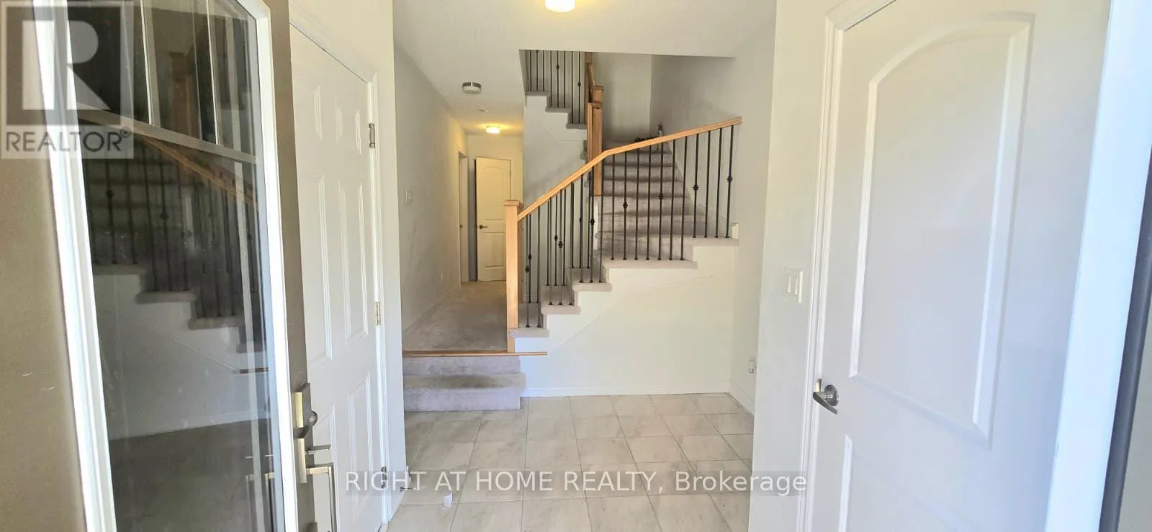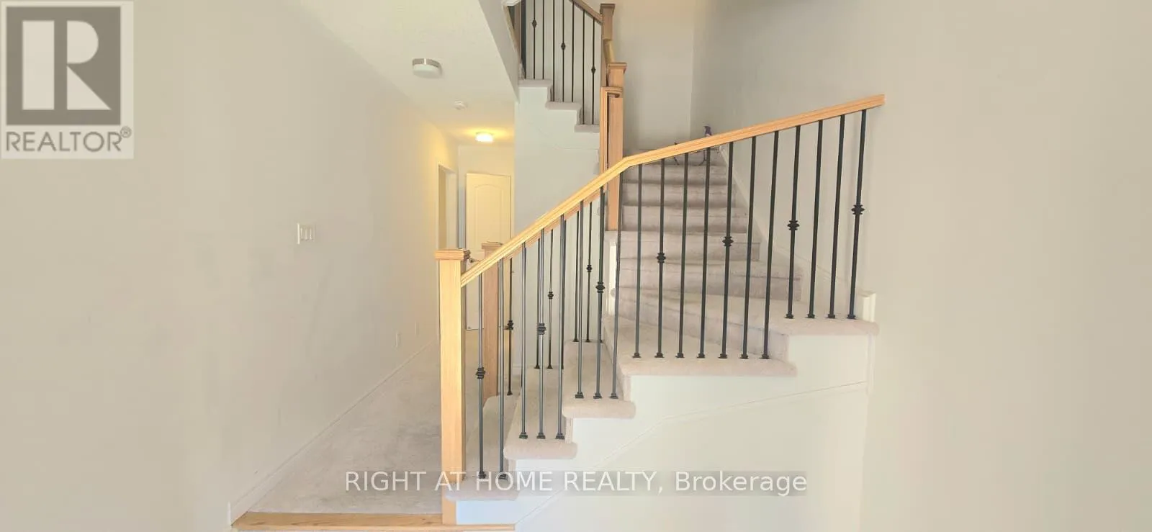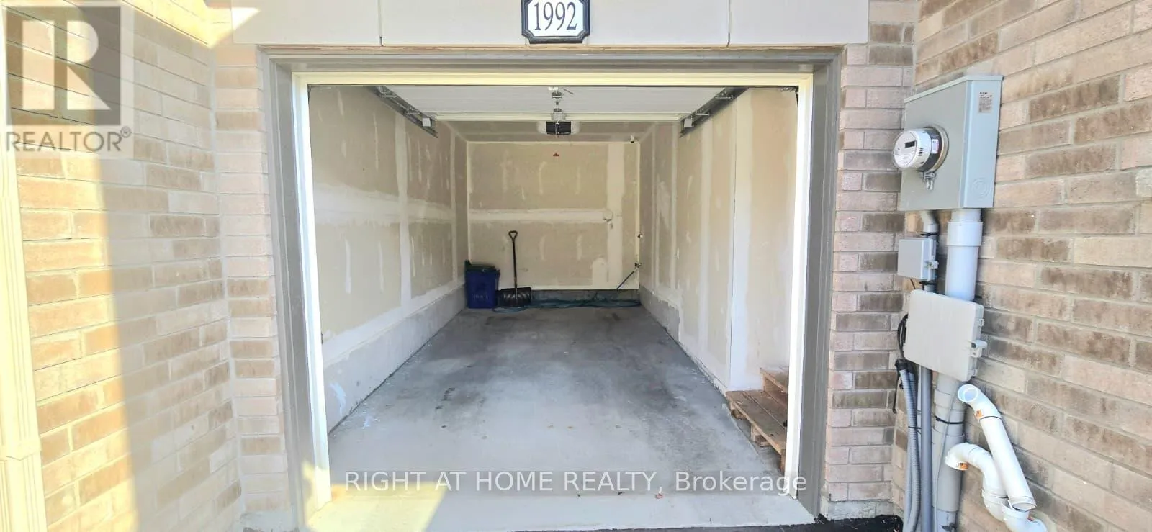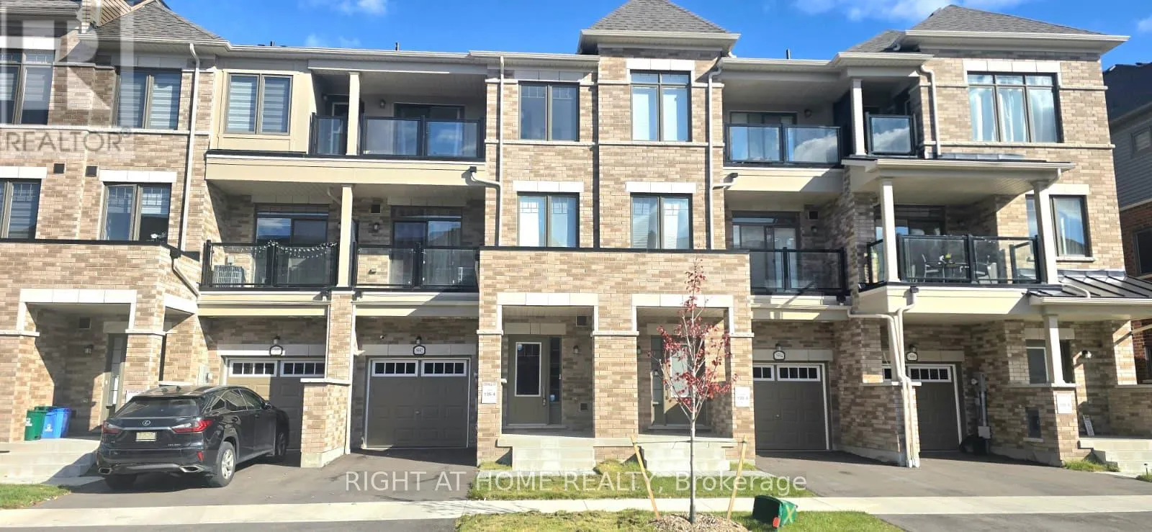
1992 Cameron Lott Crescent, Oshawa, Ontario L1H 7K5

Listed for:
$599,900
3 beds
3 baths
Listed 44 days ago
Row / Townhouse for rent: 1992 Cameron Lott Crescent, Oshawa, Ontario L1H 7K5

View all 33 photos

About

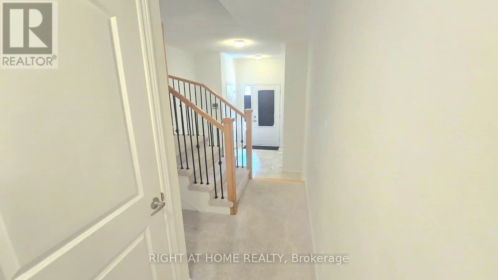
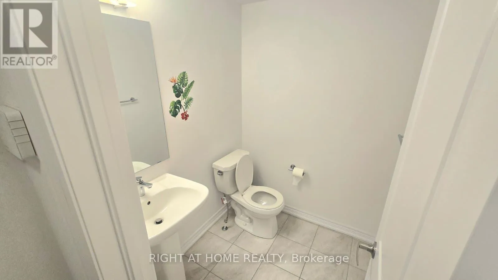
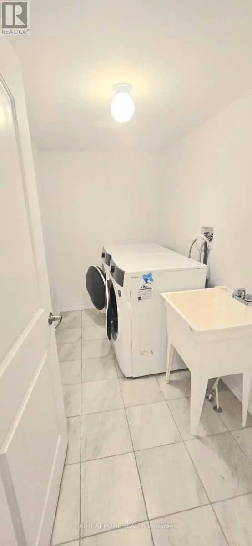
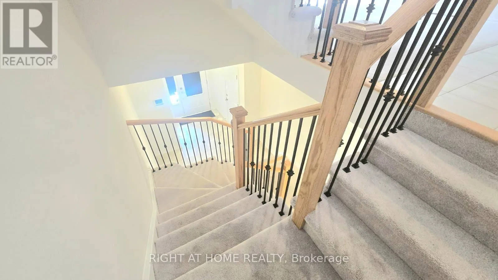
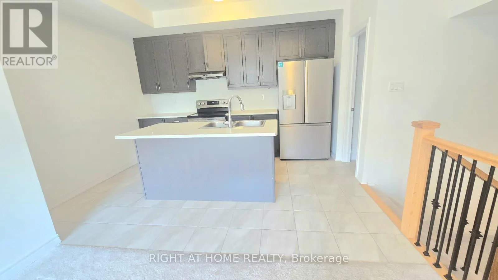
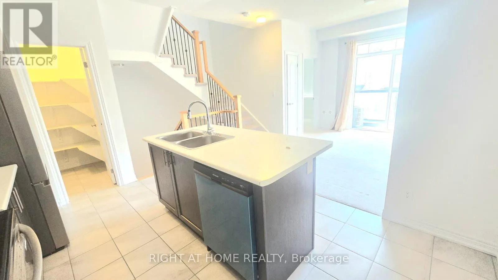
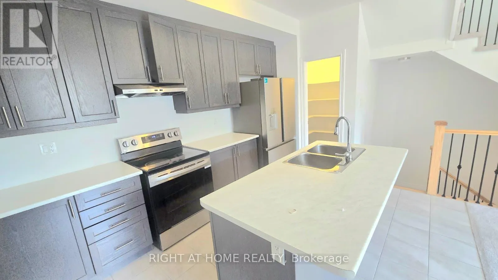
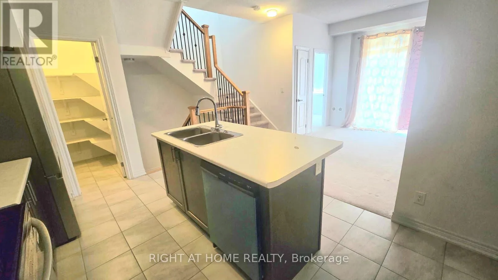
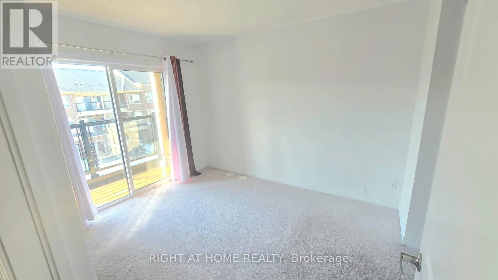
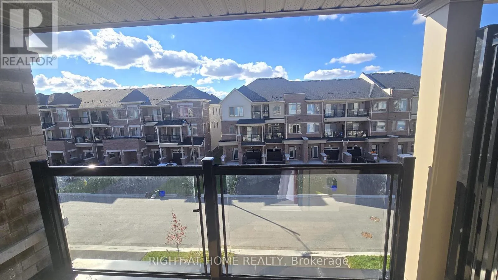
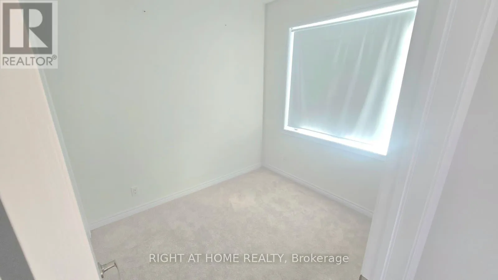
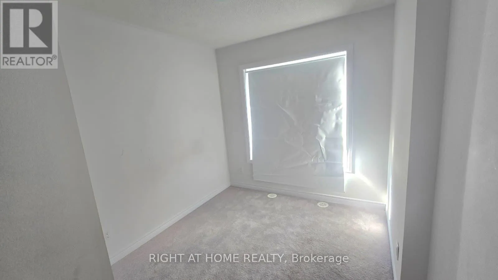
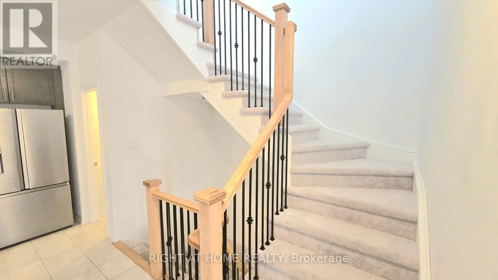
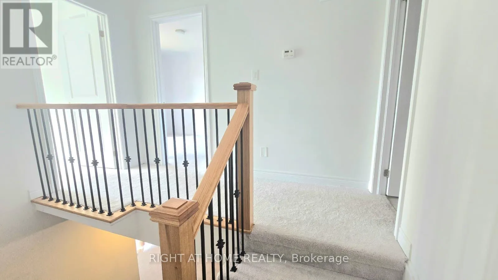
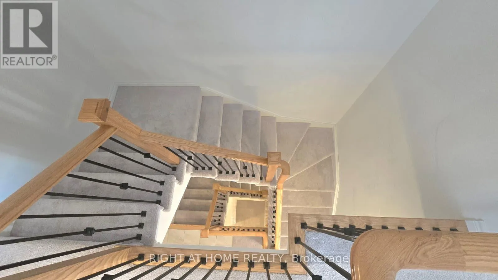
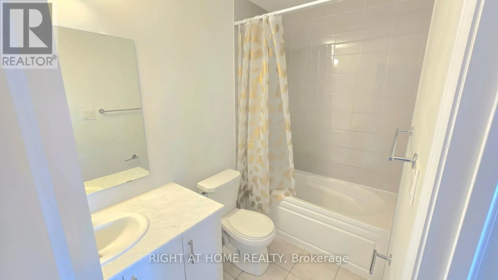
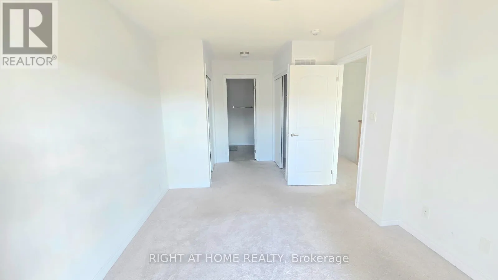
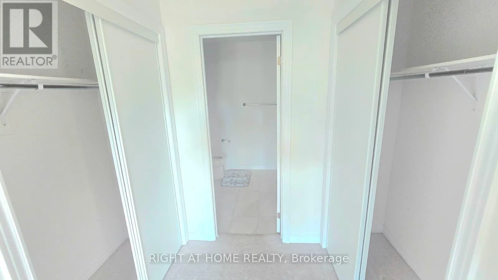
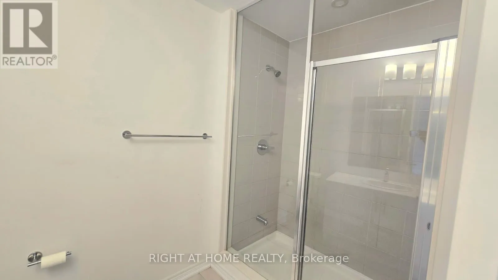
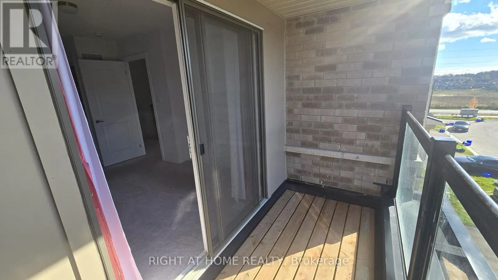
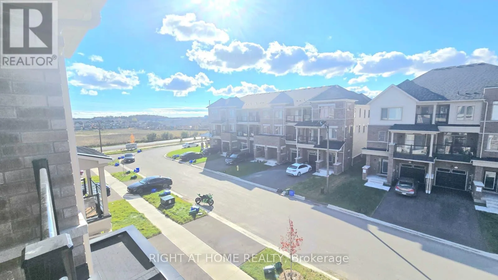
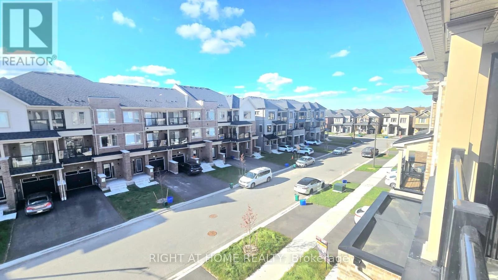
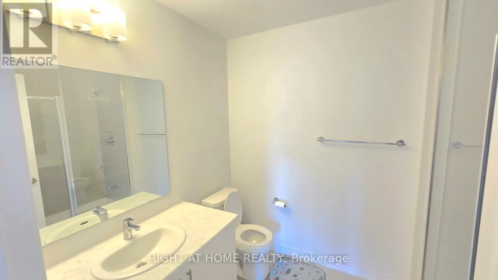
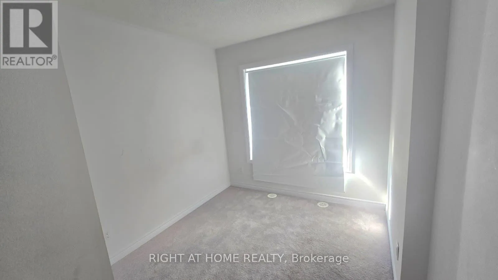
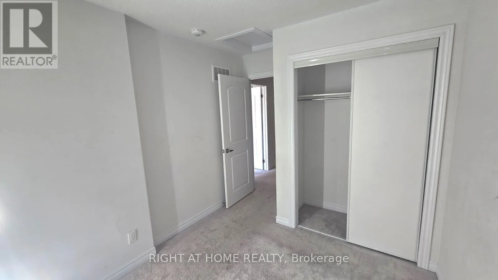
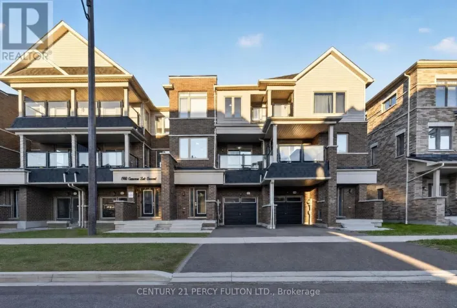
Harmony Road and Conlin Road E Stunning 2-year-old 3-bedroom, 3-bathroom townhouse located in Oshawa's highly sought-after Kedron community! This modern home offers an open-concept layout with a bright and spacious living area, upgraded kitchen featuring stainless steel appliances, and a living area that walks out to a private balcony - perfect for entertaining. The primary bedroom includes his and her closets and a 3-piece ensuite and a balcony directly from the bedroom. Enjoy the convenience of a built-in garage with direct access to the home. Located just minutes from Hwy 407, top-rated schools, shopping, parks, restaurants, and other major amenities. Ideal for families, professionals, seeking a move-in-ready home in a growing neighborhood. Don't miss this opportunity to live in one of Oshawa's most desirable communities! (id:27476)

Property Highlights

MLS® Number
E13853030
Type
Single Family
Community Name
Kedron
Ownership Type
Freehold
Land Size
20 x 45.9 FT
Parking Space Total
2

Building

Building Type
Row / Townhouse
Storeys
3.00
Square Footage
1100 - 1500 sqft
Bathrooms Total
3
Bedrooms Above Ground
3
Bedrooms Total
3
Exterior Finish
Brick
Fireplace Present
Yes
Basement Type
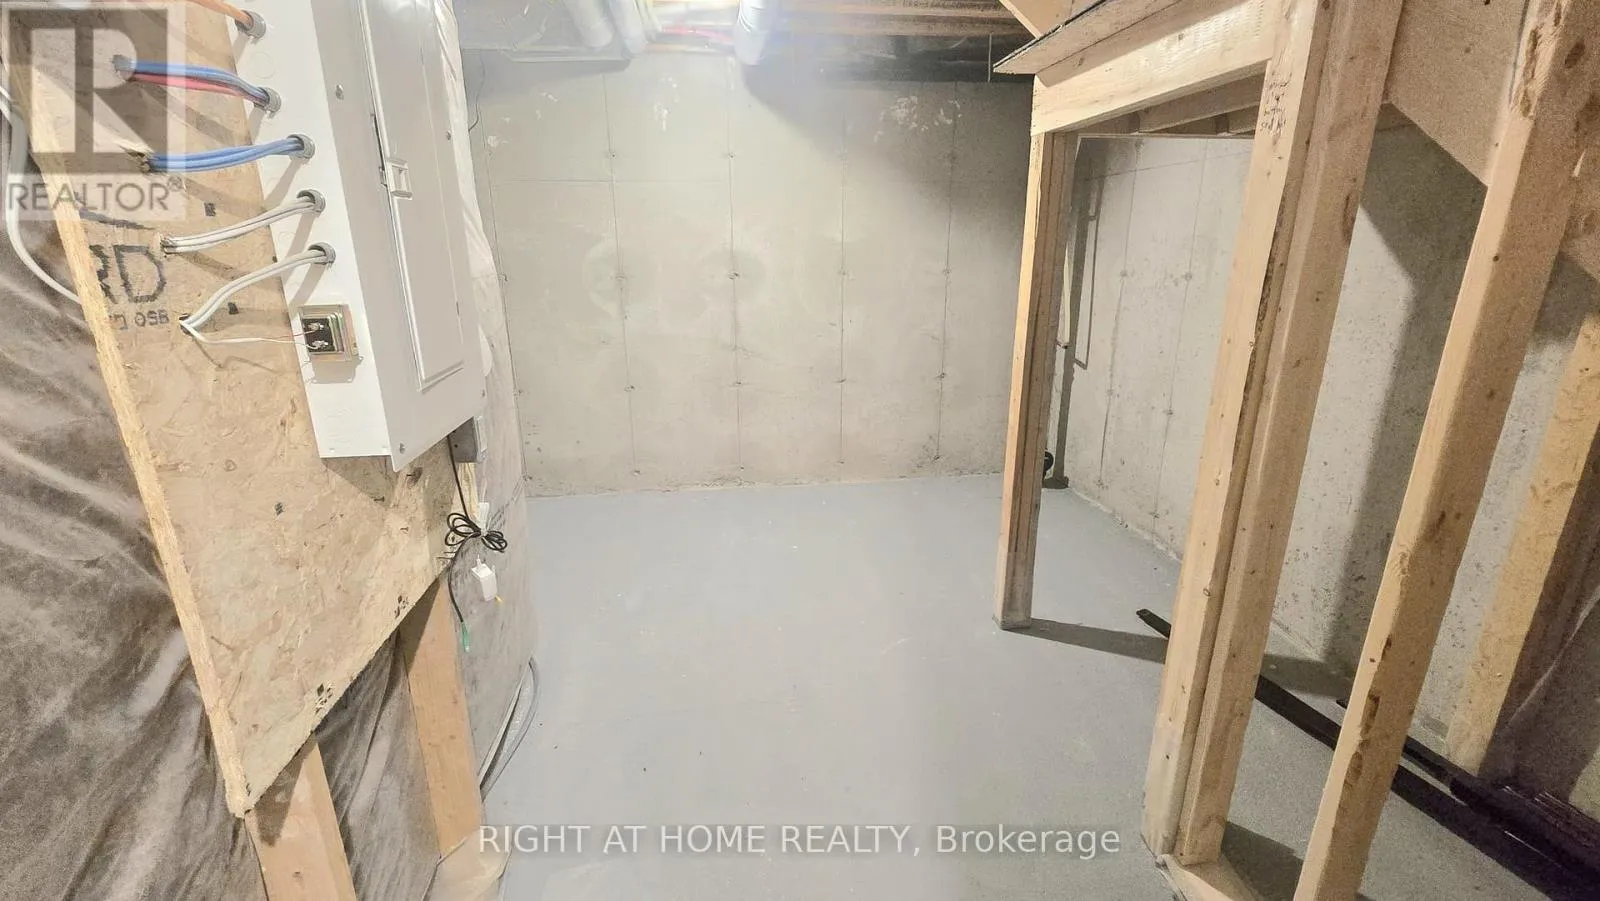
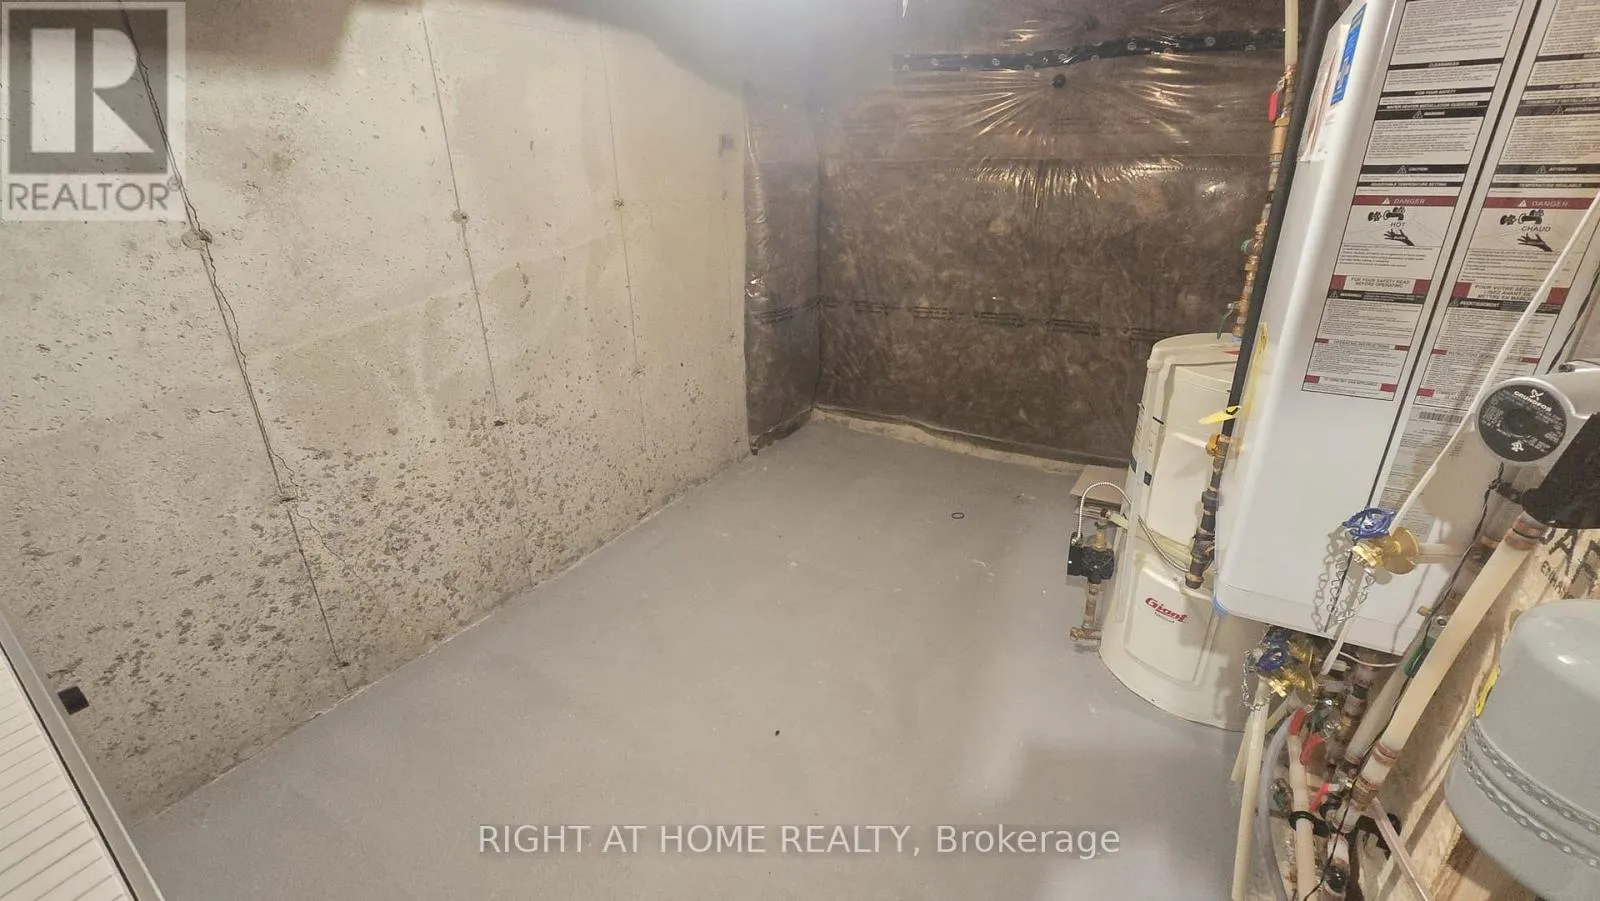
Full (Unfinished)
Basement Features
Building Heating Type
Forced air
Heating Fuel
Natural gas
Building Cooling Type
Central air conditioning

Utilities

Water
Municipal water
Utility Sewer
Sanitary sewer

Location

Learn more about this property
Listing provided by:
RIGHT AT HOME REALTY
MLS® number:
E13853030
Agent:
Zibin John
*Indicates required field
Name is required
Email is required
Please enter a valid phone number (e.g., 416-111-1111).