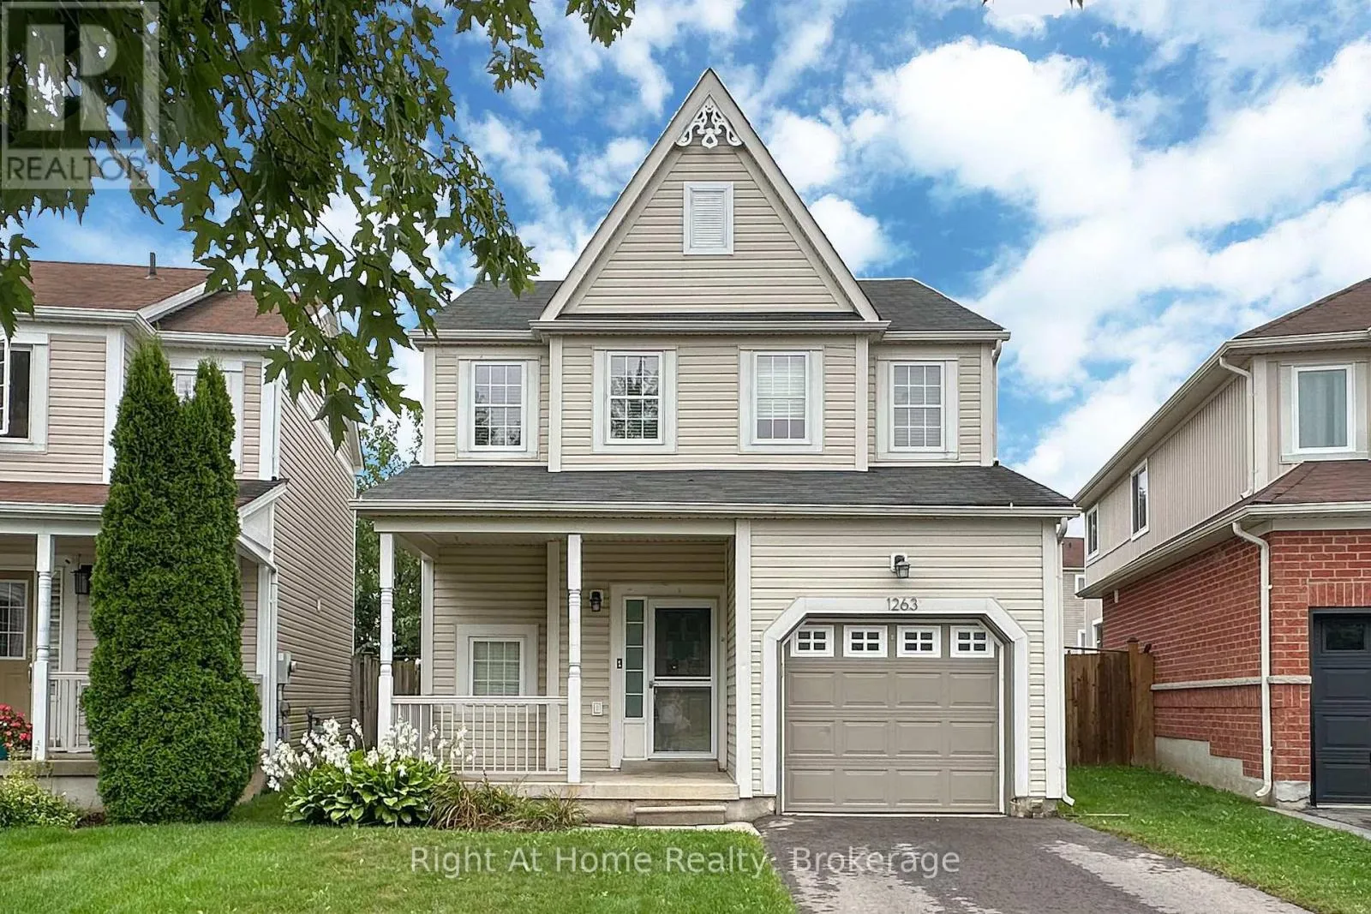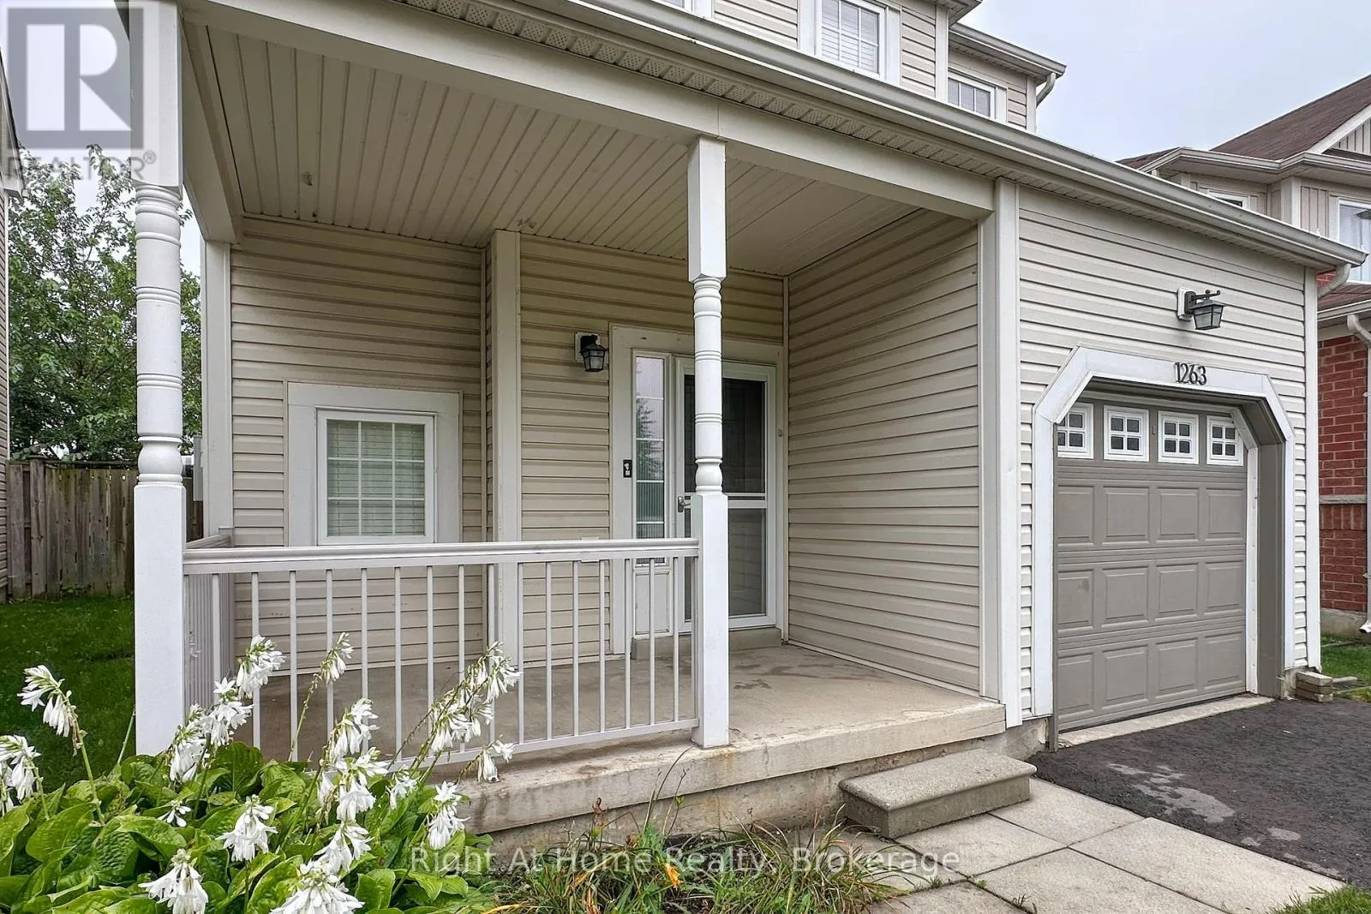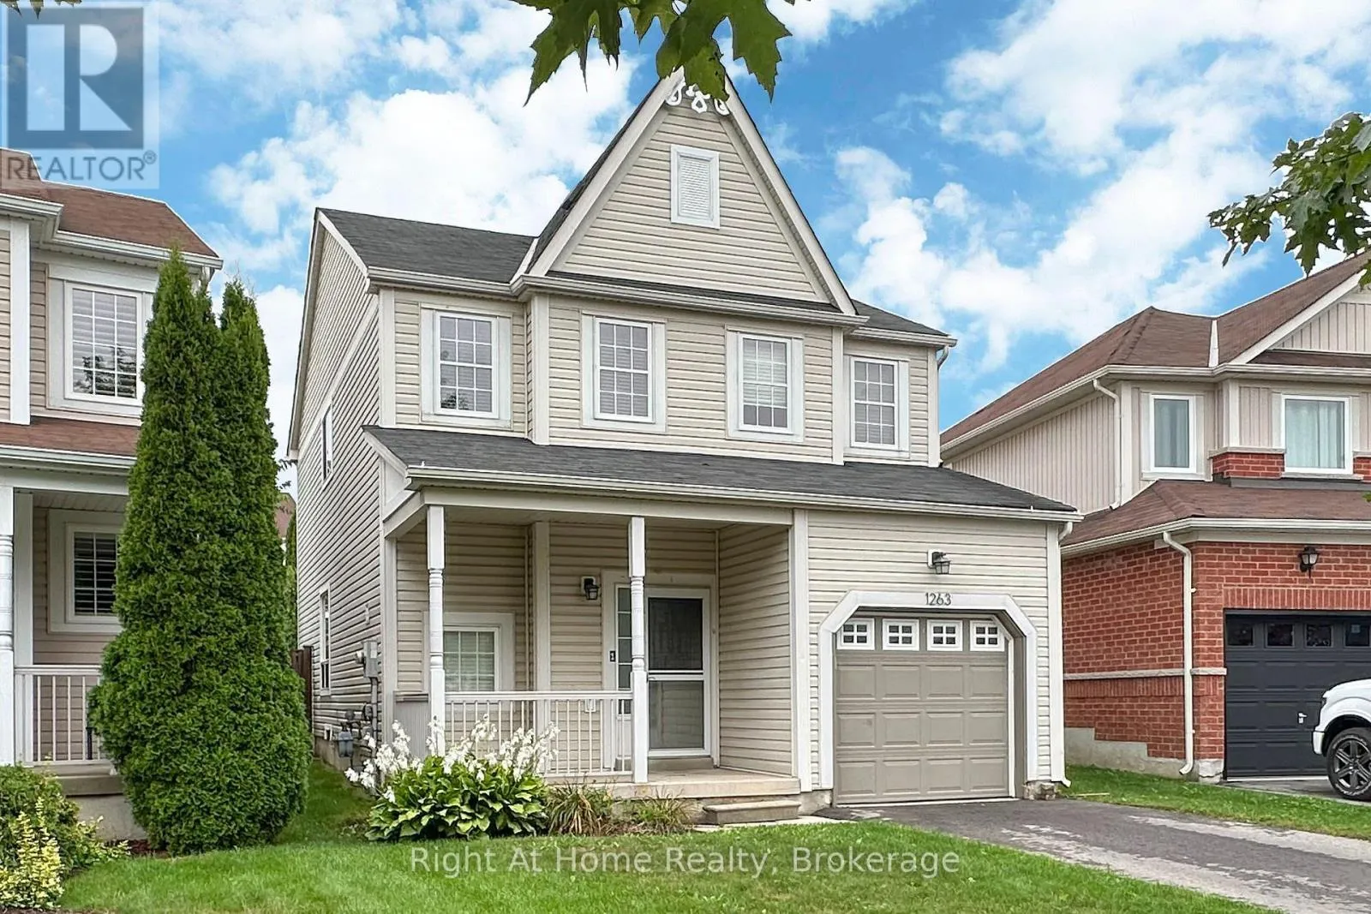
1263 Gyatt Crescent, Oshawa, Ontario L1K 0M2

Listed for:
$2,950
3 beds
3 baths
Listed 5 days ago
House for rent: 1263 Gyatt Crescent, Oshawa, Ontario L1K 0M2

View all 40 photos

About

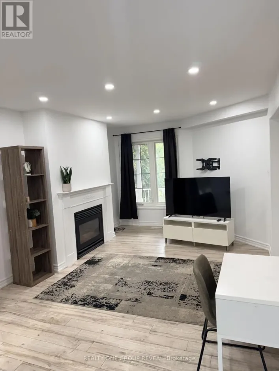
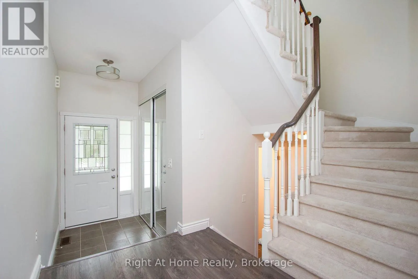
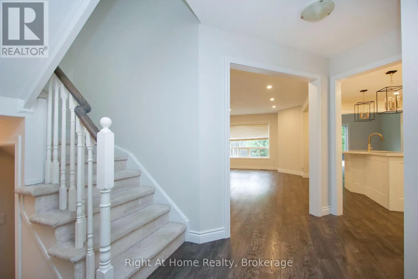
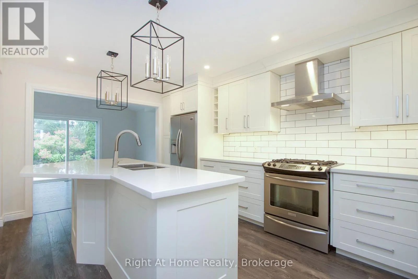
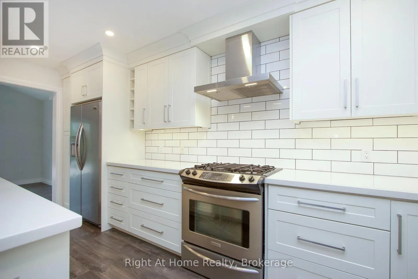
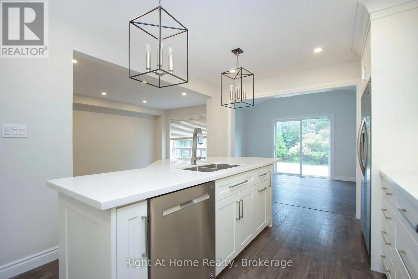
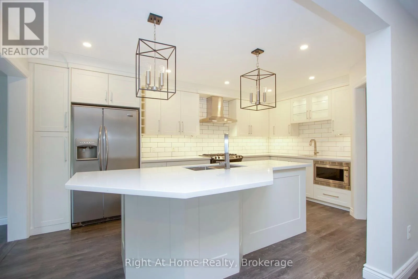
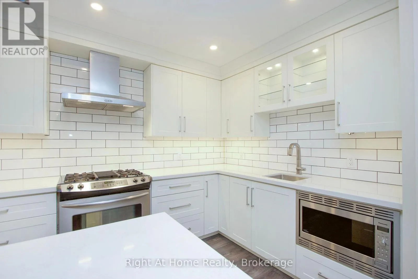
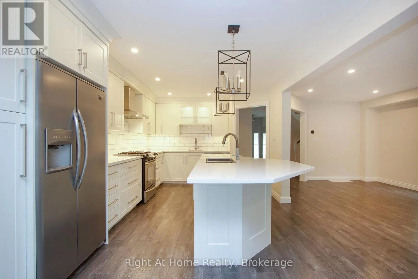
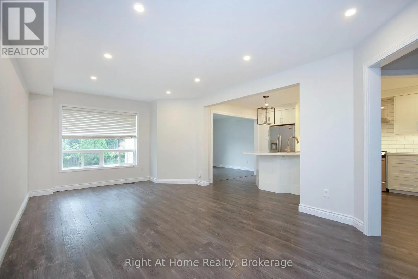
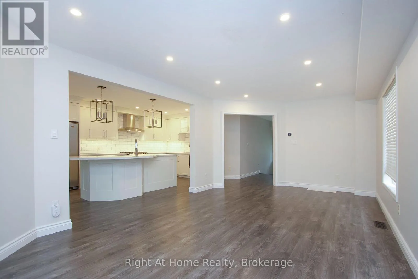
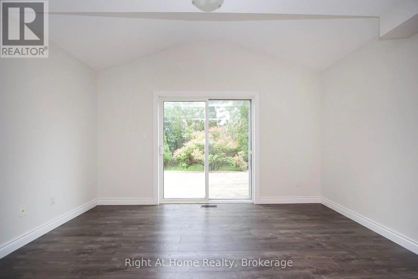
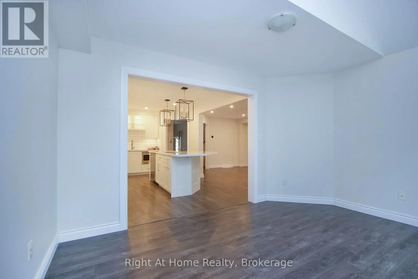
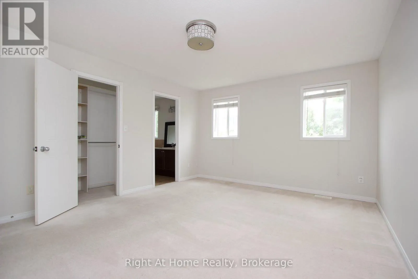
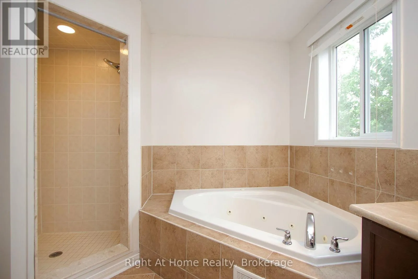
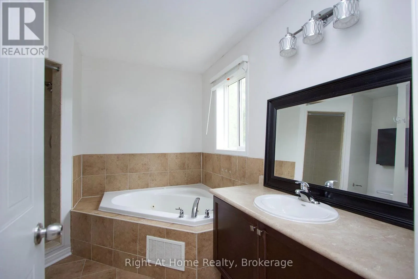
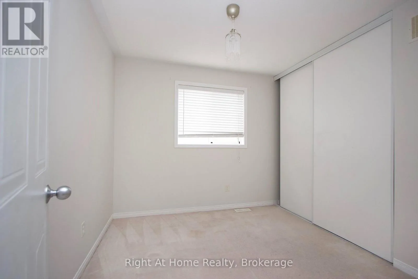
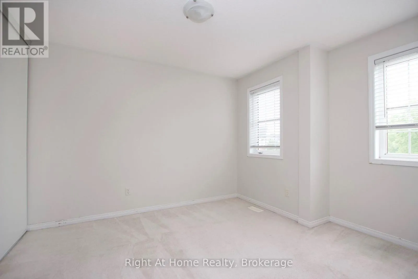
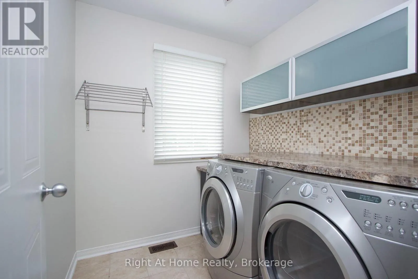
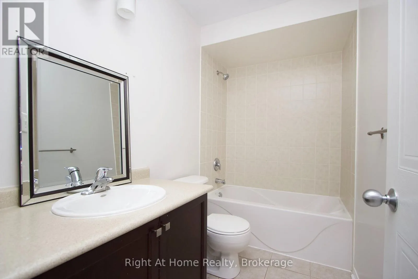
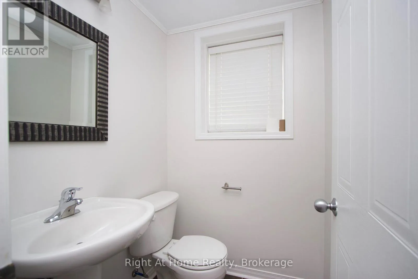
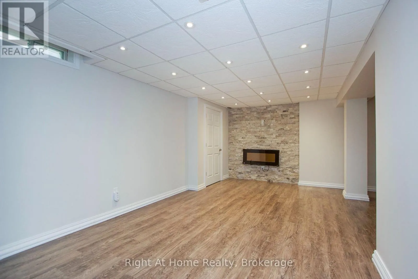
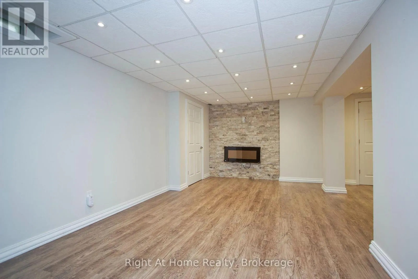
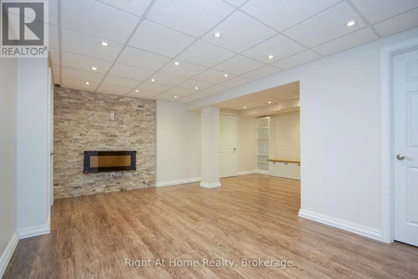
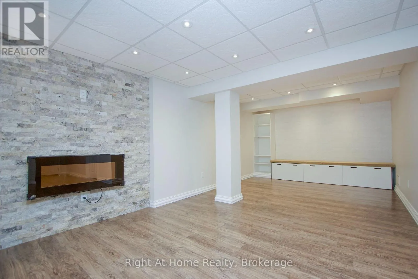
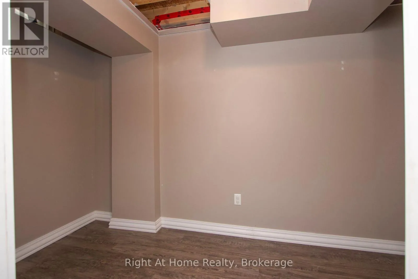
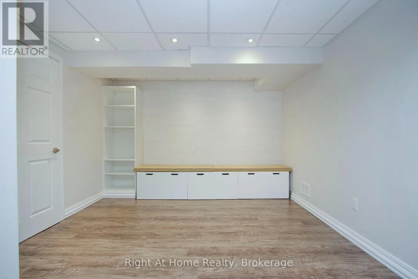
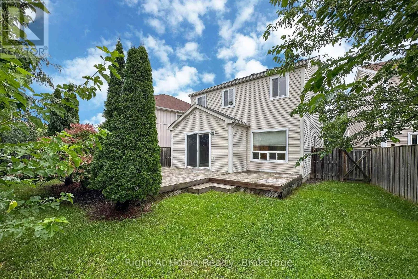
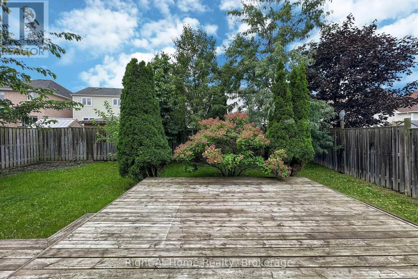
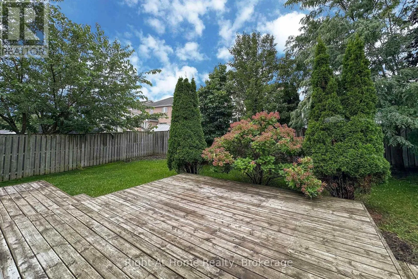
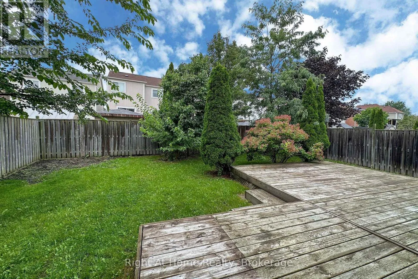
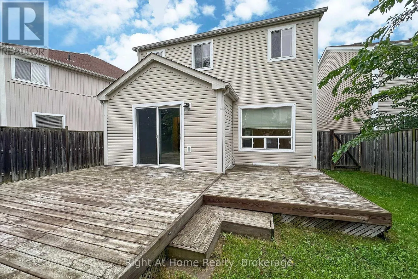
Cross Streets: Beatrice St. E. & Townline Rd. N. ** Directions: N off Beatrice on Glenbourne to Gyatt. You'll absolutely love this freshly updated home in a fantastic North Oshawa neighbourhood. Super location, close to all amenities, including: Schools, Parks, Shopping, Transit, Dining, Recreation and Hwy 407 access at Harmony Rd. Just a short walk or drive to Pierre Elliot Trudeau P.S. and shopping and dining at the Harmony & Taunton retail centre. A new elementary school is under construction, literally around the corner at Glenbourne Dr. and Whitelaw Ave. (opening in 2027).Features Include: Beautiful custom Kitchen with Quartz Countertops, Centre Island, Breakfast Bar, high-quality Stainless Steel Appliances, pot lights and tiled Backsplash. Open-concept Kitchen and Family Room, Separate Family Room with vaulted ceiling and walk-out to the Deck and private backyard. Spacious Primary Bedroom with walk-in Closet and luxurious 4-piece Ensuite with jacuzzi tub and walk-in Shower. 2 more good-sized Bedrooms and 4-piece guest Bathroom on the second floor, plus convenient second-floor Laundry with high-quality washer/dryer and custom cabinets. Fully Finished Basement with electric Fireplace/TV feature wall and pot lights throughout. (id:27476)

Property Highlights

MLS® Number
E13857356
Type
Single Family
Community Name
Pinecrest
Ownership Type
Freehold
Land Size
27.5 x 107.9 FT
Parking Space Total
3

Building

Building Type
House
Storeys
2.00
Square Footage
1500 - 2000 sqft
Bathrooms Total
3
Bedrooms Above Ground
3
Bedrooms Total
3
Amenities
Public Transit, Schools
Exterior Finish
Vinyl siding
Fireplace Present
No
Basement Type
N/A (Finished)
Basement Features
Building Heating Type
Forced air
Heating Fuel
Natural gas
Building Cooling Type
Central air conditioning

Utilities

Water
Municipal water
Utility Sewer
Sanitary sewer

Room Layout

Primary Bedroom
Second level
4.57 m x 3.71 m
Bedroom 2
Second level
2.87 m x 2.71 m
Bedroom 3
Second level
3.73 m x 3.04 m
Recreational, Games room
Basement
7.42 m x 6.78 m
Kitchen
Main level
4.26 m x 3.2 m
Living room
Main level
6.37 m x 3.42 m
Dining room
Main level
6.37 m x 3.42 m
Family room
Main level
3.88 m x 3.4 m

Location

Learn more about this property
Listing provided by:
Right At Home Realty
MLS® number:
E13857356
Agent:
Jeff Chebott
*Indicates required field
Name is required
Email is required
Please enter a valid phone number (e.g., 416-111-1111).

Community Spotlight: Homes For rent in Your Neighborhood