236 Mcnaughton Avenue, Oshawa, Ontario L1H 3B6

Listed for:
$689,000
5 beds
2 baths
Listed 39 days ago
House for rent: 236 Mcnaughton Avenue, Oshawa, Ontario L1H 3B6

View all 18 photos

About

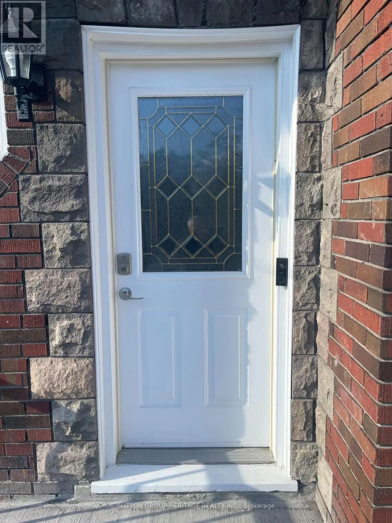
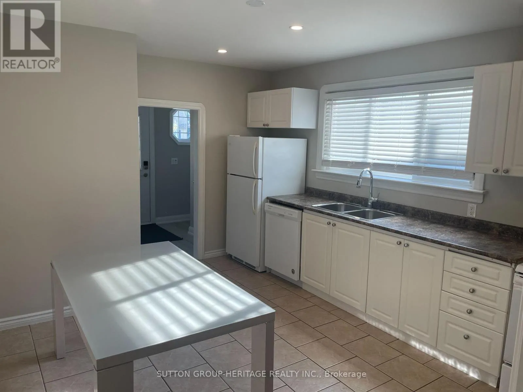
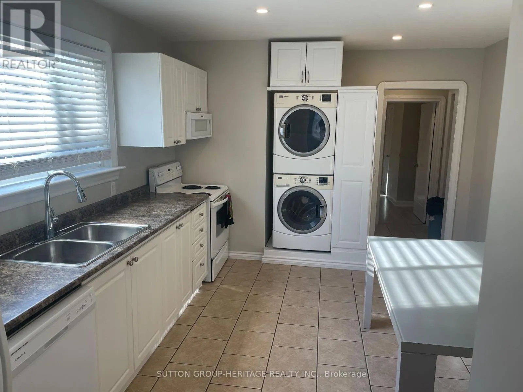
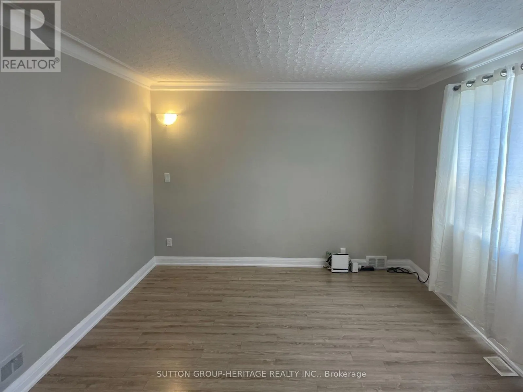
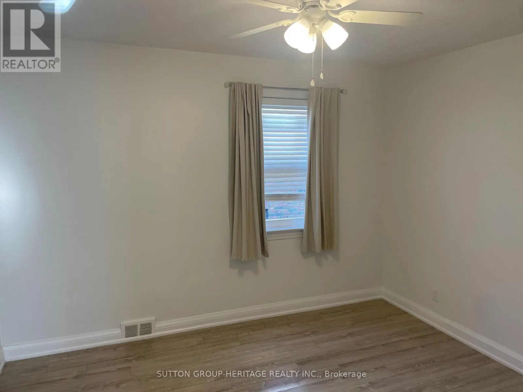
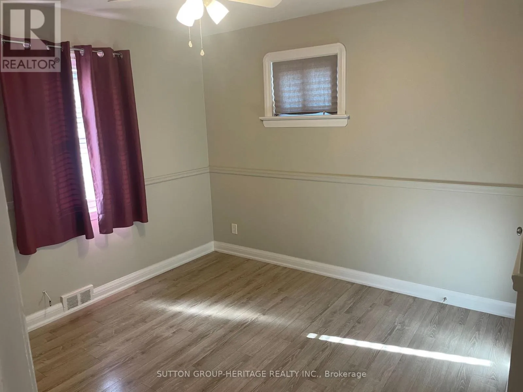
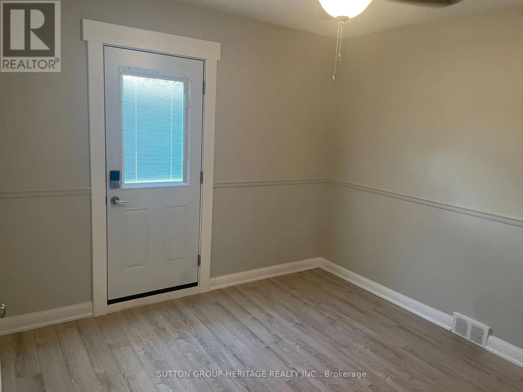
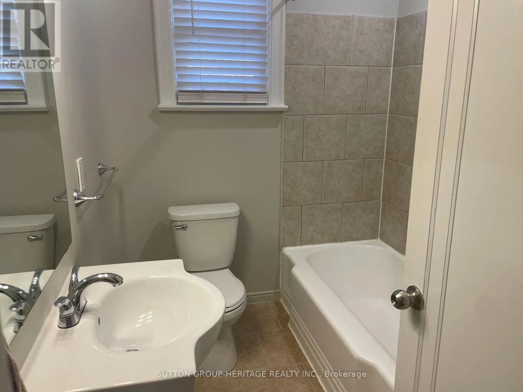
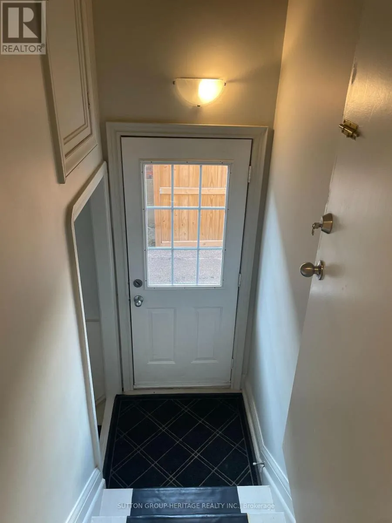
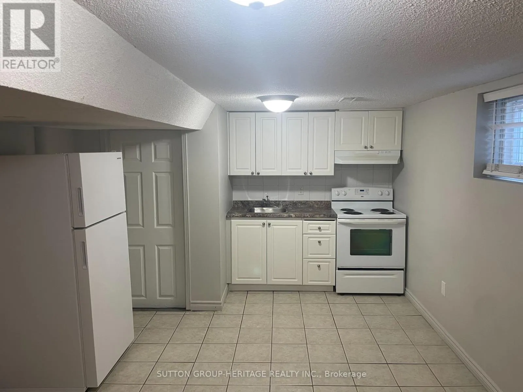
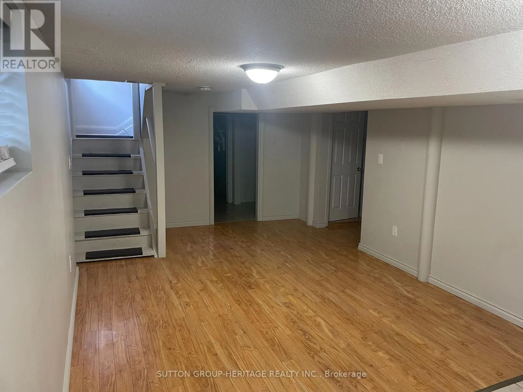
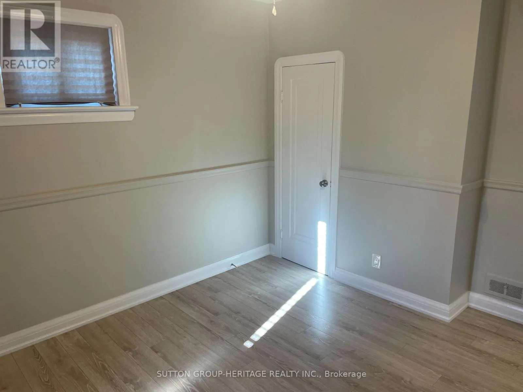
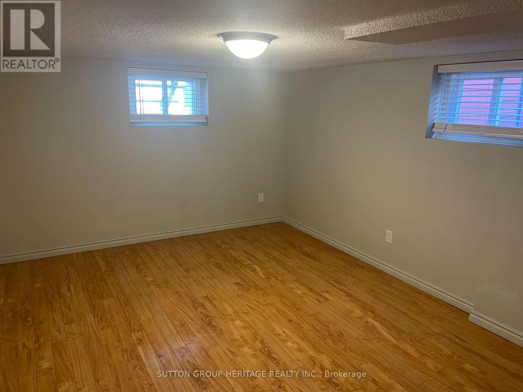
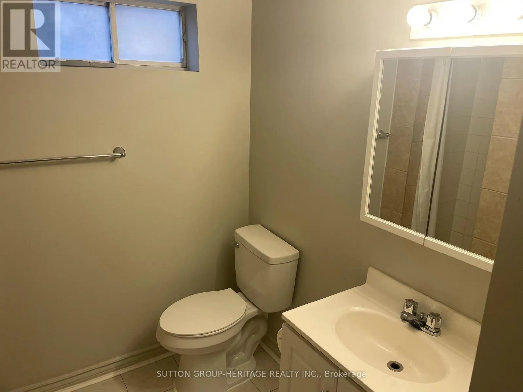
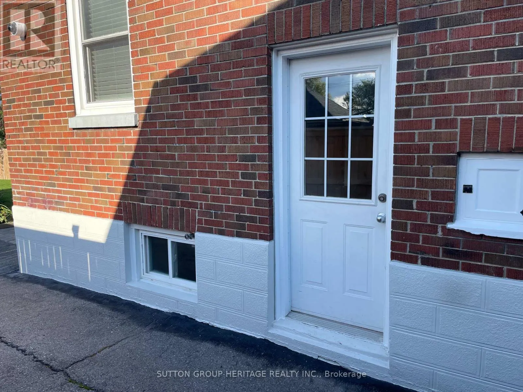
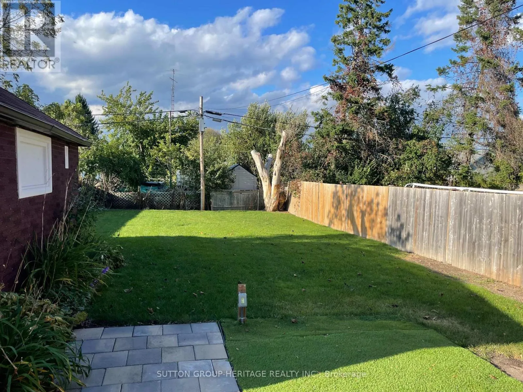
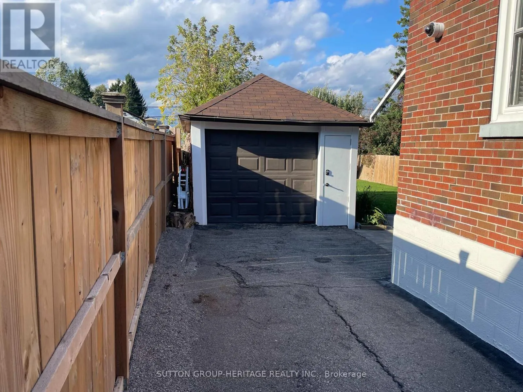
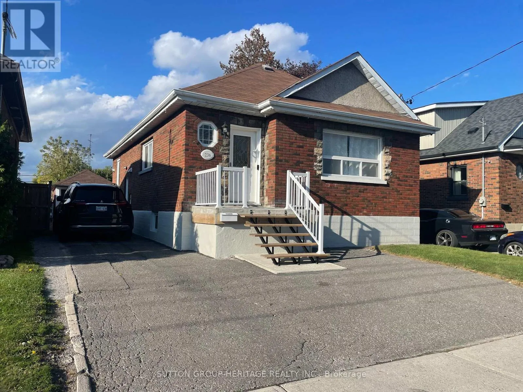
Cross Streets: Ritson Rd. S. & McNaughton. ** Directions: 401 to Ritson Rd. go north to McNaughton. Calling All First Time Buyers & Investors! Very Clean and Charming 3 + 2 Bedroom Brick Bungalow Close to Transportation and all Amenities Steps away from the new Go Train Terminal being built. This Solid Home Features 3 Spacious Bedrooms with Updated Windows, Large Eat In Kitchen with Modern White Cabinets Including B/I Dishwasher, Microwave, Double Sink, Fridge, Stove, Ceramic Tile Floor and Built In Laundry. Living Room with Crown Molding and Large Window for Plenty of Sunlight. Updated 4Pc. Bathroom with Ceramic Tile Floor. There is More! Separate Side Entrance Leading to a Self Contained Lower Level In Law Unit with Open Concept Kitchen and Living Room, 2 Bedrooms, 3 Pc. Bathroom and Separate Laundry Room. Outside Features Include Single Car Garage, Paved Driveway and Large Fenced Back Yard. Don't Miss This One! Ideal for Investors or First time Buyers. (id:27476)

Property Highlights

MLS® Number
E13865612
Type
Single Family
Community Name
Central
Ownership Type
Freehold
Land Size
37.5 x 137.4 FT
Parking Space Total
5

Building

Building Type
House
Storeys
1.00
Square Footage
700 - 1100 sqft
Bathrooms Total
2
Bedrooms Above Ground
3
Bedrooms Total
5
Exterior Finish
Brick
Fireplace Present
No
Basement Type
N/A (Finished), N/A
Basement Features
Separate entrance
Building Heating Type
Forced air
Heating Fuel
Natural gas
Building Cooling Type
Central air conditioning

Utilities

Water
Municipal water
Utility Sewer
Sanitary sewer

Room Layout

Recreational, Games room
Basement
6.25 m x 3.5 m
Bedroom 4
Basement
4.4 m x 3.35 m
Bedroom 5
Basement
3.57 m x 3.34 m
Kitchen
Main level
5.15 m x 3.53 m
Living room
Main level
4.9 m x 3.53 m
Primary Bedroom
Main level
3.55 m x 3.46 m
Bedroom 2
Main level
3.65 m x 3.25 m
Bedroom 3
Main level
3.44 m x 3.15 m

Location

Learn more about this property
Listing provided by:
SUTTON GROUP-HERITAGE REALTY INC.
MLS® number:
E13865612
Agent:
Guenter Assmus
*Indicates required field
Name is required
Email is required
Please enter a valid phone number (e.g., 416-111-1111).