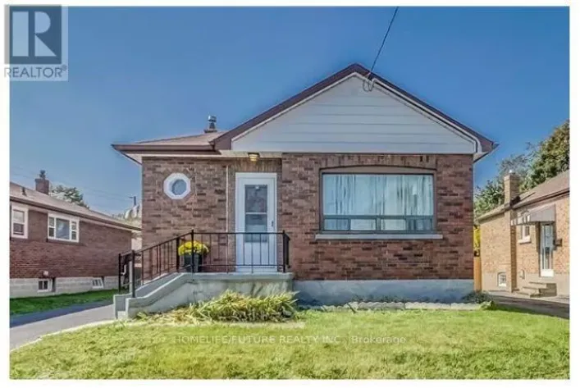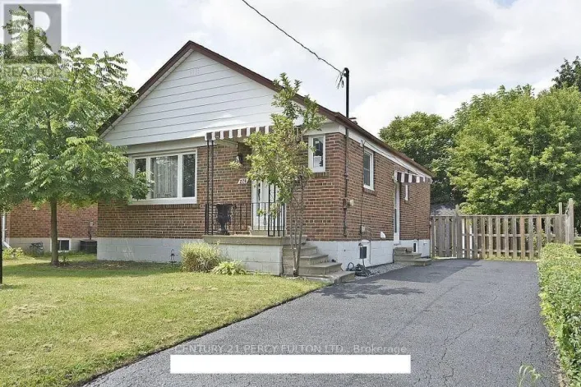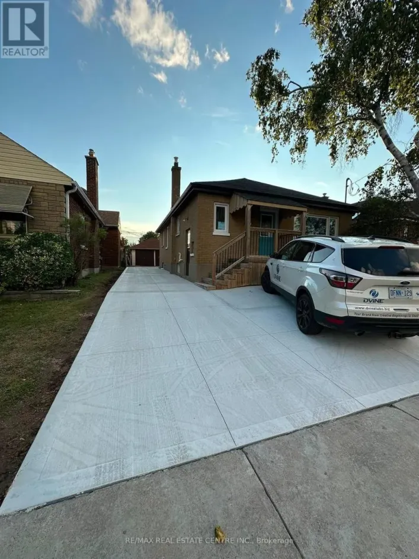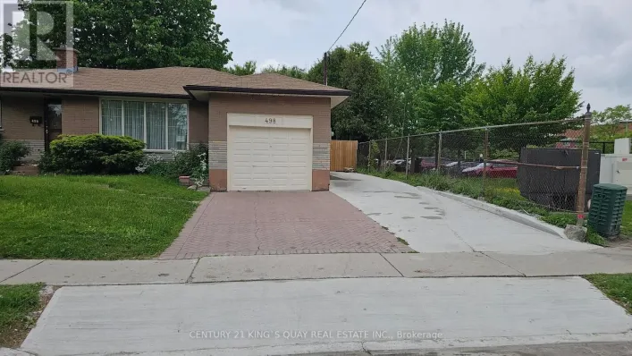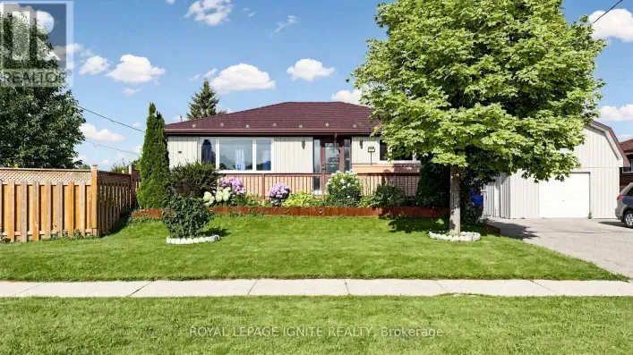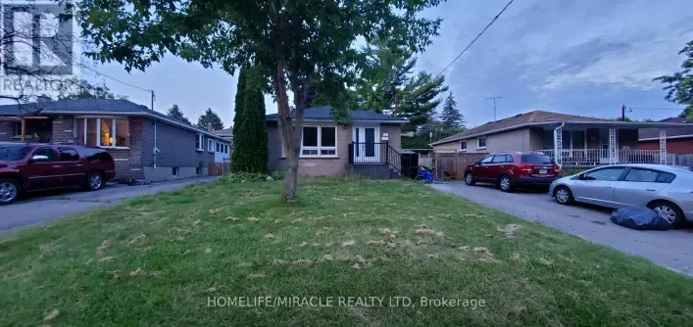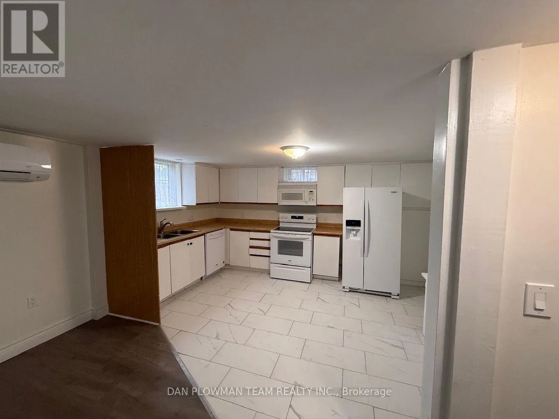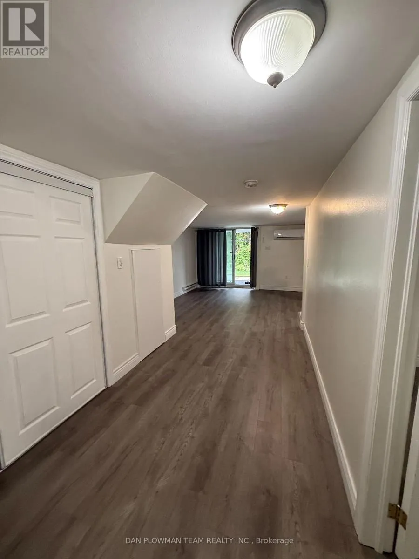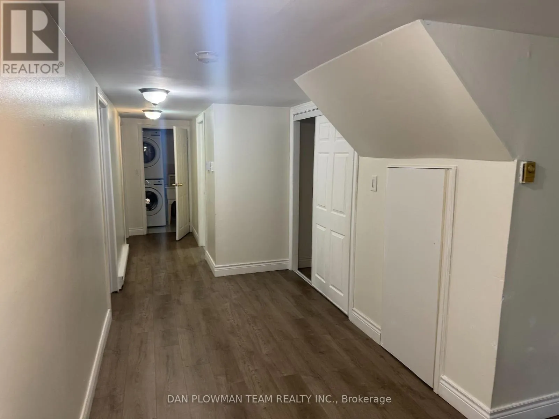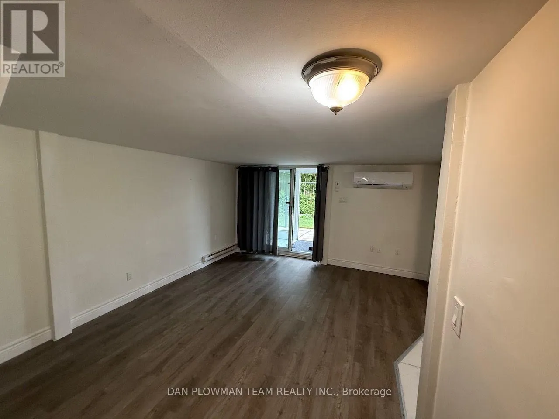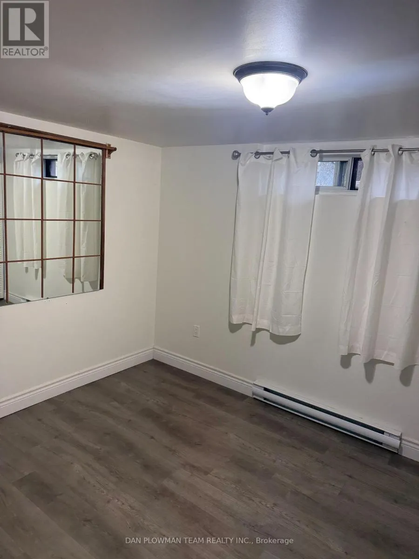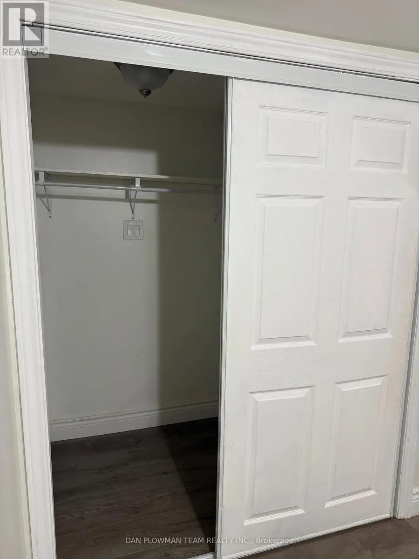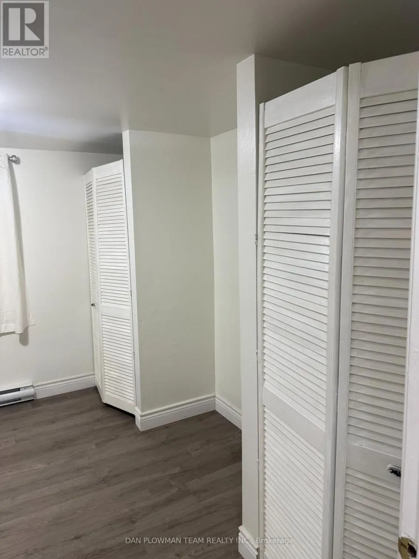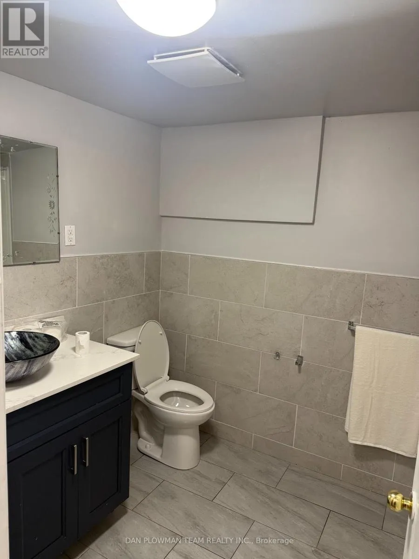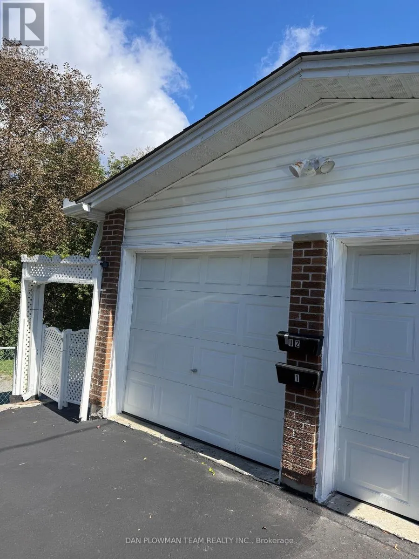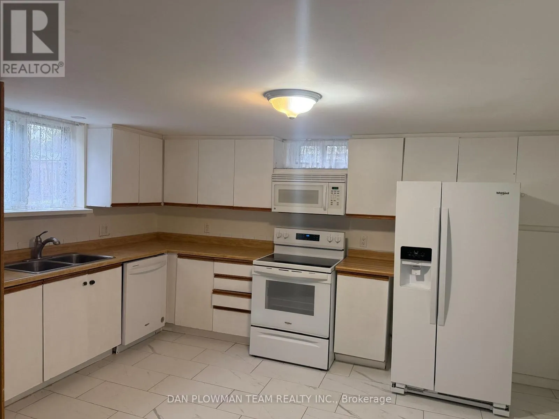
Cross Streets: Wilson Rd N & Adelaide Ave E. ** Directions: Adelaide Ave E, S on Wilson Rd N. Welcome To This Beautifully Renovated Legal Two-Bedroom Basement Apartment (Registered With The City Of Oshawa , Thoughtfully Designed With Comfort, Style, And Functionality In Mind. The Bright, Sun-Filled Space Features Generous-Sized Bedrooms, Ample Closet And Storage Space, And A Modern Open-Concept Living Area That Feels Spacious And Inviting. Enjoy The Convenience Of Private Ensuite Laundry, A Well-Appointed Large Kitchen Equipped With New Appliances, And A Fully Renovated Interior With Contemporary Finishes Throughout. With Plenty Of Natural Light And Excellent Use Of Space, This Apartment Offers A Comfortable And Practical Home In A Welcoming Setting. Perfect For Those Looking For A Bright, Modern, And Move-In-Ready Rental With Plenty Of Storage And Everyday Conveniences. This Prime Location Is Close To Schools, Public Transportation, Shopping, Dining, And Parks. Tenants Have Full Use Of The Backyard, While The Landlord Will Maintain The Garden Beds. The Tenant Is Responsible For Snow Removal Leading To The Basement Apartment And The Right Side Of The Driveway. No Smoking/ No Pets. Tenant To Pay 50% Of Utilities. (id:27476)