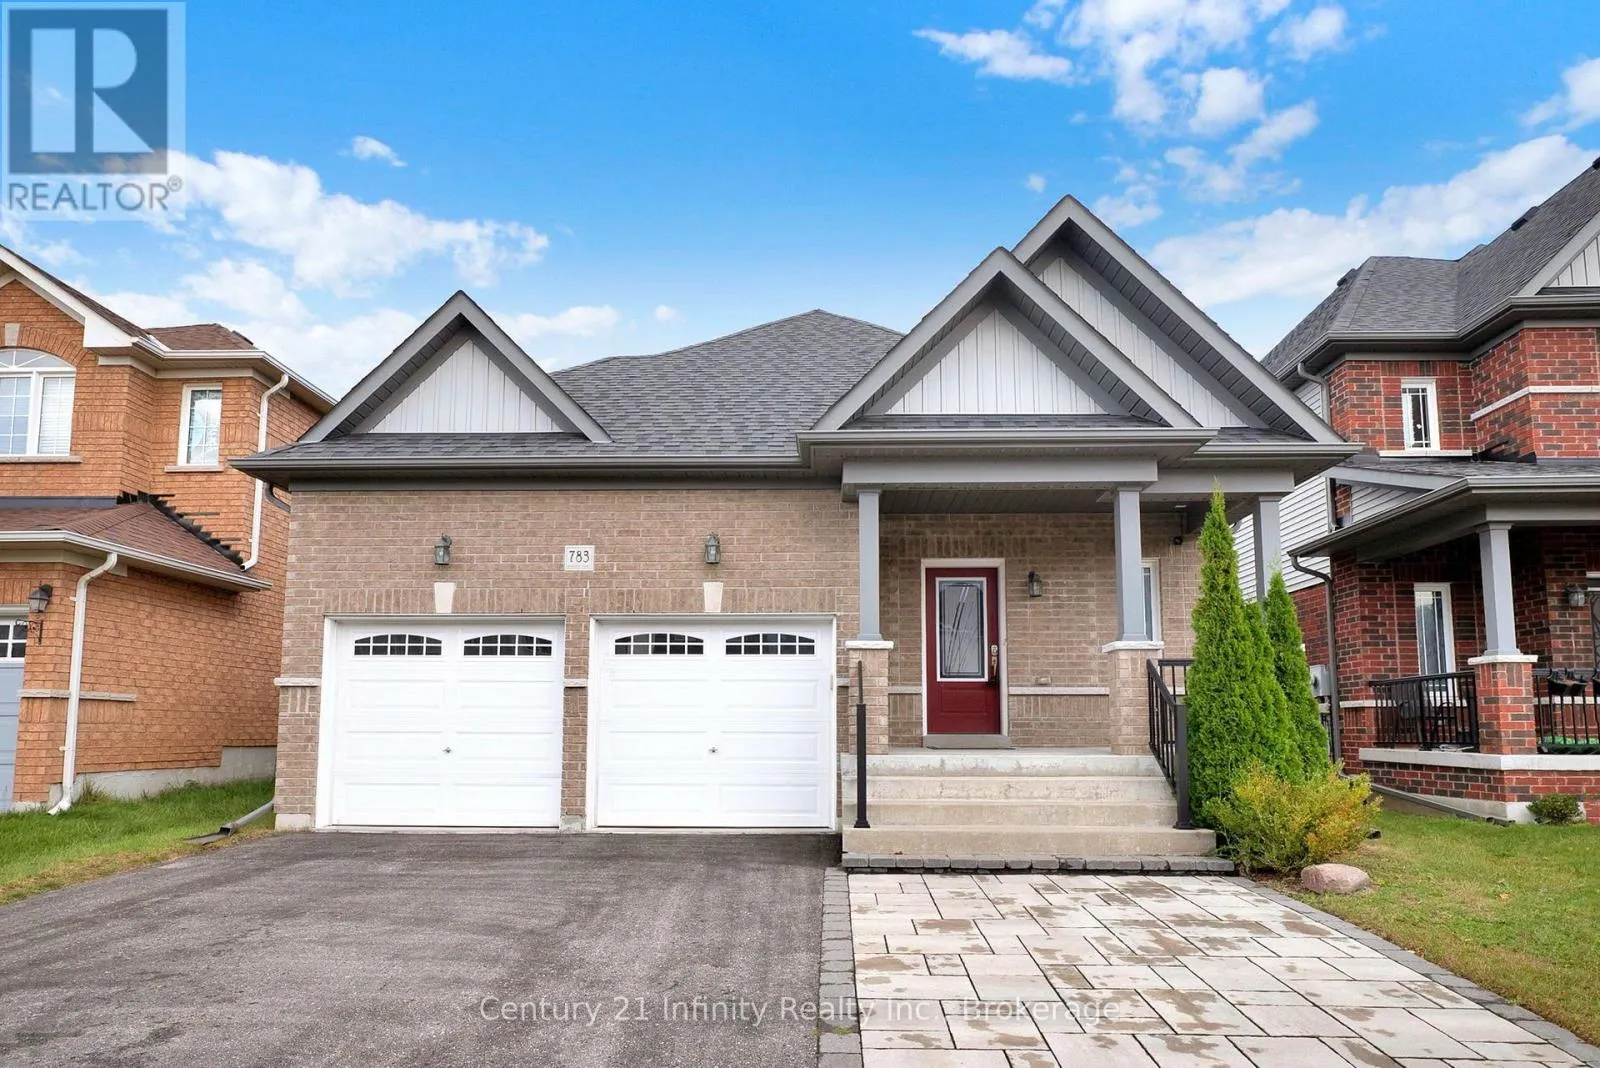
783 Ormond Drive, Oshawa, Ontario L1K 3B6

Listed for:
$845,000
3 beds
3 baths
Listed 14 days ago
House for rent: 783 Ormond Drive, Oshawa, Ontario L1K 3B6

View all 32 photos

About

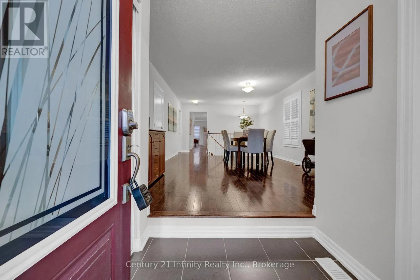
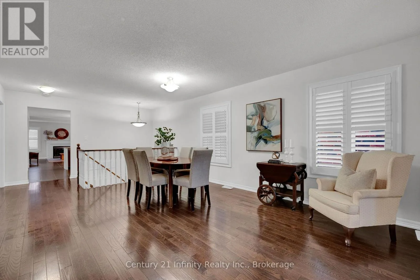
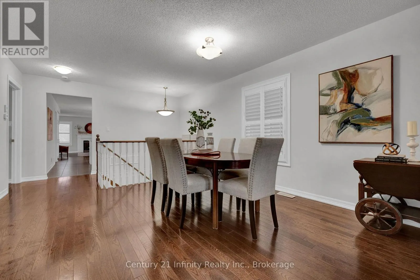
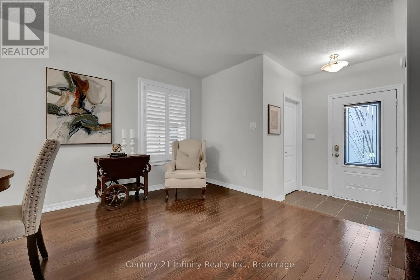
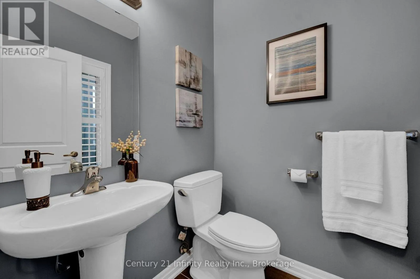
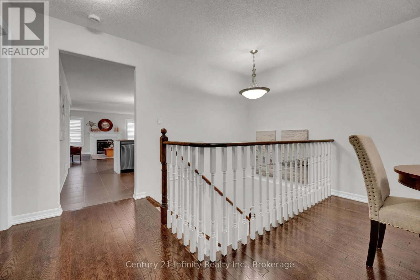
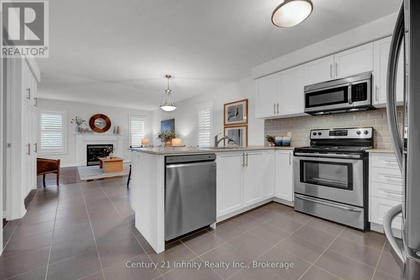
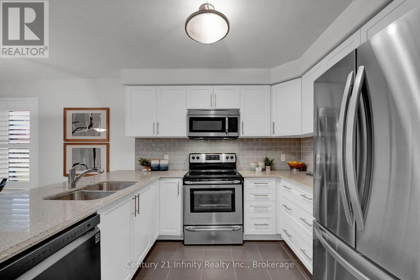
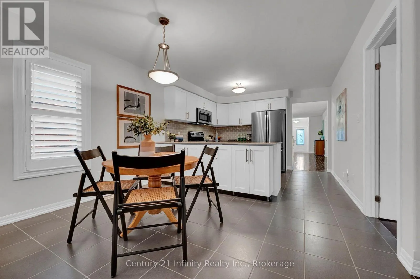
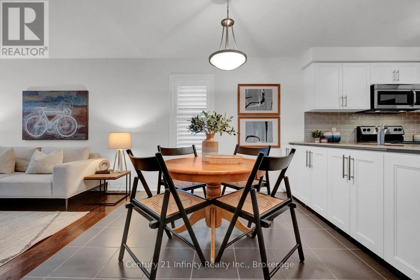
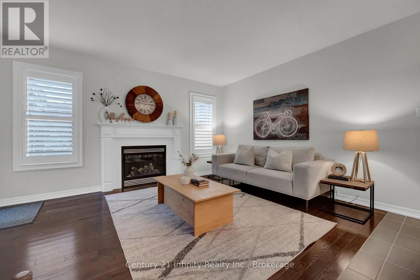
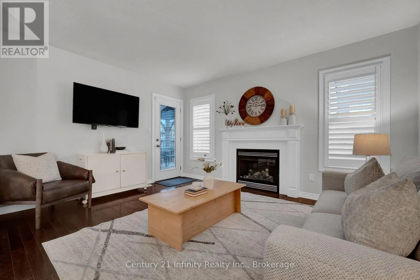
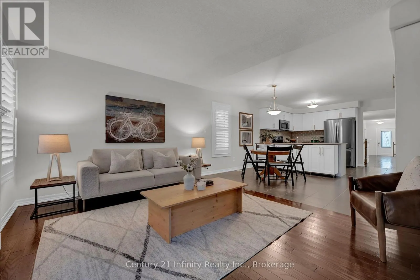
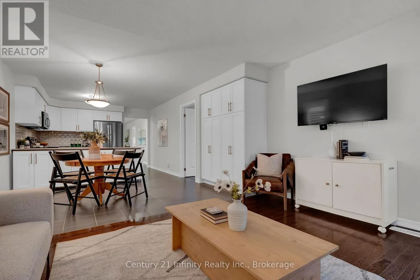
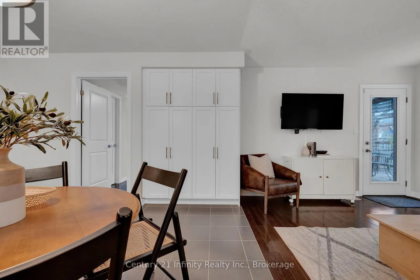
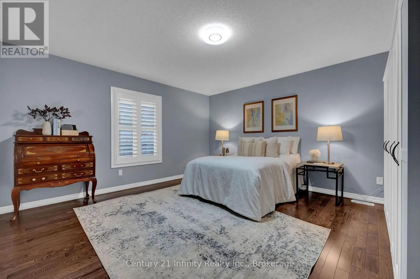
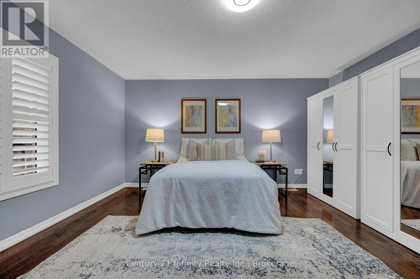
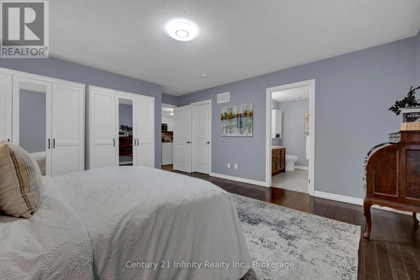
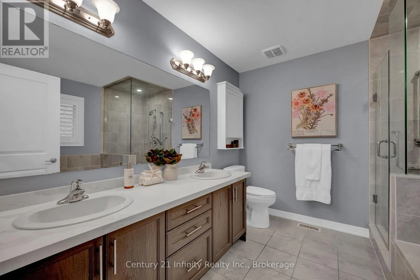
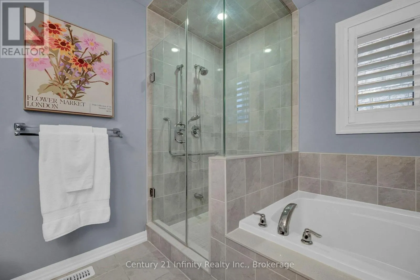
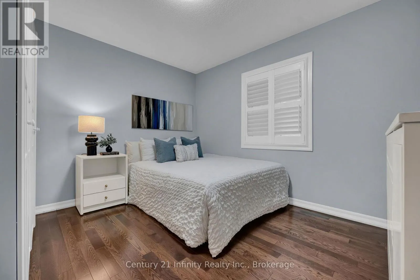
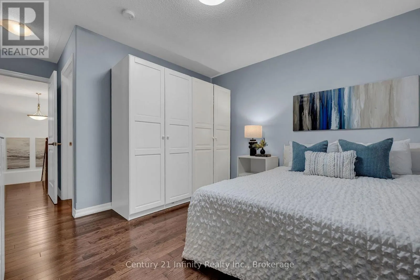
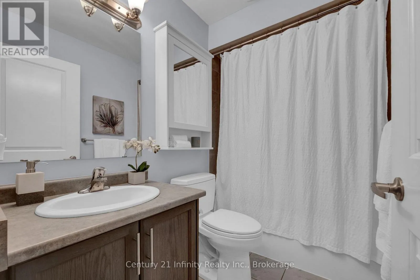
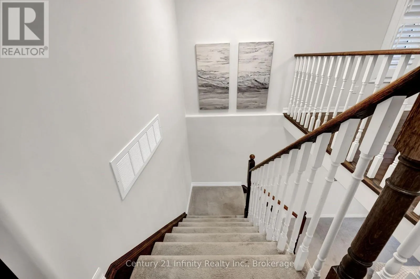
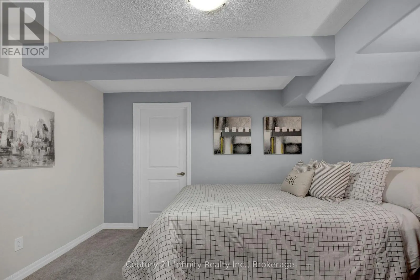
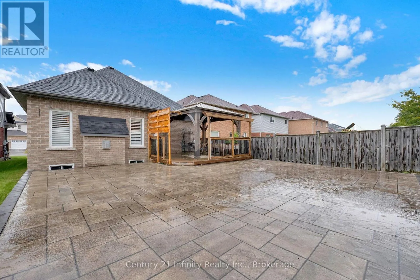
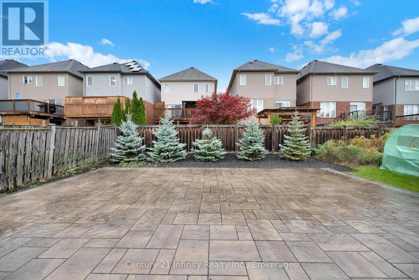
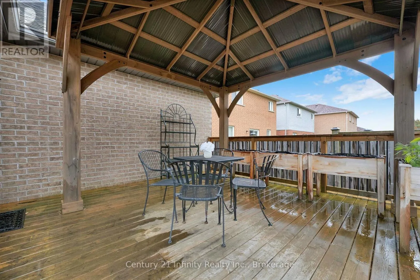
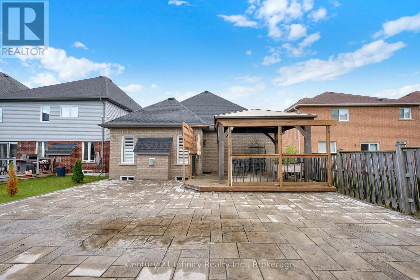
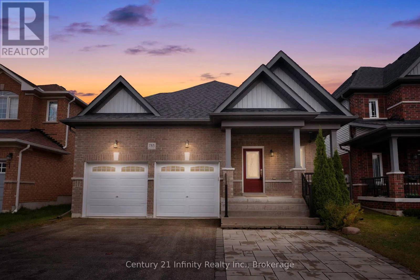
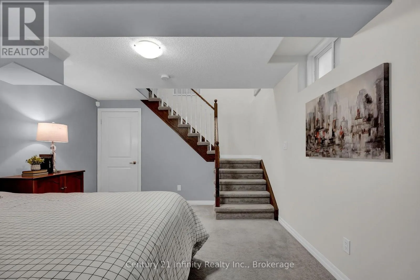
Cross Streets: Coldstream / Ormond. ** Directions: When heading north on Ritson, turn right onto Coldstream Dr. Then Turn left onto Ormond. The house is on the right. ** Open house Saturday Oct 24, 2 - 4 pm *** One of the newer builds on the street, this brick bungalow offers a spacious clean main level. Freshly painted with hardwood floors and California shutters, it features a large dining/family room, living room with gas fireplace, breakfast area and open concept kitchen with newer fridge and dishwasher. Two bedrooms include a primary with 5-piece ensuite and a second bedroom with 4-piece bath and laundry (washing). Powder room near the front entry plus direct garage access for convenience. The lower level includes a finished rec room, previously used and currently staged as a bedroom, and full laundry room plus a massive unfinished area with the potential for an awesome finished space. Backyard deck with built-in gazebo and professional hard scaping completes the space. Located in a quiet family neighbourhood close to shopping amenities, Costco and the 407. (id:27476)

Property Highlights

MLS® Number
E13880124
Type
Single Family
Community Name
Samac
Ownership Type
Freehold
Land Size
40.4 x 131.3 FT
Parking Space Total
4

Building

Building Type
House
Storeys
1.00
Square Footage
1500 - 2000 sqft
Bathrooms Total
3
Bedrooms Above Ground
2
Bedrooms Total
3
Exterior Finish
Brick
Fireplace Present
Yes
Basement Type
Full (Partially finished)
Basement Features
Building Heating Type
Forced air
Heating Fuel
Natural gas
Building Cooling Type
Central air conditioning

Utilities

Water
Municipal water
Utility Sewer
Sanitary sewer

Room Layout

Bedroom 3
Lower level
3.7 m x 3.6 m
Utility room
Lower level
10.9 m x 8.85 m
Living room
Main level
7.3 m x 3.96 m
Dining room
Main level
7.3 m x 3.96 m
Kitchen
Main level
5.6 m x 3.65 m
Eating area
Main level
5.6 m x 3.65 m
Family room
Main level
3.35 m x 4.28 m
Primary Bedroom
Main level
4.57 m x 4.45 m
Bedroom 2
Main level
3.16 m x 3.6 m

Location

Learn more about this property
Listing provided by:
Century 21 Infinity Realty Inc.
MLS® number:
E13880124
Agent:
Cara Maltby
*Indicates required field
Name is required
Email is required
Please enter a valid phone number (e.g., 416-111-1111).

Street Spotlight - For sale