317 Gliddon Avenue, Oshawa, Ontario L2H 1Z2

Listed for:
$488,000
6 beds
3 baths
Listed 10 days ago
House for rent: 317 Gliddon Avenue, Oshawa, Ontario L2H 1Z2

View all 50 photos

About

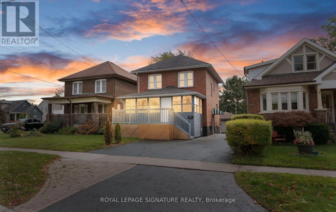
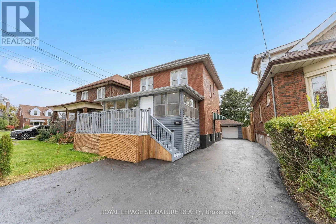
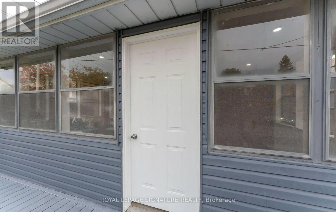
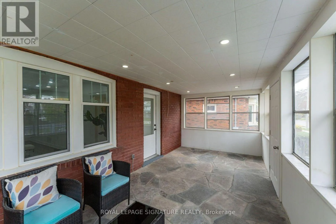
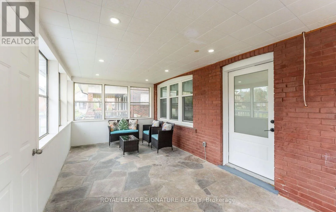
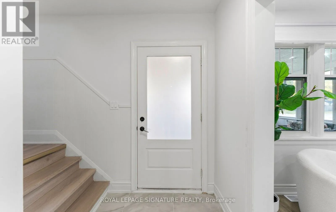
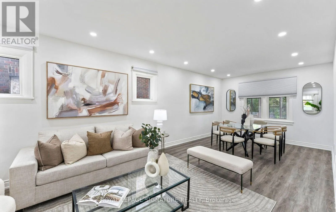
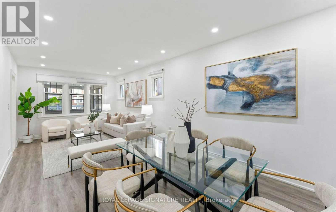
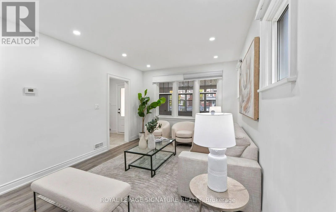
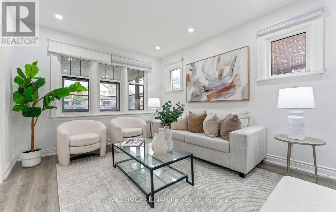
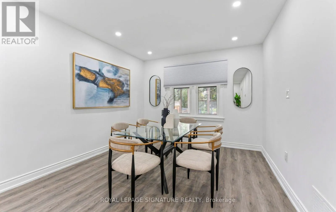
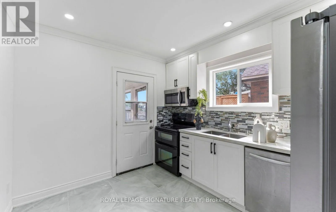
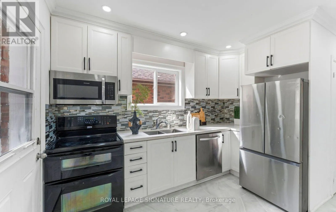
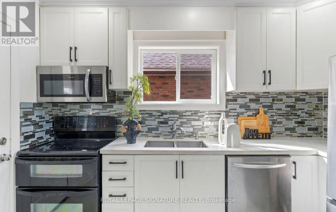
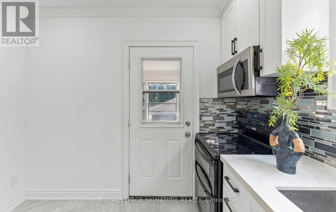
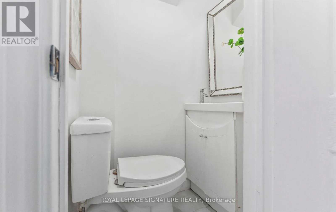
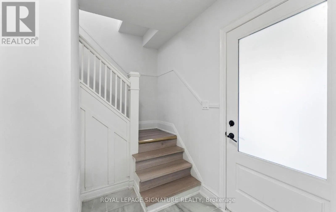
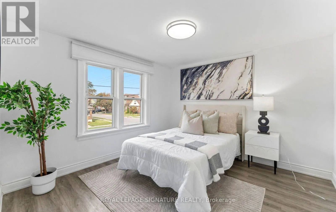
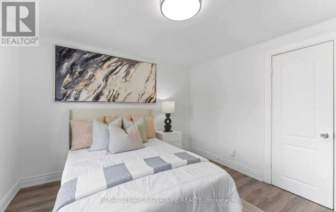
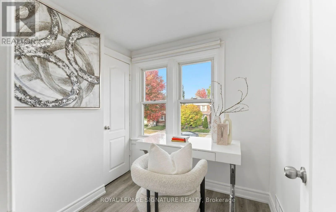
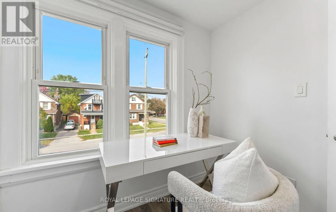
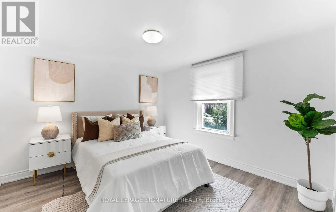
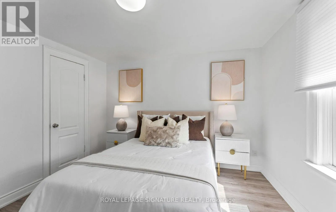
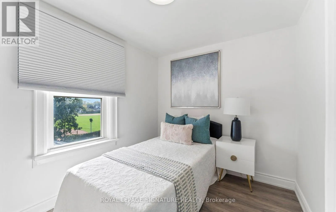
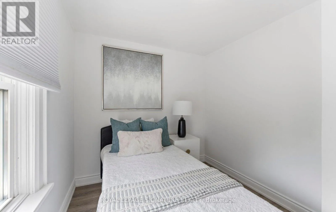
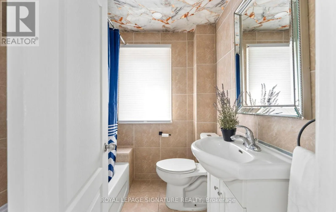
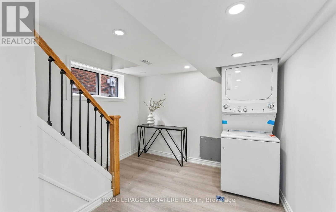
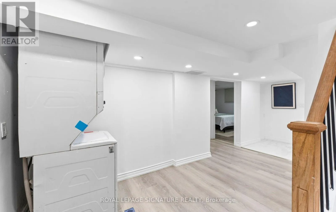
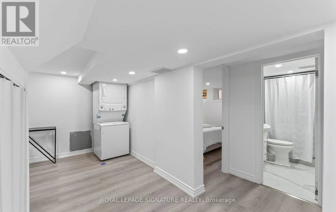
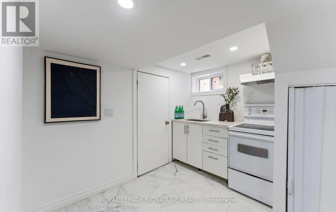
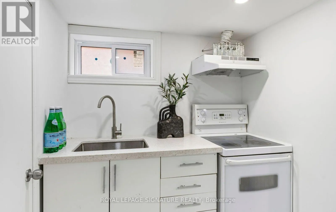
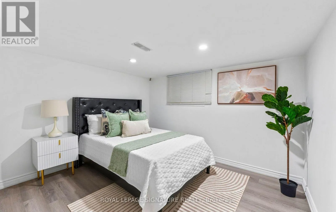
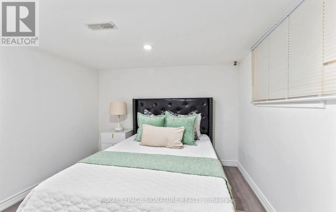
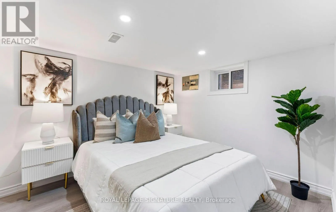
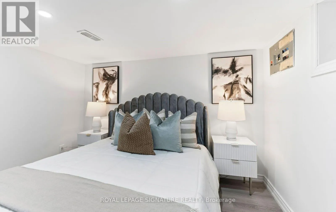
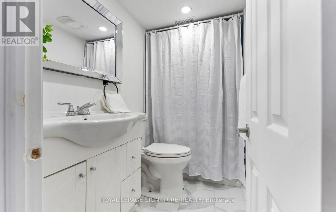
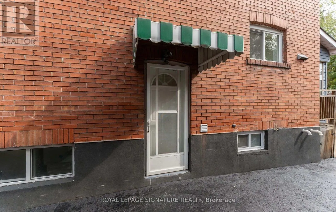
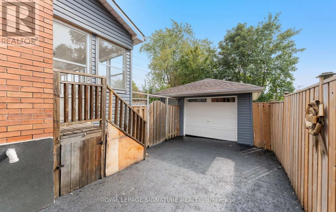
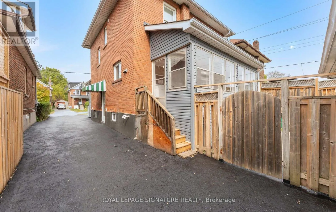
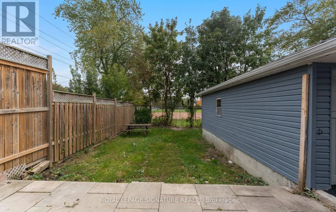
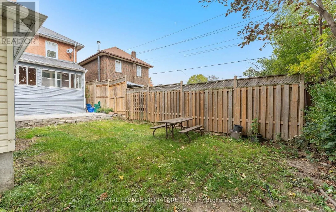
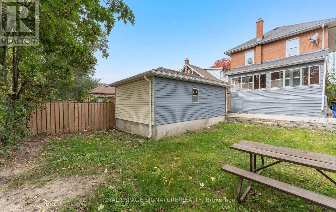
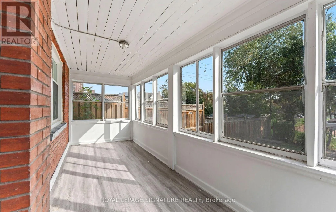
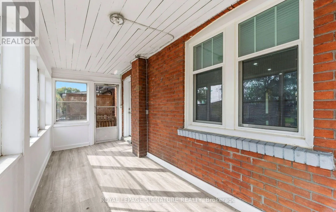
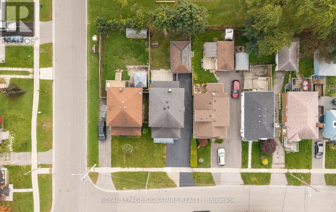
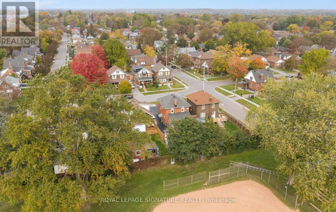
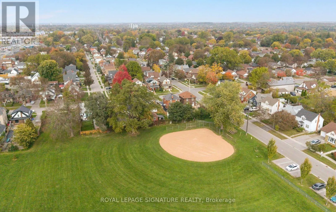
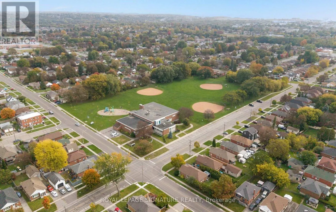
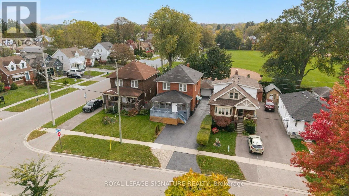
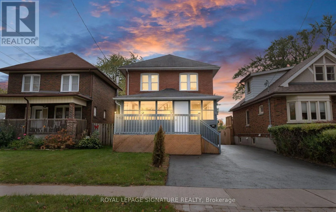
Cross Streets: Ritson Rd S / Gliddon Ave. ** Directions: East Of Ritson Rd S / South Of Gliddon Ave. Check Out This Stunning, 2 Storey, Fully Detached Home In Central Oshawa! Charming, Solid & Delightfully Upgraded, Featuring Massive Enclosed Porch, 4+2 Beautiful Bdrms, 3 Upgraded Baths, Sun-Filled Living/Dining Room Over-Looking A Cozy Sunroom, Upgraded Kitchen With Quartz Countertops & Backsplash. Powder Room W/Ceramic Tiles On Main Floor. 4 Bright Bdrms On 2nd Floor W/Updated 4 Pc Bath. Take Few Steps Down & Get Entertained With A Complete Finished 2 Bdrm Basement W/Own Separate Entrance, Featuring A Rec Room, Upgraded Kitchen W/Quartz Countertops, 2 Spacious Bdrms & A Full Bathroom, Potentially Ideal For In-Law Suite Or Rental Income! Vinyl Flrs & Pot Lights Thru-Out. Detached Car Garage. Beautiful Backyard Backing Into A Park. Incredible Location! Minutes Away from Schools, Parks, All Amenities, Oshawa Golf & Curling Club, Mall, Shops, Restaurants, Public Transit, Community Centre, Walking Trails & Hwys. (id:27476)

Property Highlights

MLS® Number
E14029406
Type
Single Family
Community Name
Central
Ownership Type
Freehold
Land Size
35 x 114 FT
Parking Space Total
5

Building

Building Type
House
Storeys
2.00
Square Footage
1100 - 1500 sqft
Bathrooms Total
3
Bedrooms Above Ground
4
Bedrooms Total
6
Amenities
Golf Nearby, Park, Public Transit, Schools
Exterior Finish
Brick
Fireplace Present
No
Basement Type
N/A (Finished), N/A
Basement Features
Separate entrance
Building Heating Type
Forced air
Heating Fuel
Natural gas
Building Cooling Type
Central air conditioning

Utilities

Water
Municipal water
Utility Sewer
Sanitary sewer

Room Layout

Primary Bedroom
Second level
3.45 m x 3.32 m
Bedroom 2
Second level
3.45 m x 3.32 m
Bedroom 3
Second level
2.97 m x 2.35 m
Bedroom 4
Second level
2.06 m x 1.96 m
Bathroom
Second level
1.96 m x 1.78 m
Kitchen
Basement
2.94 m x 1.86 m
Bedroom
Basement
3.35 m x 2.87 m
Bedroom
Basement
3.35 m x 2.96 m
Bathroom
Basement
2.33 m x 1.23 m
Living room
Basement
3.66 m x 2.94 m
Living room
Main level
3.83 m x 3.4 m
Dining room
Main level
3.5 m x 3.4 m
Kitchen
Main level
3.5 m x 3 m
Sunroom
Main level
6.39 m x 2.09 m

Location

Learn more about this property
Listing provided by:
ROYAL LEPAGE SIGNATURE REALTY
MLS® number:
E14029406
Agent:
Mike Mansour
*Indicates required field
Name is required
Email is required
Please enter a valid phone number (e.g., 416-111-1111).