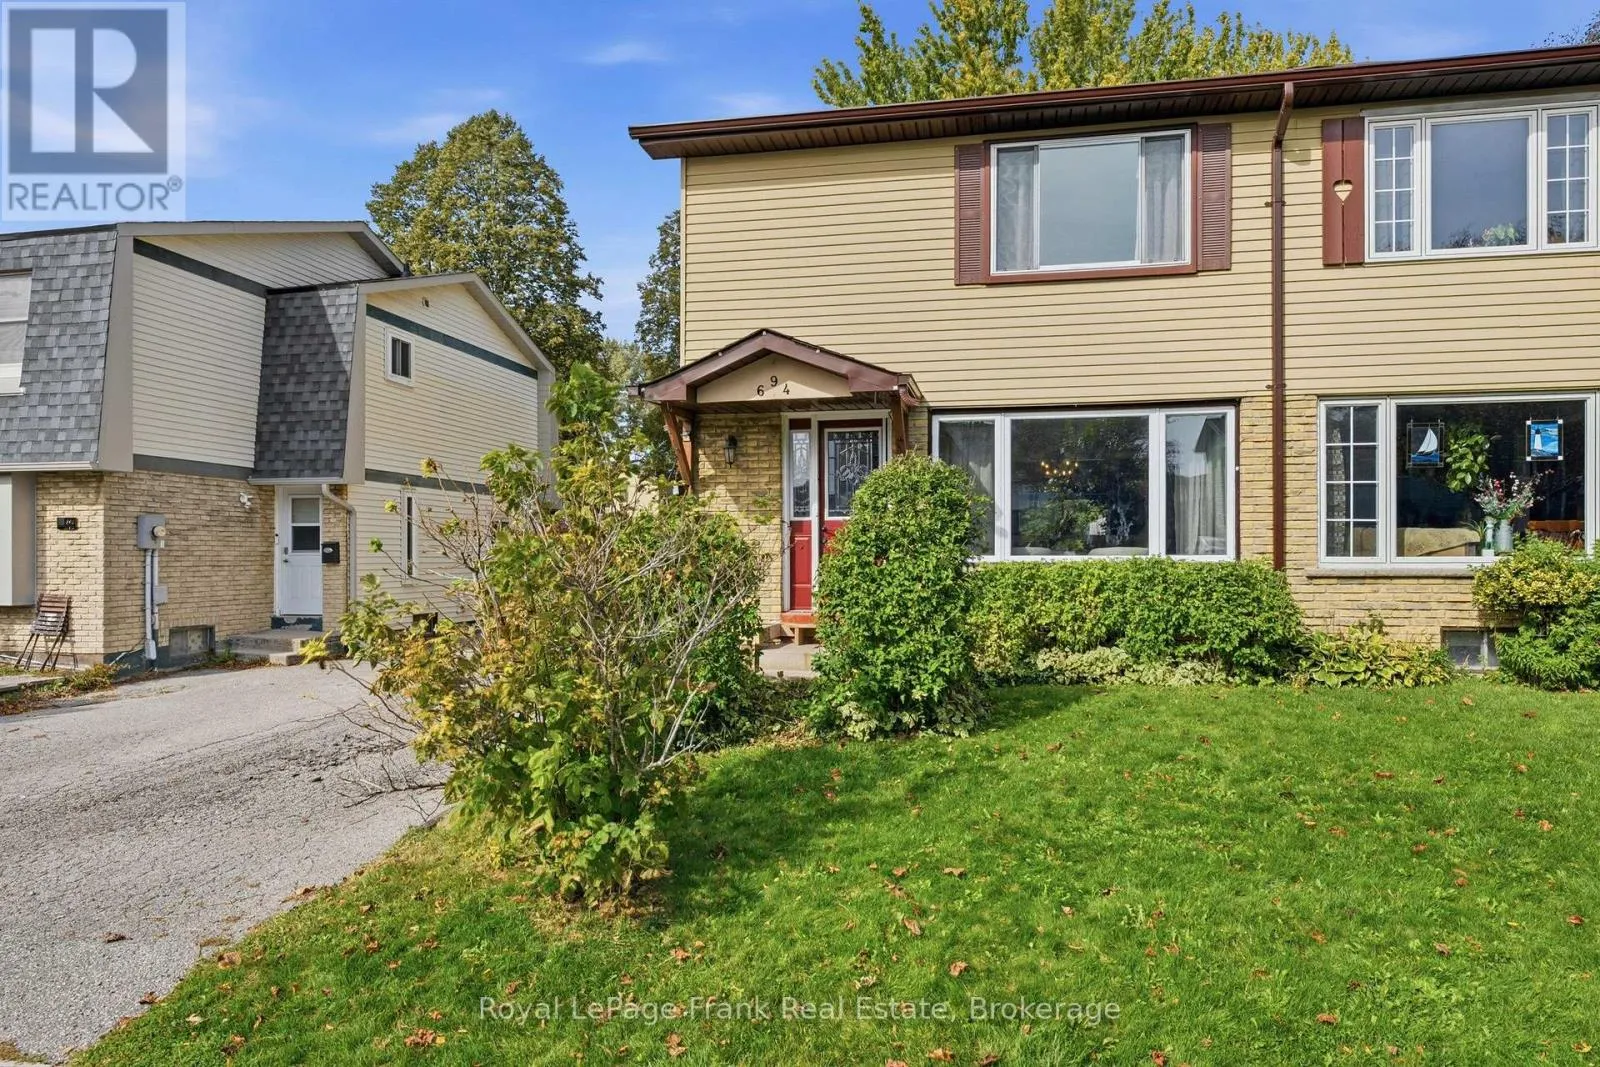
694 Hillcroft Street, Oshawa, Ontario L1G 7H6

Listed for:
$575,000
3 beds
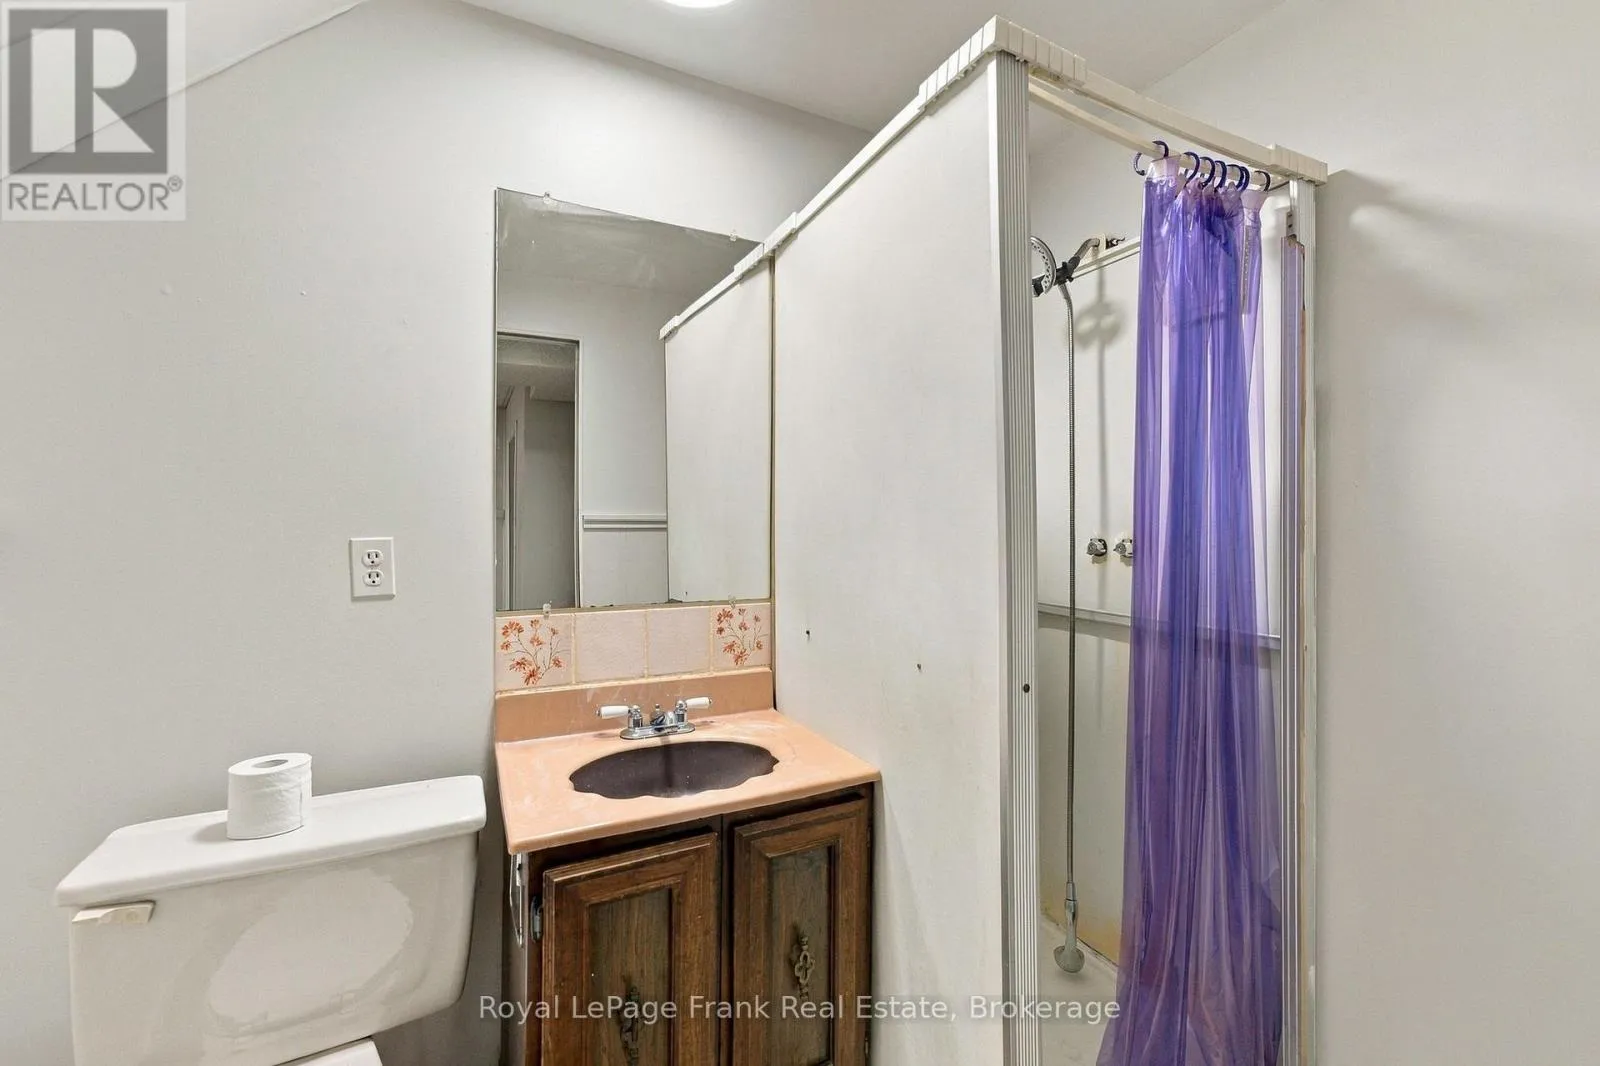
2 baths
Listed 9 days ago
House for rent: 694 Hillcroft Street, Oshawa, Ontario L1G 7H6

View all 31 photos

About

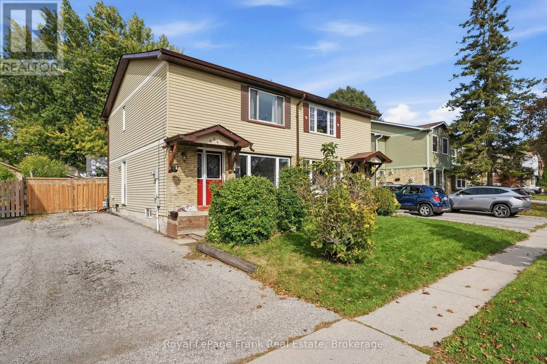
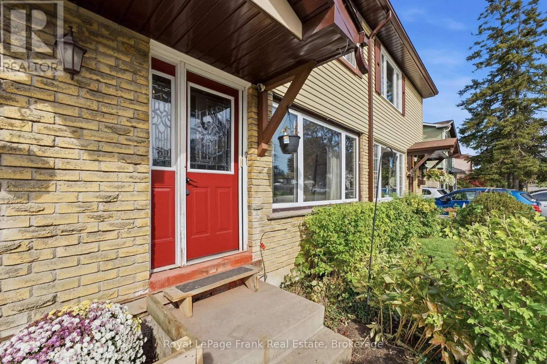
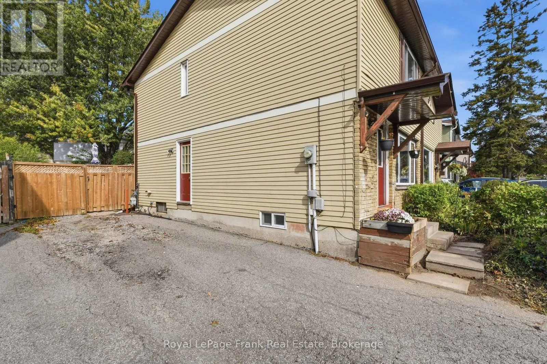
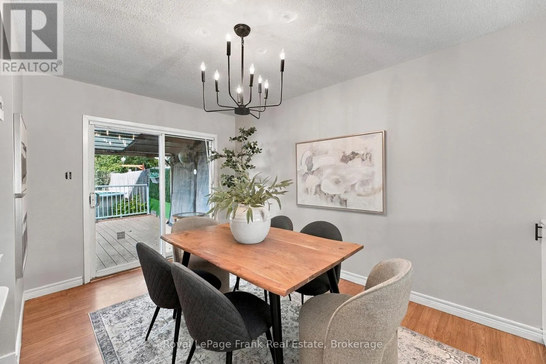
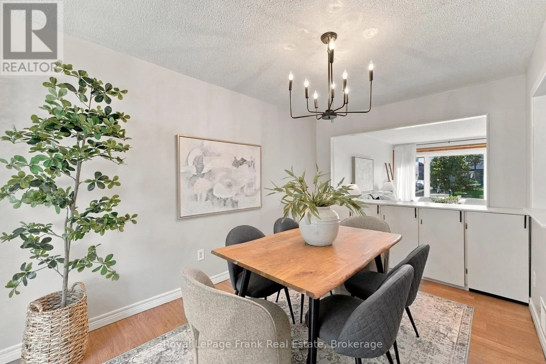
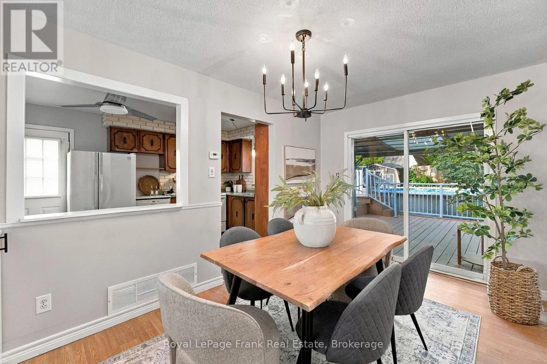
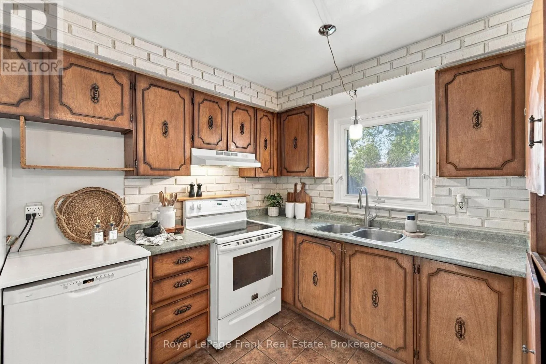
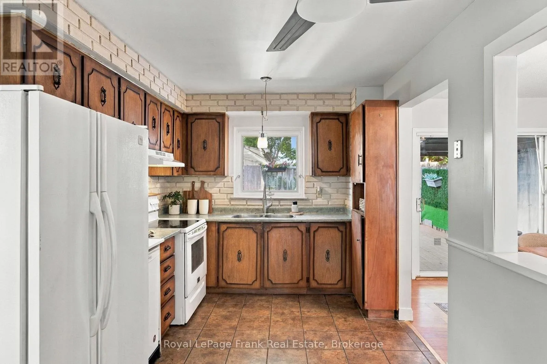
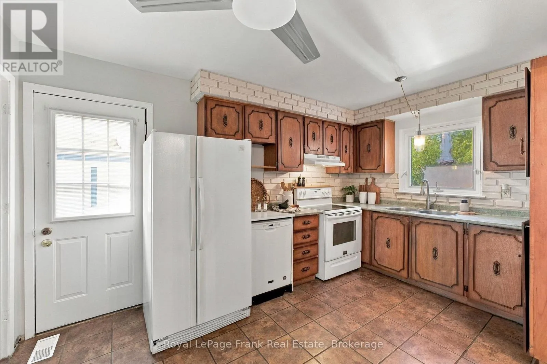
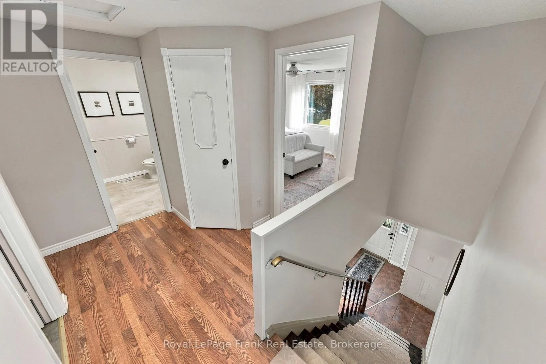
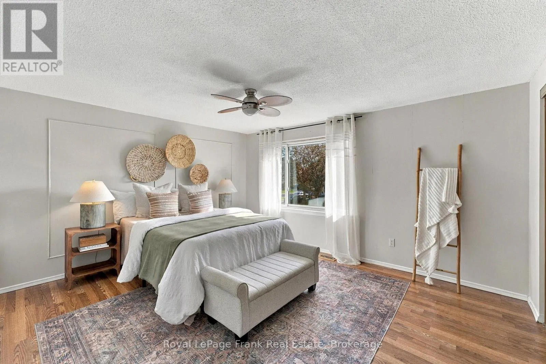
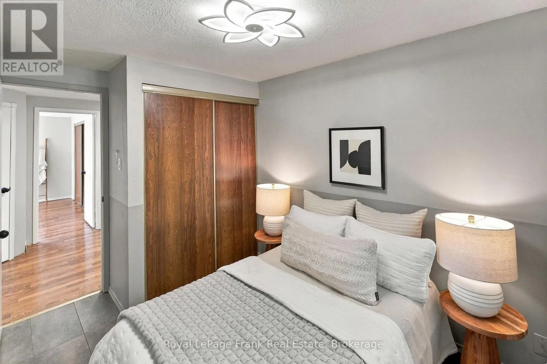
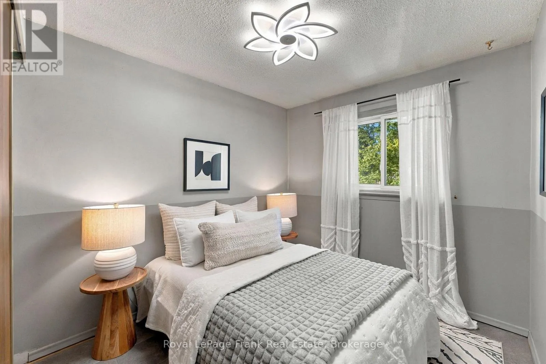
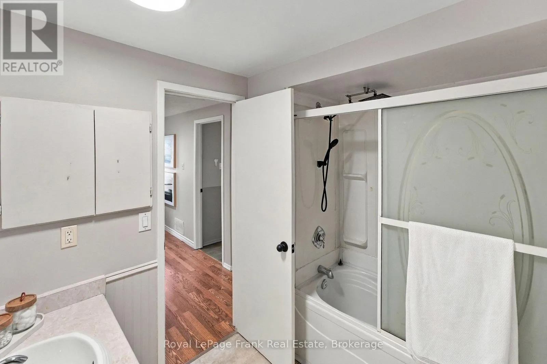
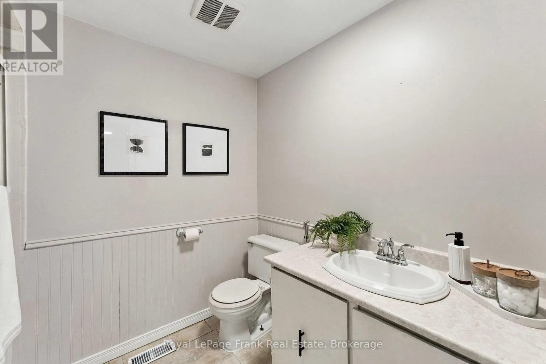
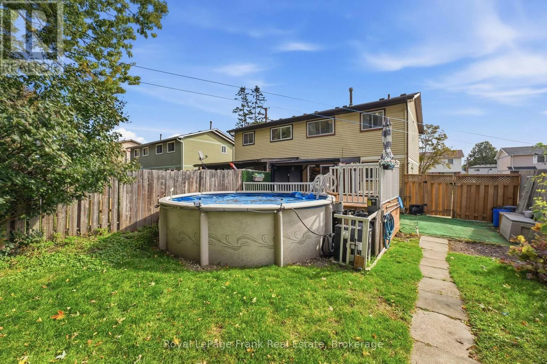
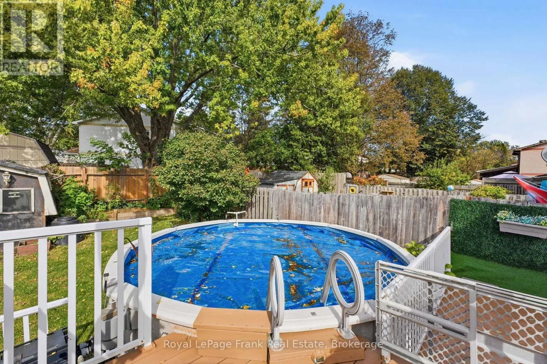
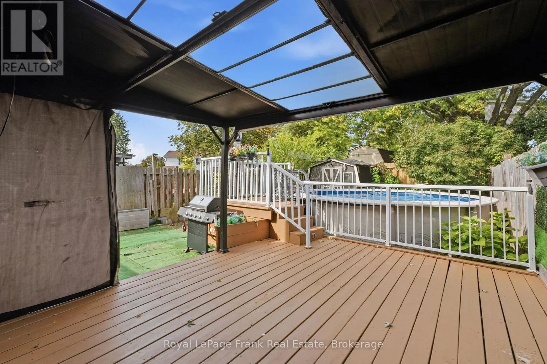
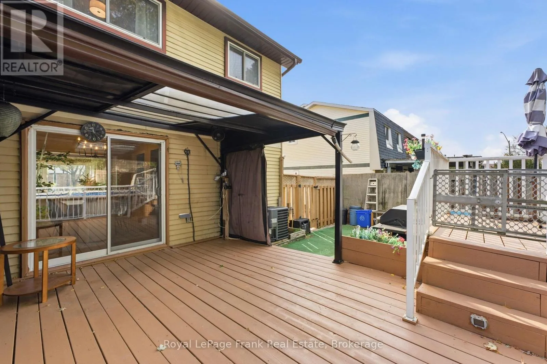
Cross Streets: Harmony Rd N & Glebe Ave. ** Directions: North on Wilson Rd N, East on Hillcroft St. Welcome to 694 Hillcroft Street, a 3-bedroom, 2-washroom semi-detached home offering 1,226 sq. ft. of opportunity to make it your own. Whether you're a renovator looking for your next project, an investor seeking potential, or a buyer ready to create a home that reflects your personal style, this property is full of possibilities. With a little vision and creativity, you can transform this home into something special. Enjoy the added bonus of a heated above-ground pool with a saltwater system, perfect for making the most of warm summer days. Located in a sweet, established neighbourhood close to schools, parks, shopping and a community centre, the location offers convenient access to everyday amenities. An opportunity to bring your ideas to life and build value in a welcoming community! (id:27476)

Property Highlights

MLS® Number
E14033240
Type
Single Family
Community Name
Eastdale
Ownership Type
Freehold
Land Size
30 x 110 FT
Parking Space Total
2

Building

Building Type
House
Storeys
2.00
Square Footage
1100 - 1500 sqft
Bathrooms Total
2
Bedrooms Above Ground
3
Bedrooms Total
3
Amenities
Public Transit, Schools, Park
Exterior Finish
Aluminum siding
Fireplace Present
No
Basement Type
N/A (Finished)
Basement Features
Building Heating Type
Forced air
Heating Fuel
Natural gas
Building Cooling Type
Central air conditioning

Utilities

Water
Municipal water
Utility Sewer
Sanitary sewer

Room Layout

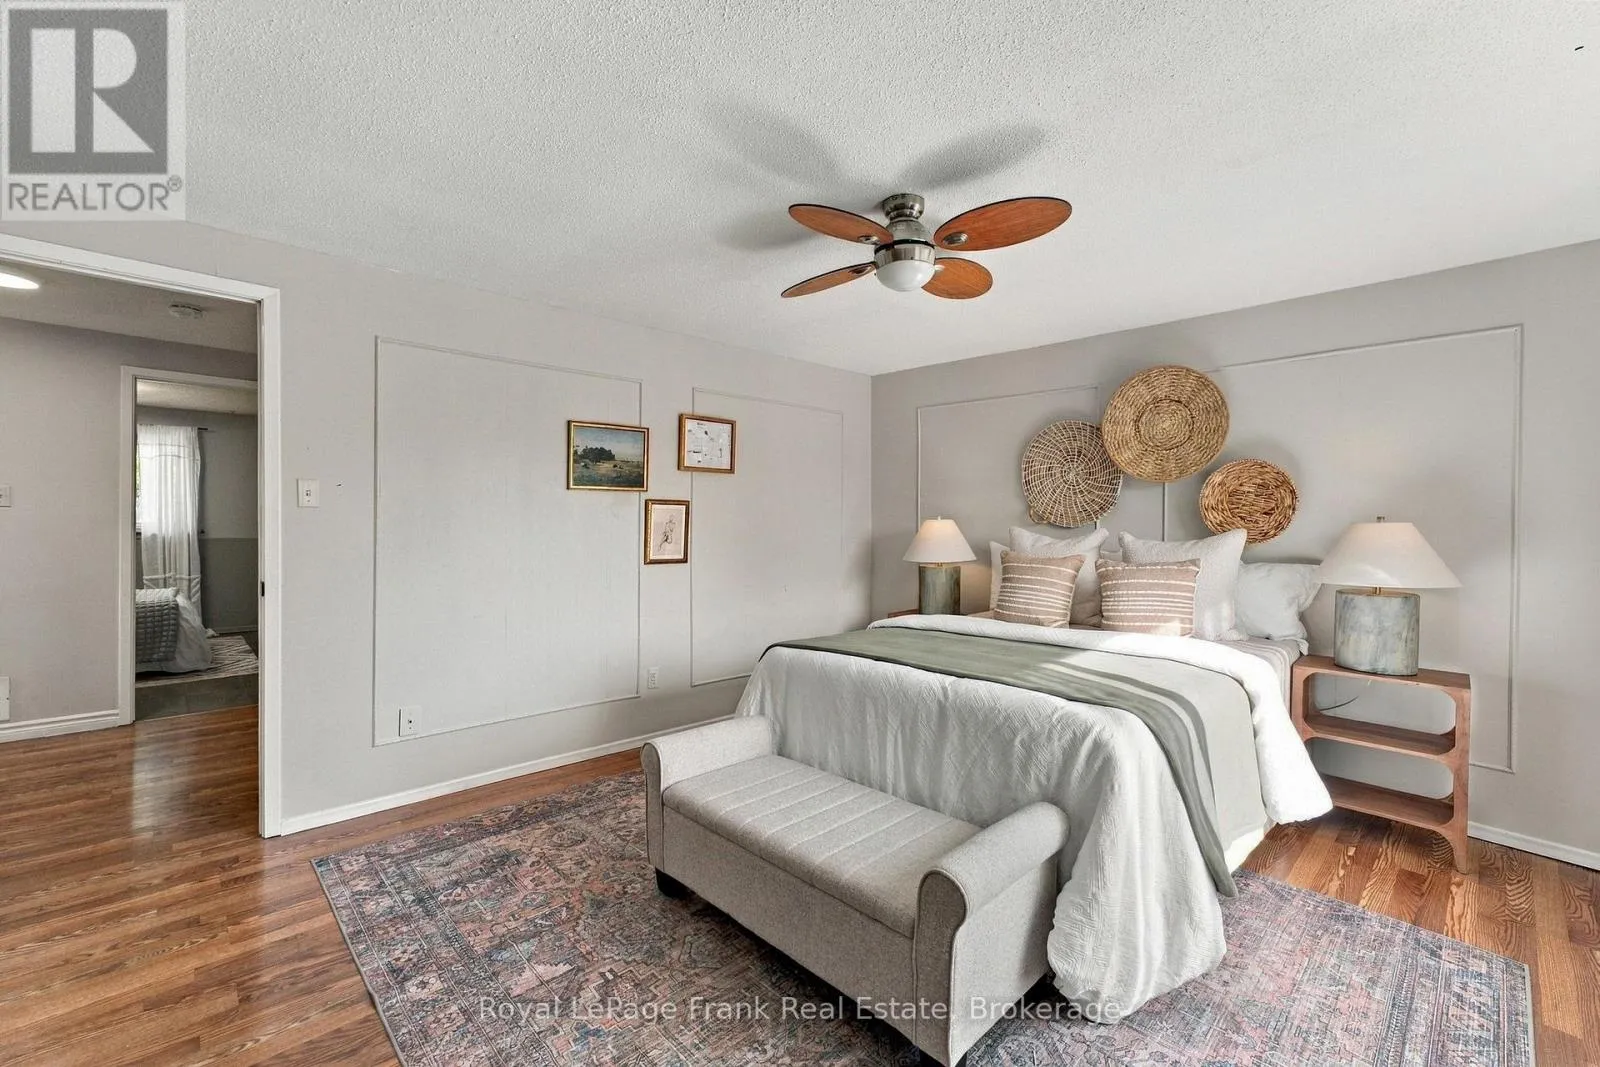
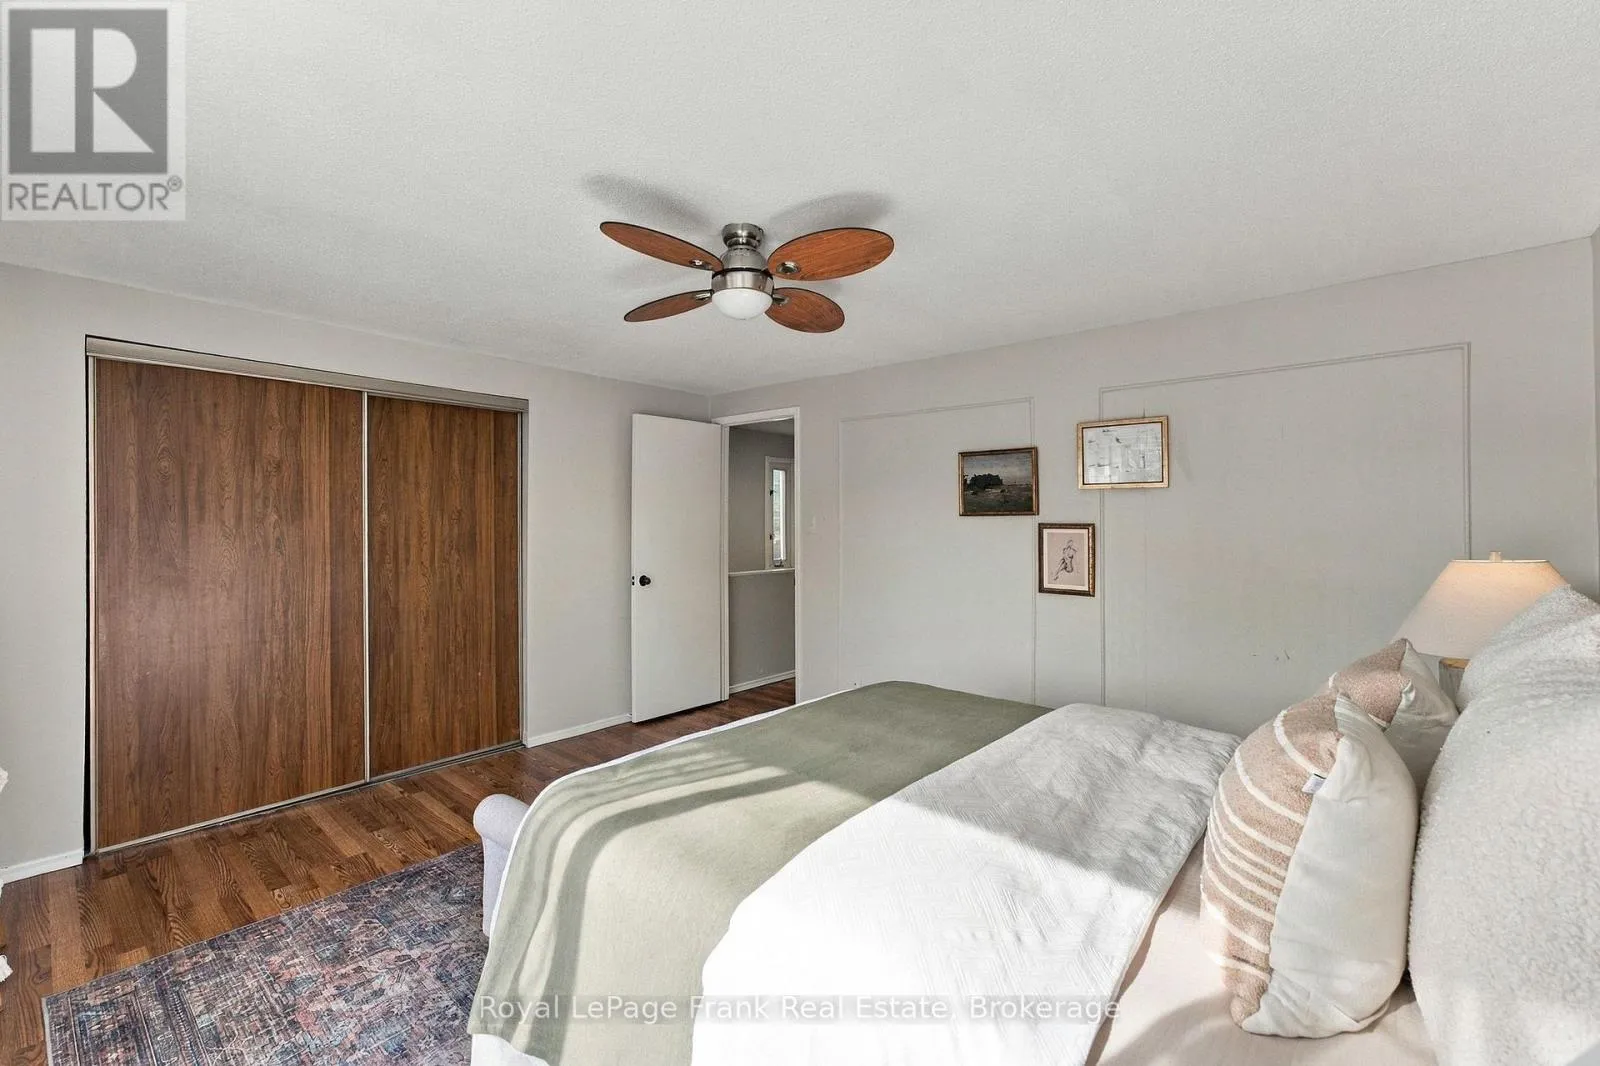
Primary Bedroom
Second level
4.4 m x 3.72 m
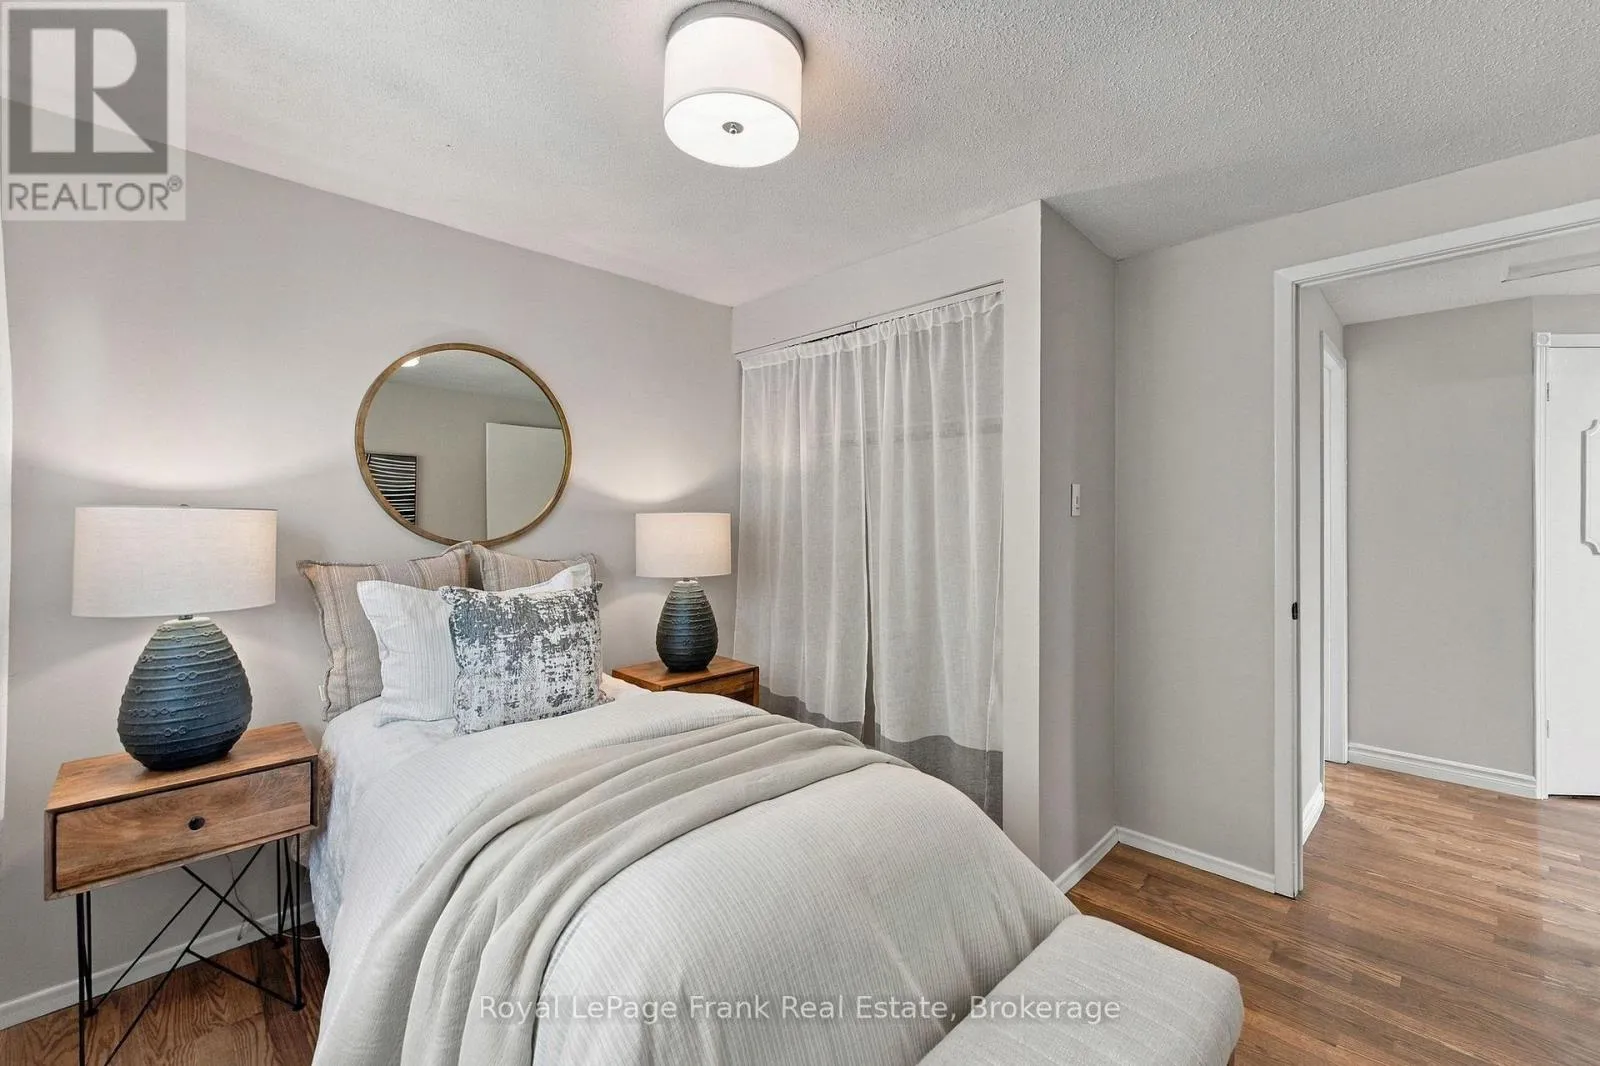
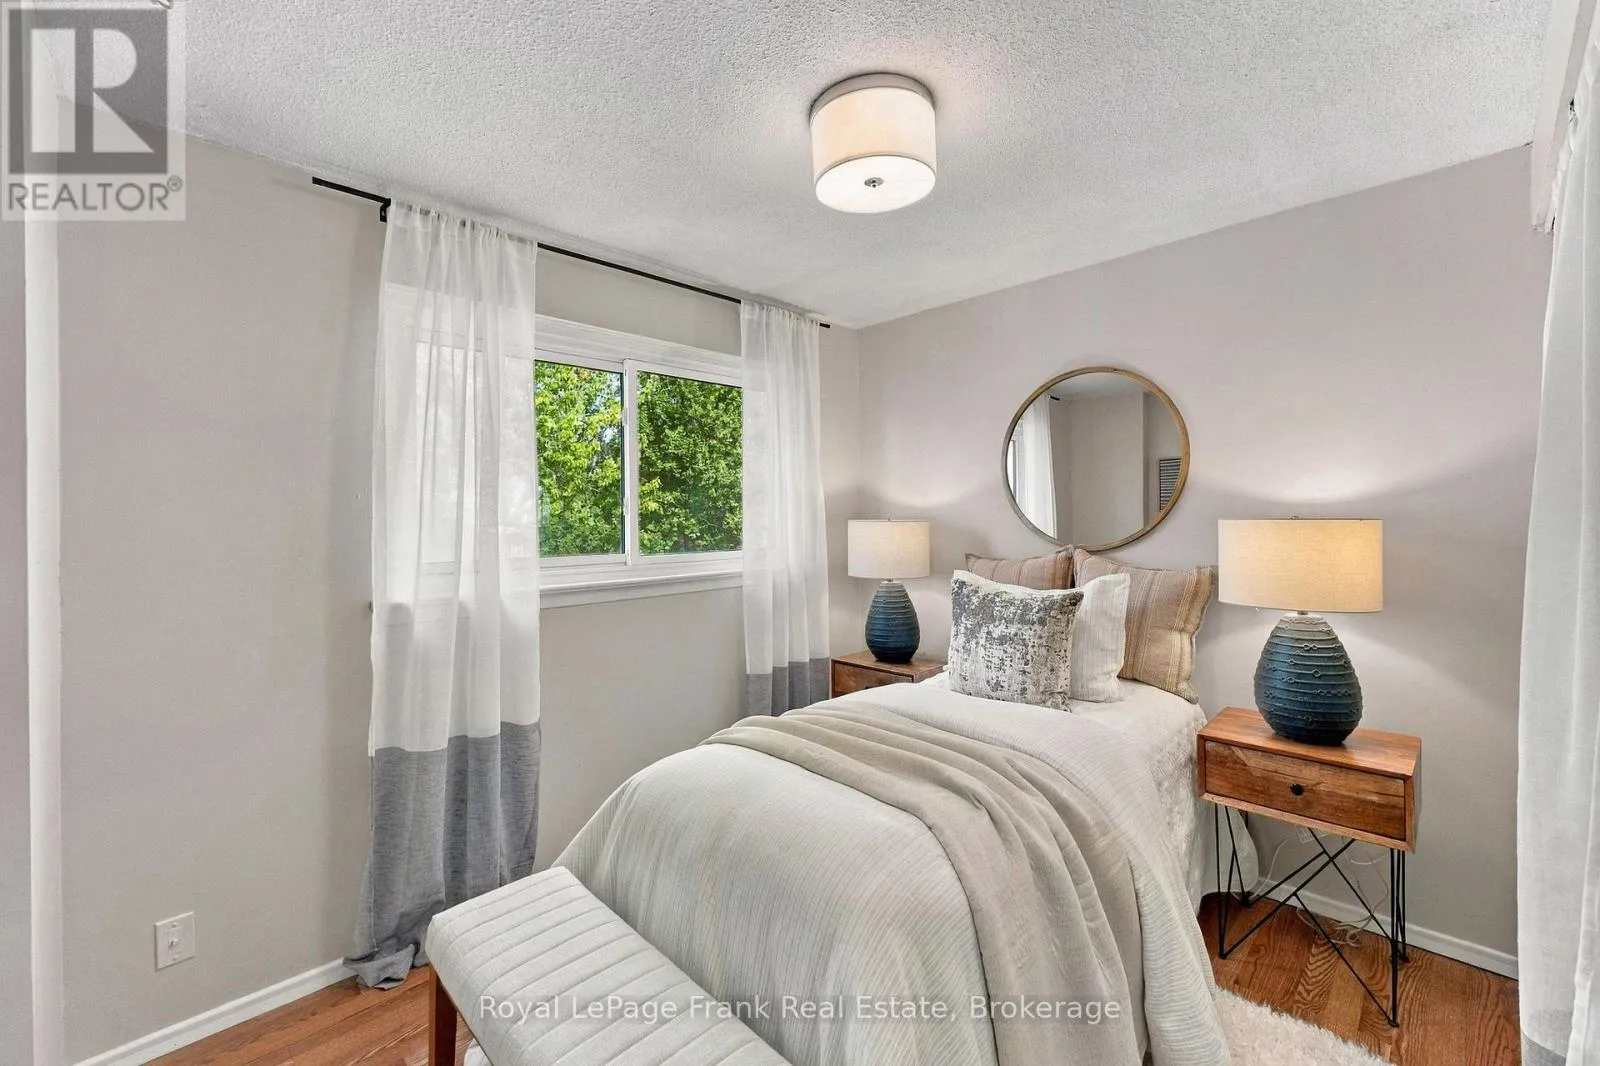
Bedroom 2
Second level
3.38 m x 2.48 m
Bedroom 3
Second level
3.11 m x 2.98 m
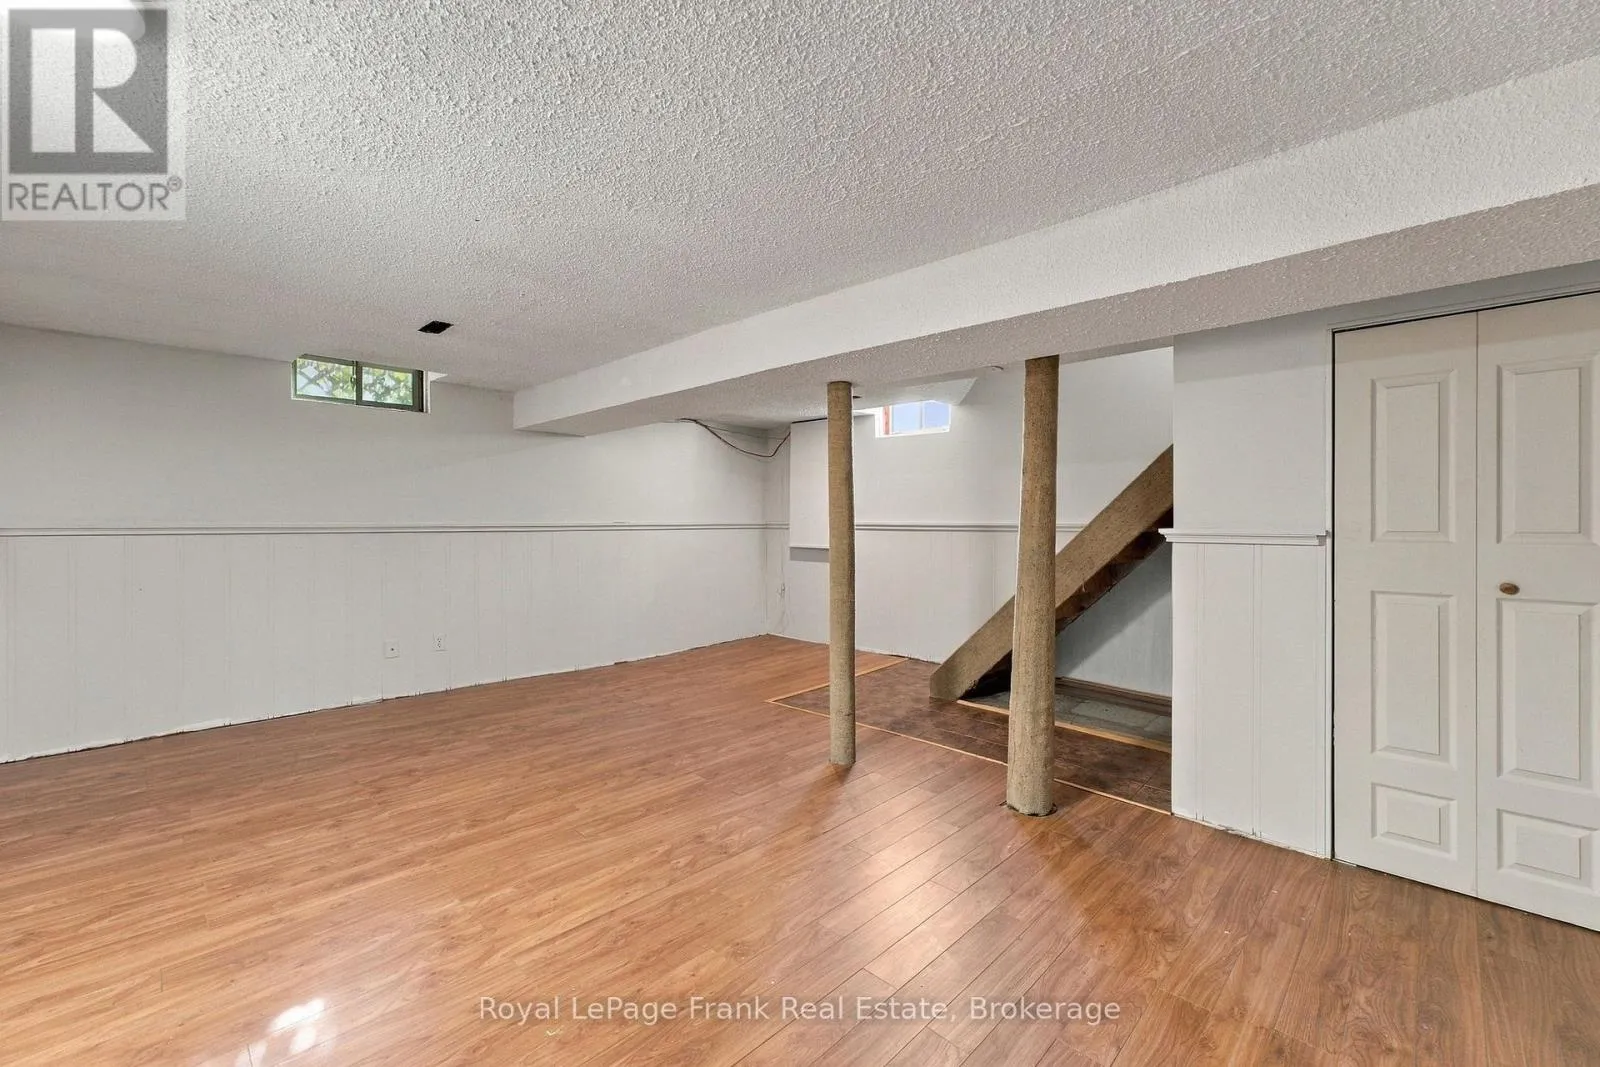
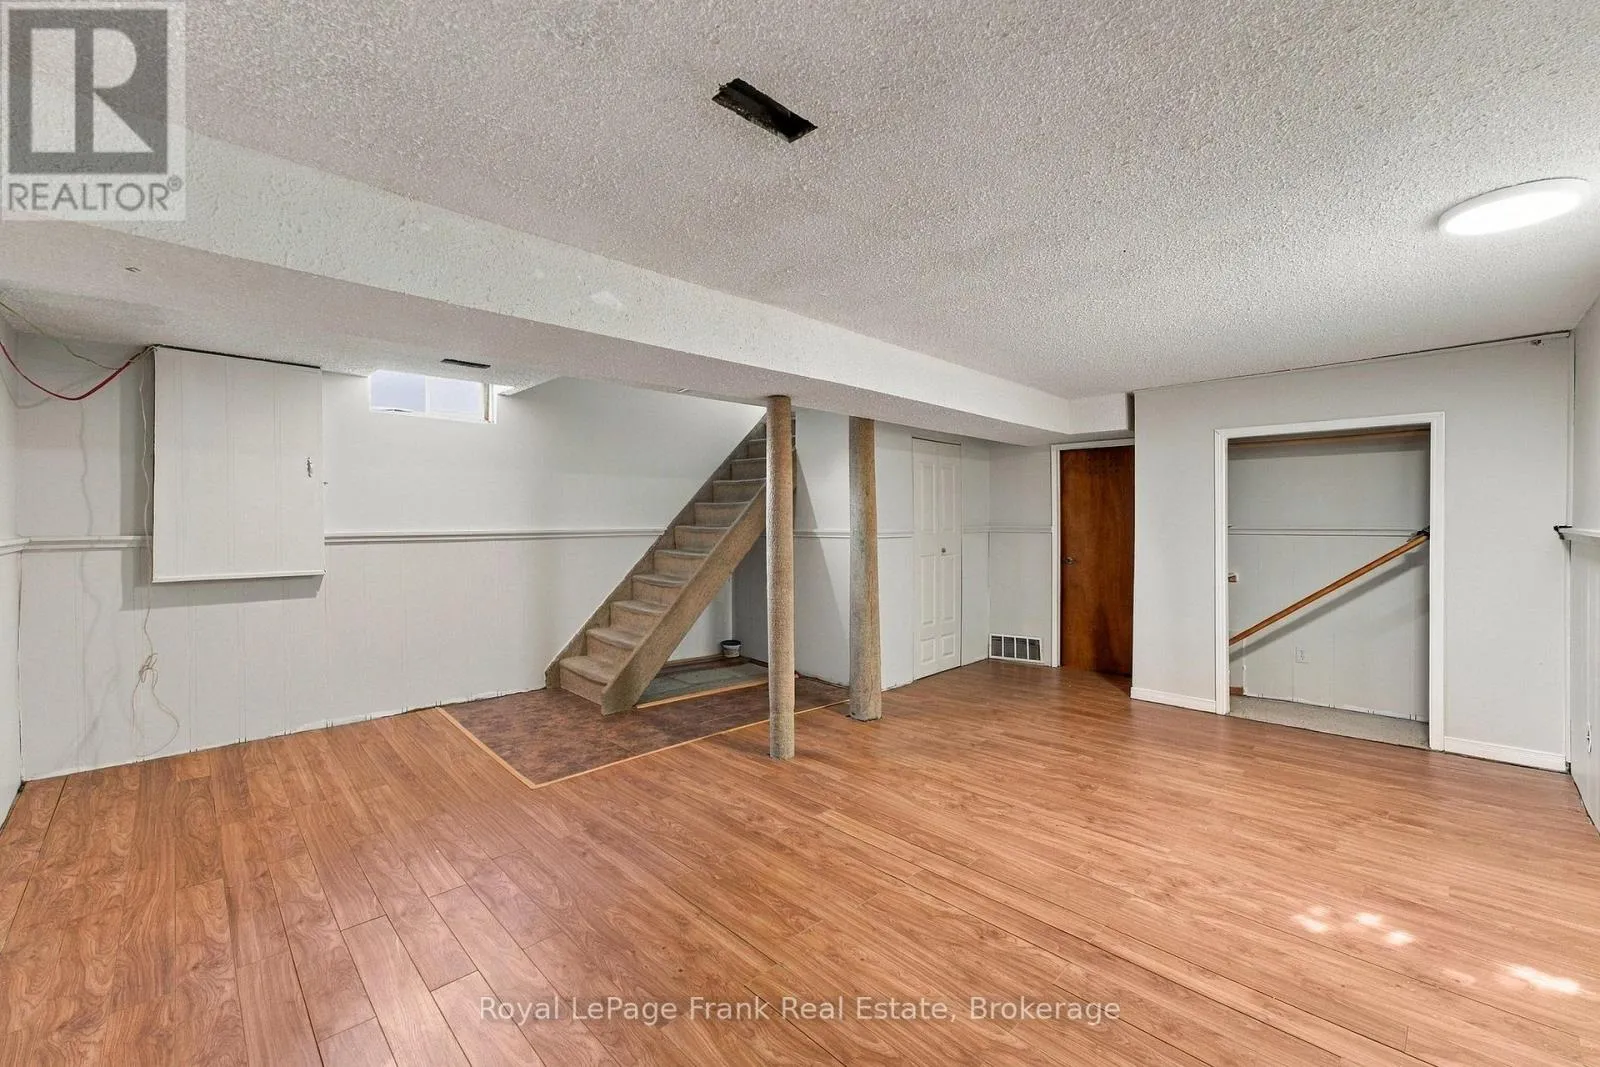
Recreational, Games room
Basement
5.57 m x 5.33 m
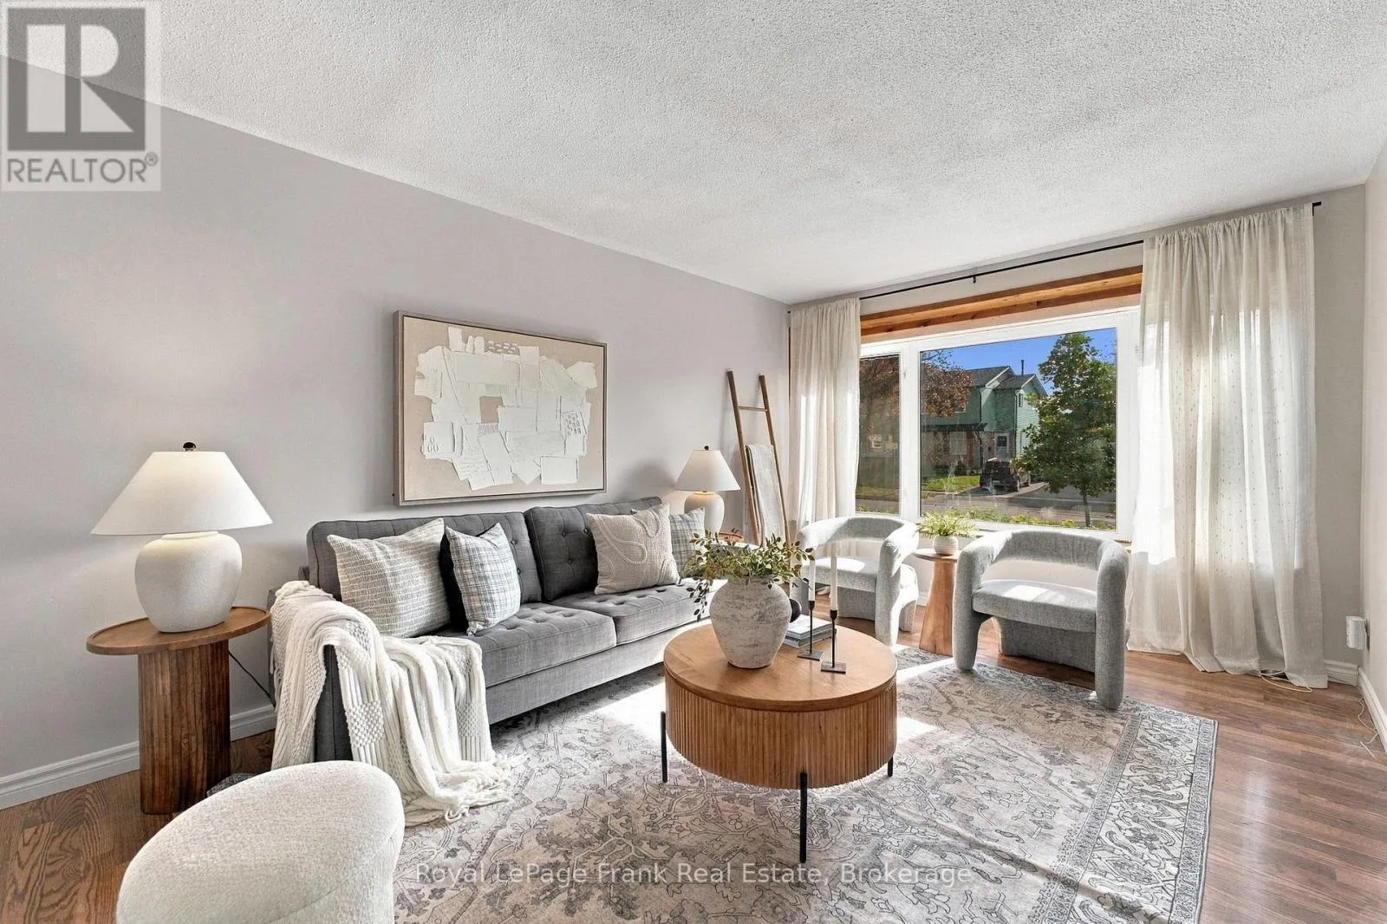
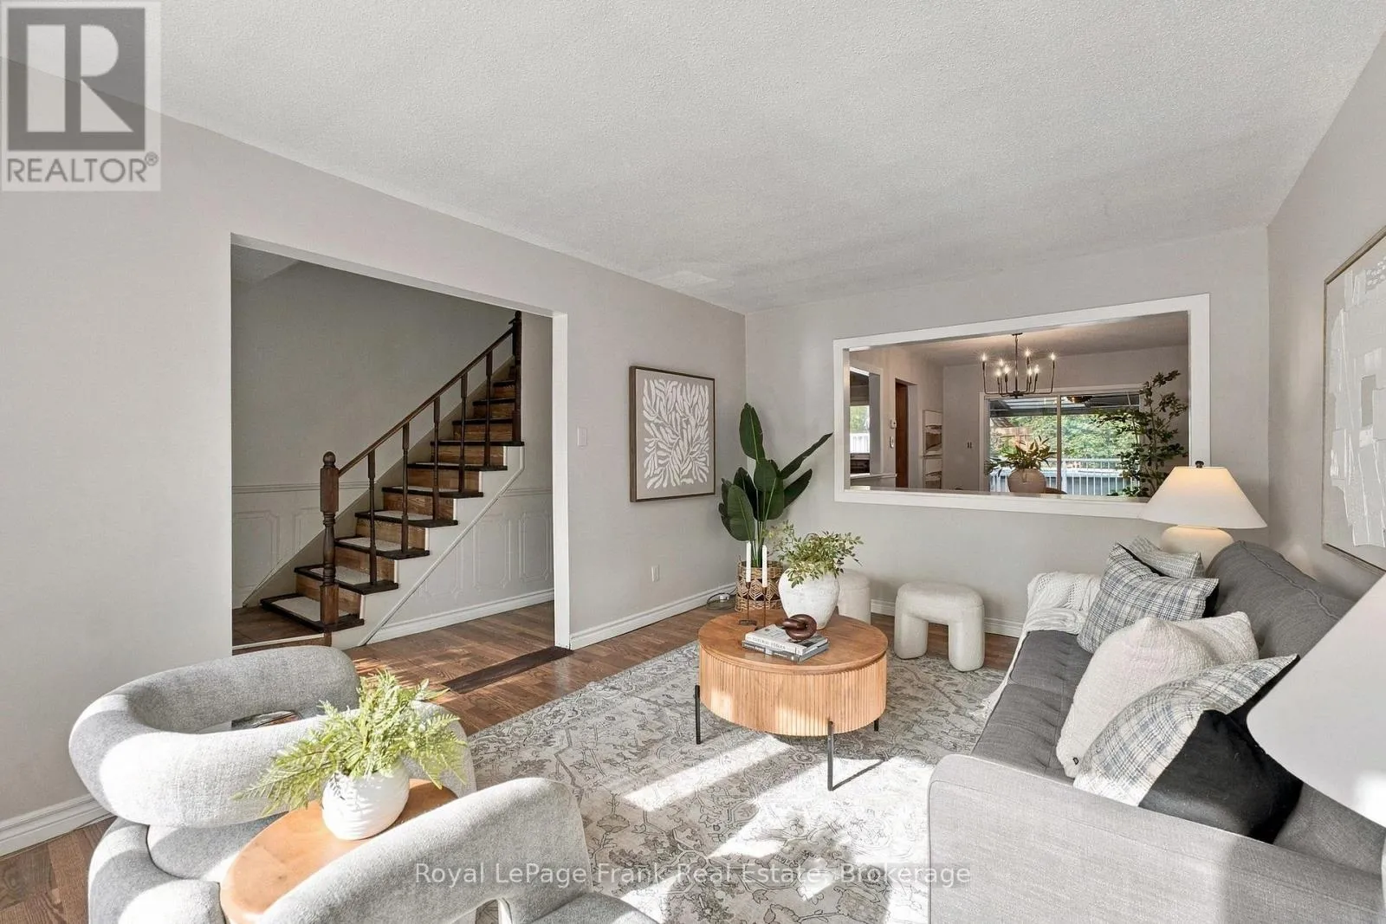
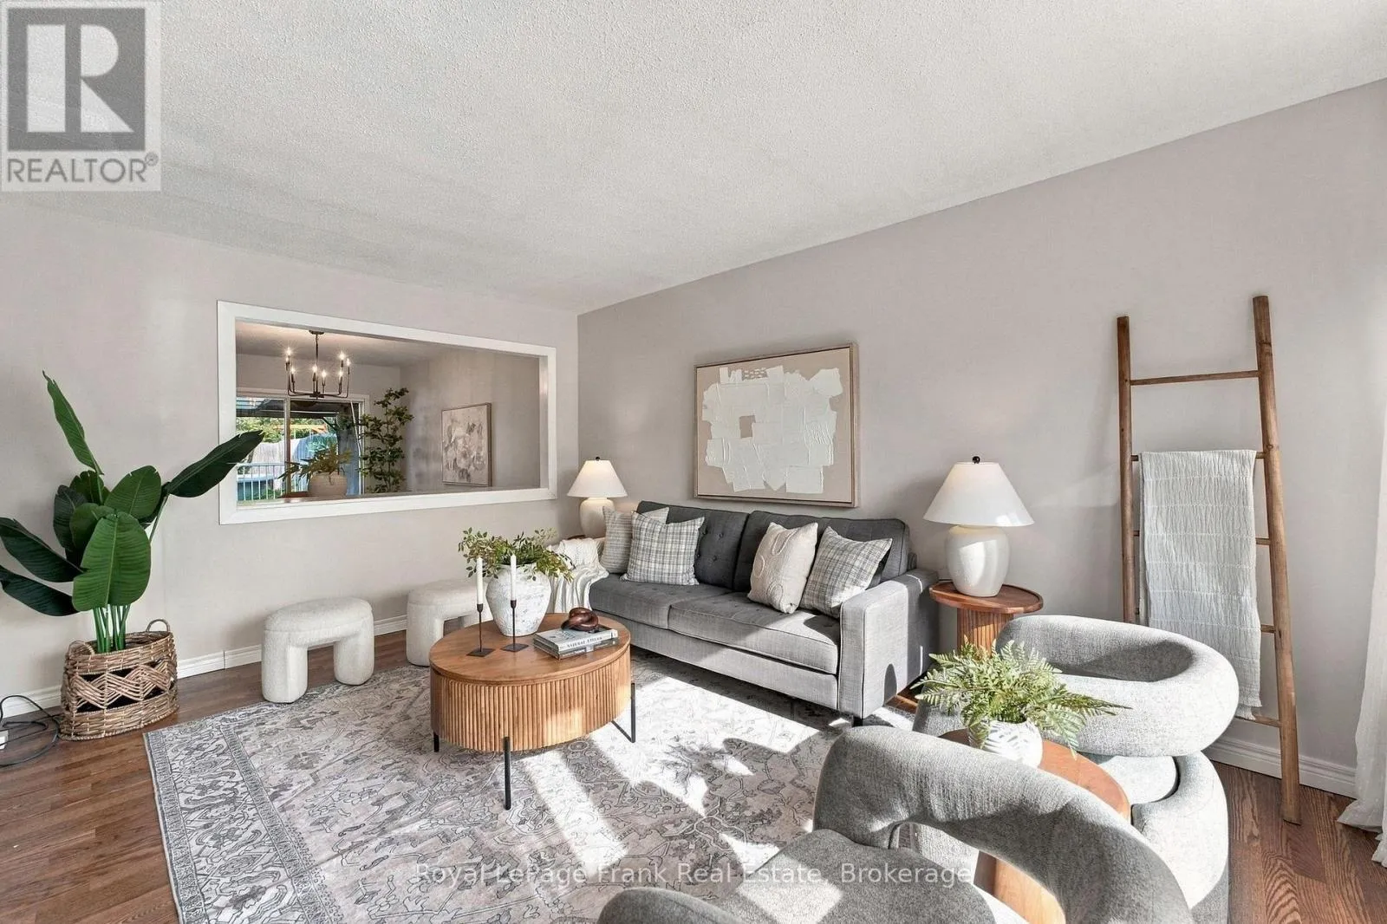
Living room
Main level
4.76 m x 3.33 m
Dining room
Main level
4.24 m x 2.74 m
Kitchen
Main level
4.23 m x 2.72 m

Location

Learn more about this property
Listing provided by:
Royal LePage Frank Real Estate
MLS® number:
E14033240
Agent:
Cathy Svendsen
*Indicates required field
Name is required
Email is required
Please enter a valid phone number (e.g., 416-111-1111).