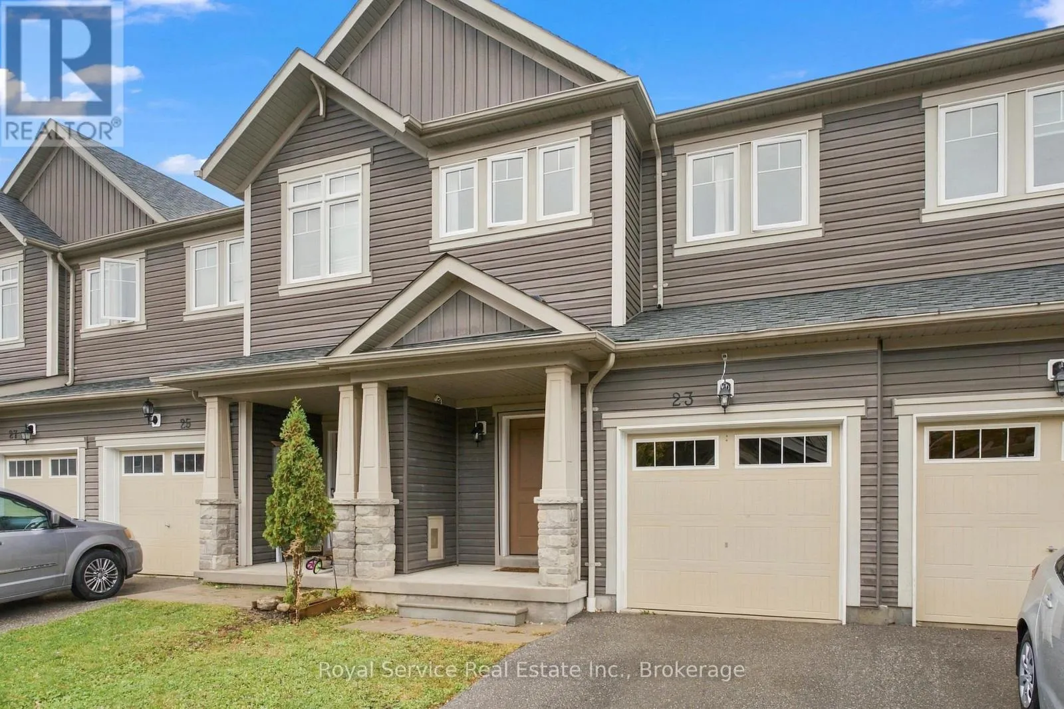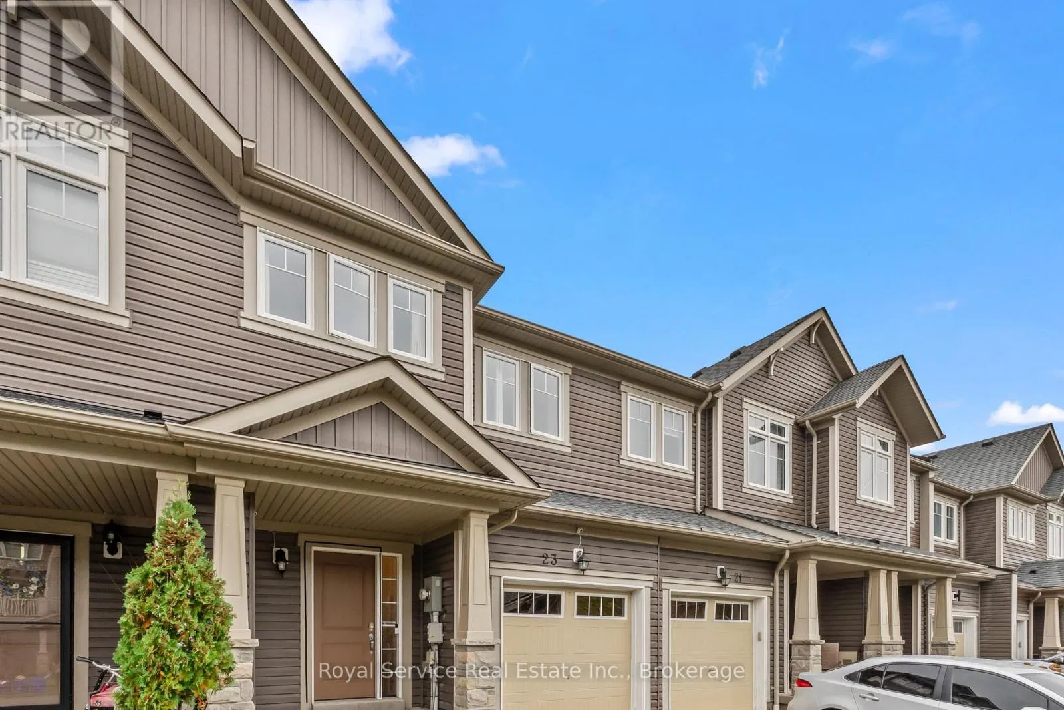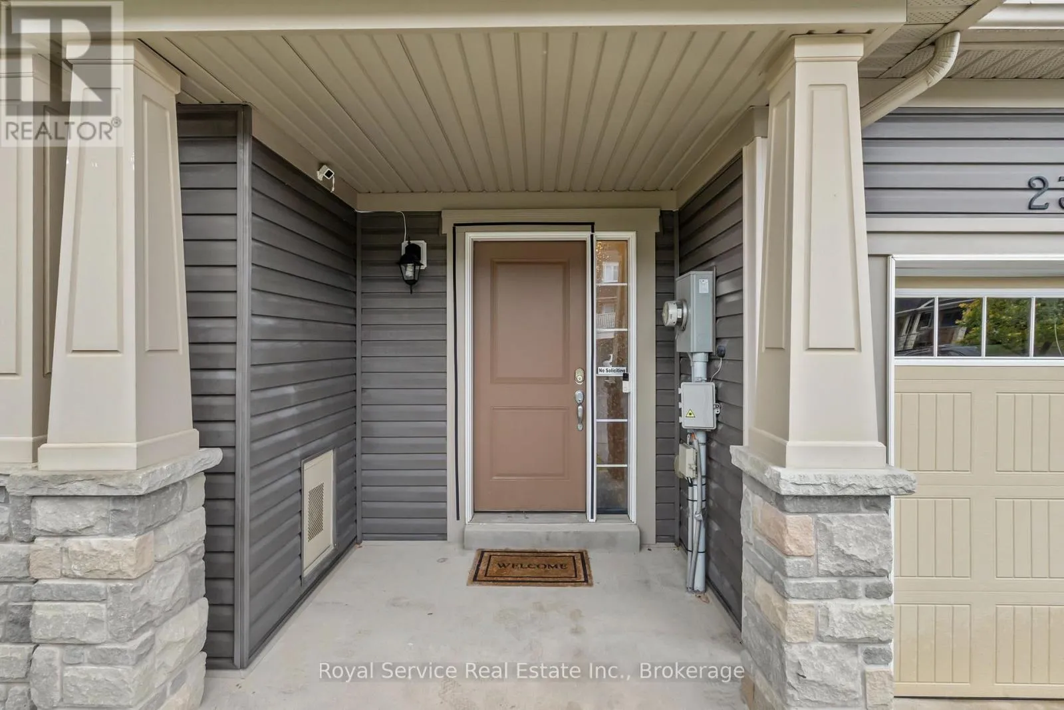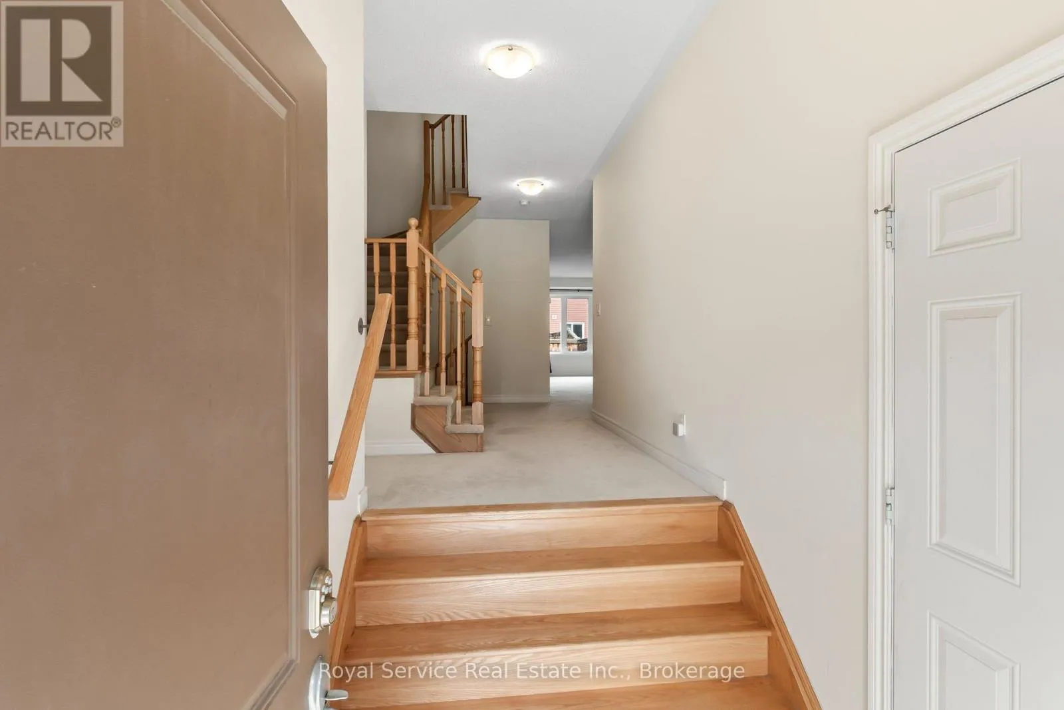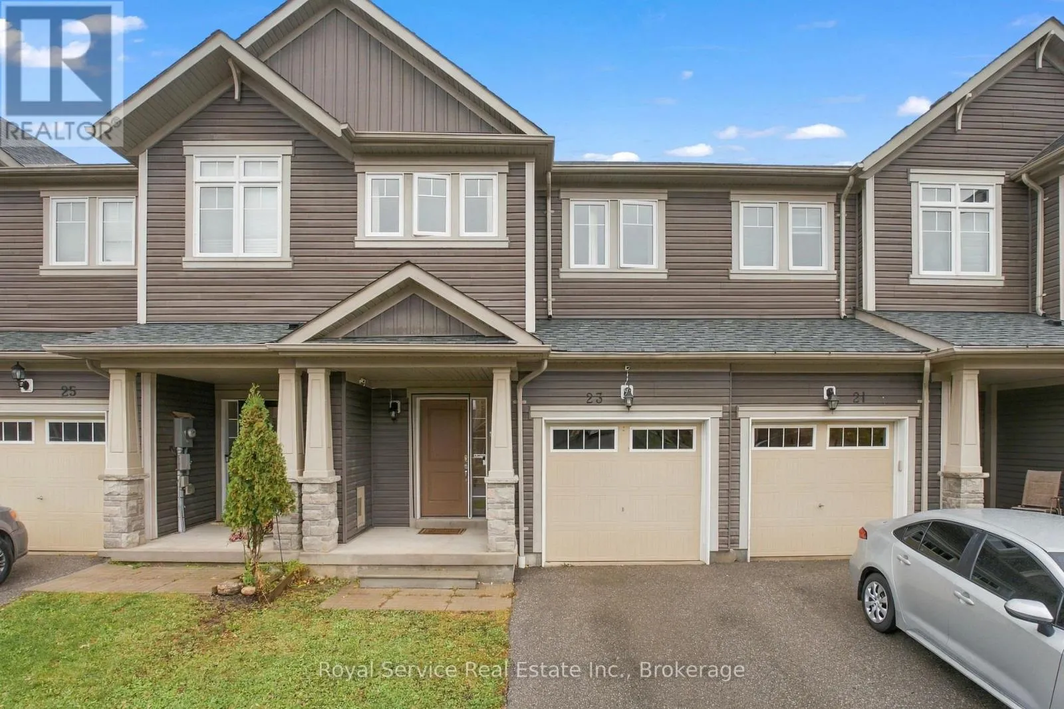
23 Tabaret Crescent, Oshawa, Ontario L1L 0G5

Listed for:
$689,000
3 beds
3 baths
Listed 31 days ago
Row / Townhouse for rent: 23 Tabaret Crescent, Oshawa, Ontario L1L 0G5

View all 40 photos

About

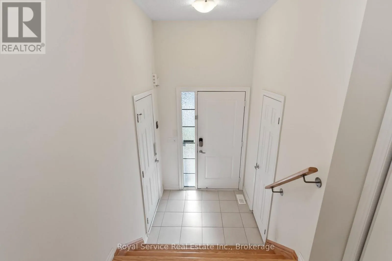
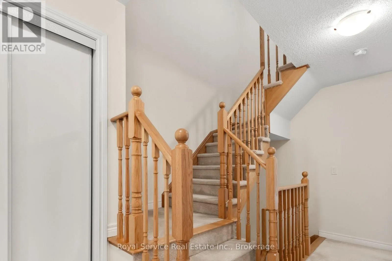
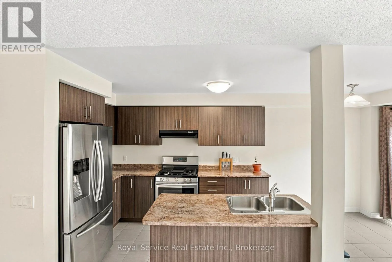
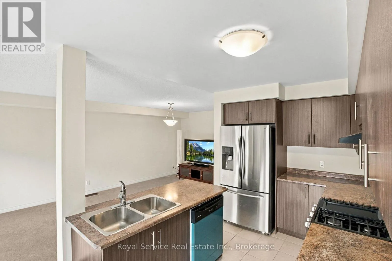
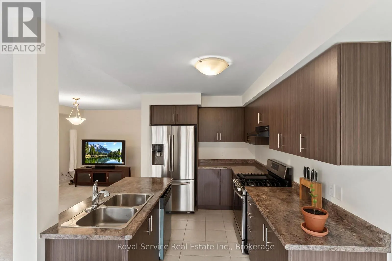
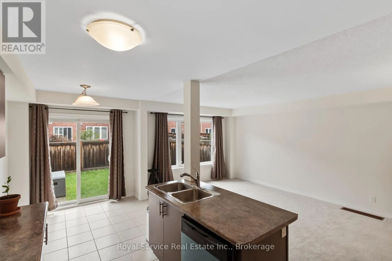
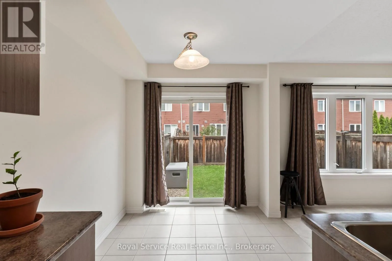
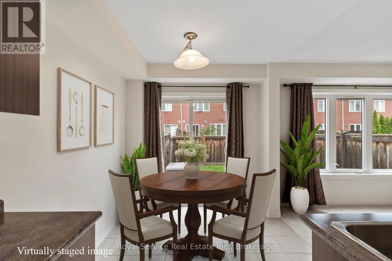
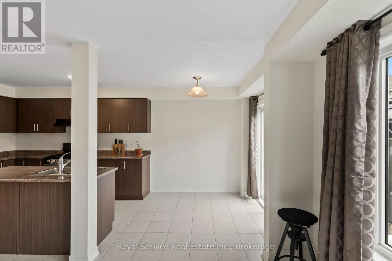
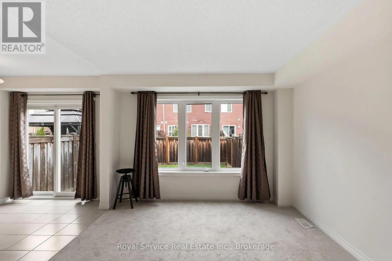
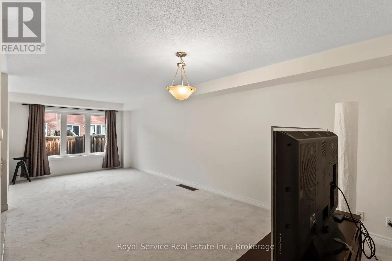
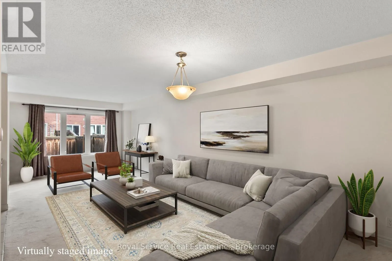
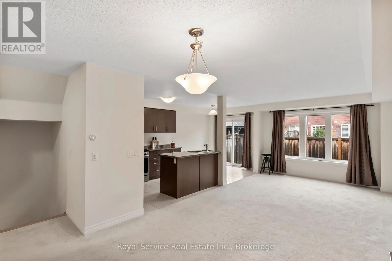
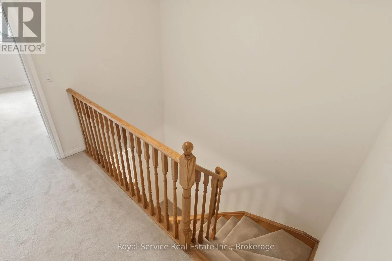
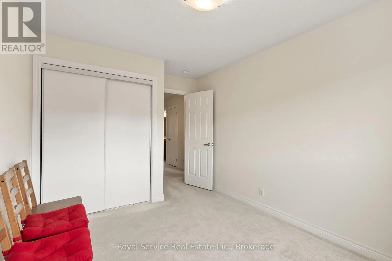
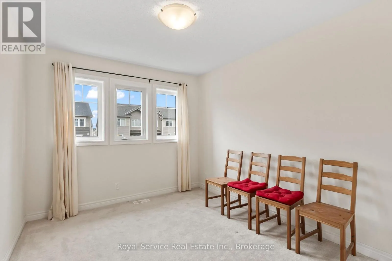
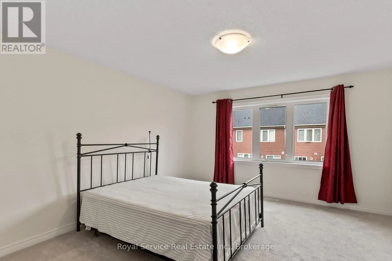
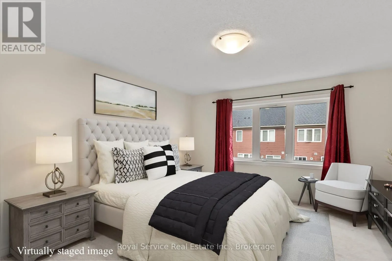
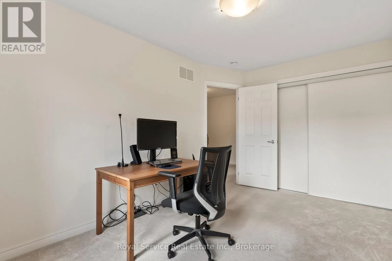
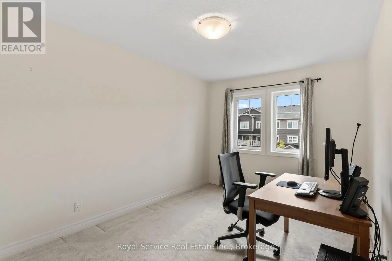
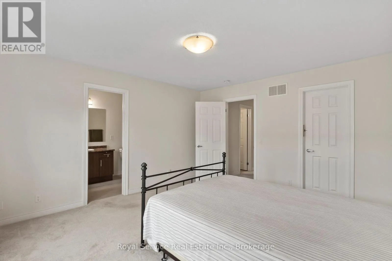
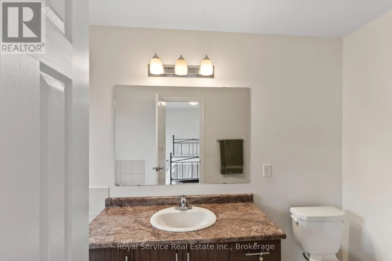
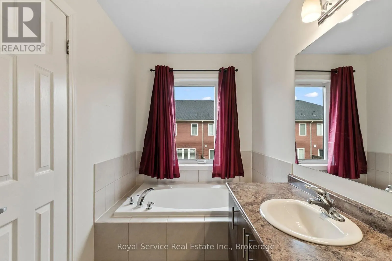
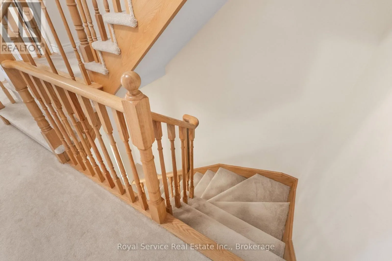
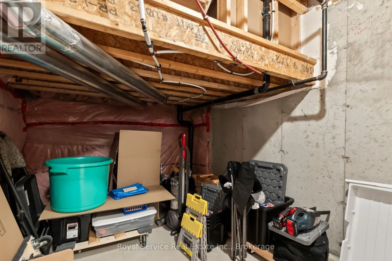
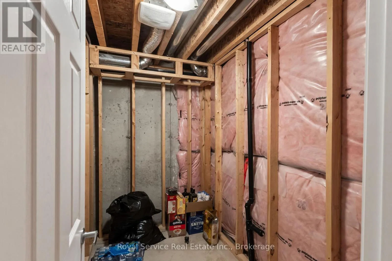
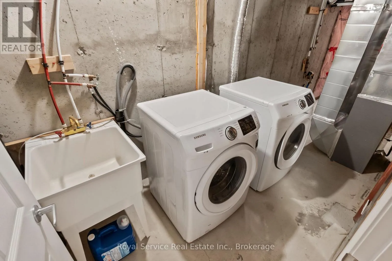
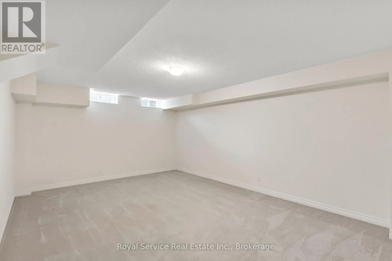
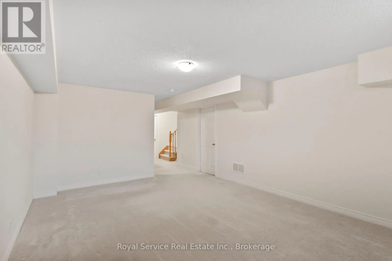
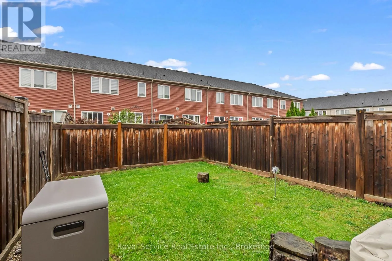
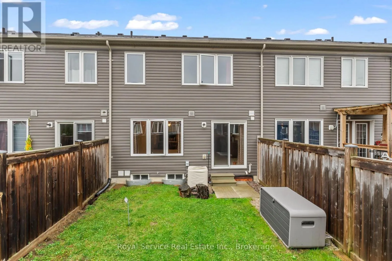
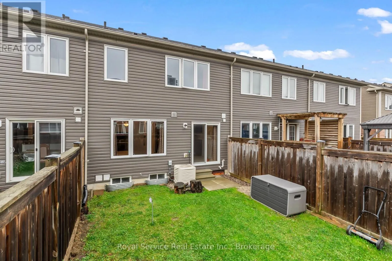
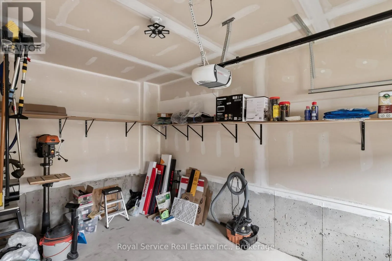
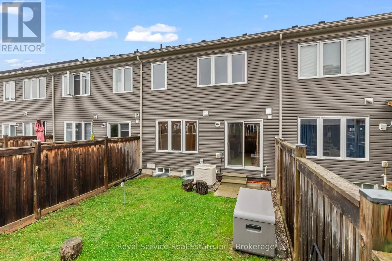
Cross Streets: Simcoe St N/Windfields Farm Dr. E. ** Directions: Simcoe St. N. East on Windfields Farm Dr. E. Turn right on Steeplechase. Turn right on Great Gabe Cres. Turn right on Hill Rise St., Turn left on Tabaret Cres. Welcome to this 3 bedroom, 2.5 bath freehold townhome in North Oshawa's sought-after Windfields community! The bright, open concept main floor is made for everyday living and entertaining, with a walkout to a fully fenced backyard, perfect for summer BBQs, kids and pets. Upstairs, the large primary retreat features a walk-in closet and a 4 pc ensuite, plus two more well-sized bedrooms. The finished rec room in the basement adds extra living space for movie nights or a play area, and the rough-in for a future bathroom gives you room to grow. Single car garage. Rough-in for Central Vac. Located close to two new schools (elementary and high school), with Durham College, Ontario Tech University, Costco, shopping, restaurants and everyday conveniences just minutes away. Quick access to Hwy 407 makes commuting a breeze. A great opportunity in one of Oshawa's most convenient neighbourhoods. Don't miss it! (id:27476)

Property Highlights

MLS® Number
E14033554
Type
Single Family
Community Name
Windfields
Ownership Type
Freehold
Land Size
20 x 95.1 FT
Parking Space Total
1

Building

Building Type
Row / Townhouse
Storeys
2.00
Square Footage
1500 - 2000 sqft
Bathrooms Total
3
Bedrooms Above Ground
3
Bedrooms Total
3
Amenities
Schools, Park
Exterior Finish
Vinyl siding
Fireplace Present
No
Basement Type
Full (Partially finished)
Basement Features
Building Heating Type
Forced air
Heating Fuel
Natural gas
Building Cooling Type
Central air conditioning

Utilities

Water
Municipal water
Utility Sewer
Sanitary sewer

Room Layout

Utility room
Lower level
2.86 m x 3.47 m
Utility room
Lower level
1.8 m x 7.41 m
Utility room
Lower level
2.28 m x 1.62 m
Recreational, Games room
Lower level
3.71 m x 8.94 m
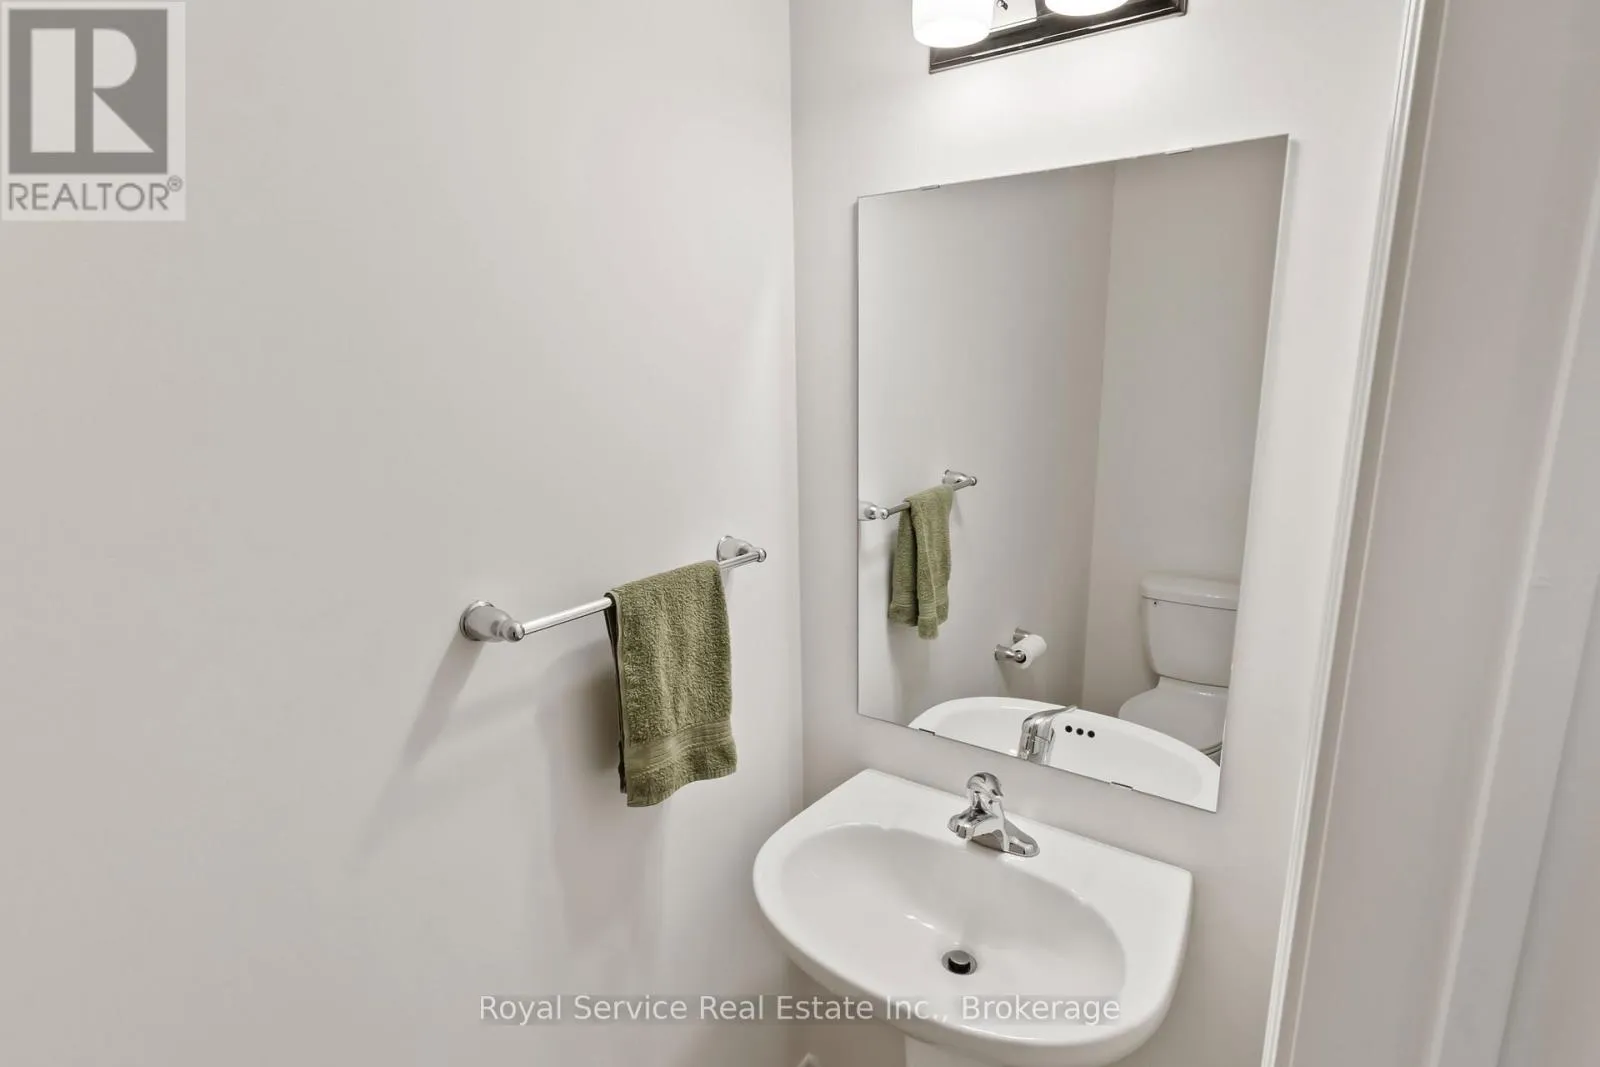
Bathroom
Main level
0.73 m x 2.51 m
Living room
Main level
3.34 m x 7.64 m
Dining room
Main level
2.3 m x 2.23 m
Kitchen
Main level
2.3 m x 3.27 m
Bedroom 2
Upper Level
2.86 m x 4.77 m
Primary Bedroom
Upper Level
4 m x 4.31 m
Bathroom
Upper Level
2.29 m x 2.57 m
Bathroom
Upper Level
1.55 m x 4.29 m
Bedroom
Upper Level
2.67 m x 3.46 m

Location

Learn more about this property
Listing provided by:
Royal Service Real Estate Inc.
MLS® number:
E14033554
Agent:
Meredith Kennedy
*Indicates required field
Name is required
Email is required
Please enter a valid phone number (e.g., 416-111-1111).