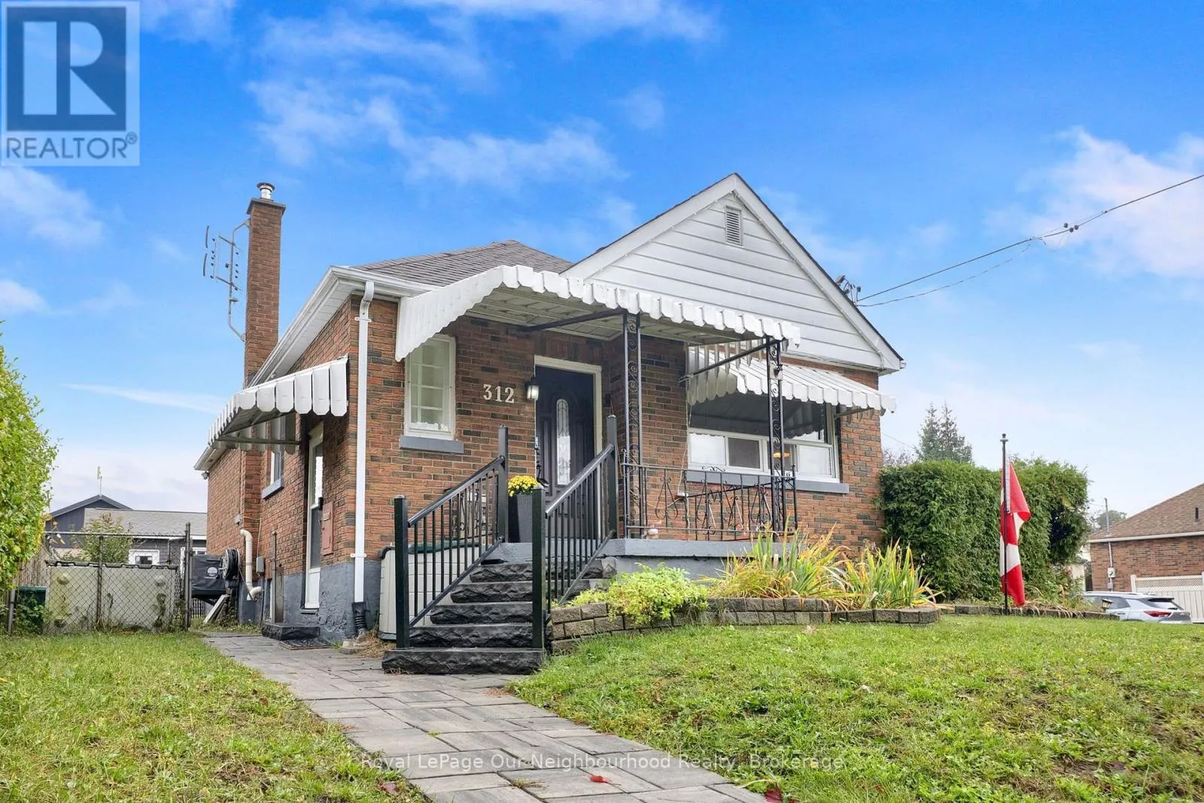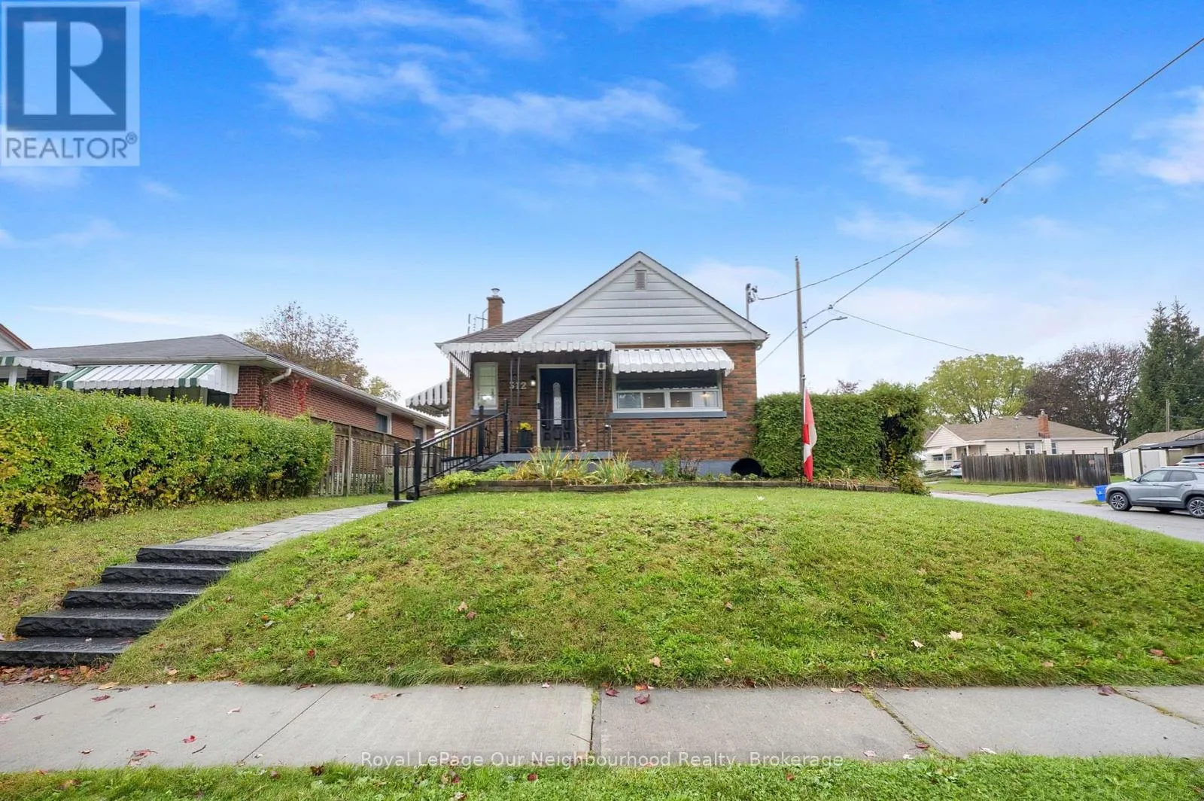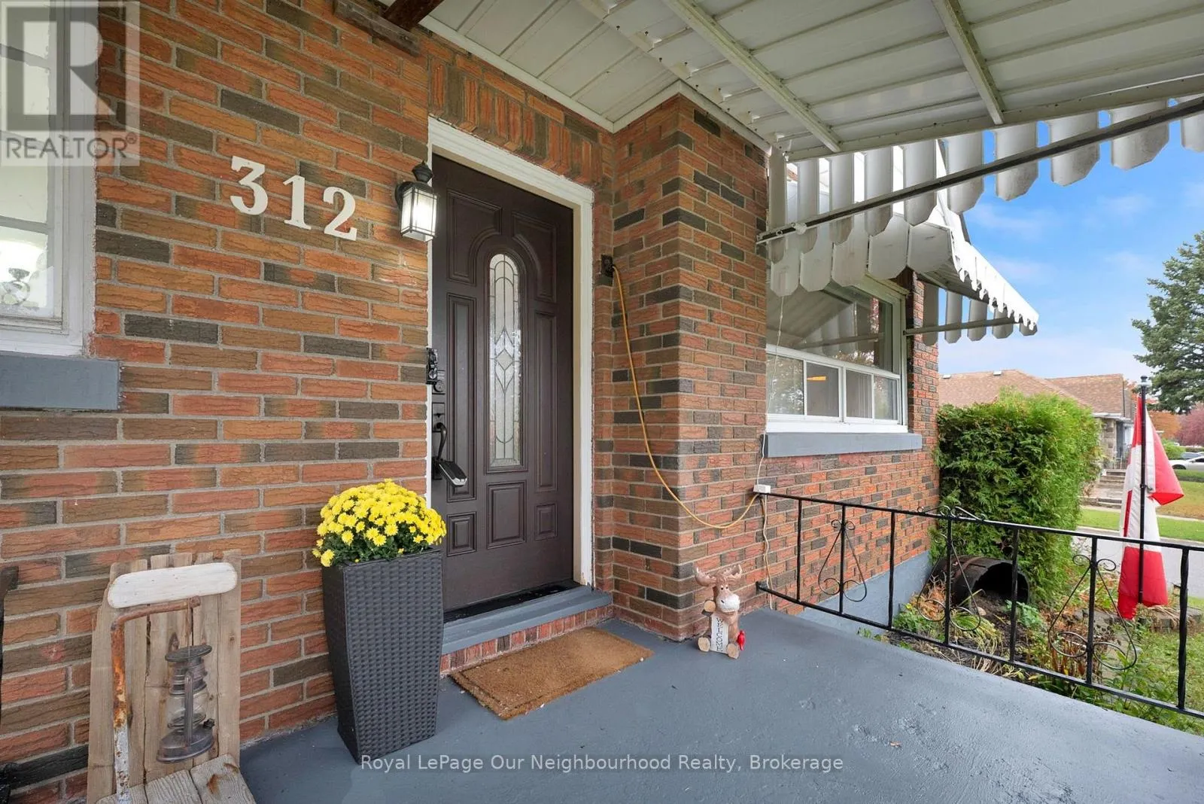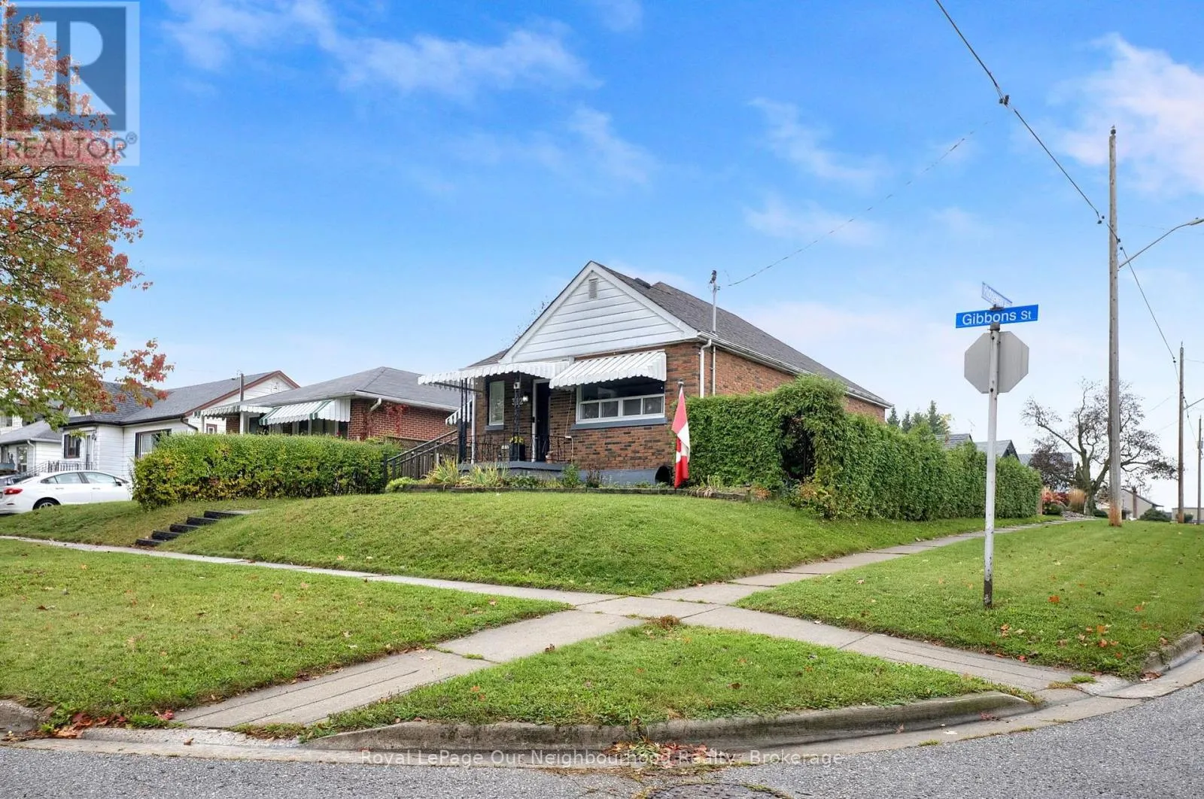
312 Gibbons Street, Oshawa, Ontario L1J 4Y8

Listed for:
$719,900
4 beds
2 baths
Listed 8 days ago
House for rent: 312 Gibbons Street, Oshawa, Ontario L1J 4Y8

View all 40 photos

About

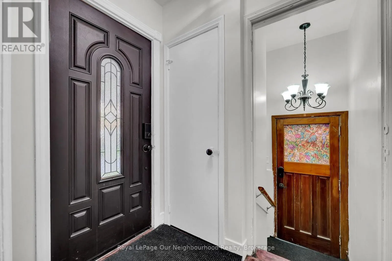
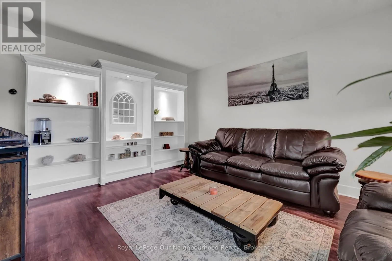
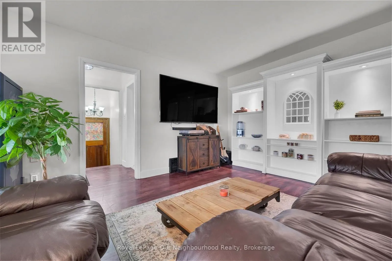
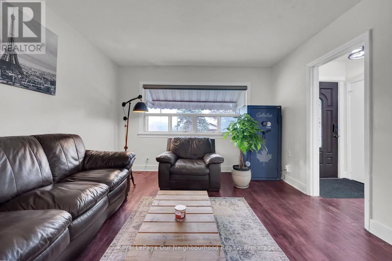
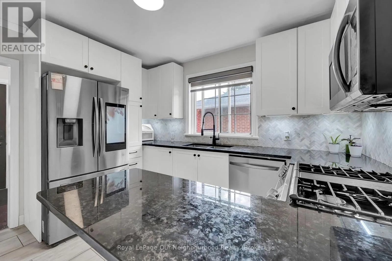
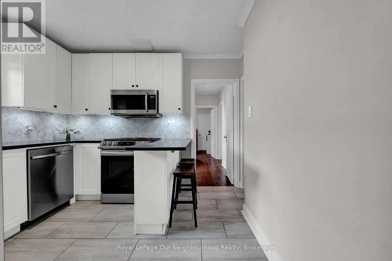
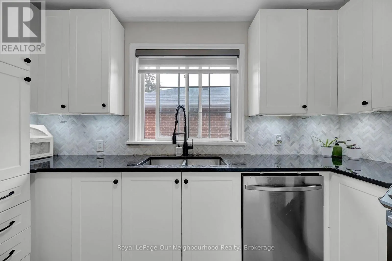
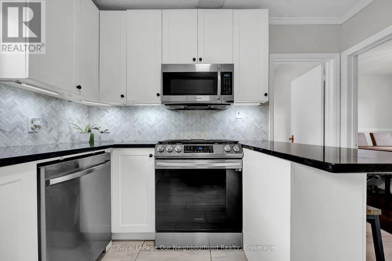
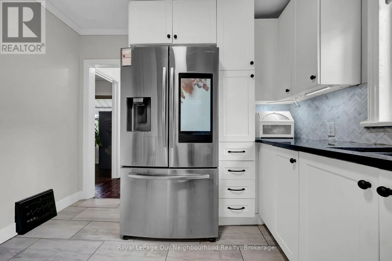
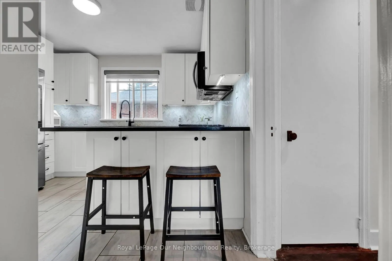
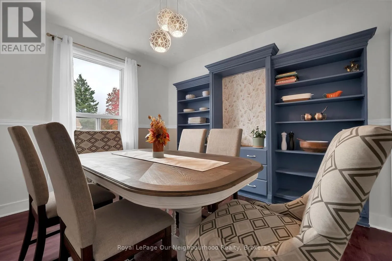
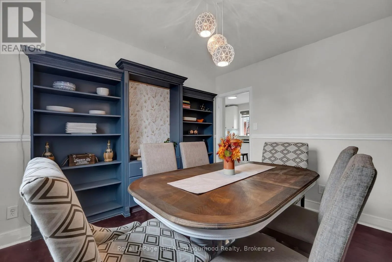
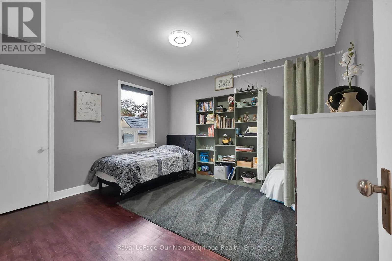
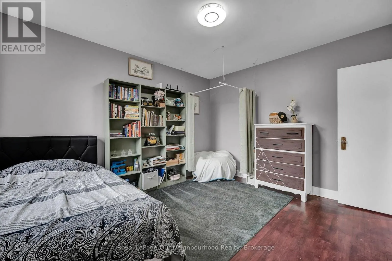
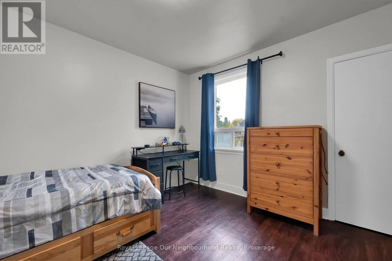
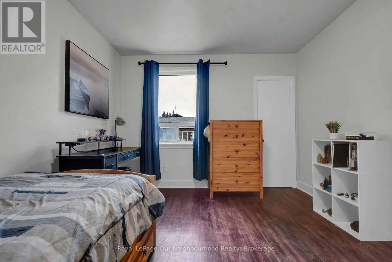
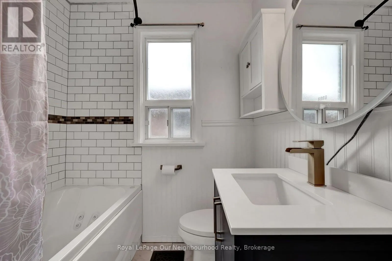
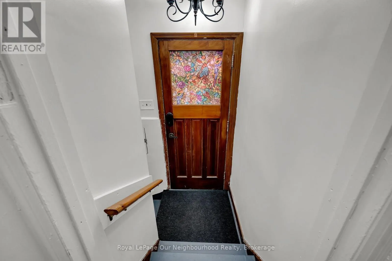
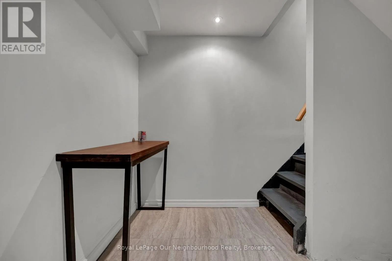
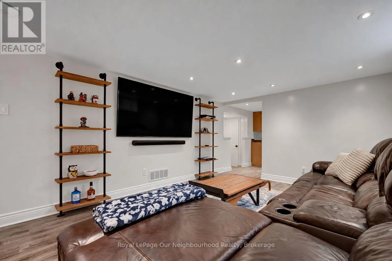
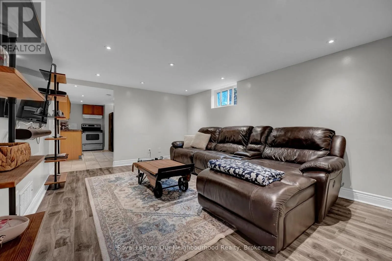
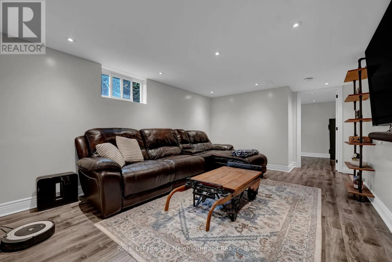
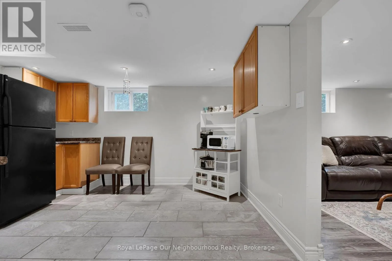
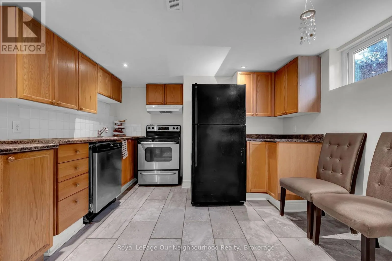
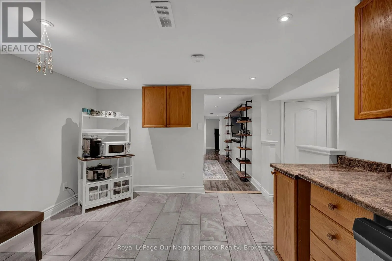
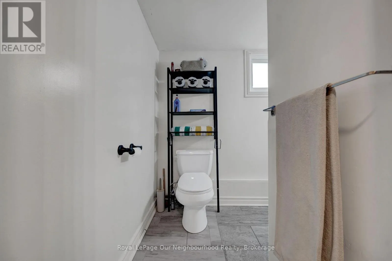
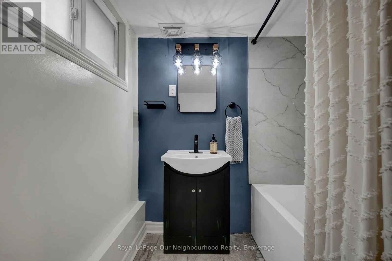
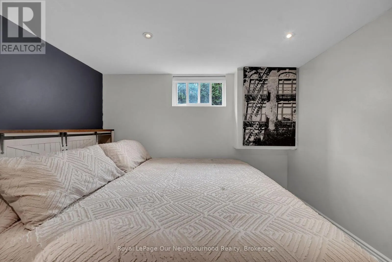
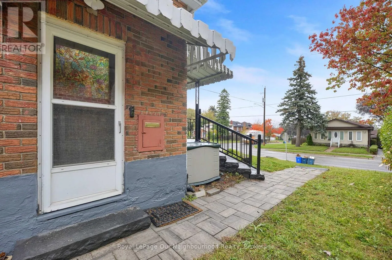
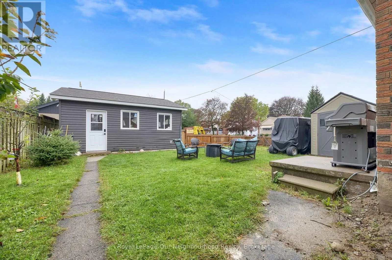
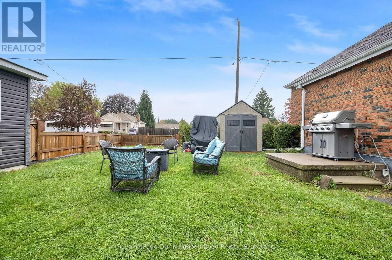
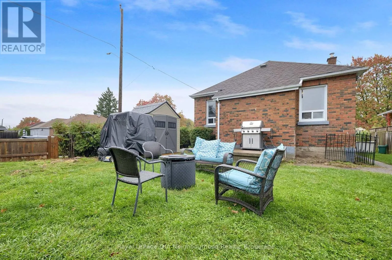
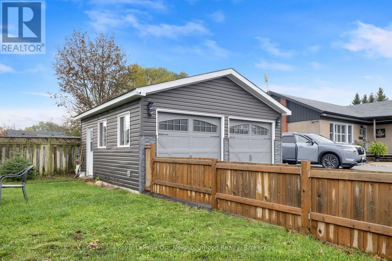
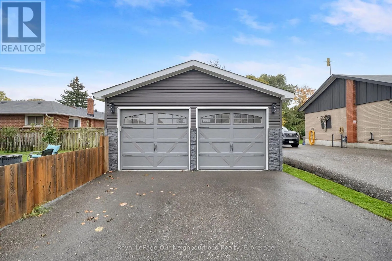
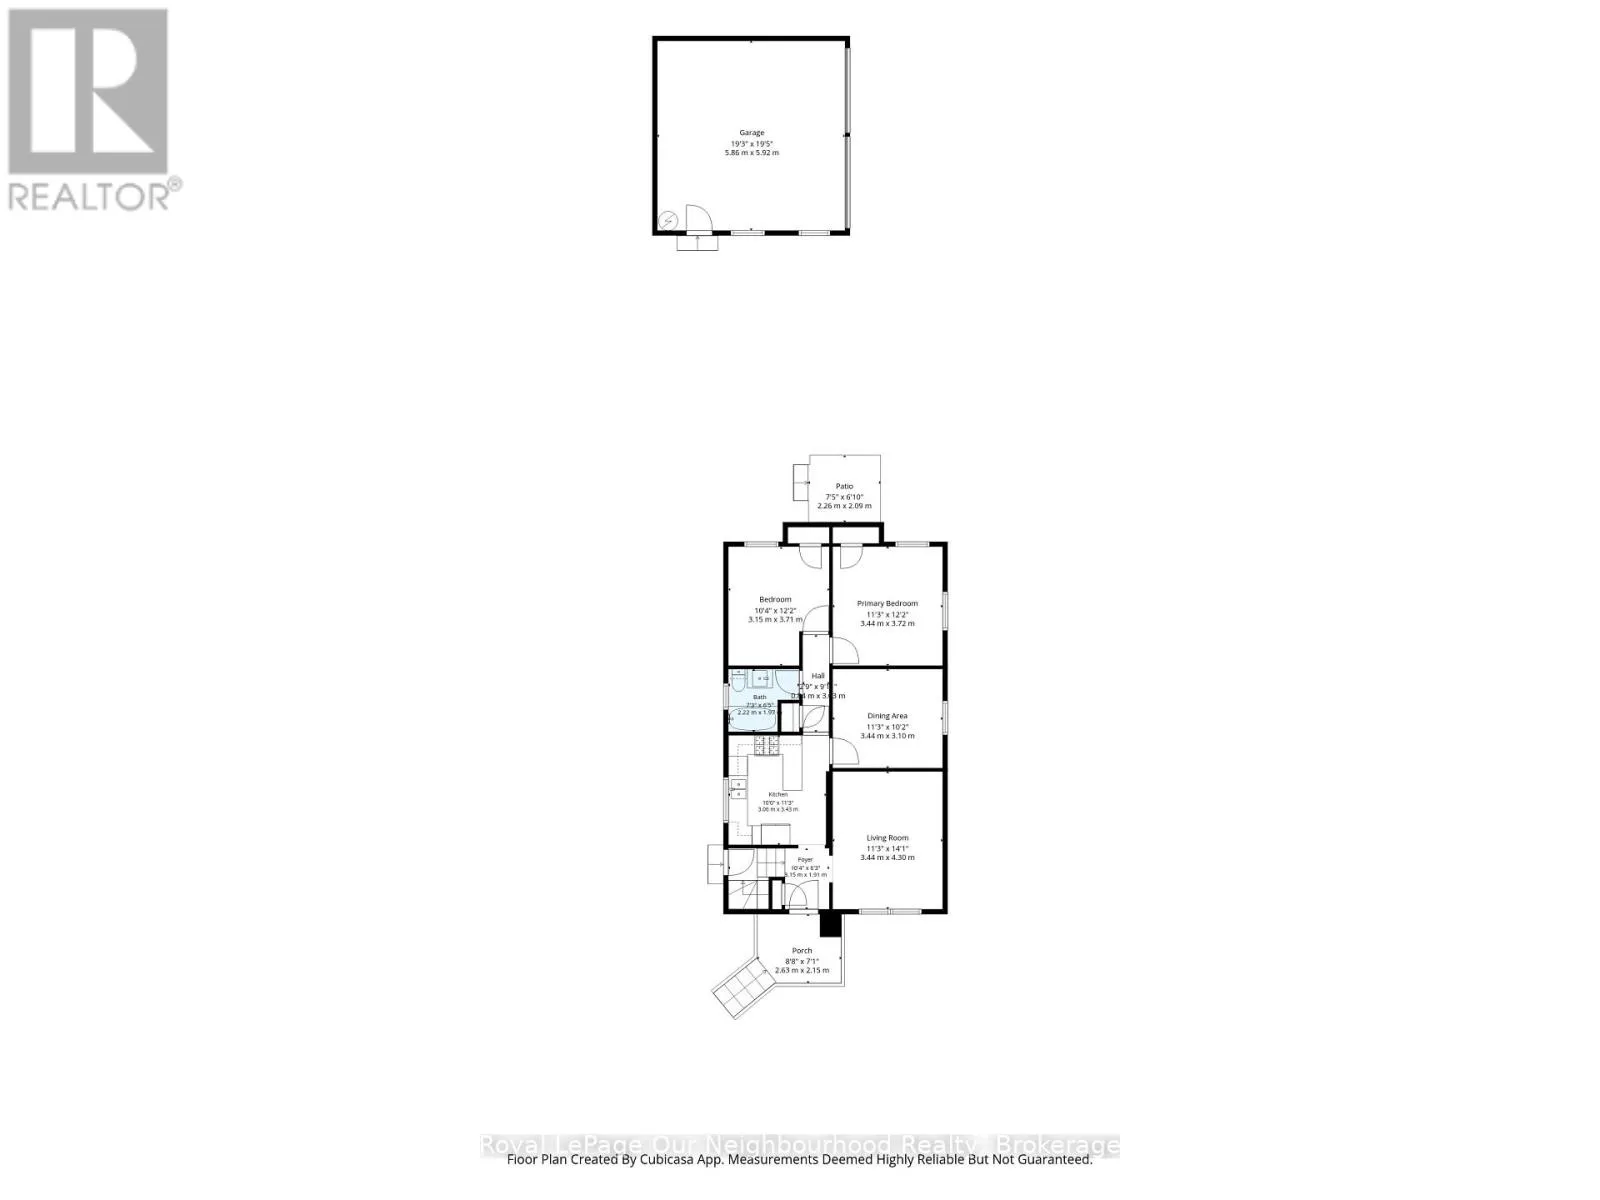
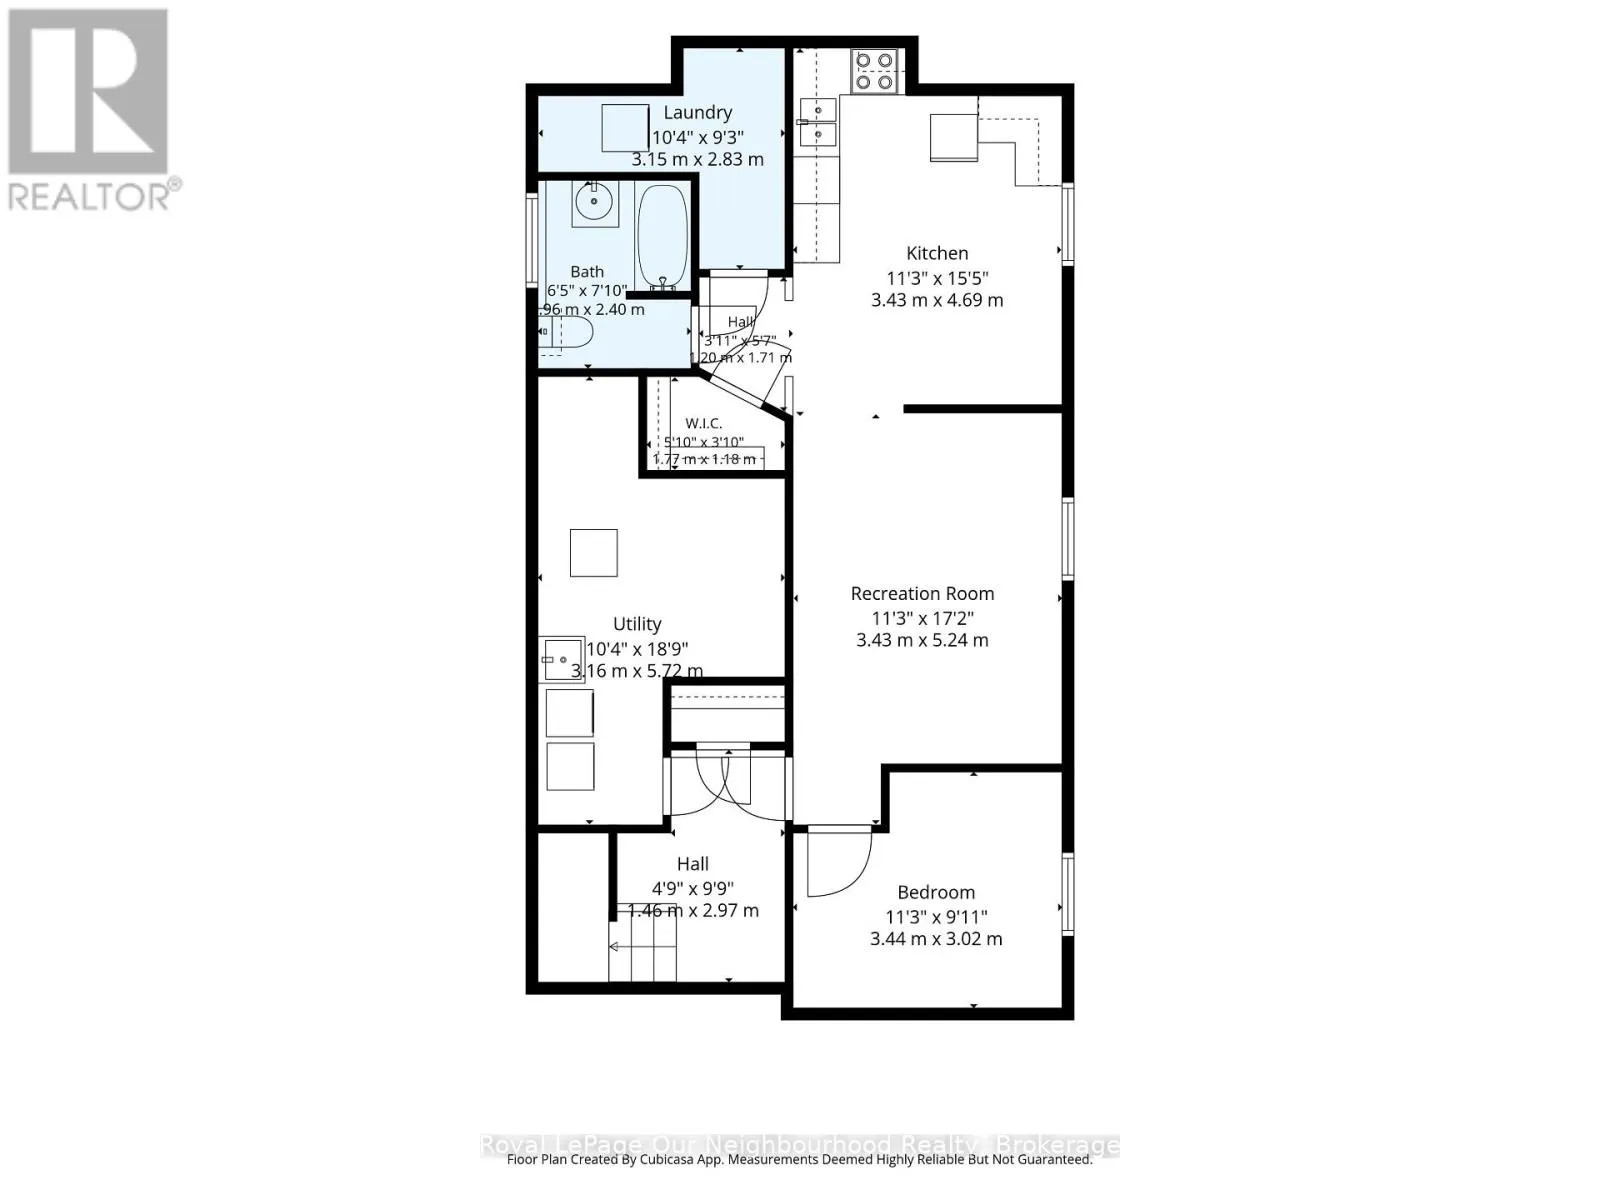
Cross Streets: Adelaide Ave W / Gibbons St. ** Directions: N of Adelaide, Corner of Ridgeway & Gibbons. Legal, City-registered duplex bungalow with a heated double garage in west Oshawa's McLaughlin neighbourhood, ideal for an owner-occupier or investor. The main floor offers 2 bedrooms and a kitchen with granite counters and a gas stove. The dining room is separated by a built-in bookcase, so it can be used as a 3rd bedroom or easily opened up to the living room, and is currently used as a dining area. The lower unit features 1 bedroom, a large kitchen and egress windows. Each unit has its own laundry room with its own washer and dryer.The big-ticket items are done: an owned tankless water heater (2025), 200-amp electrical service (2021), plus roof, furnace and central air (2015), and lower-level windows (2015). The house is built for safety and quiet between units, with a sprinklers in both the laundry rooms, Roxul insulation across the entire ceiling, and smoke detectors tied into the furnace.The double garage, built in 2021, has Roxul-insulated walls, a blown-in insulated ceiling and gas radiant in-floor heat. Use it as a workshop or for year-round parking and storage. The location is close to the Oshawa Centre, transit, schools and the 401. (id:27476)

Property Highlights

MLS® Number
E14034282
Type
Single Family
Community Name
McLaughlin
Ownership Type
Freehold
Land Size
44 x 118 FT|under 1/2 acre
Parking Space Total
4

Building

Building Type
House
Storeys
1.00
Square Footage
700 - 1100 sqft
Bathrooms Total
2
Bedrooms Above Ground
3
Bedrooms Total
4
Amenities
Golf Nearby, Hospital, Park, Schools
Exterior Finish
Brick
Fireplace Present
No
Basement Type
N/A, N/A
Basement Features
Apartment in basement, Separate entrance
Building Heating Type
Forced air
Heating Fuel
Natural gas
Building Cooling Type
Central air conditioning

Utilities

Water
Municipal water
Utility Sewer
Sanitary sewer

Room Layout

Bedroom
Basement
3.44 m x 3.02 m
Recreational, Games room
Basement
3.43 m x 5.24 m
Kitchen
Basement
3.43 m x 4.69 m
Laundry room
Basement
3.15 m x 2.83 m
Utility room
Basement
3.16 m x 5.72 m
Living room
Main level
3.44 m x 4.3 m
Dining room
Main level
3.44 m x 3.1 m
Primary Bedroom
Main level
3.44 m x 3.72 m
Bedroom 2
Main level
3.15 m x 3.71 m
Kitchen
Main level
3.06 m x 3.43 m

Location

Learn more about this property
Listing provided by:
Royal LePage Our Neighbourhood Realty
MLS® number:
E14034282
Agent:
Glenda Maidens
*Indicates required field
Name is required
Email is required
Please enter a valid phone number (e.g., 416-111-1111).