1450 Rennie Street, Oshawa, Ontario L1K 0N9

Listed for:
$799,900
5 beds
4 baths
Listed 8 days ago
House for rent: 1450 Rennie Street, Oshawa, Ontario L1K 0N9

View all 36 photos

About

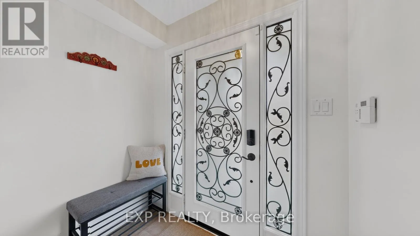
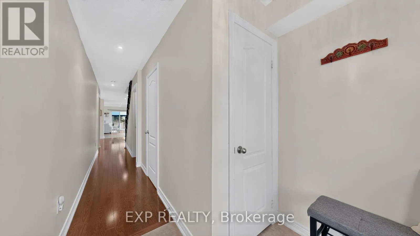
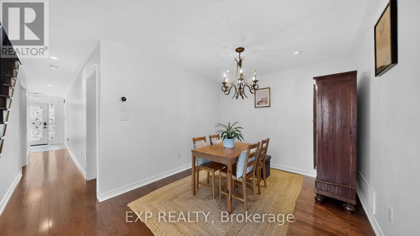
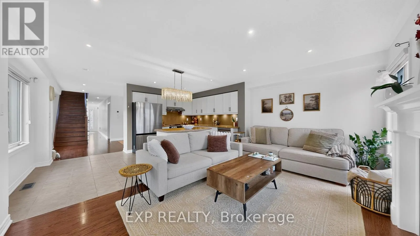
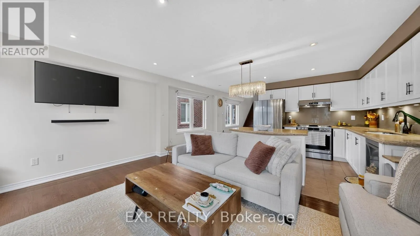
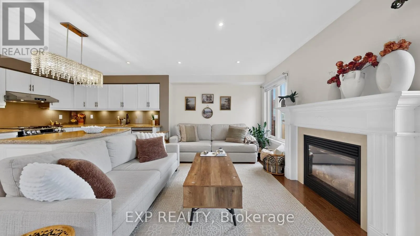
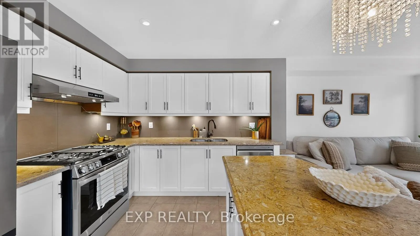
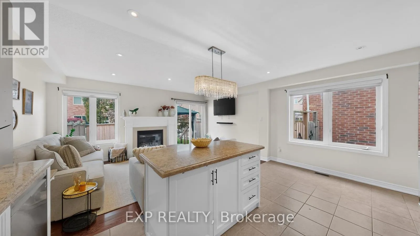
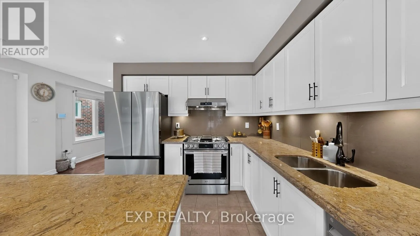
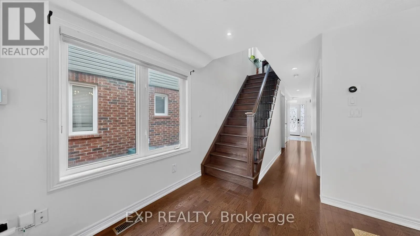
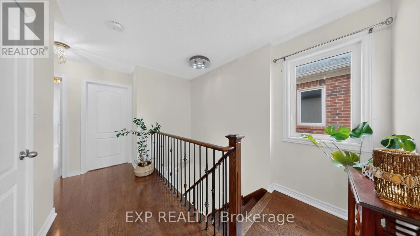
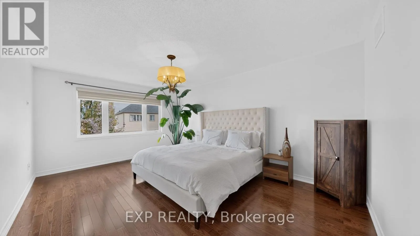
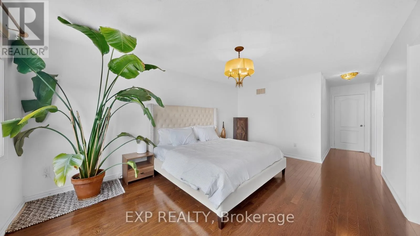
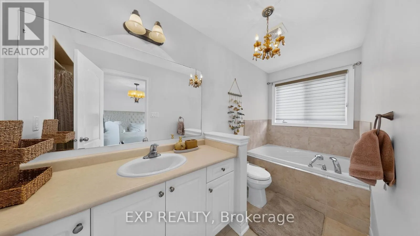
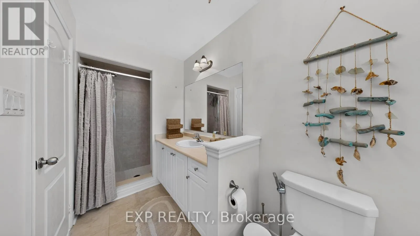
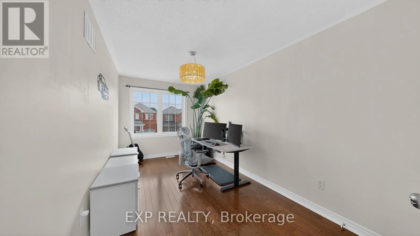
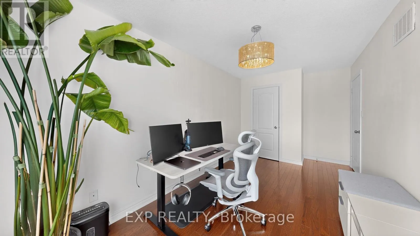
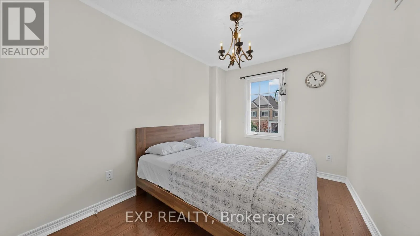
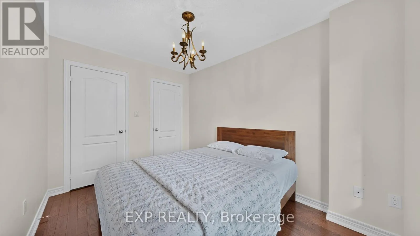
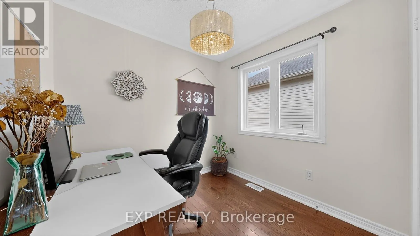
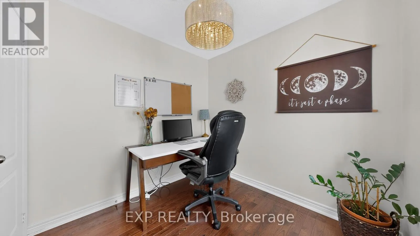
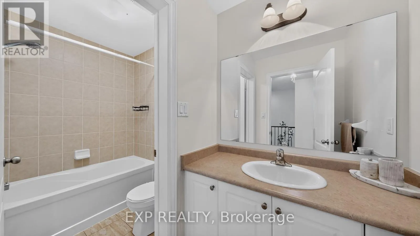
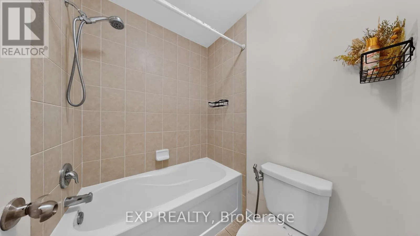
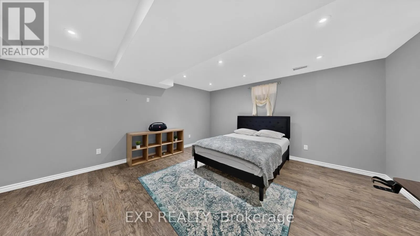
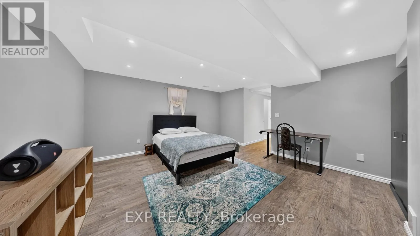
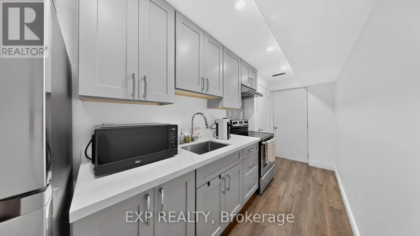
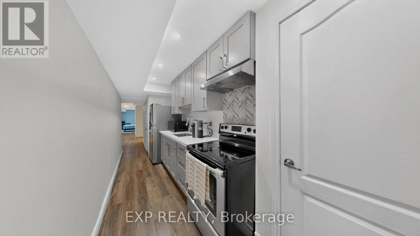
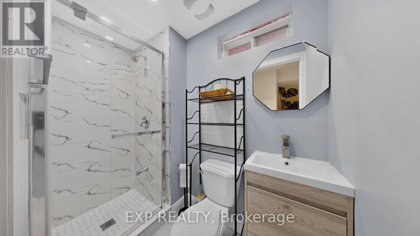
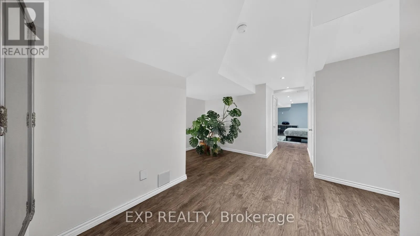
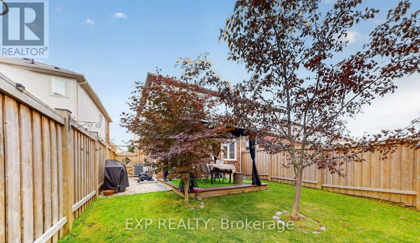
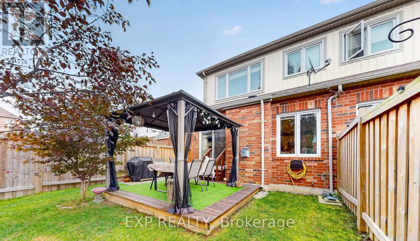
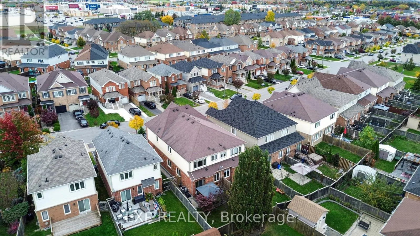
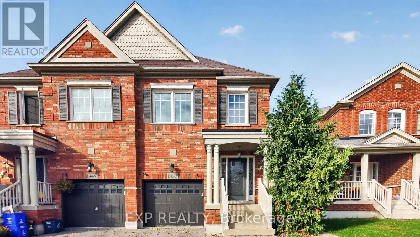
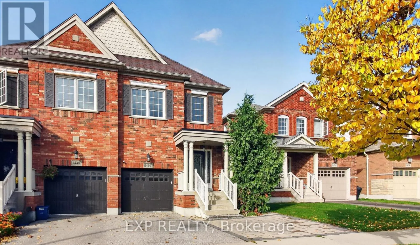
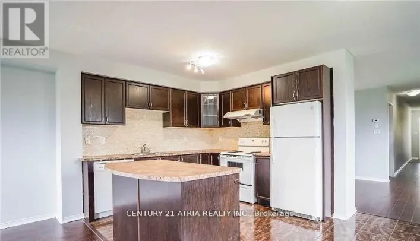
Cross Streets: Harmony Rd N & Taunton Rd E. ** Directions: North of Stonecrest Parkette. Spacious Great Gulf-built semi-detached home offering nearly 1,900 sq ft plus a finished basement with a full kitchen and bathroom, providing excellent potential for an in-law suite. This beautifully maintained, carpet-free home features hardwood floors on the main and second levels, hardwood stairs, and laminate flooring in the basement. The inviting main floor offers a formal dining room and an open-concept kitchen and family room with a walk-out to the backyard deck. Quartz countertops, new appliances including a gas stove, upgraded light fixtures, and pot lights add style and functionality. Upstairs, four generous bedrooms include a spacious primary retreat with two walk-in closets and a 4-piece ensuite featuring a soaker tub and separate shower. A walk-in linen closet provides additional storage. The finished basement offers flexible living space, storage, and a cold cellar. Landscaped front and backyards with interlocking, including an extended parking area at the front, complete this impressive home. (id:27476)

Property Highlights

MLS® Number
E14082332
Type
Single Family
Community Name
Taunton
Ownership Type
Freehold
Land Size
21.7 x 111.3 FT ; Pie Shaped Lot
Parking Space Total
3

Building

Building Type
House
Storeys
2.00
Square Footage
1500 - 2000 sqft
Bathrooms Total
4
Bedrooms Above Ground
4
Bedrooms Total
5
Amenities
Fireplace(s) Park, Public Transit, Schools
Exterior Finish
Brick, Vinyl siding
Fireplace Present
Yes
Basement Type
N/A (Finished), N/A
Basement Features
Apartment in basement
Building Heating Type
Forced air
Heating Fuel
Natural gas
Building Cooling Type
Central air conditioning

Utilities

Water
Municipal water
Utility Sewer
Sanitary sewer

Room Layout

Bedroom
Second level
5.2 m x 3.7 m
Bedroom 2
Second level
2.4 m x 2.5 m
Bedroom 3
Second level
4.5 m x 2.6 m
Bedroom 4
Second level
3.5 m x 2.6 m

Location

Learn more about this property
Listing provided by:
EXP REALTY
MLS® number:
E14082332
Agent:
Mateus Pires
*Indicates required field
Name is required
Email is required
Please enter a valid phone number (e.g., 416-111-1111).