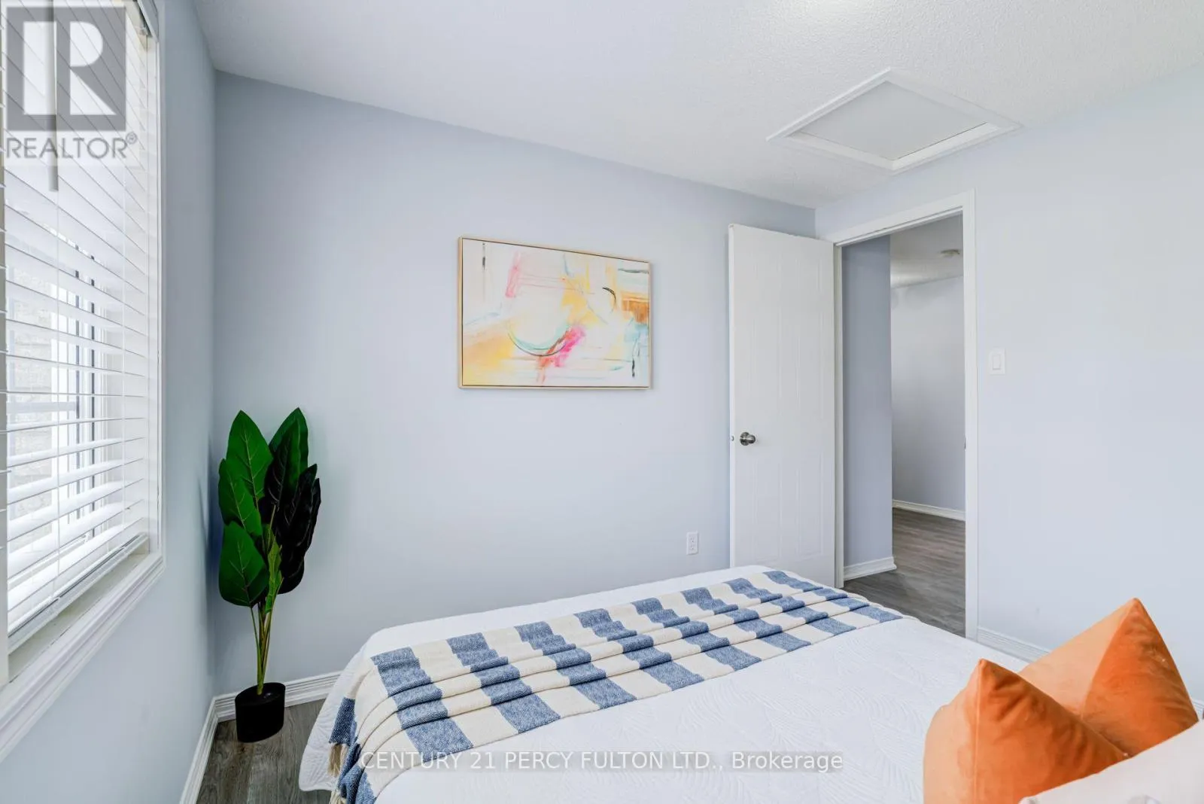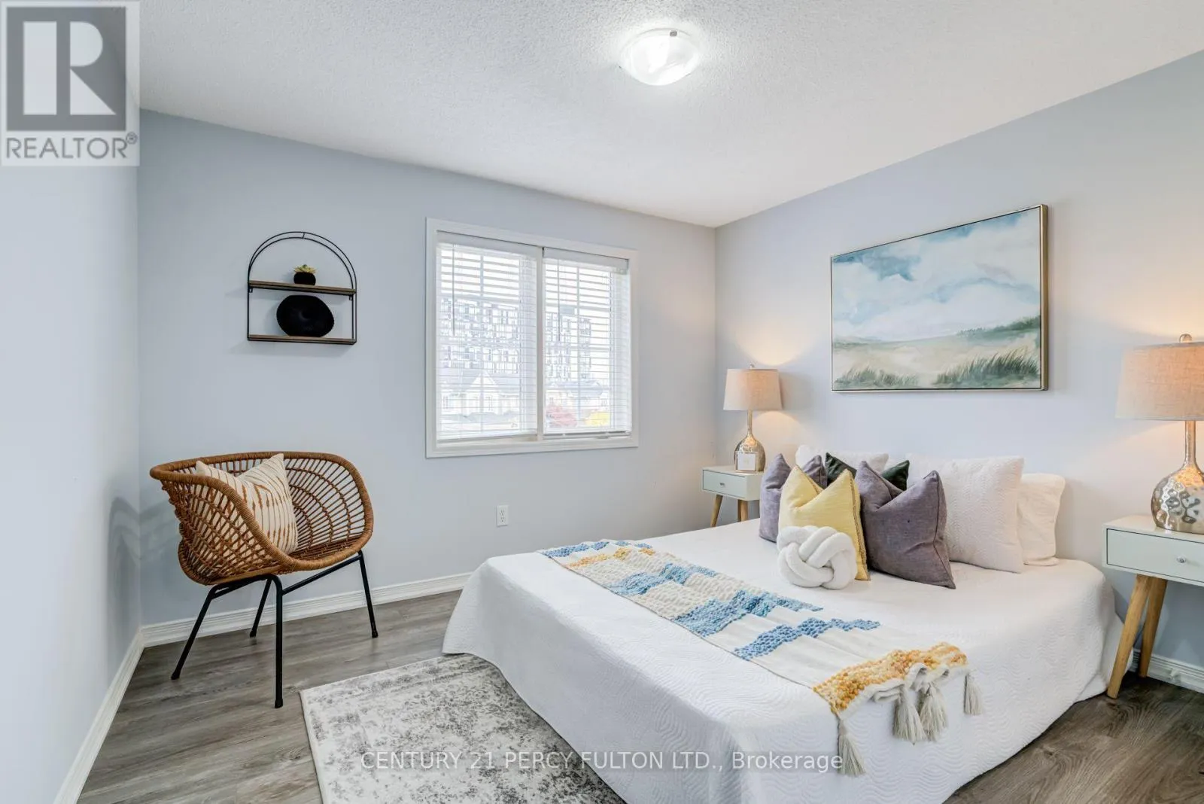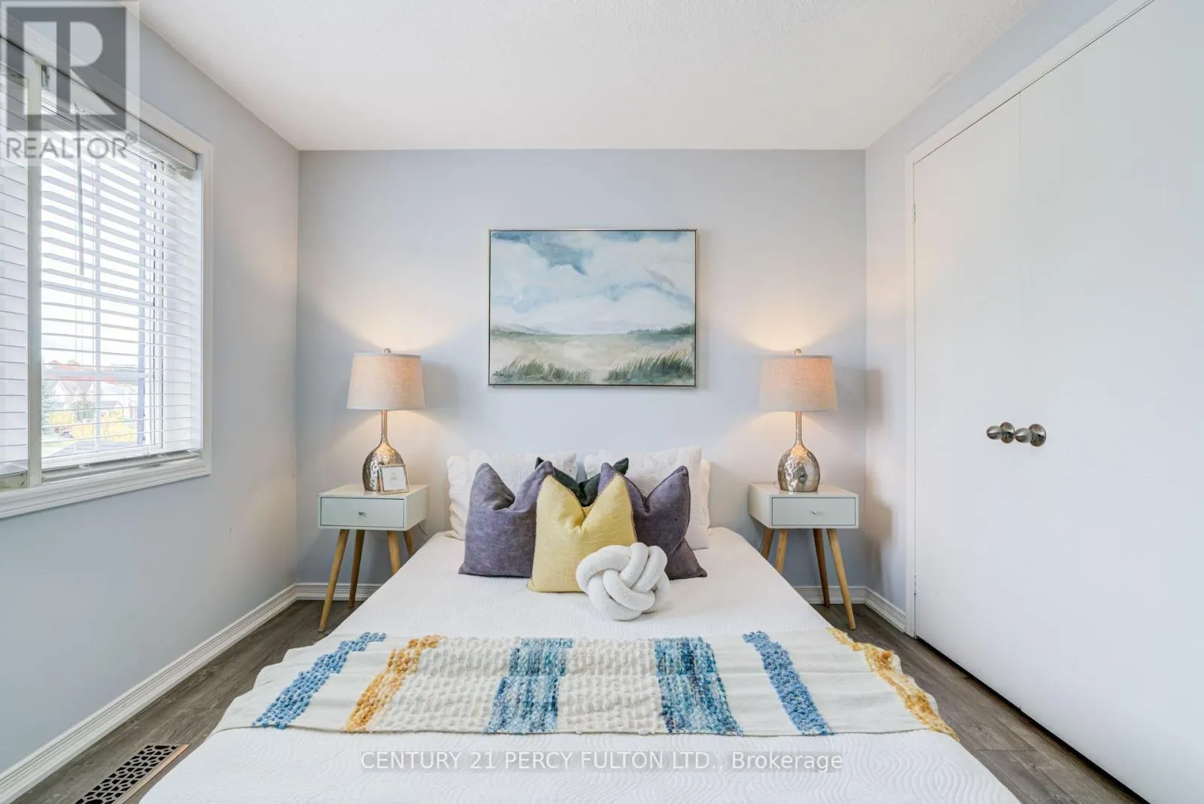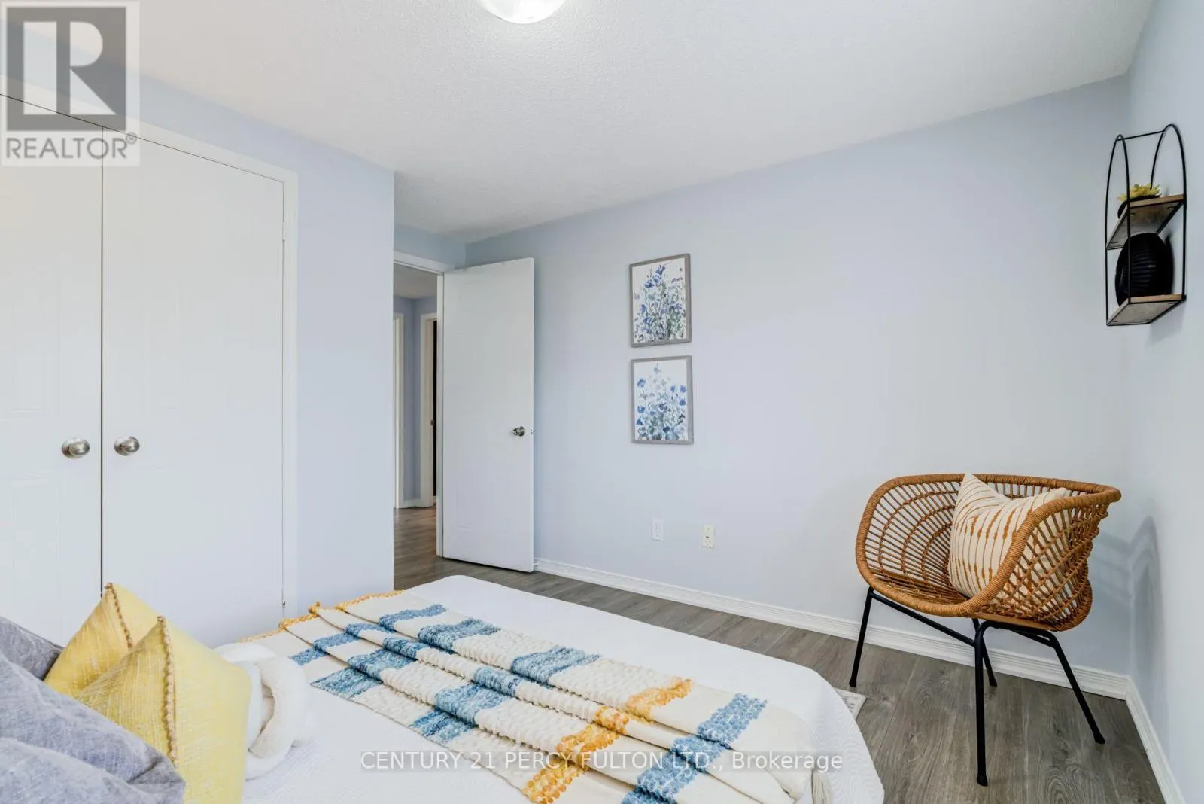
1842 Dalhousie Crescent, Oshawa, Ontario L1G 8C5

Listed for:
$700,000
4 beds
3 baths
Listed 31 days ago
House for rent: 1842 Dalhousie Crescent, Oshawa, Ontario L1G 8C5

View all 43 photos

About

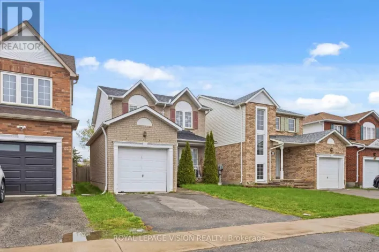
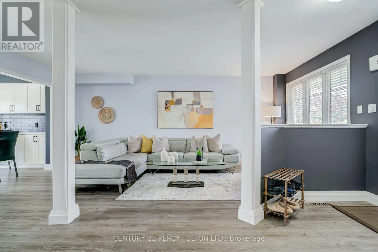
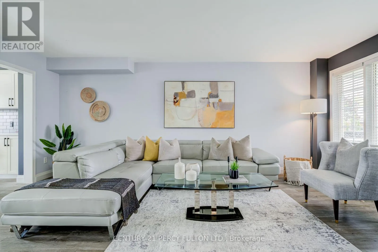
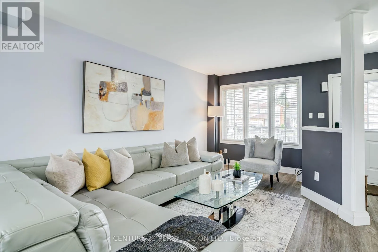
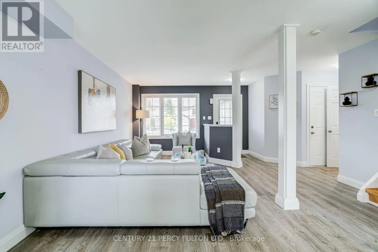
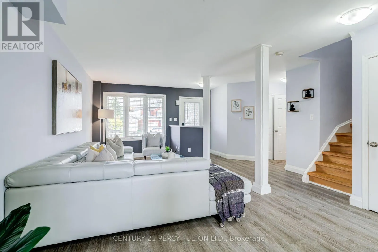
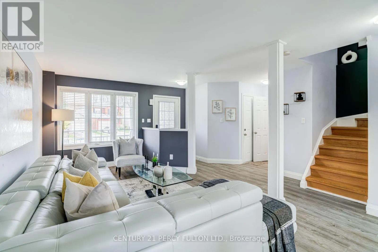
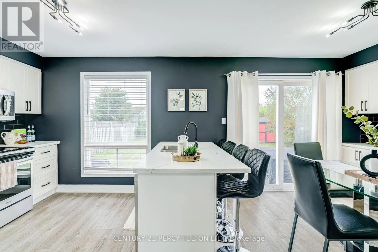
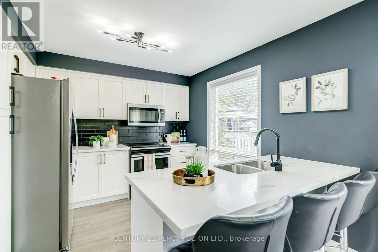
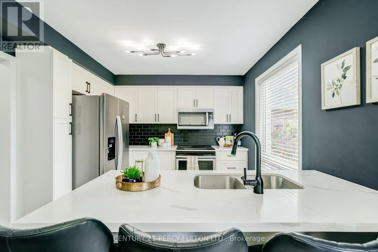
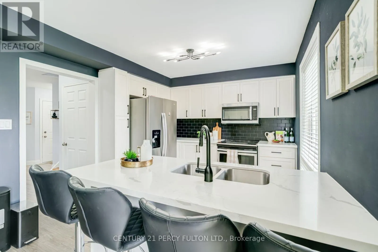
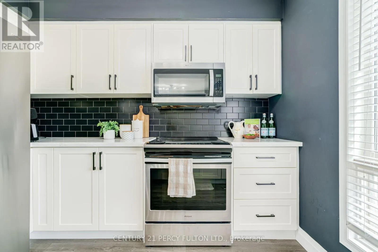
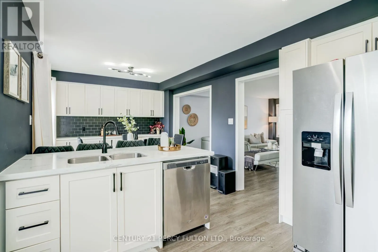
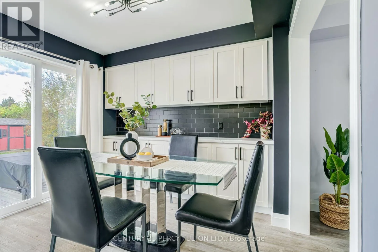
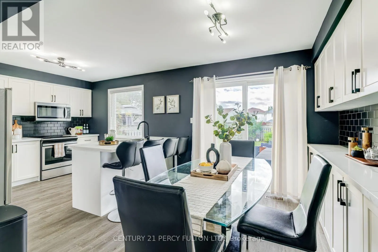
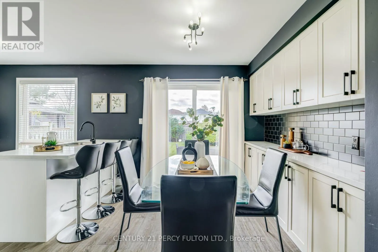
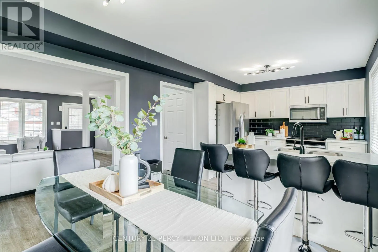
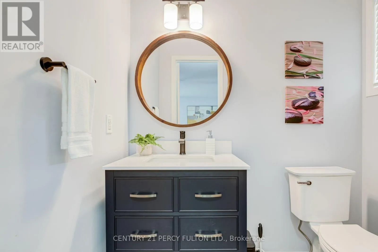
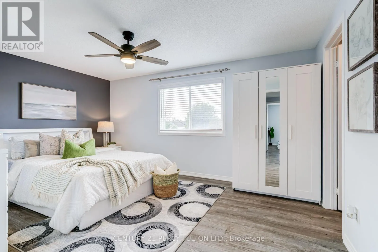
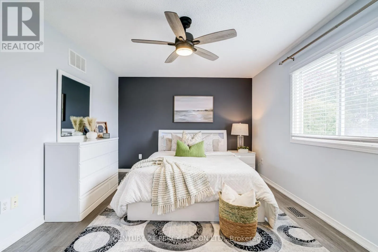
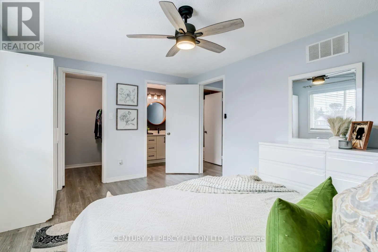
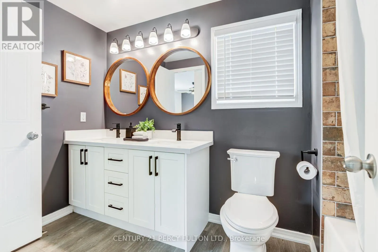
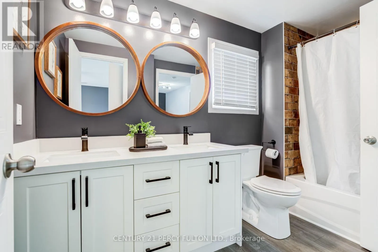
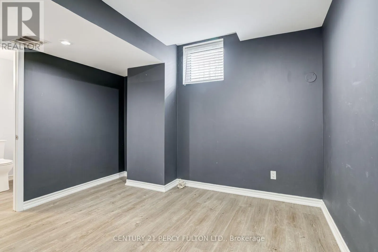
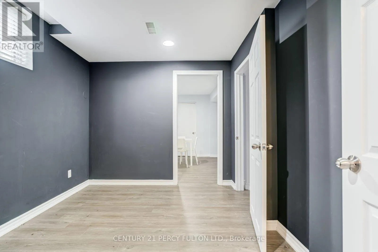
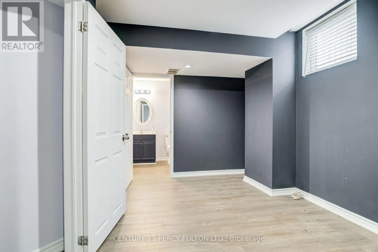
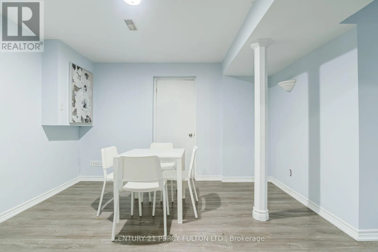
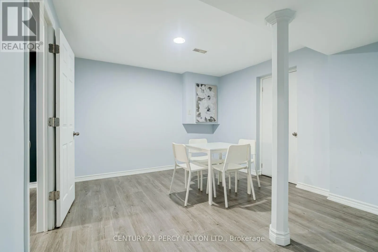
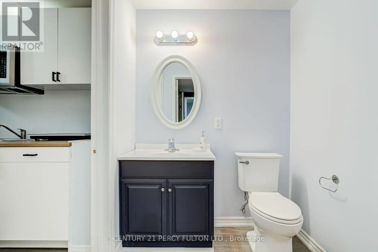
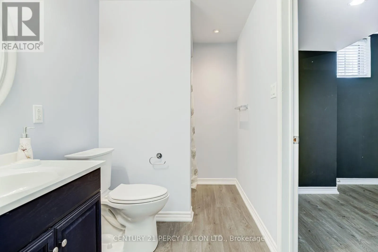
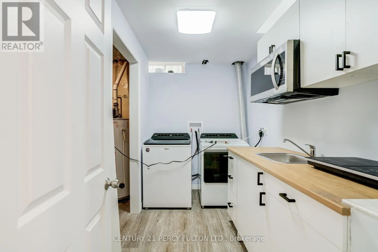
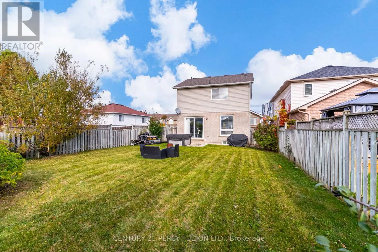
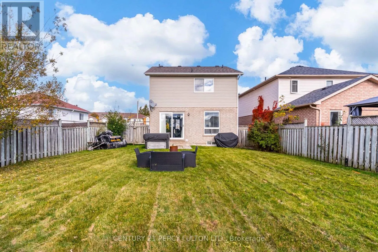
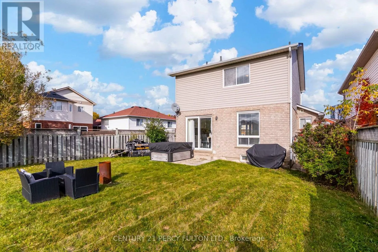
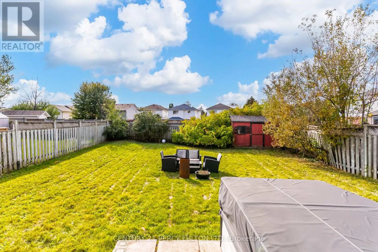
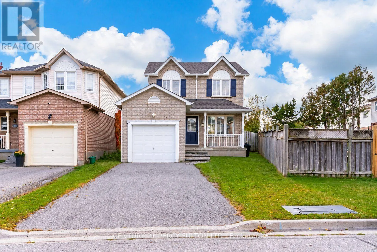
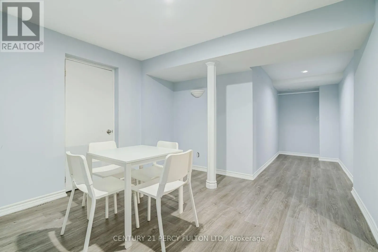
Simcoe St. N & Conlin 3 Bedroom + Den & 3 Bath Detached Home In Desirable Samac Community * Totally Updated In 2021* 130 Ft Depth x 51 Wide At Rear* Deep Pie-Shaped Lot* Pool-Sized Backyard With Hot Tub * Carpet-Free Throughout * Oak Stairs* Bright & Spacious Open-Concept Living & Dining Areas * Kitchen Featuring Quartz Countertops * Primary Bedroom With 5-Pc Semi-Ensuite * Finished Basement With Separate Entrance, Den Can Used As An Additional Bedroom, Recreation Room & 3-Pc Bathroom * Interior Garage Access* No Sidewalk * Conveniently Located Near Schools, U of T, Durham College, Parks, Shopping, Public Transit, Everyday Amenities & Hwy 407 * (id:27476)

Property Highlights

MLS® Number
E14082706
Type
Single Family
Community Name
Samac
Ownership Type
Freehold
Land Size
26.8 x 130.7 FT ; 51.58 Feet Rear
Parking Space Total
3

Building

Building Type
House
Storeys
2.00
Square Footage
1100 - 1500 sqft
Bathrooms Total
3
Bedrooms Above Ground
3
Bedrooms Total
4
Exterior Finish
Brick, Vinyl siding
Fireplace Present
No
Basement Type
N/A, N/A (Finished)
Basement Features
Separate entrance
Building Heating Type
Forced air
Heating Fuel
Natural gas
Building Cooling Type
Central air conditioning

Utilities

Water
Municipal water
Utility Sewer
Sanitary sewer

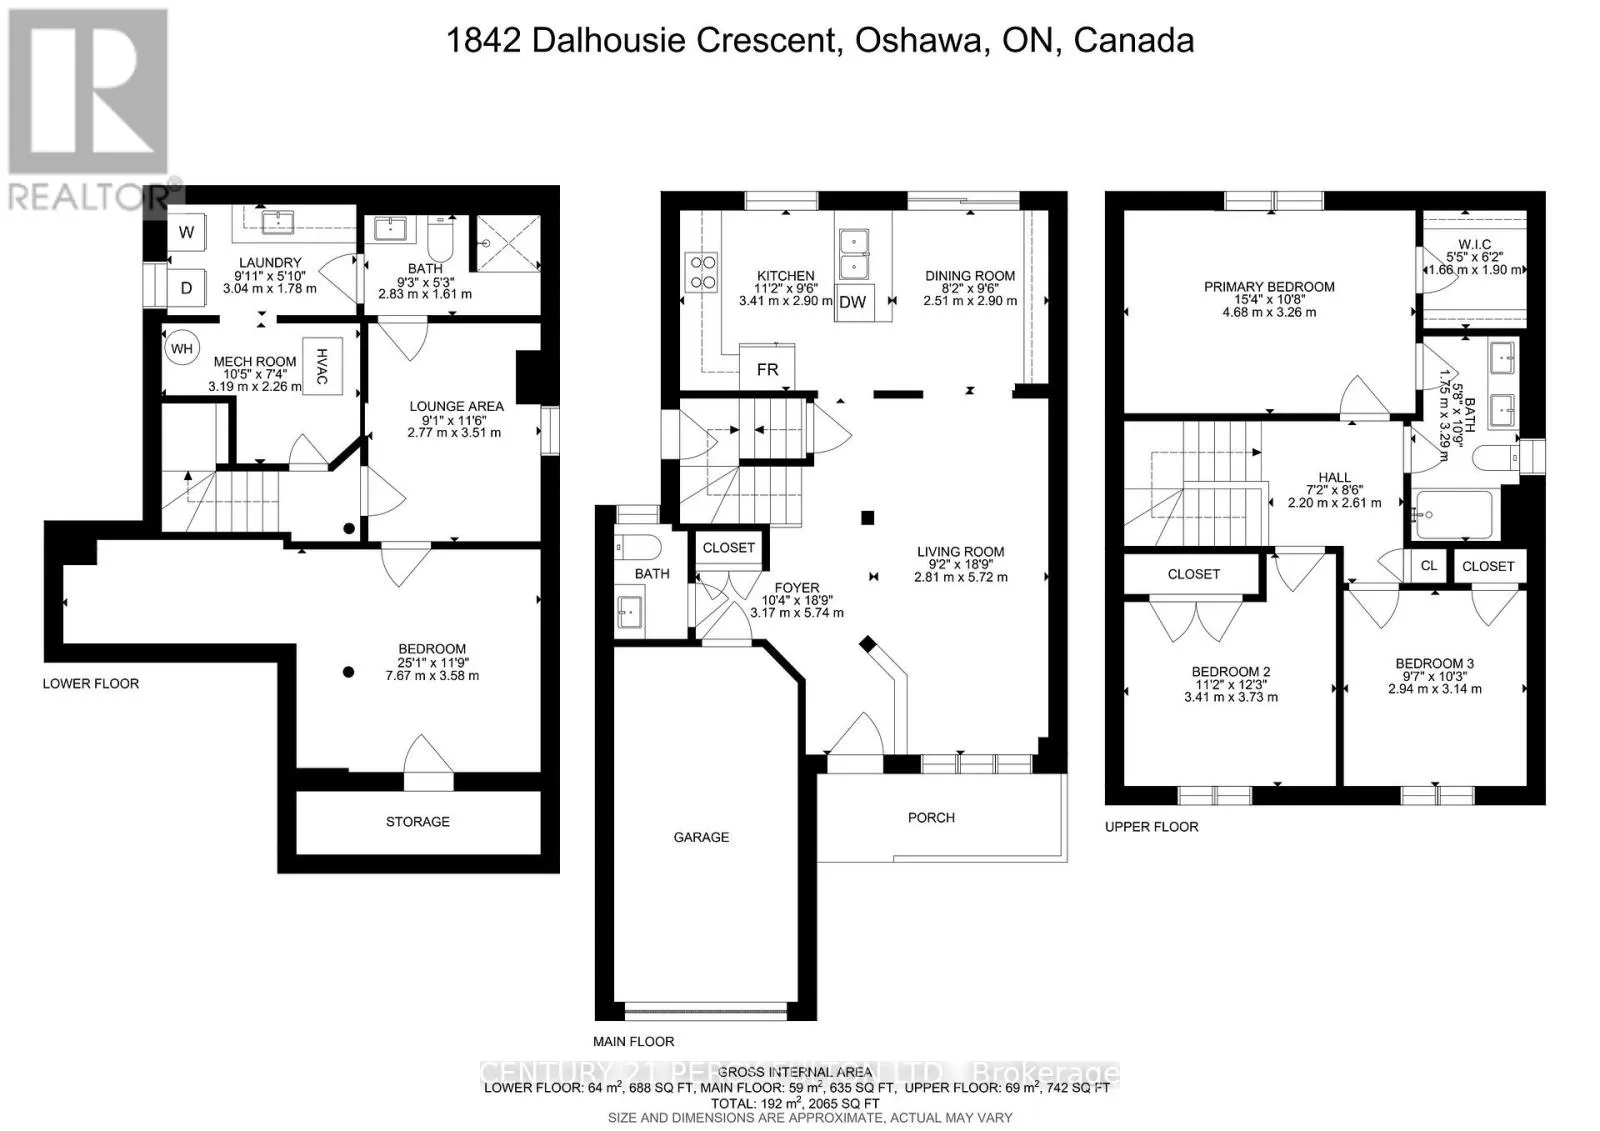
Room Layout

Primary Bedroom
Second level
4.44 m x 3.09 m
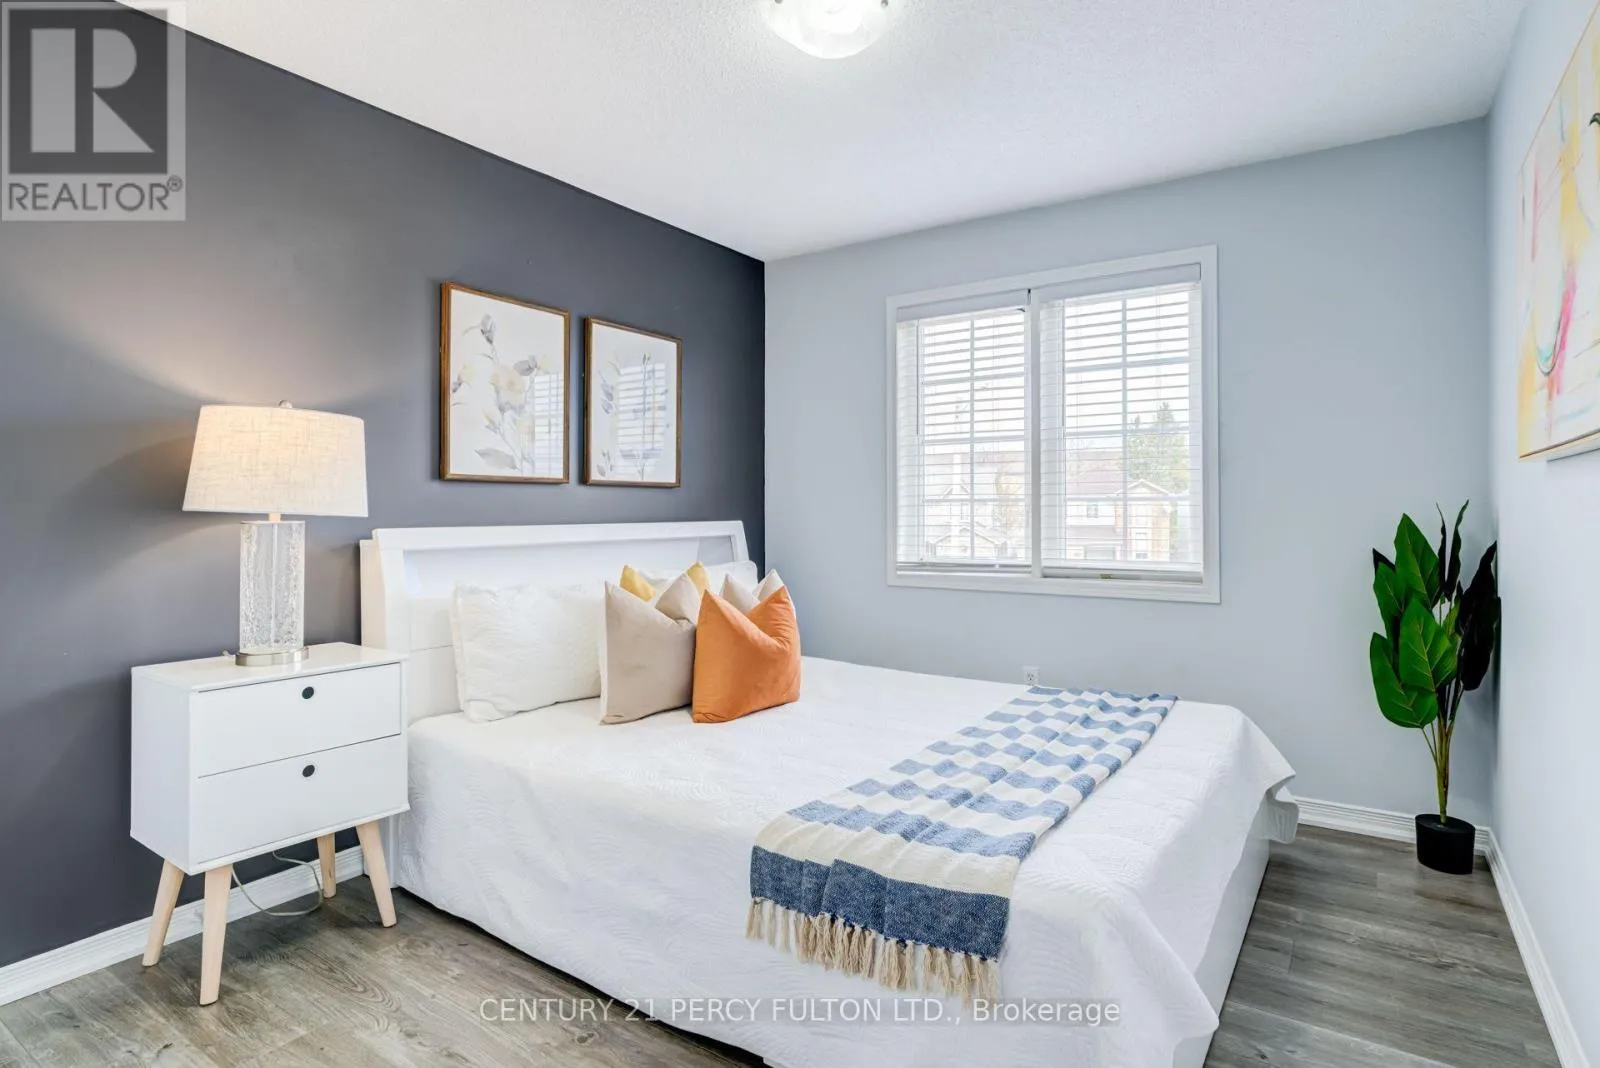
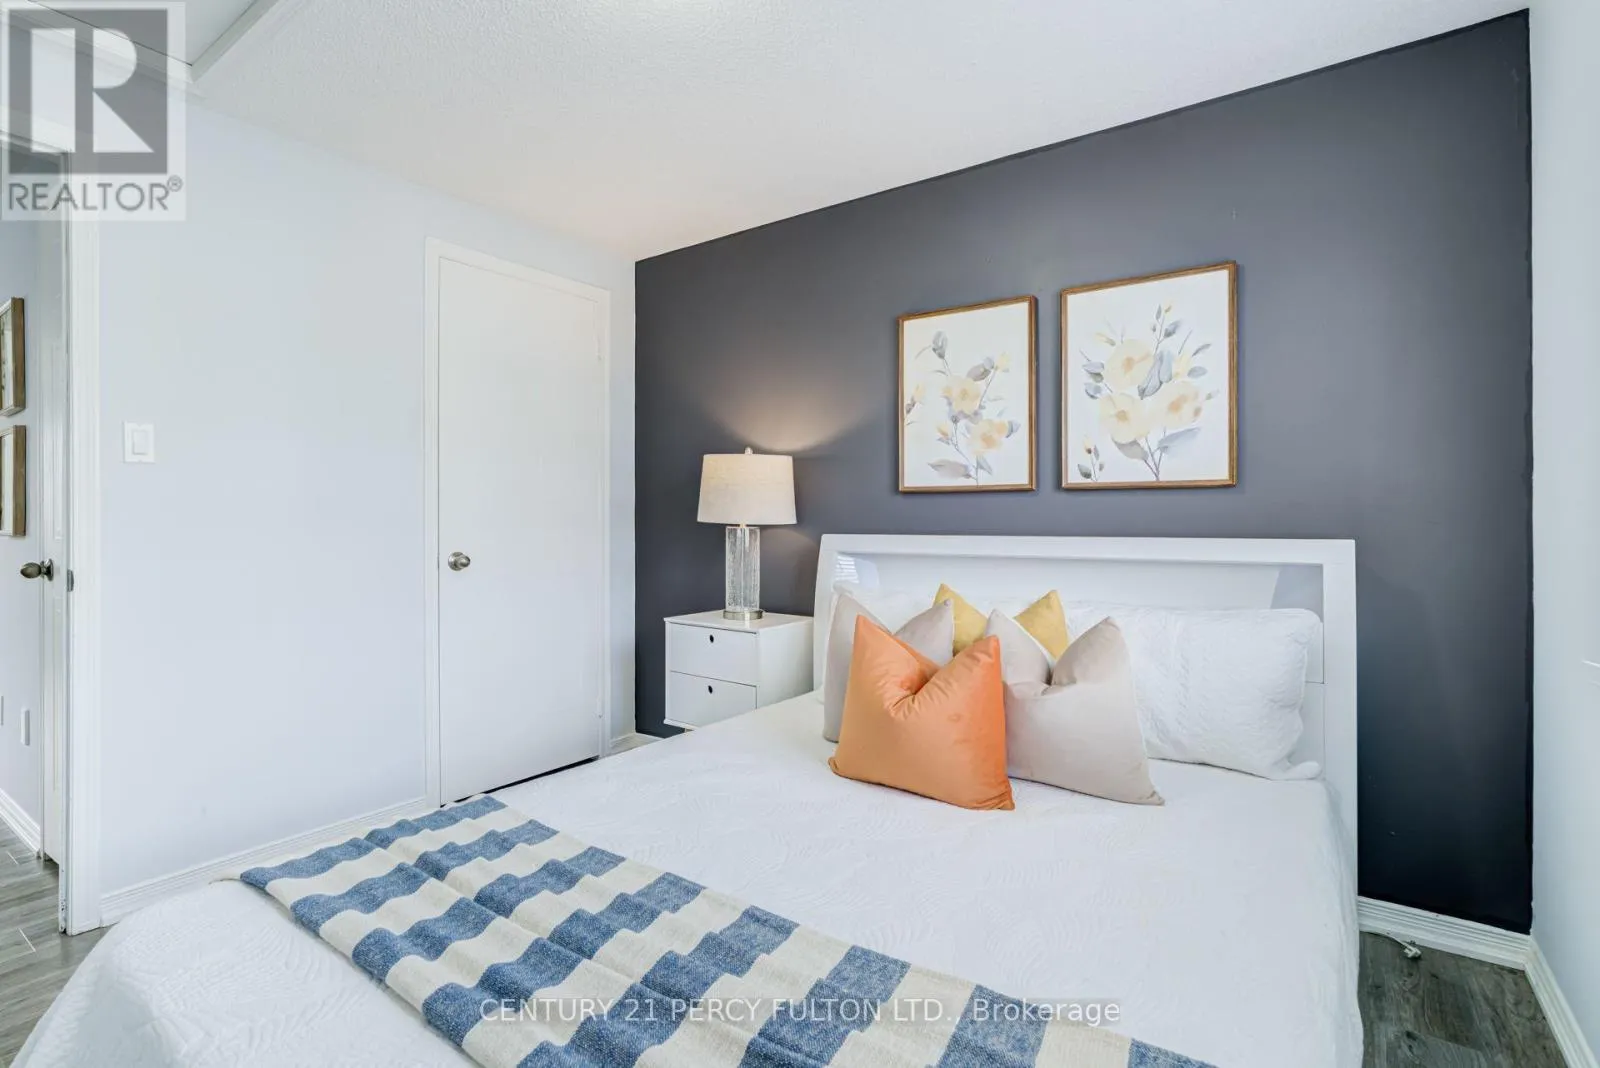
Bedroom 2
Second level
3.6 m x 3.18 m
Bedroom 3
Second level
3.07 m x 2.75 m
Recreational, Games room
Basement
3.51 m x 2.77 m
Den
Basement
7.67 m x 3.58 m
Living room
Main level
5.9 m x 5.7 m
Dining room
Main level
3.09 m x 2.66 m
Kitchen
Main level
3.4 m x 3.08 m

Location

Learn more about this property
Listing provided by:
CENTURY 21 PERCY FULTON LTD.
MLS® number:
E14082706
Agent:
Shiv Bansal
*Indicates required field
Name is required
Email is required
Please enter a valid phone number (e.g., 416-111-1111).