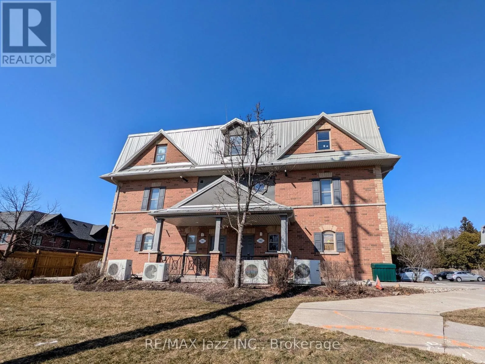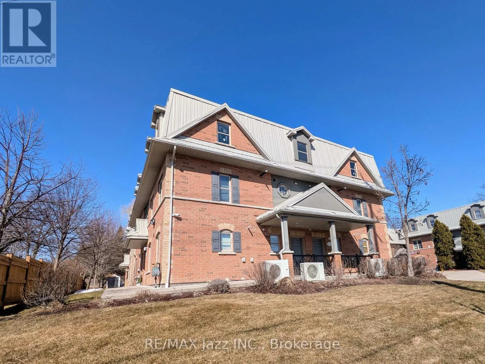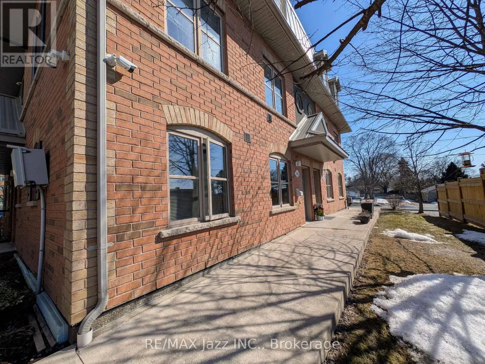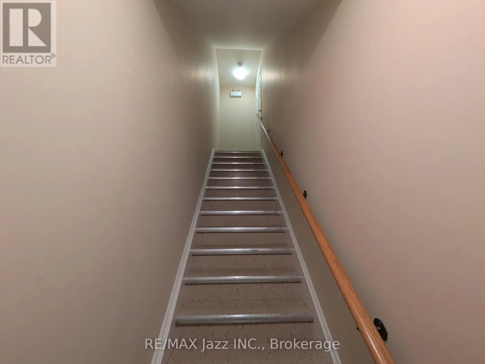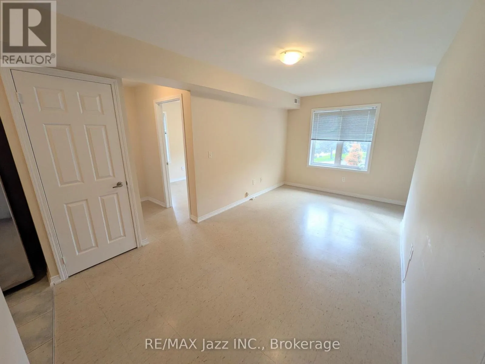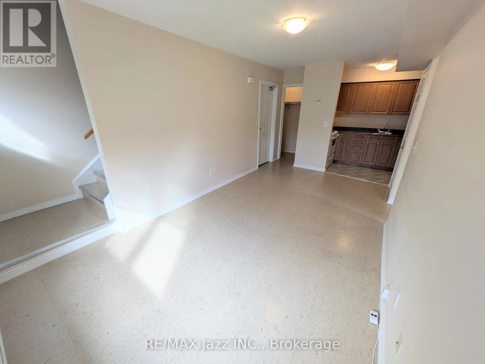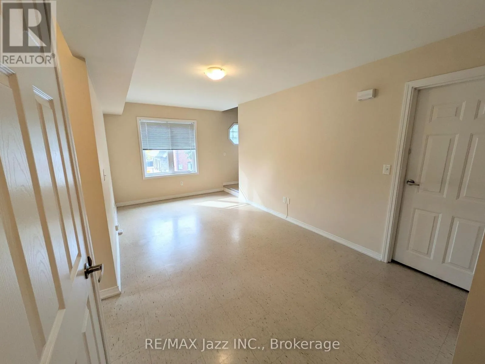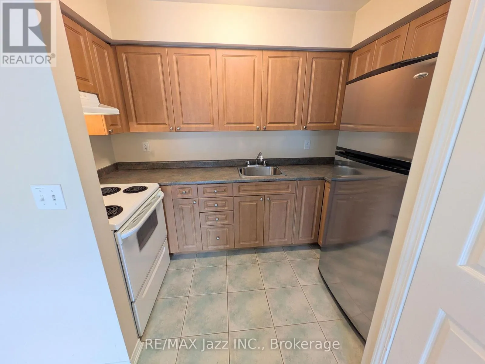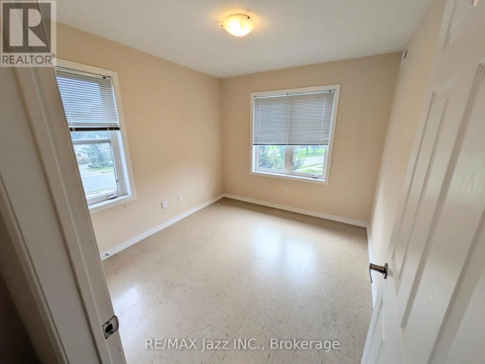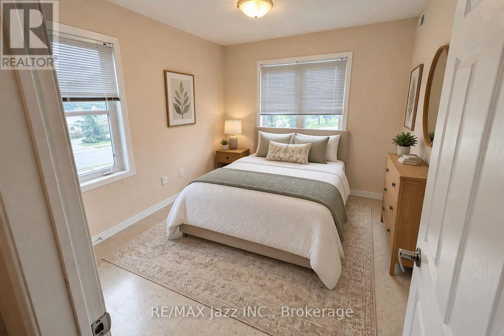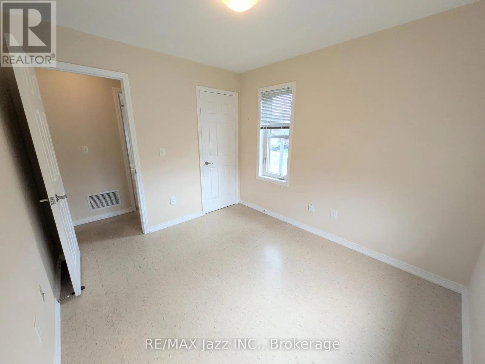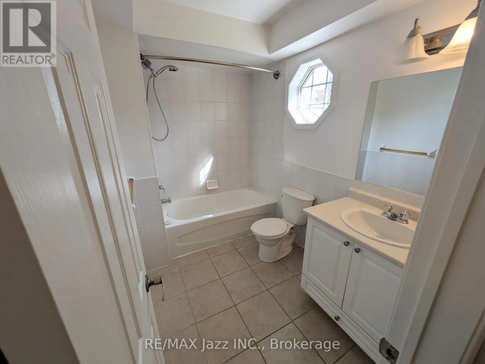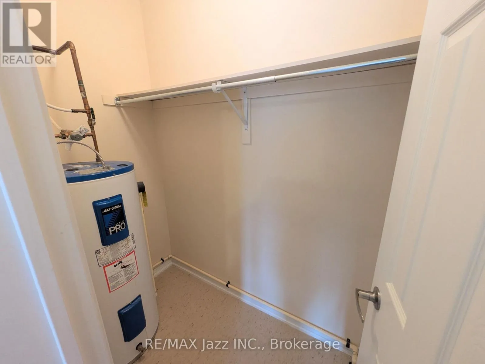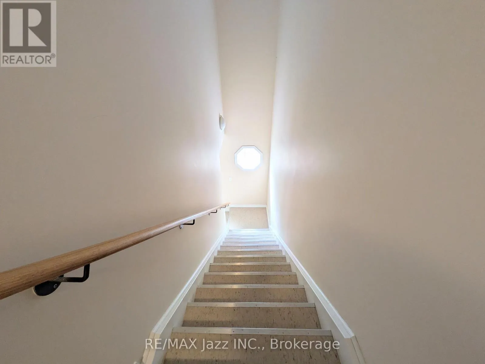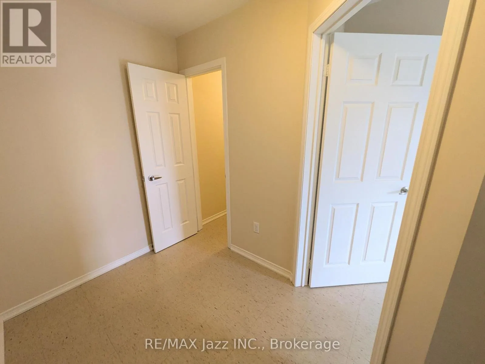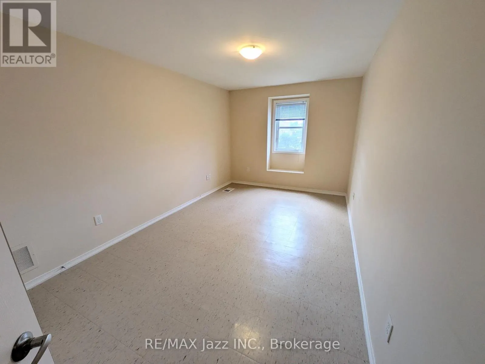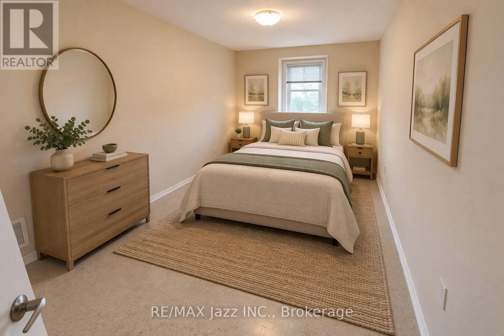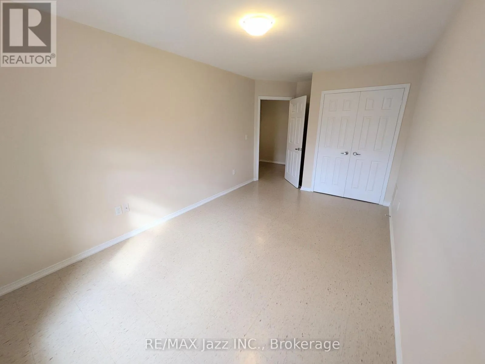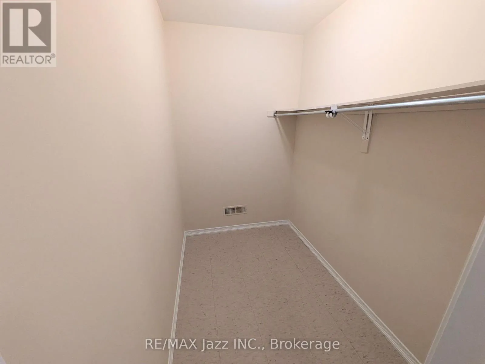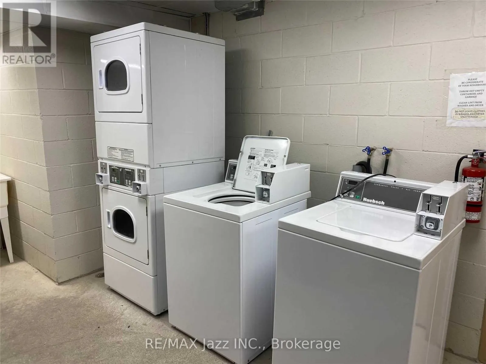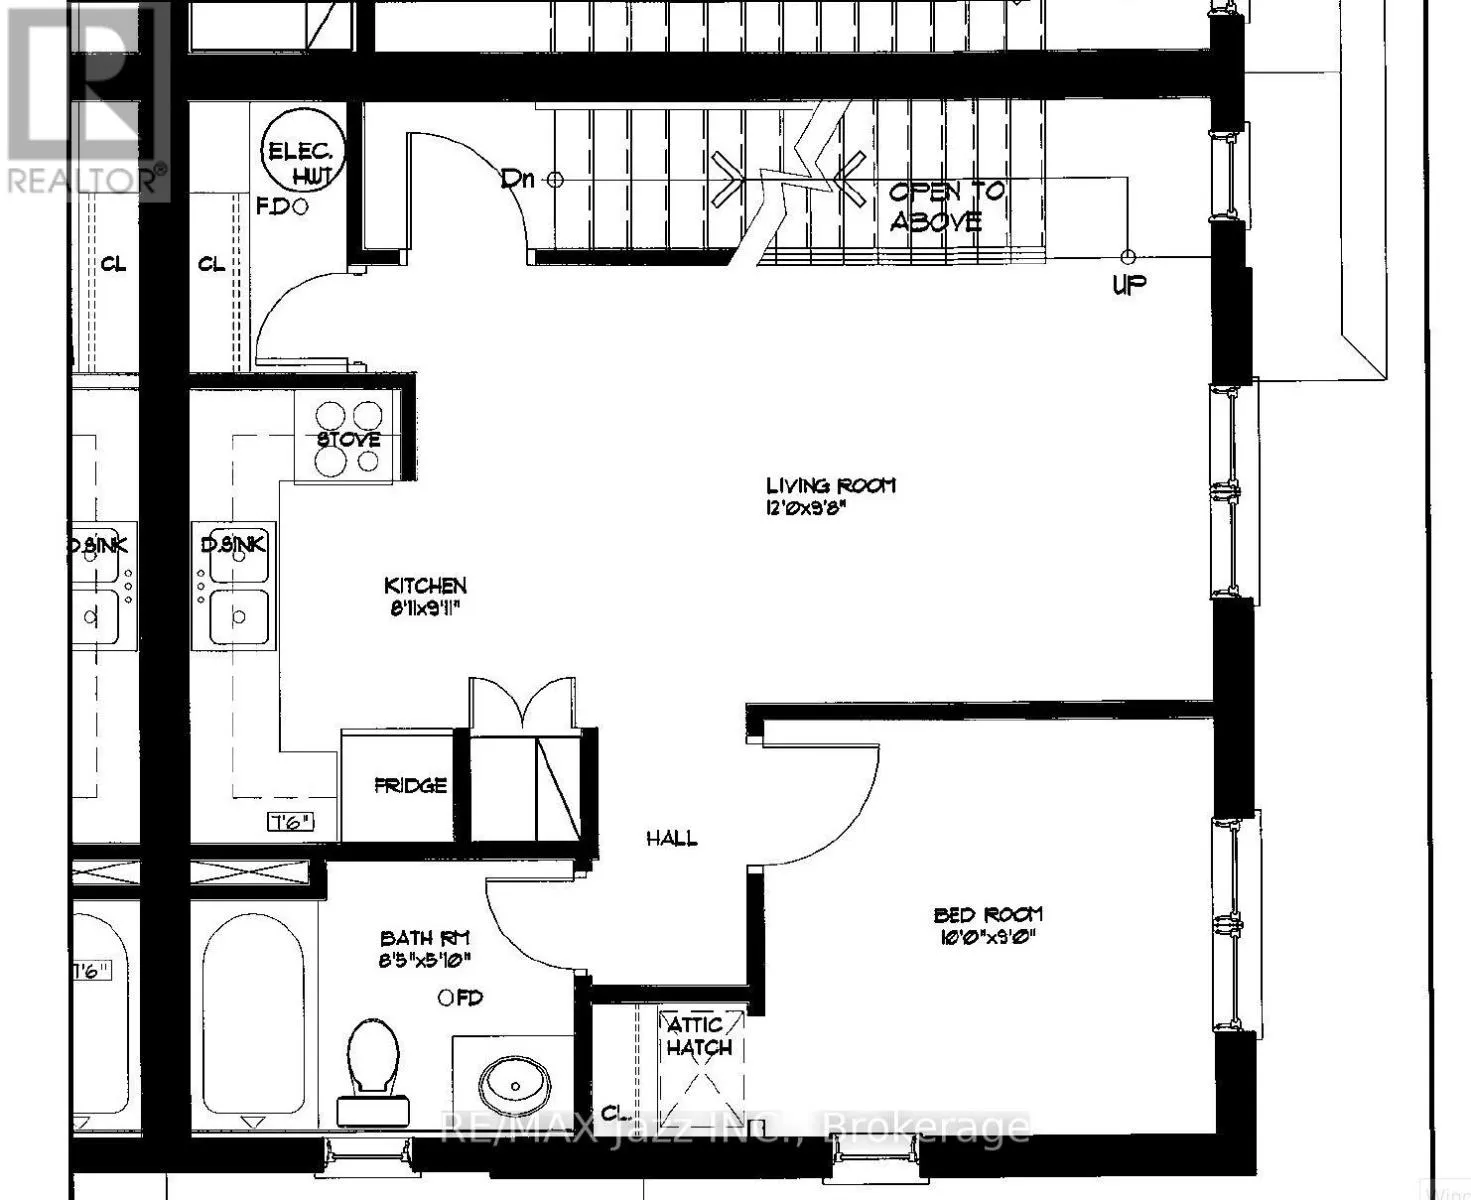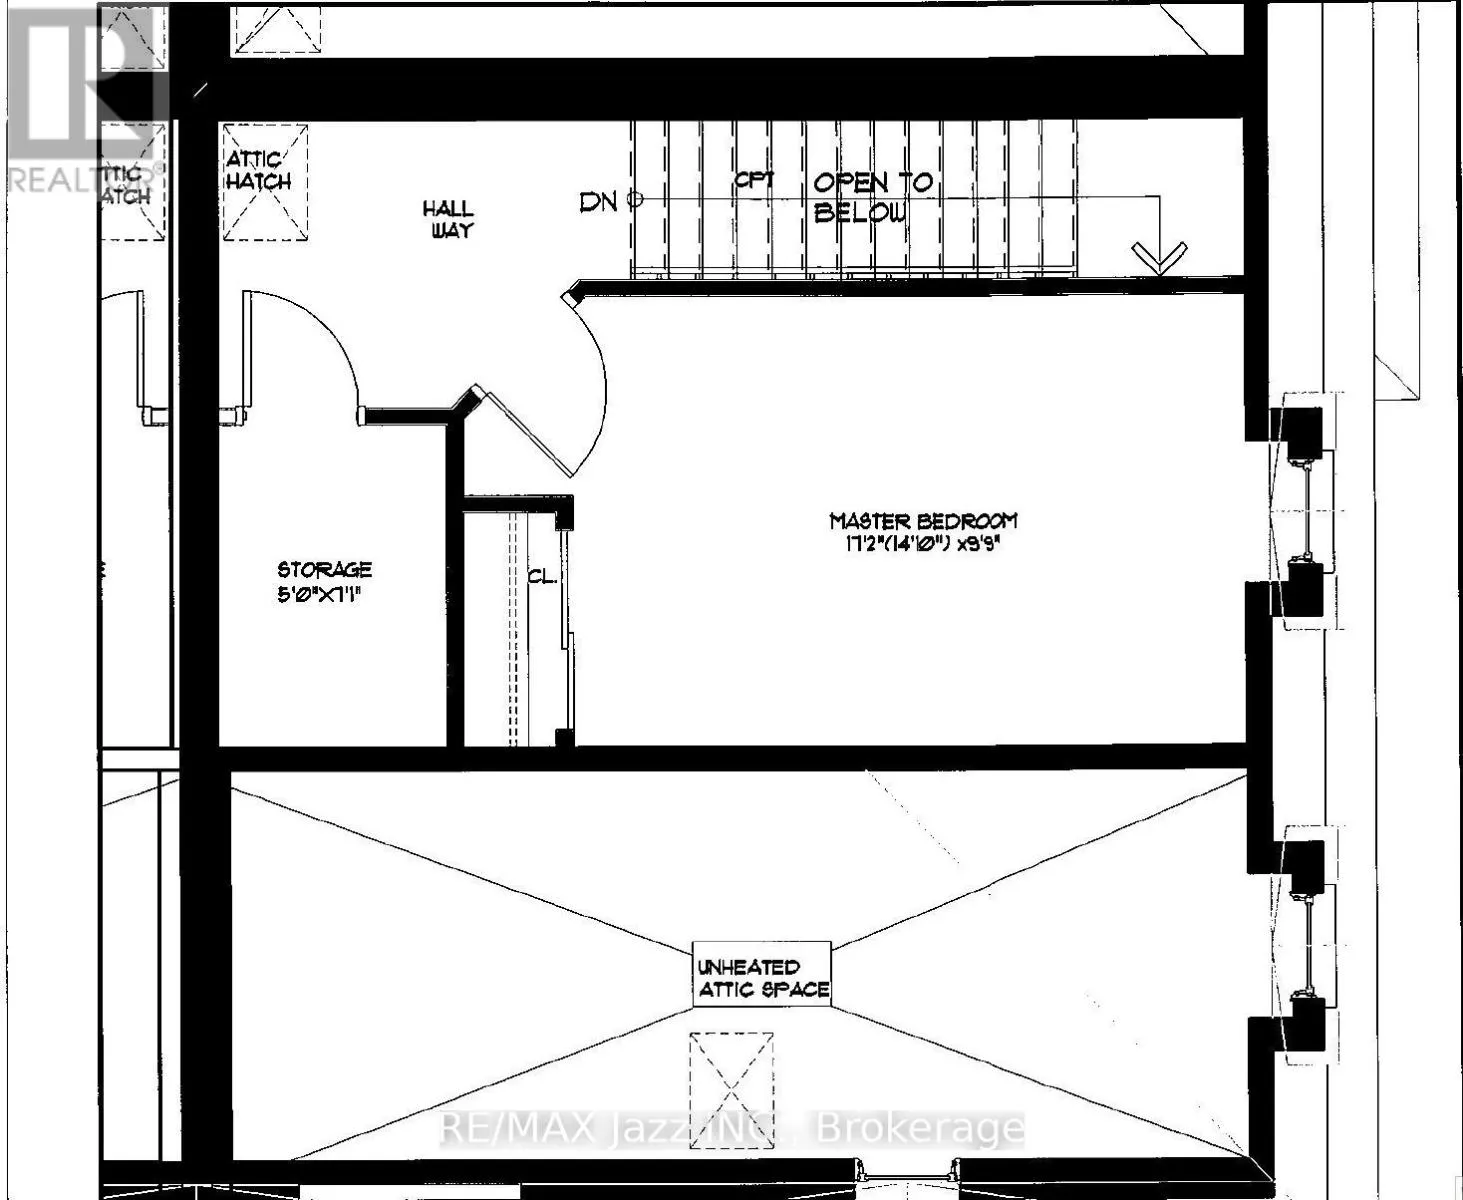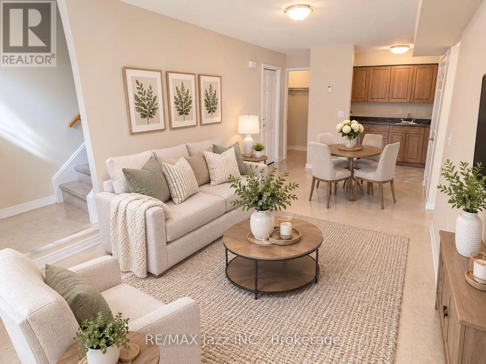
Cross Streets: King St E & Harmony Rd S. ** Directions: From 401 East, take Bloor St Exit toward Harmony Rd. Use the left lane to turn left onto Bloor St E. Use the left 2 lanes to turn left onto Harmony Rd S. Turn left onto King St E, and your destination will be on the right. This warm and inviting two-level 2-bedroom apartment occupies the 2nd & 3rd floors of this well-maintained, clean, and quiet complex. Step into a bright and airy living space on the 2nd floor featuring an open-concept design that seamlessly blends the kitchen, dining, and living areas, in addition, there is a 4-piece bath and second bedroom. The primary bedroom and an extra storage space are situated on the 3rd floor. One dedicated parking spot is included and access to a shared coin laundry room on-site in the basement level of the building for your convenience. IDEAL for 55+, couples, and young professionals alike. Gas heat and water included. Tenant pays 100% of hydro. Tenant insurance is required. Experience the charm of Eastdale, one of Oshawa's most popular neighborhoods known for its tree-lined streets, top-rated schools, and an abundance of green spaces. This vibrant and friendly community offers a balance of urban convenience with suburban tranquility, and the perfect mix of amenities and accessibility with a Walk Score of 69/100 many errands can be accomplished on foot. Stroll to shops and restaurants along King St E. You'll be in park heaven with 4 parks and a long list of recreation facilities less than a 20 minute walk and only steps from the Harmony Creek Trail. The neighbourhood is well-connected to all major highway routes and public transit is right at your doorstep for easy, convenient travel around the city. (id:27476)